New Listing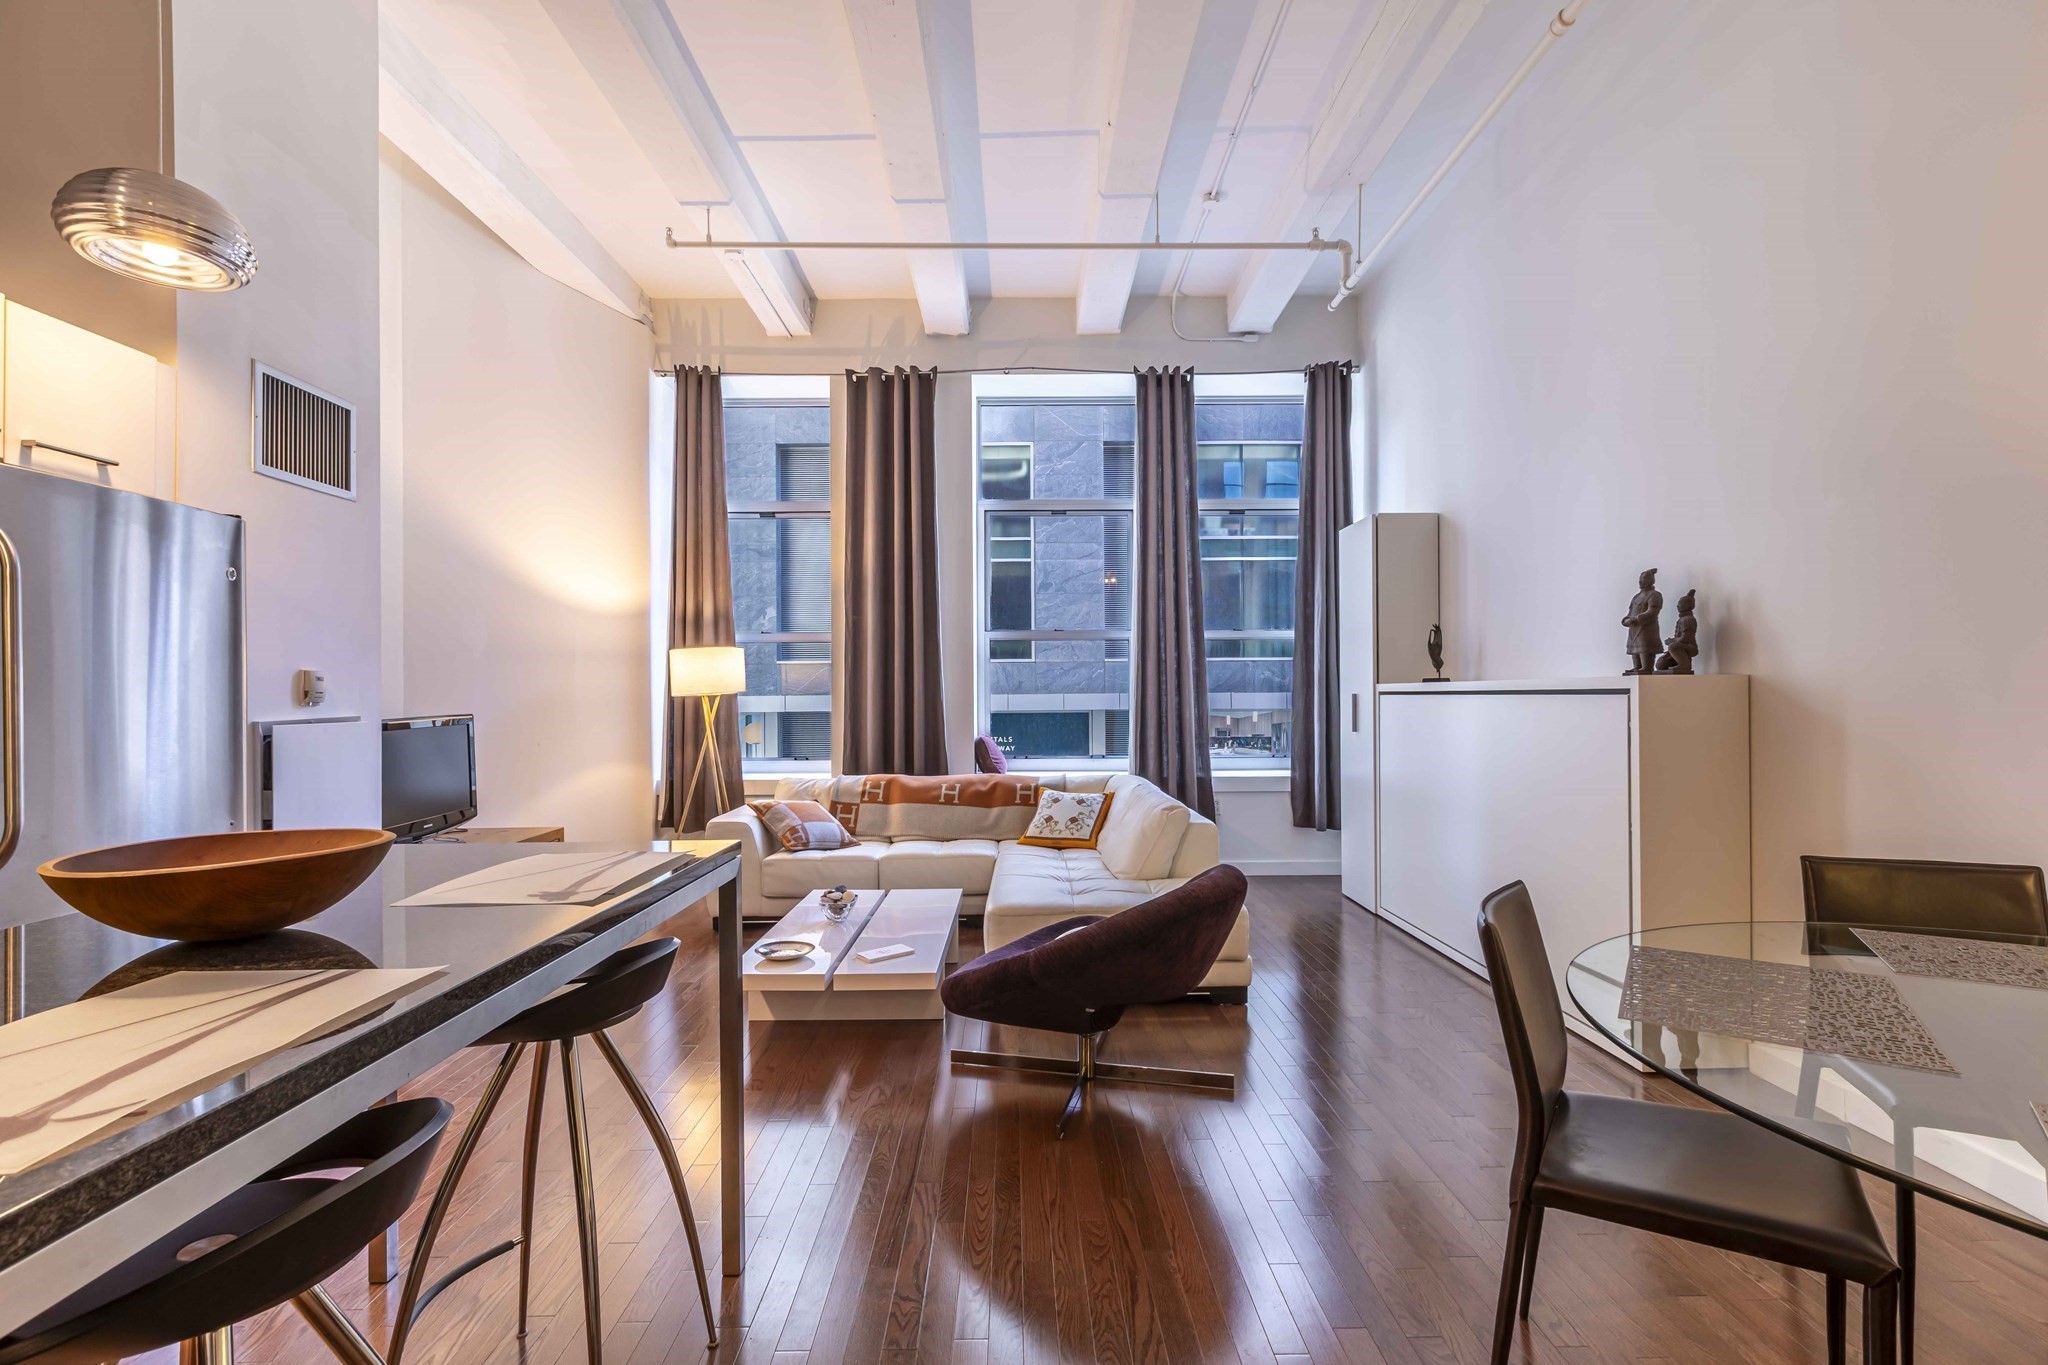

Description
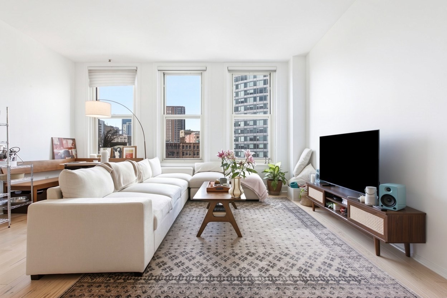
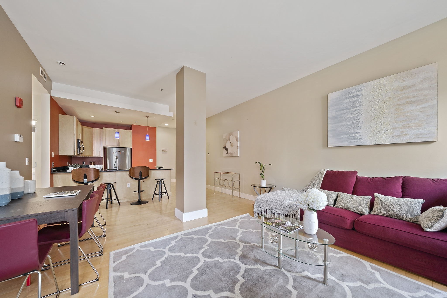
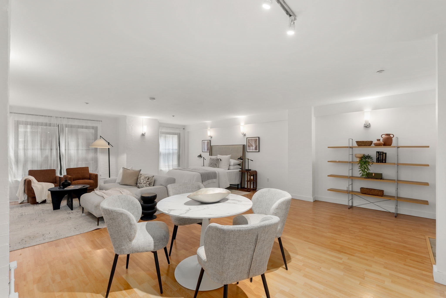
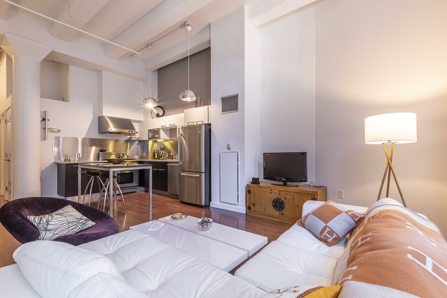
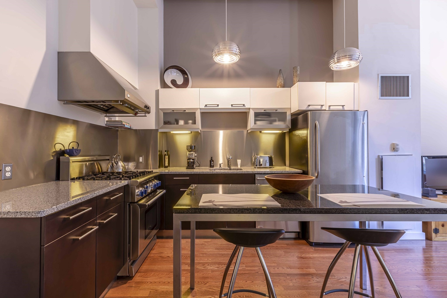
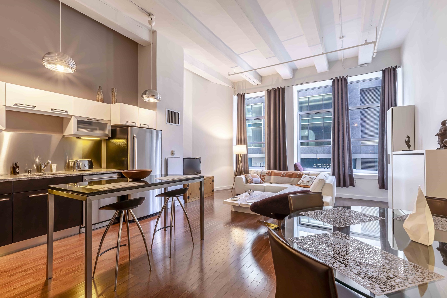
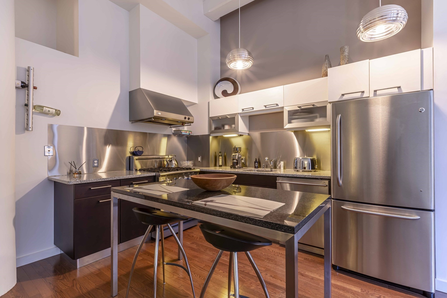
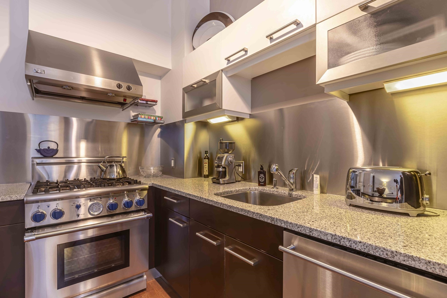
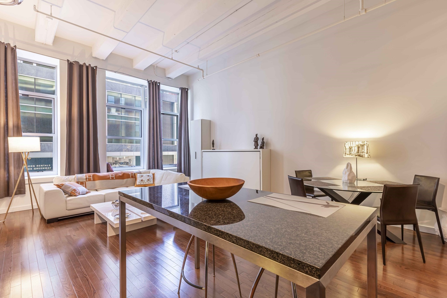
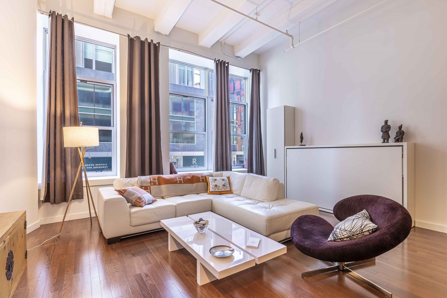
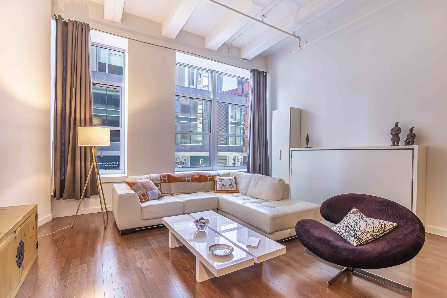
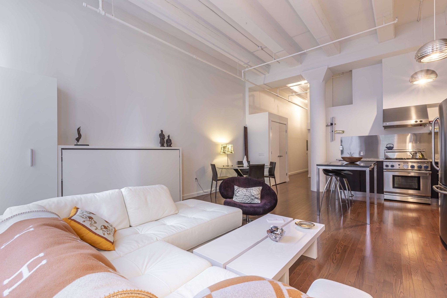
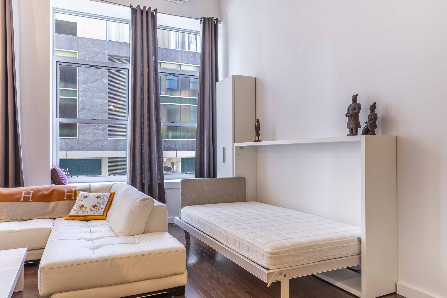
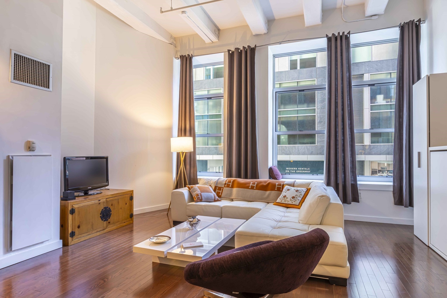
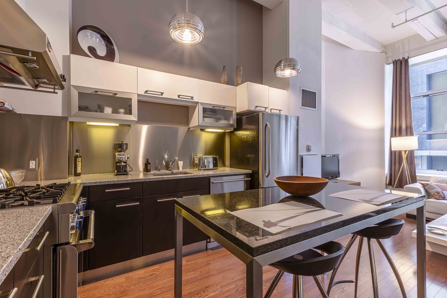
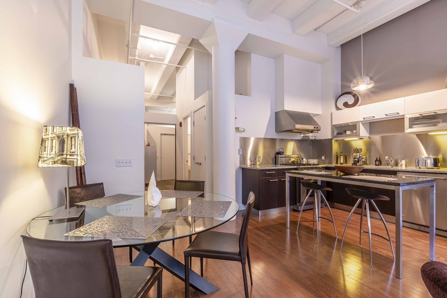
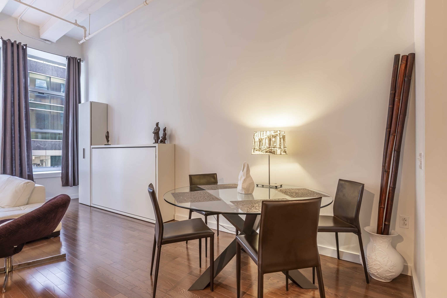
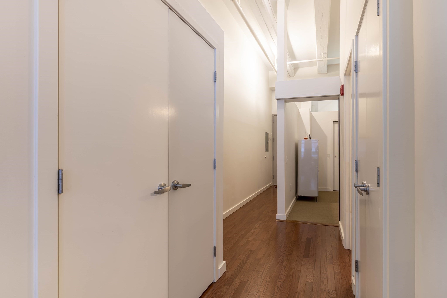
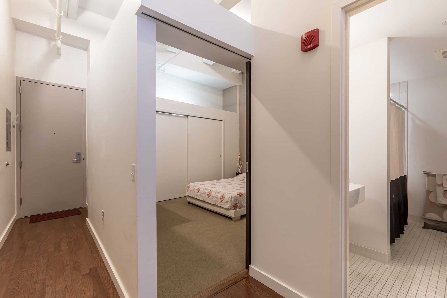
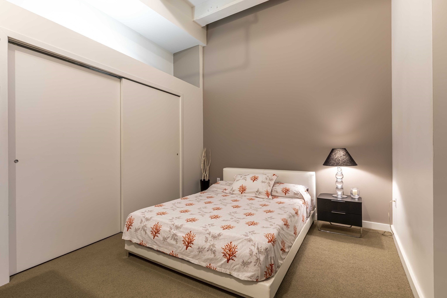
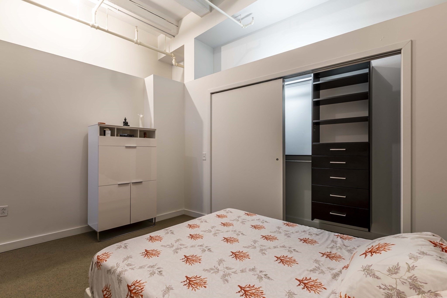
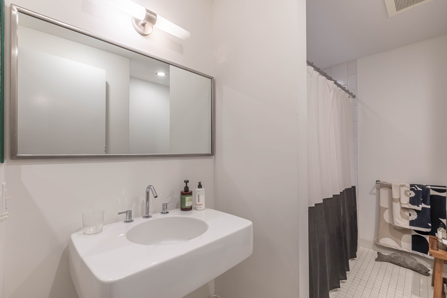
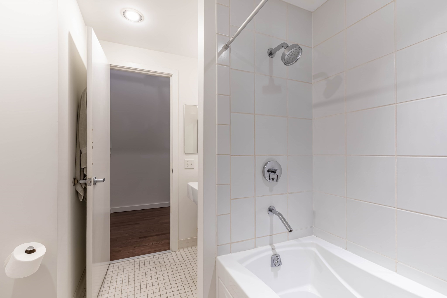
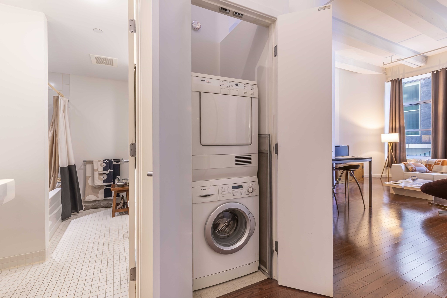
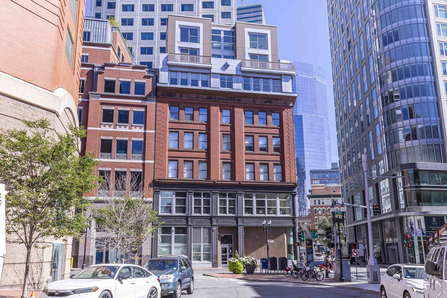
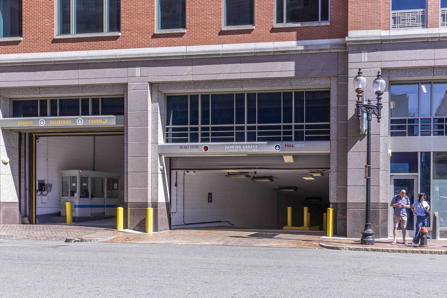
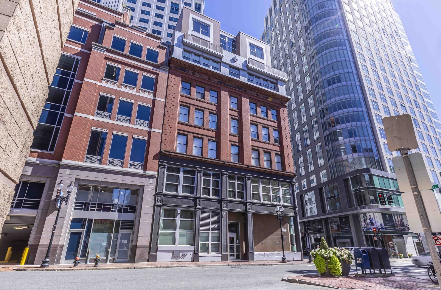
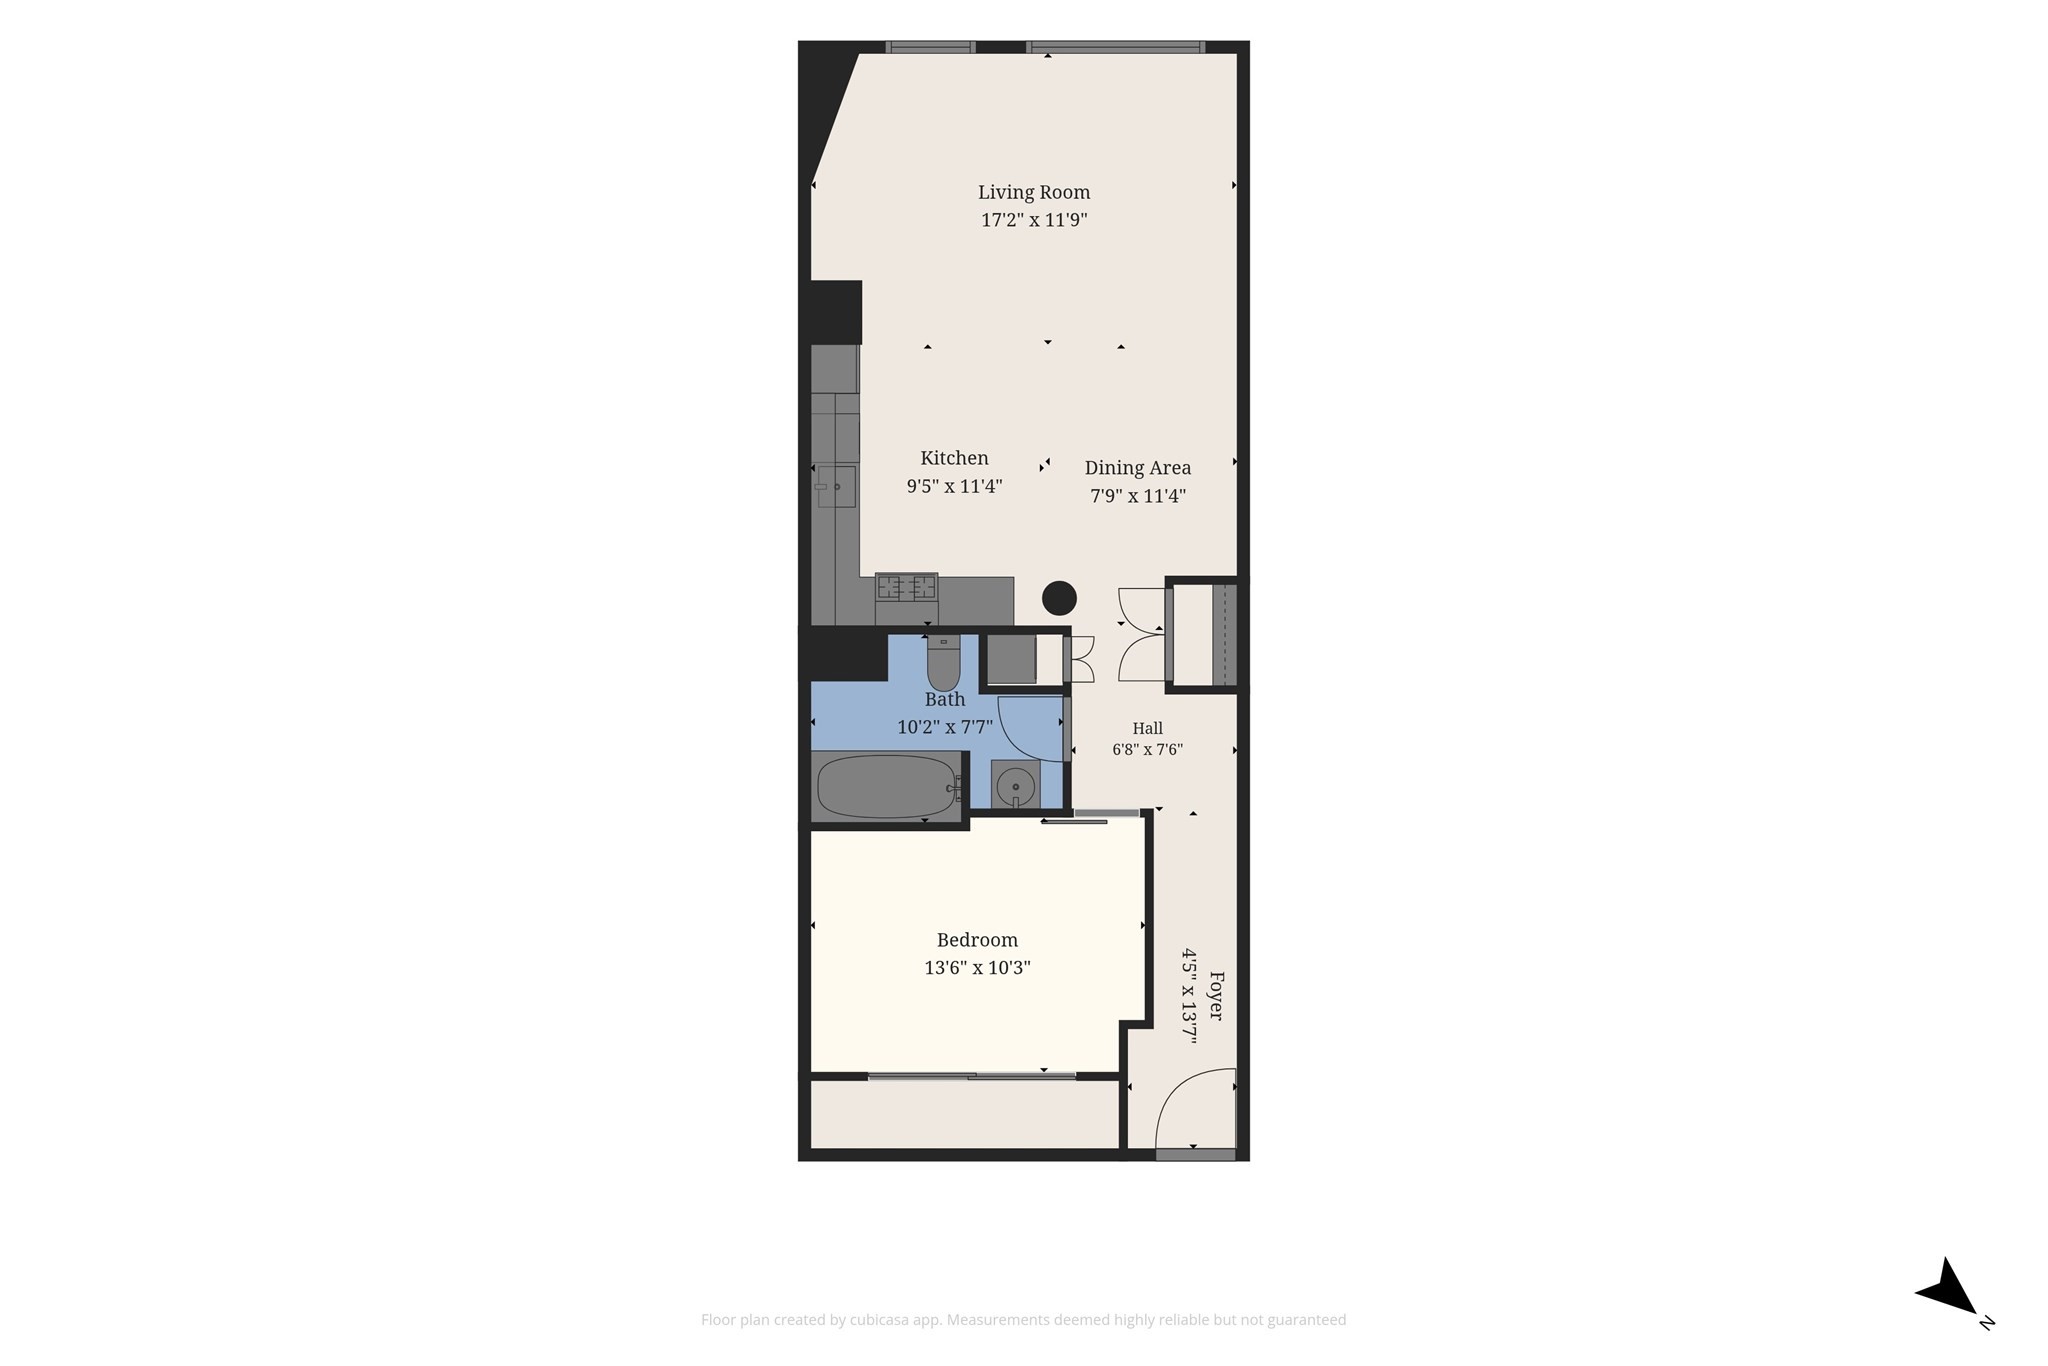
Dramatic volume and premier urban convenience define this sophisticated 816 sq. ft., 1-bedroom-plus, 1-bath condo, perfectly positioned where Boston's most dynamic neighborhoods meet. The striking interior features soaring 15-foot ceilings and massive, oversized windows that flood the home with natural light, highlighting the beautiful hardwood floors throughout. A generous open-concept living and dining area easily accommodates a full seating arrangement and a proper dining table, seamlessly incorporating a premium Murphy cabinet that opens into a twin bed for guests. The adjoining modern kitchen is fully equipped with high-end stainless steel appliances, including a Thermador gas stove. Comfort meets luxury in the primary bedroom, which features a custom wardrobe system by California Closets. Complete with central AC, an in-unit washer/dryer, direct elevator access, and low condo fees, this professionally managed building also offers a lobby-level fitness club (member-pay) and secure garage parking available for rent. Perched just steps from The Ritz-Carlton, Midtown, the Theater District, and the Financial District, world-class dining and retail are right outside your door. Commuting is effortless with quick access to I-93, the MassPike, and immediate proximity to South Station, Downtown Crossing, and Boylston stations connecting you to the Red, Orange, Green, and Commuter Rail lines.
Details
| MLS # | 73581847 |
|---|---|
| Listing Type | For Sale |
| Style | Condominium |
| Building Name | Lafayette Lofts |
| HOA Dues | $610 |
| Sub-Type | Resale |
| Status | Active |
| Year | 1899 |
| Days On Site | 5 |
| Listing Provided By | Engel & Volkers Boston | Robb Cohen Team |
Features
| Bed(s) | 1 |
|---|---|
| Bath(s) | 1 Total |
| SQ Feet | 816 |
| Story(s) | 1 |
| Units | 42 |
| Zoning | CD |
| Acreage | 0.02 |
Interior
| Rooms Total | 3 |
|---|---|
| Cooling Yes / No | Yes |
| Cooling | Central Air |
| Heating Yes / No | Yes |
| Heating | Forced Air |
| Interior Features | Internet Available - Broadband, Other |
| Appliances | Range, Dishwasher, Disposal, Refrigerator, Washer, Dryer, Washer/Dryer, Range Hood |
| Fireplaces Total | 0 |
| Fireplace Yes / No | No |
| Flooring | Wood, Tile, Carpet, Hardwood |
Exterior
| Roof | Rubber |
|---|---|
| Security Features | Intercom |
| Construction Materials | Stone |
Parking
| Garage Yes / No | No |
|---|---|
| Parking Features | Rented, On Street |
| Open Parking Yes / No | Yes |
Utilities
| Utilities | for Gas Range |
|---|---|
| Sewer | Public Sewer |
Taxes
| Tax Annual Amount | 7755 |
|---|---|
| Tax Assessed Value | 625400 |
| Tax Year | 2026 |
Location
| Community Features | Public Transportation, Shopping, Park, Medical Facility, Bike Path, Highway Access, House of Worship, T-Station, University |
|---|---|
| Senior Community Yes / No | No |
Area Information
| State | MA |
|---|---|
| County | Suffolk |
| City | Boston |
| Zip Code | 02111 |
| Area | Midtown |
| Listing VS Median (in 02111) | |
Price: $689,000 low | high Med: $689,000 sqft: 816 low | high Med: 816 $ / sqft: $844 low | high Med: $844 On site: 5 low | high Med: 5 | |
Market Activity 02111
Request a showing
Request a showing
Contact
Learn More About This Property

| State | MA |
|---|---|
| County | Suffolk |
| City | Boston |
| Zip Code | 02111 |
| Area | Midtown |
| Listing VS Median (in 02111) | |
Price: $689,000 low | high Med: $689,000 sqft: 816 low | high Med: 816 $ / sqft: $844 low | high Med: $844 On site: 5 low | high Med: 5 | |