
Description
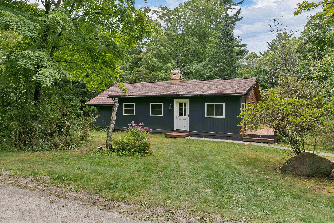
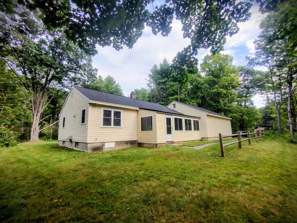
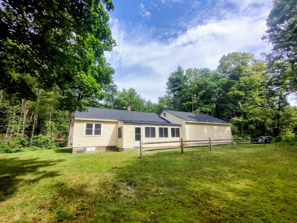
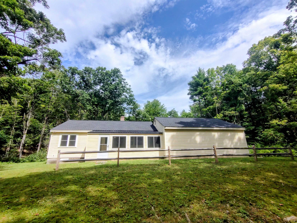
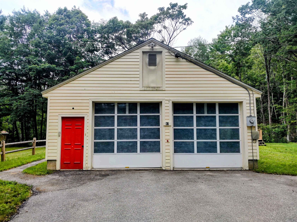
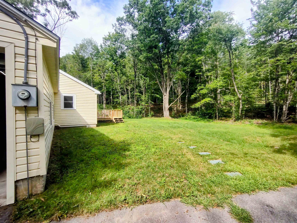
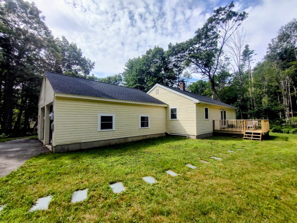
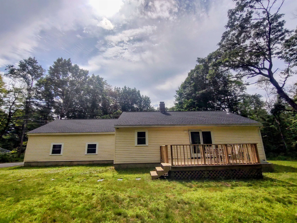
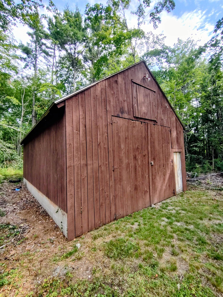
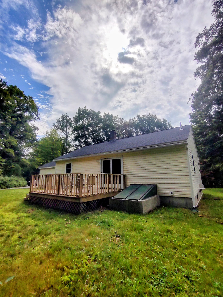
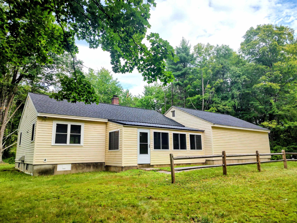
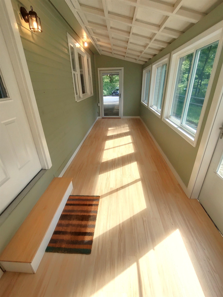
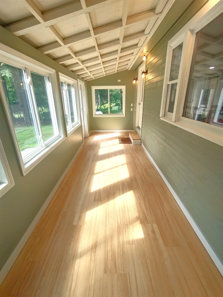
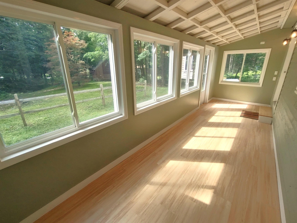
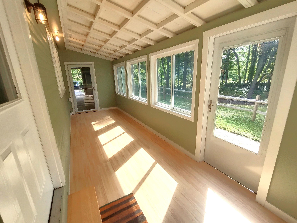
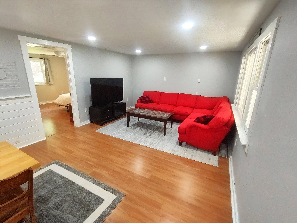
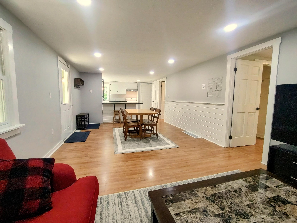
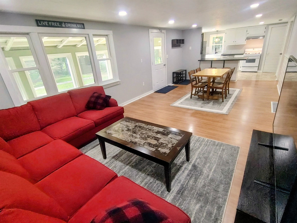
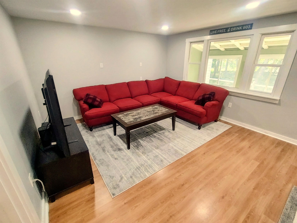
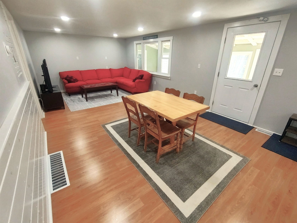
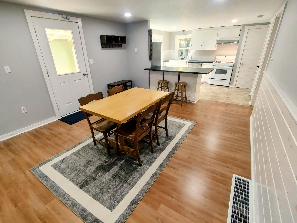
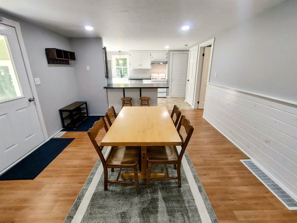
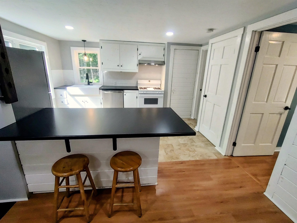
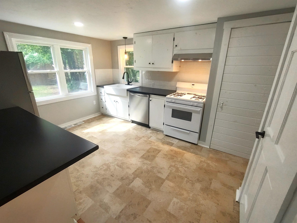
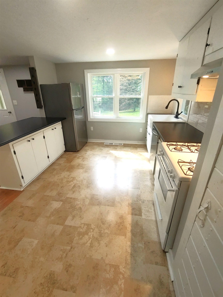
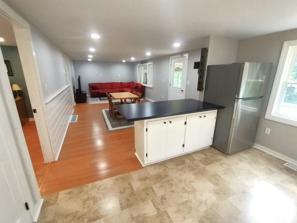
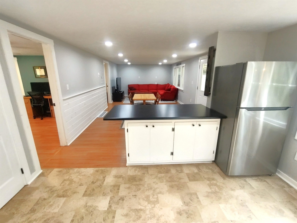
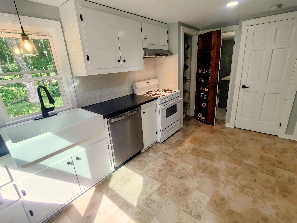
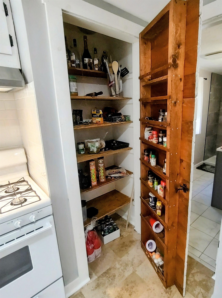
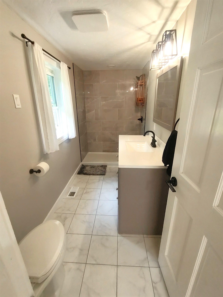
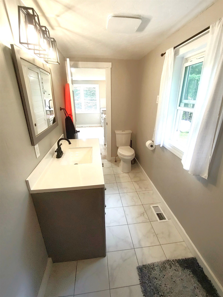
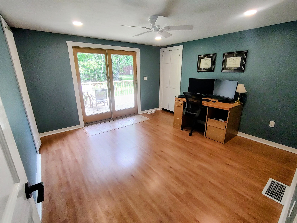
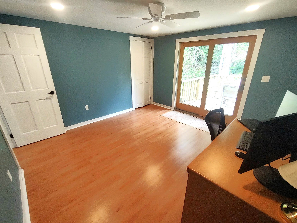
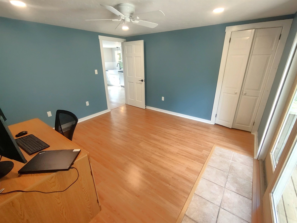
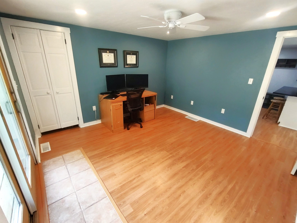
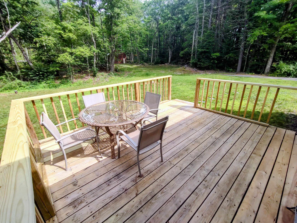
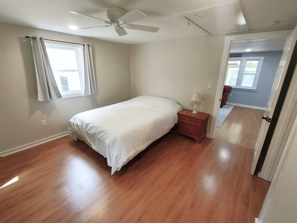
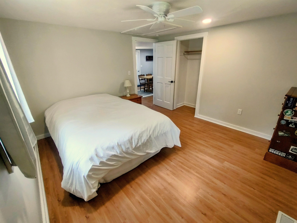
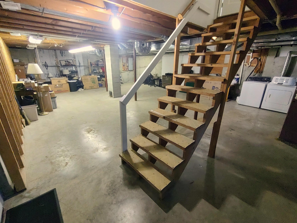
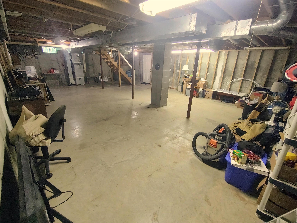
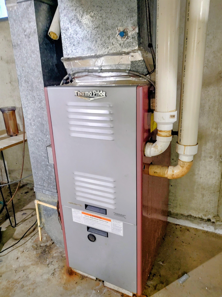
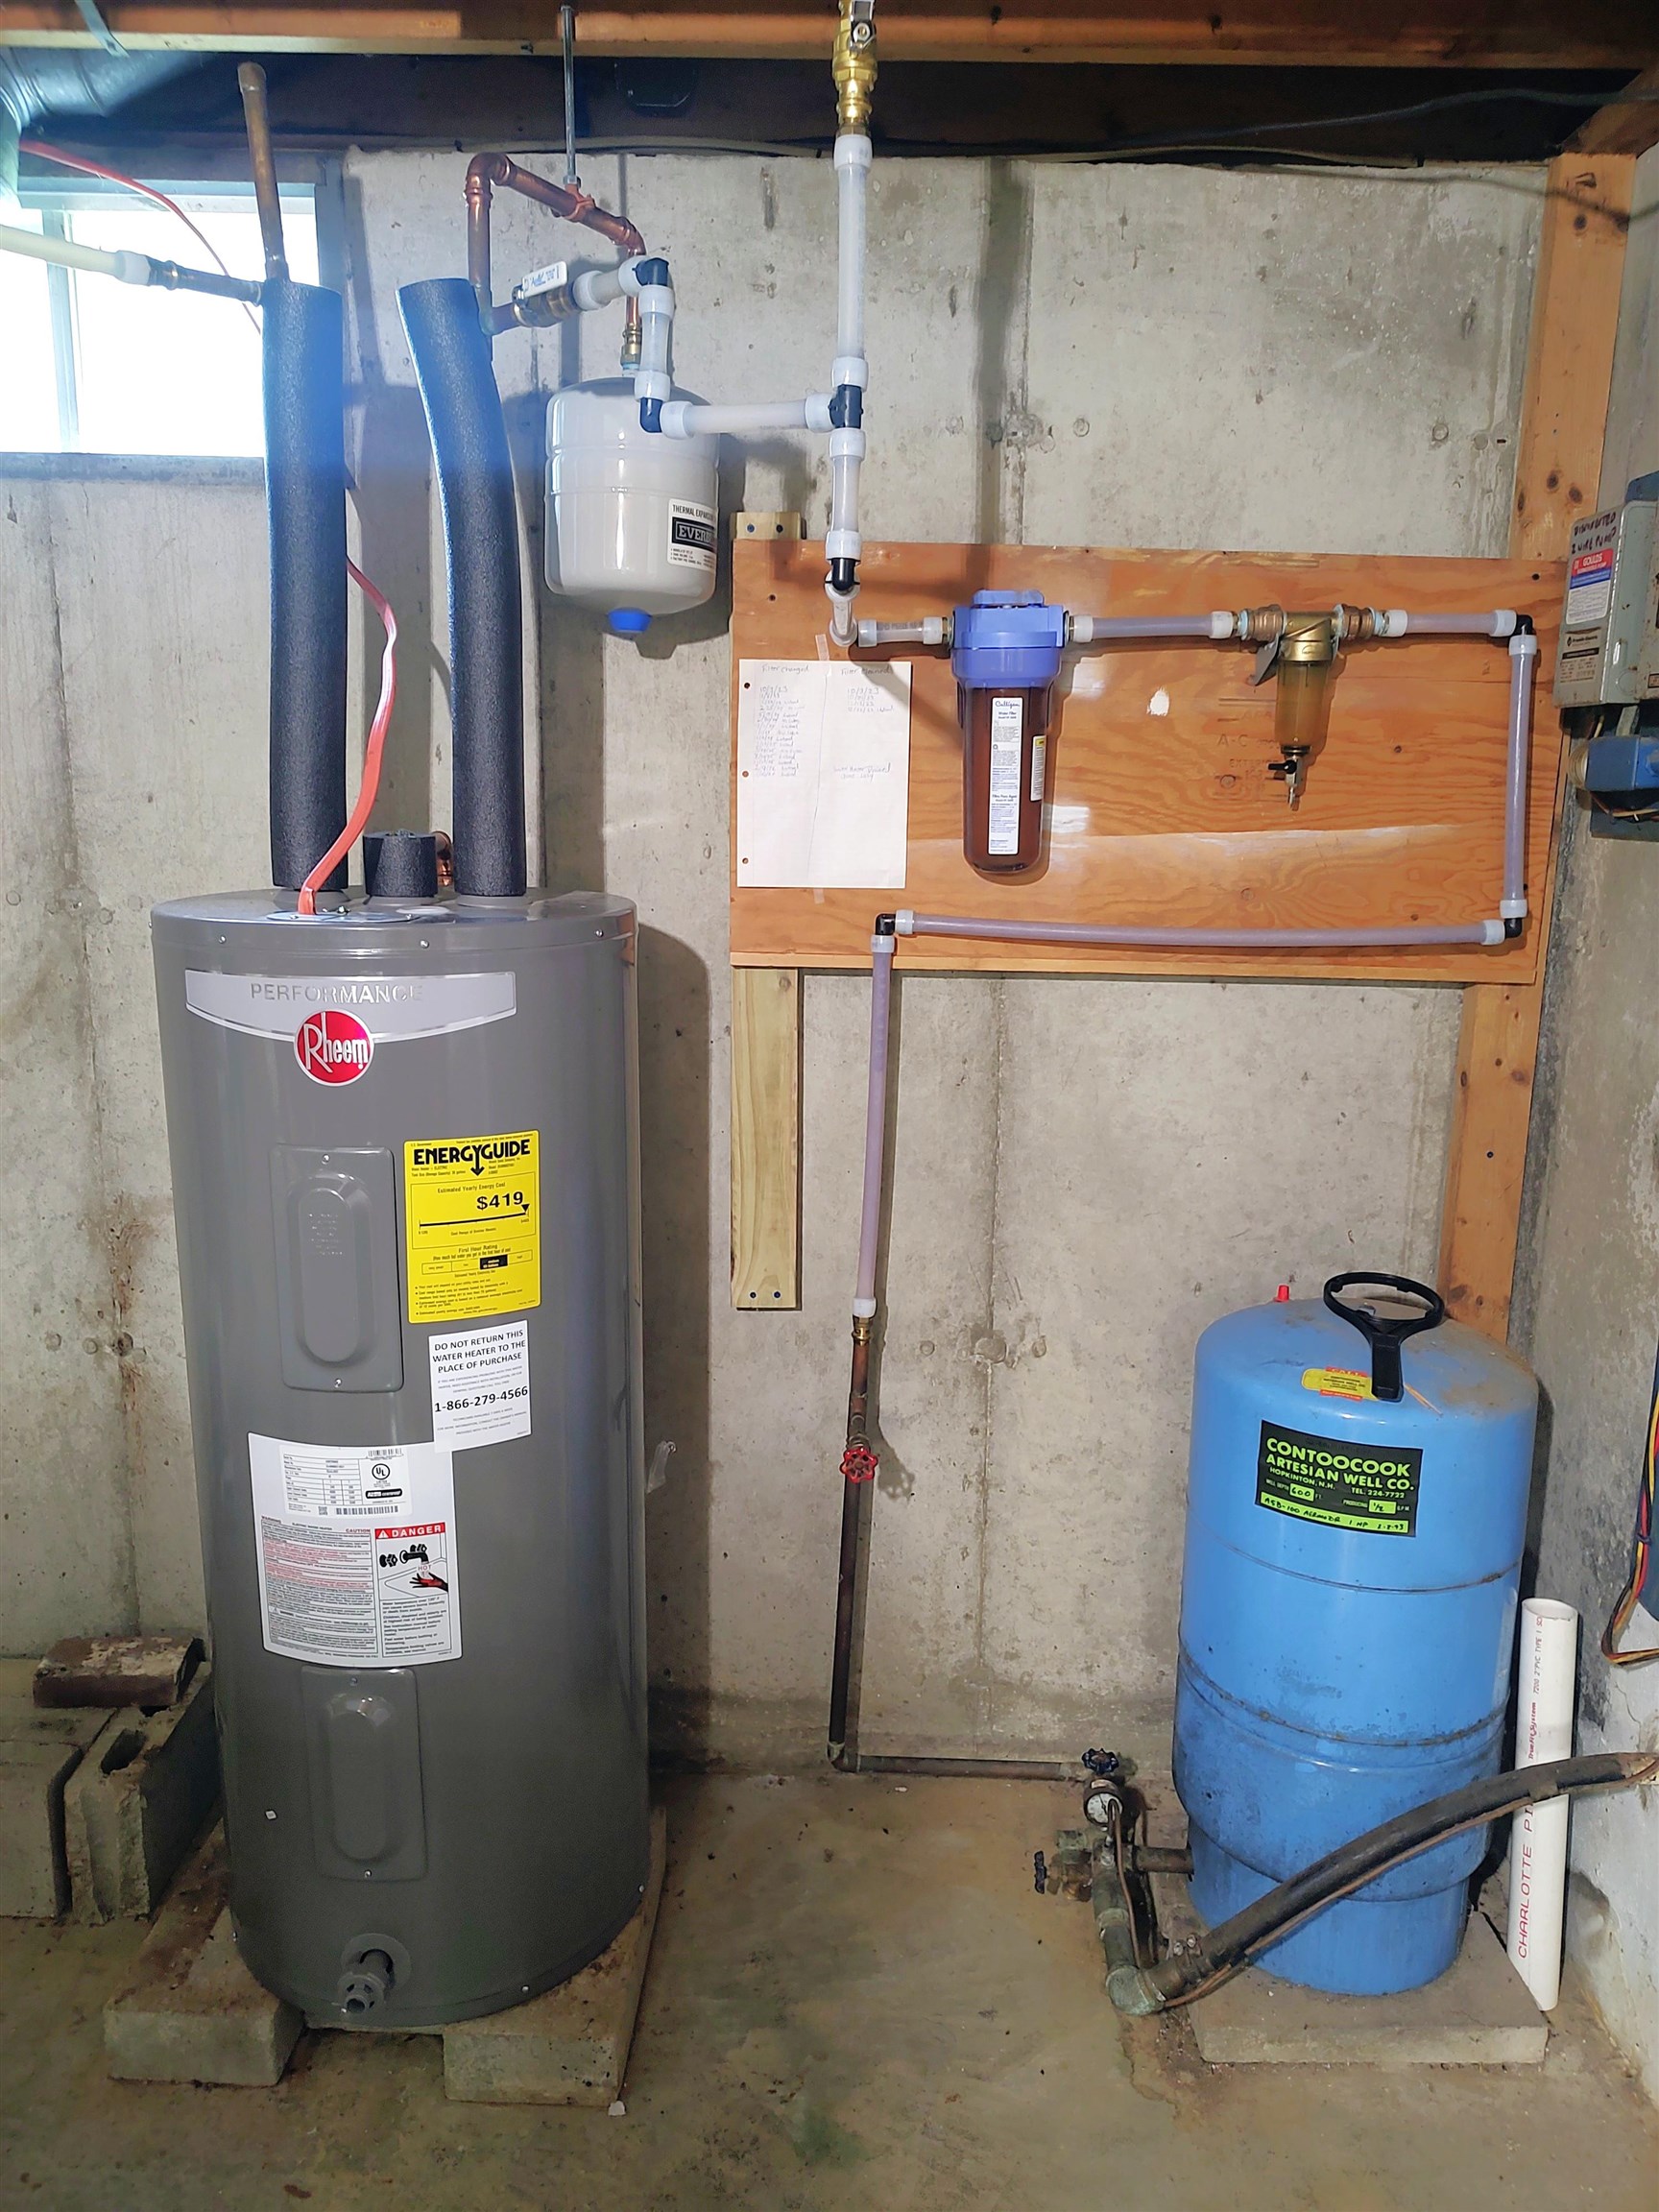
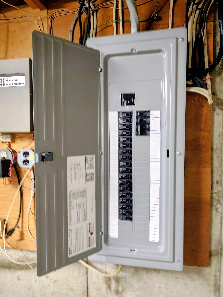
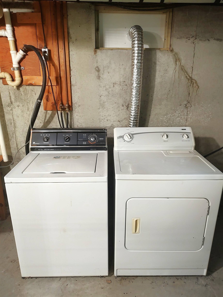
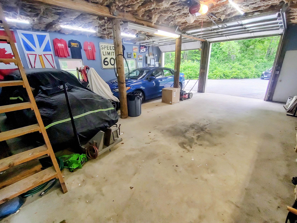
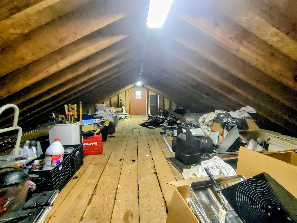
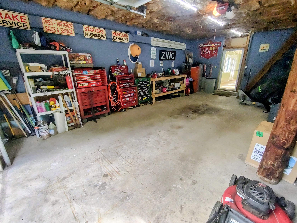
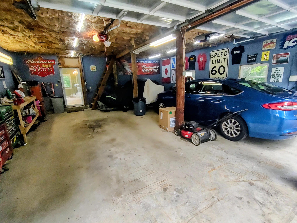
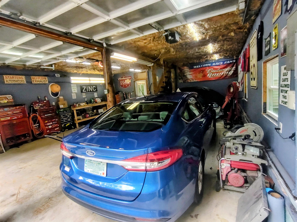
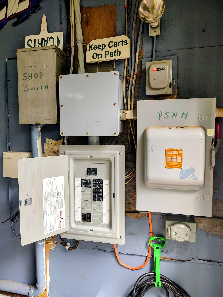
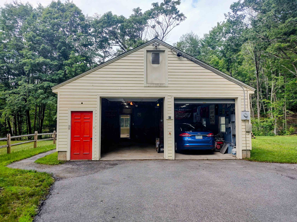
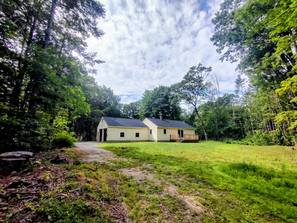
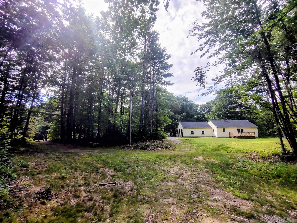
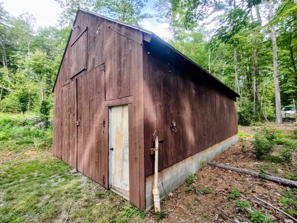
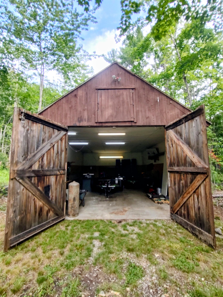
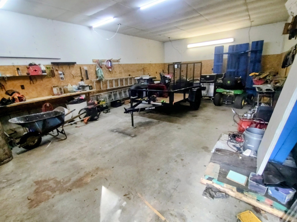
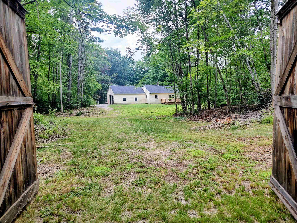
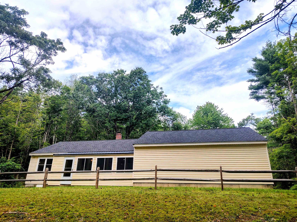
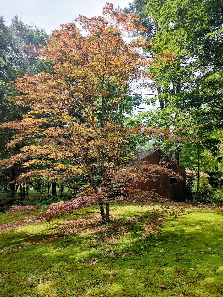
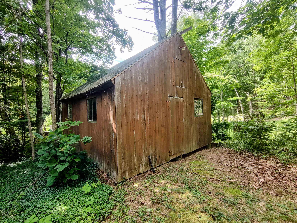
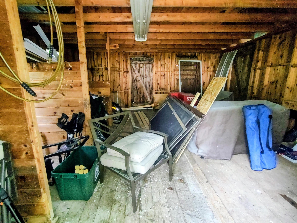
Tastefully renovated Ranch-style home on 4+ peaceful country acres with additional outbuildings in a beautiful location with fee-per-use boat launch to Blaisdell Lake close by! This timeless, comfortable, recently updated single-floor living home, with 2 bedrooms and 1 spa-like bath, has much to offer as a primary or secondary residence. For vehicles, toys, and hobbies, it boasts a large attached 26x28 2-car garage with storage above and hayloft door as well as a detached 20x30 garage on a concrete slab with power and lights. There is also a smaller wood-framed 18x20 barn with small stalls on the other side of the property that was used for animals at one point in time. The yard is mainly level with great exposure for gardens. The Seller has meticulously upgraded just about everything in the house, from the 200amp electric panel to the water heater to a new roof to all new windows to interior paint to, literally, the kitchen sink! Another notable perk is a large, light and bright Southern-exposed 3-season room, also completely redone with a metal roof to cap it off. The basement is concrete and dry and could easily be converted for additional living space like a 3rd bedroom or rec room. Seller works primarily from home and the property has High Speed Fiber Optic Internet, so you'll be well connected to the outside world as you enjoy your life here in the country, a short walk on a quiet dirt road to Blaisdell Lake. This is a textbook example of a "Turnkey Home" and, with its universal appeal, it won't last long. It's better in-person than in pics, so come take a tour and make it your own! Quick Close possible! Showings start at the Open Houses on Sat 9/12 & Sun 9/13 from 11-1pm.
Details
| MLS # | 5108616 |
|---|---|
| Listing Type | For Sale |
| Style | House |
| Sub-Type | Resale |
| Status | (31) Under Contract - Active Under Contract |
| Year | 1985 |
| Days On Site | 21 |
| Listing Provided By | BHHS Verani Concord | Greg Leavitt |
Features
| Bed(s) | 2 |
|---|---|
| Bath(s) | 1 Total |
| Garage | 2 |
| Basement | Y |
| Story(s) | 1 |
| Zoning | Residential |
| Acreage | 4.10 |
Interior
| Rooms Total | 5 |
|---|---|
| Cooling | None |
| Heating | Propane, Forced Air |
Exterior
| Roof | Asphalt Shingle |
|---|---|
| Construction Materials | Vinyl Siding |
| Foundation Details | Concrete |
| Lot Features | Country Setting, Recreational |
Parking
| Garage Yes / No | Yes |
|---|
Utilities
| Utilities | Cable Available |
|---|---|
| Electric | 200+ Amp Service, Circuit Breakers |
| Sewer | Leach Field, Septic Tank |
Taxes
| Tax Annual Amount | 6170.44 |
|---|---|
| Tax Assessed Value | 368980 |
| Tax Block | 817 |
| Tax Lot | 419 |
| Tax Year | 2026 |
Area Information
| State | NH |
|---|---|
| County | Merrimack |
| City | Sutton |
| Zip Code | 03221 |
| Area | NH Merrimack |
| School District | Kearsarge Sch Dst SAU #65 |
| Elementary School | Sutton School |
| High School | KearsargeR |
| Listing VS Median (in 03221) | |
Price: $429,900 low | high Med: $0 On site: 21 low | high Med: | |
Market Activity 03221
Request a showing
Request a showing
_20230518140439.png)
Copyright 2026 PrimeMLS. All rights reserved. This information is deemed reliable, but not guaranteed. The data relating to real estate displayed on this Site comes in part from the IDX Program of PrimeMLS. The information being provided is for consumers’ personal, non-commercial use and may not be used for any purpose other than to identify prospective properties consumers may be interested in purchasing.
Contact
Learn More About This Property

| State | NH |
|---|---|
| County | Merrimack |
| City | Sutton |
| Zip Code | 03221 |
| Area | NH Merrimack |
| School District | Kearsarge Sch Dst SAU #65 |
| Elementary School | Sutton School |
| High School | KearsargeR |
| Listing VS Median (in 03221) | |
Price: $429,900 low | high Med: $0 On site: 21 low | high Med: | |