
Description
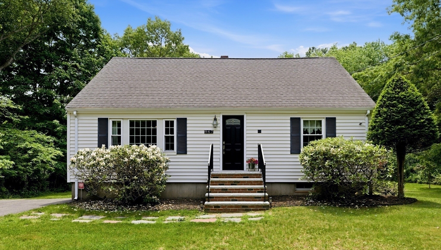
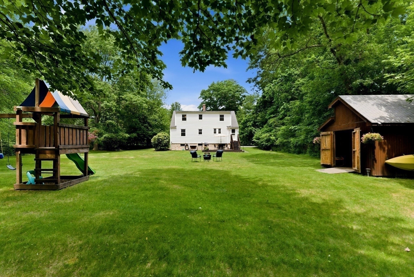
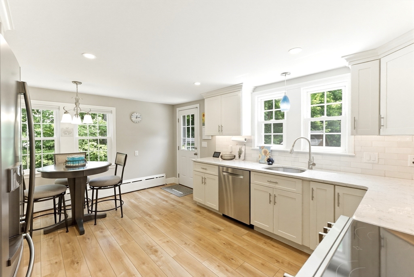
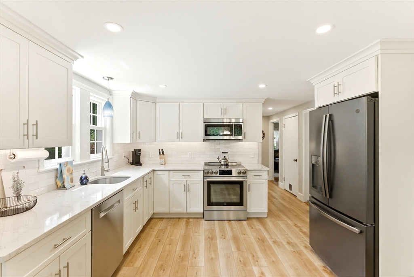
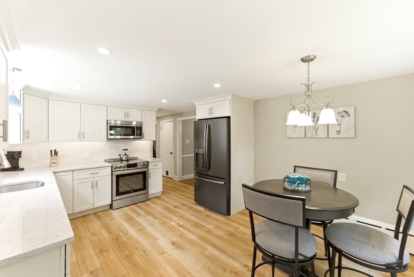
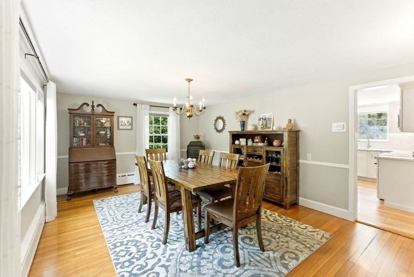
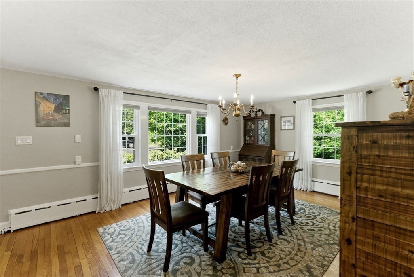
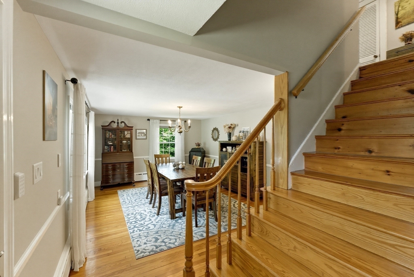
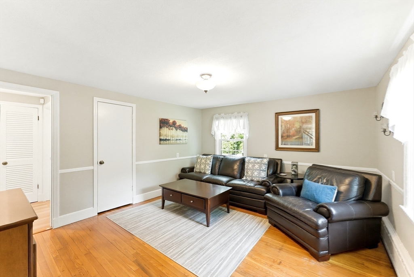
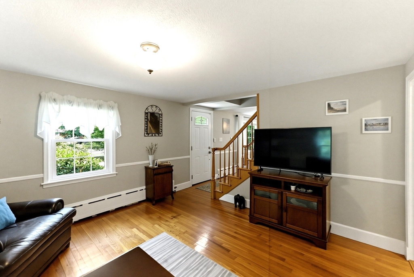
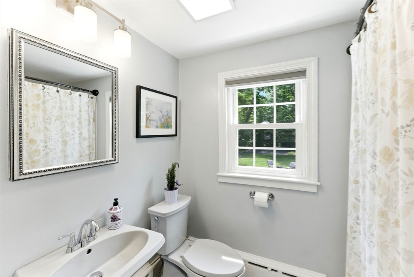
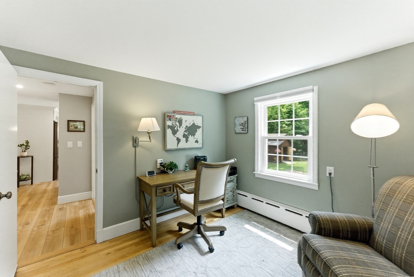
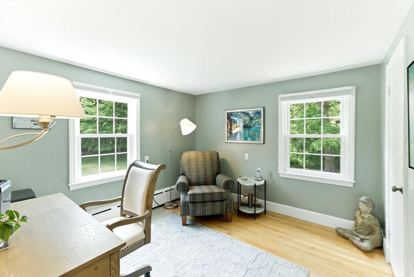
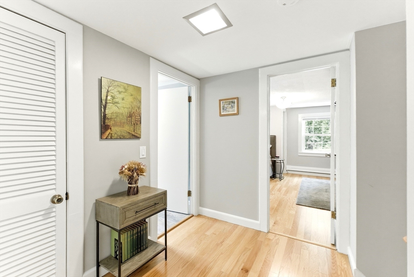
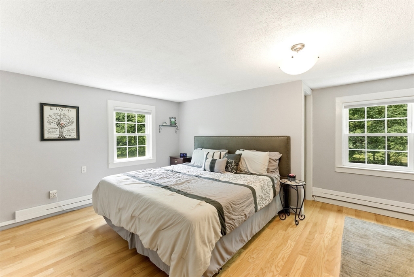
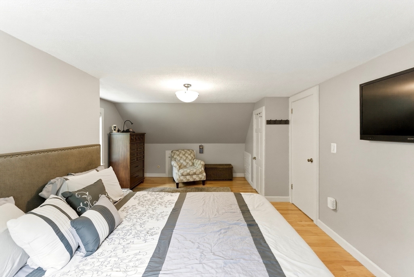
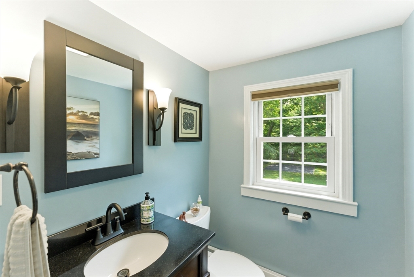
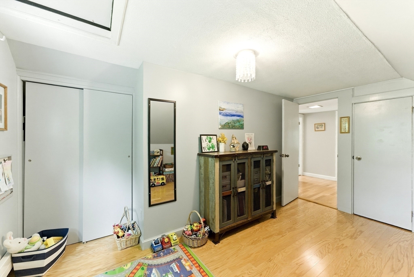
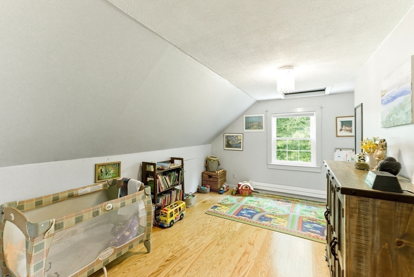
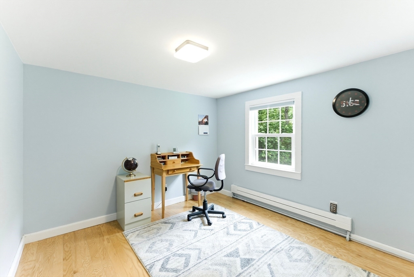
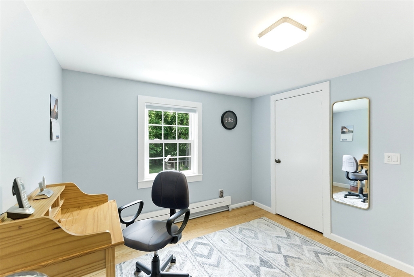
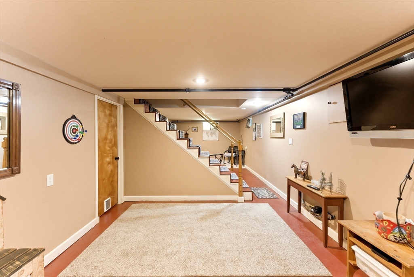
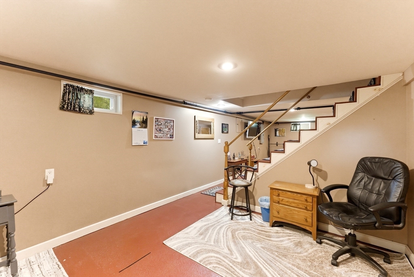
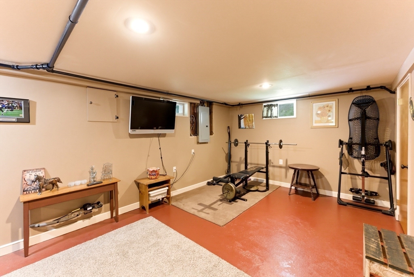
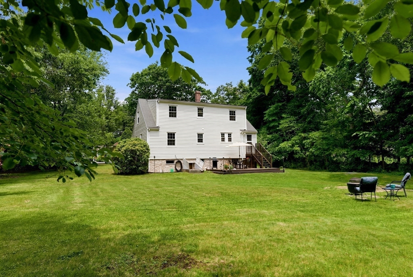
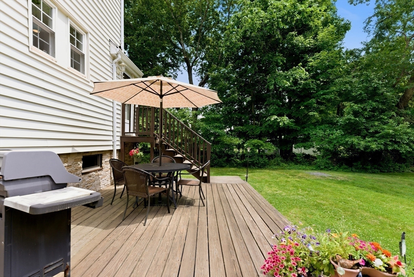
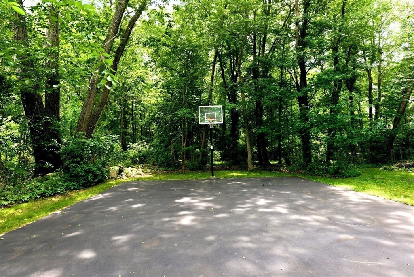
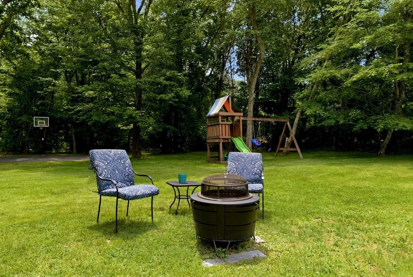
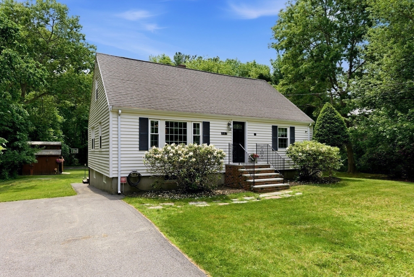
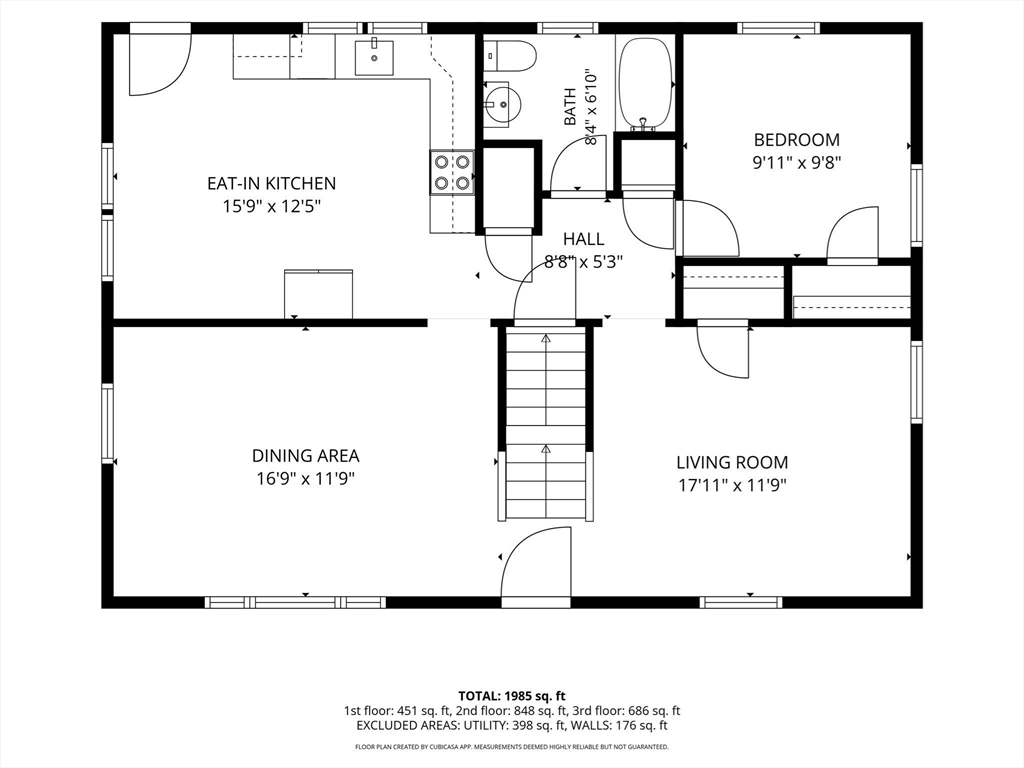
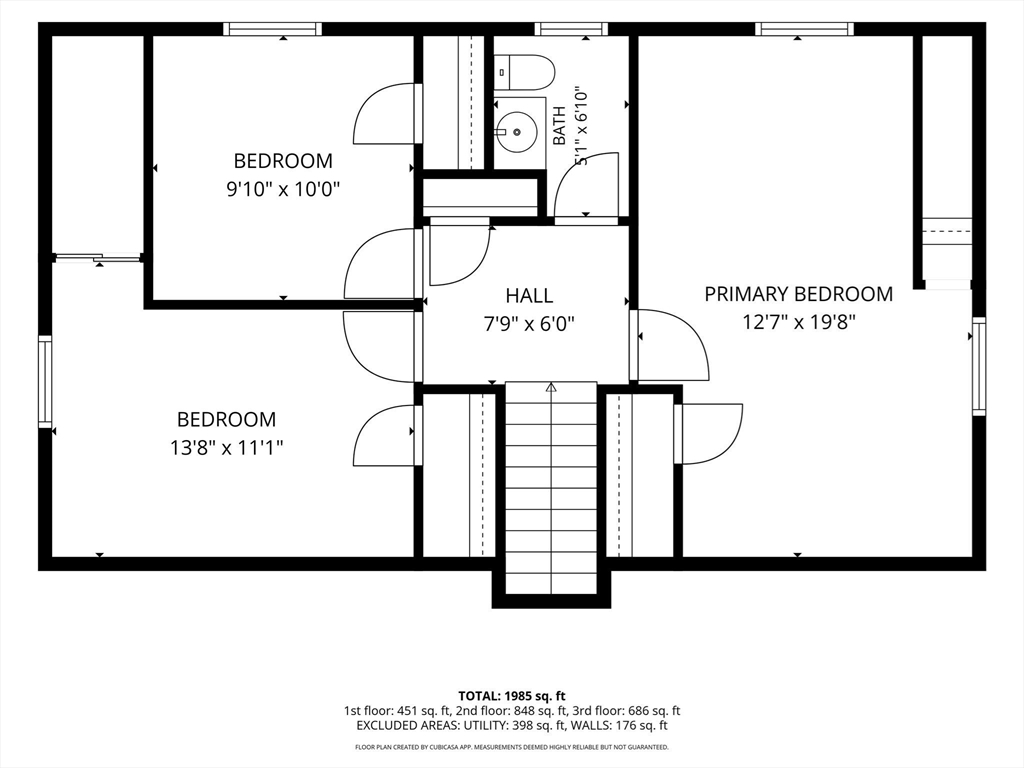
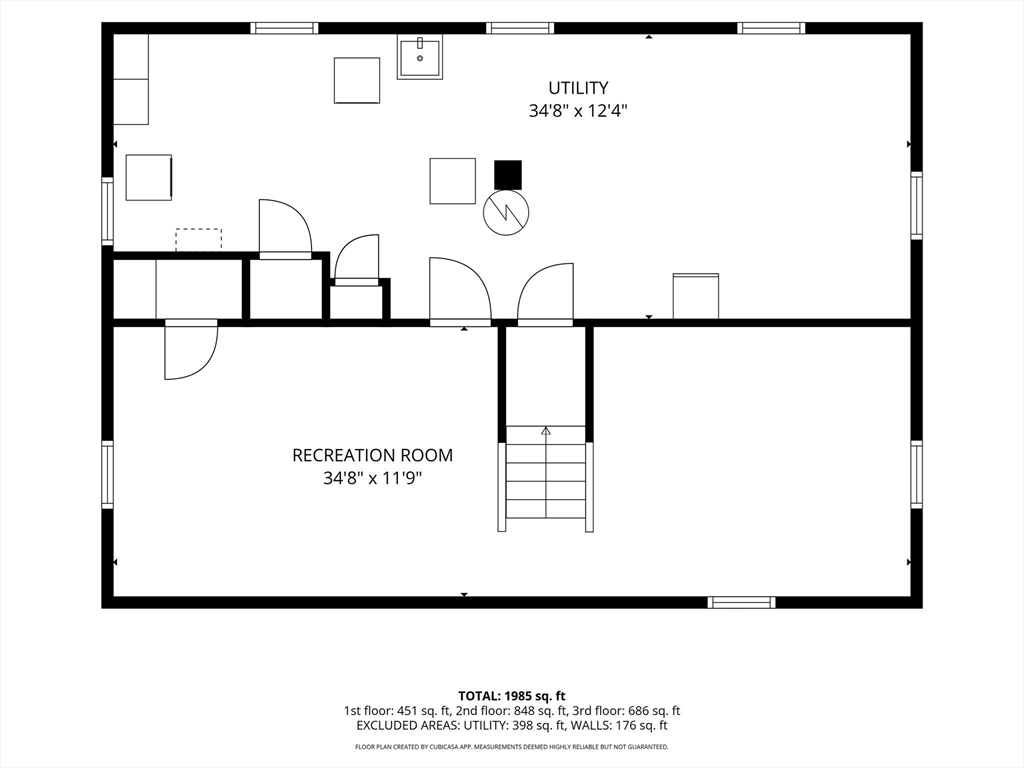
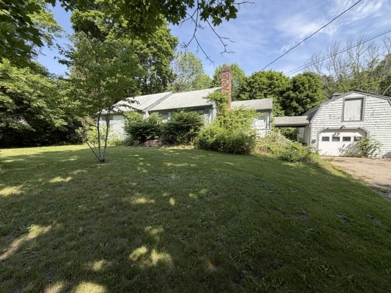
Meticulously maintained,4-bedroom,1.5-bath Cape-style home,complete with spacious and private backyard.Designed for modern living and effortless entertaining,the heart of the first floor features a beautifully updated kitchen and eating area.From the kitchen,the layout flows into a large dining roomopening into a sun filled living room- ideal for hosting family holidays.A versatile bedroom tucked away from the main living area, is perfectly suited for a home office or guest room.Upstairs features the main bedroom with reading nook and two additional bedrooms.Finished lower level offers plenty of space for a game room, exercise/gym or playroom.The back deck overlooks an expansive, private yard designed for entertainment and relaxation.Whether you are hosting summer cookouts, gathering around a campfire,or shooting hoops on the backyard basketball court,this outdoor space has it all.Updated throughout,this turnkey home is ready for you to move in and enjoy. New septic being installed.
Details
| MLS # | 73537366 |
|---|---|
| Listing Type | For Sale |
| Style | House |
| Sub-Type | Resale |
| Status | Pending |
| Year | 1959 |
| Days On Site | 71 |
| Listing Provided By | Coldwell Banker Realty - Duxbury | Nancy Metcalfe |
Features
| Bed(s) | 4 |
|---|---|
| Bath(s) | 2 Total |
| SQ Feet | 1,638 |
| Basement | Y |
| Zoning | Res |
| Acreage | 0.71 |
| Golf Course | Yes |
Interior
| Rooms Total | 7 |
|---|---|
| Cooling Yes / No | Yes |
| Cooling | Window Unit(s) |
| Heating Yes / No | Yes |
| Heating | Baseboard |
| Interior Features | Play Room |
| Appliances | Gas Water Heater, Range, Dishwasher, Microwave, Refrigerator |
| Fireplaces Total | 0 |
| Fireplace Yes / No | No |
| Flooring | Tile, Vinyl, Hardwood |
Exterior
| Exterior Features | Deck - Wood, Storage |
|---|---|
| Roof | Shingle |
| Construction Materials | Frame |
| Foundation Details | Concrete Perimeter |
| Lot Features | Wooded, Cleared, Level |
Parking
| Garage Yes / No | No |
|---|---|
| Parking Features | Off Street, Paved |
| Open Parking Yes / No | Yes |
Utilities
| Utilities | for Electric Oven, for Electric Dryer, Washer Hookup |
|---|---|
| Sewer | Private Sewer |
| Electric | Circuit Breakers |
Taxes
| Tax Annual Amount | 4750 |
|---|---|
| Tax Assessed Value | 438000 |
| Tax Year | 2026 |
Location
| Community Features | Public Transportation, Shopping, Walk/Jog Trails, Golf, House of Worship, Public School |
|---|---|
| Senior Community Yes / No | No |
Area Information
| State | MA |
|---|---|
| County | Plymouth |
| City | Hanson |
| Zip Code | 02341 |
| Area | Plymouth |
| School District | Whitman-Hanson |
| Elementary School | Indian Head |
| High School | Whitman-Hanson |
| Listing VS Median (in 02341) | |
Price: $599,000 low | high Med: $515,000 sqft: 1,638 low | high Med: 1,633 $ / sqft: $366 low | high Med: $315 On site: 71 low | high Med: 65.5 | |
Market Activity 02341
Request a showing
Request a showing
Contact
Learn More About This Property

| State | MA |
|---|---|
| County | Plymouth |
| City | Hanson |
| Zip Code | 02341 |
| Area | Plymouth |
| School District | Whitman-Hanson |
| Elementary School | Indian Head |
| High School | Whitman-Hanson |
| Listing VS Median (in 02341) | |
Price: $599,000 low | high Med: $515,000 sqft: 1,638 low | high Med: 1,633 $ / sqft: $366 low | high Med: $315 On site: 71 low | high Med: 65.5 | |
 | $261,000842 Whitman StHanson, MA 02341 |