
Description
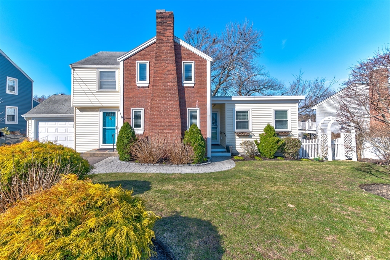
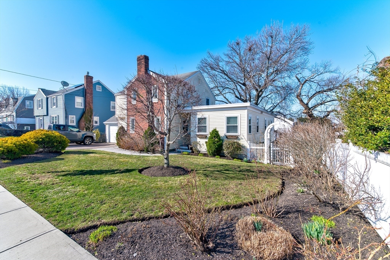
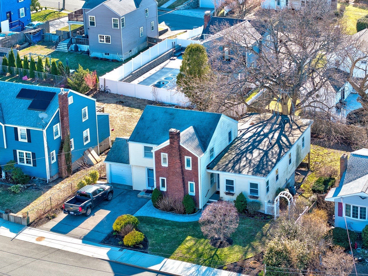
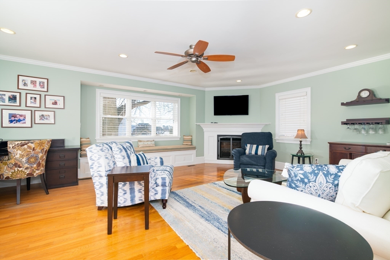
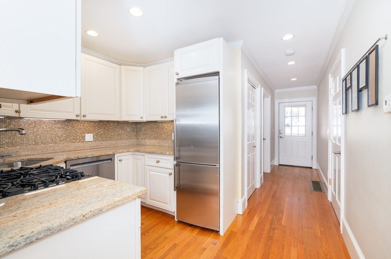
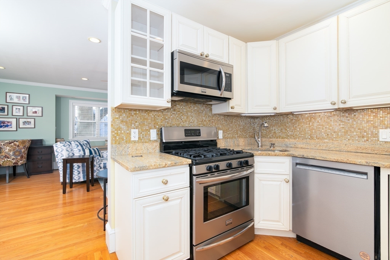
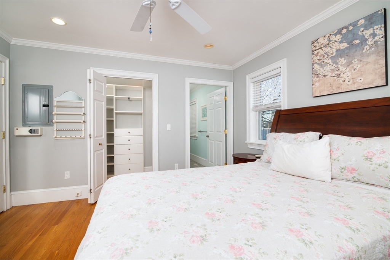
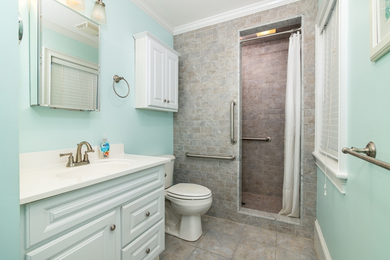
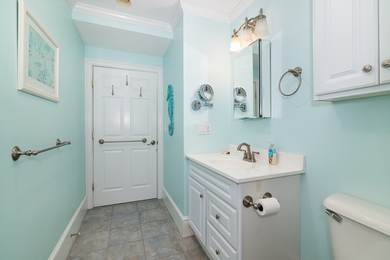
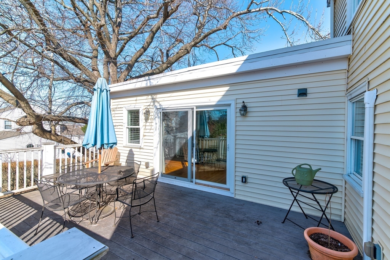
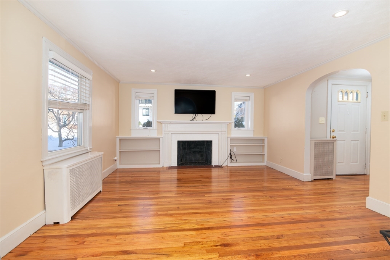
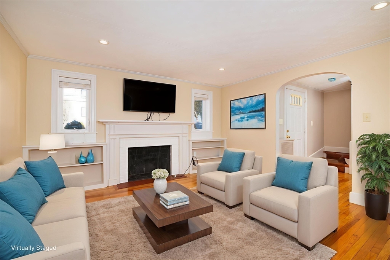
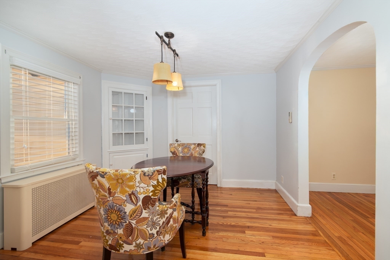
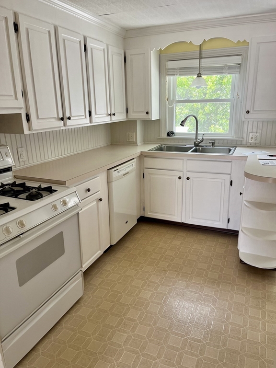
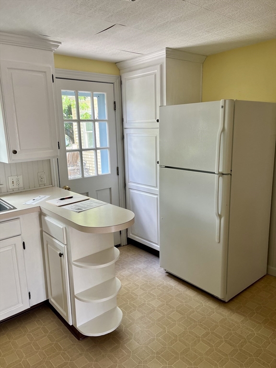
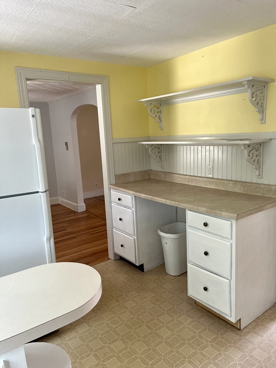
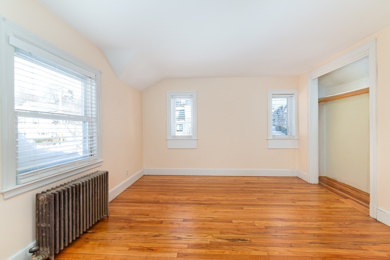
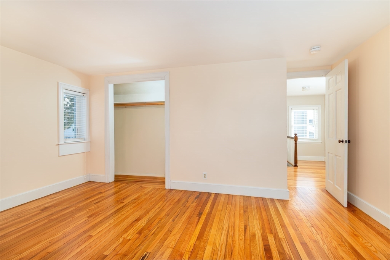
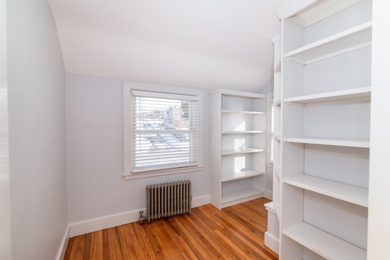
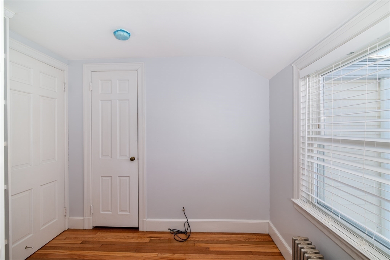
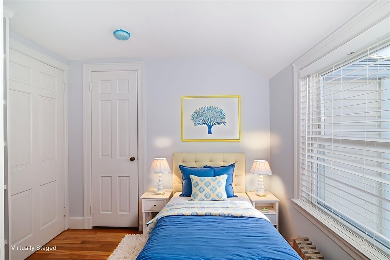
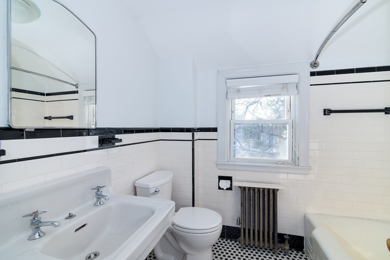
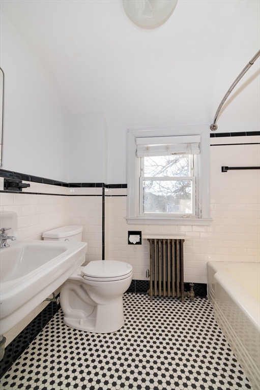
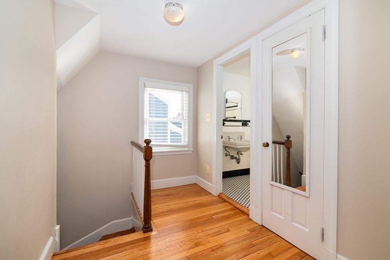
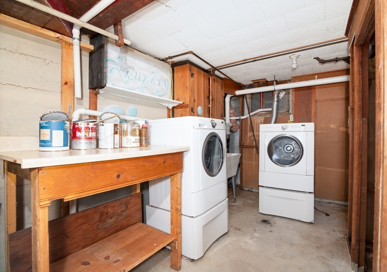
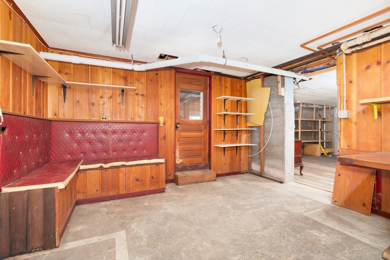
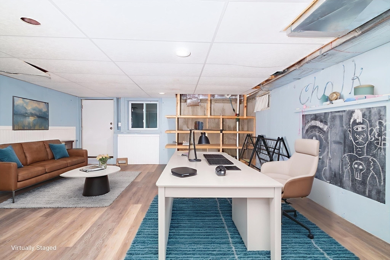
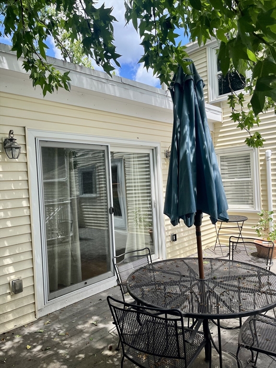
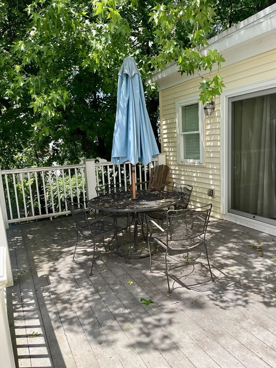
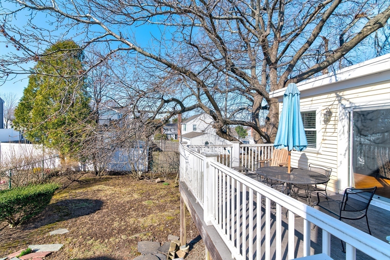
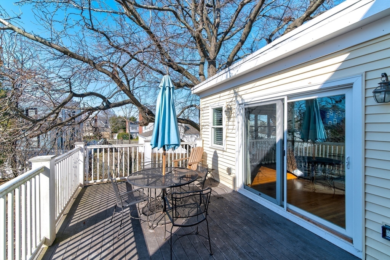
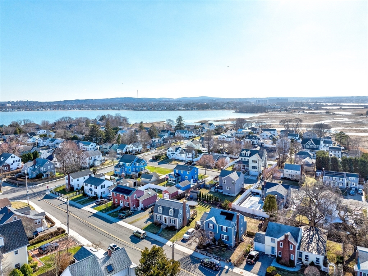
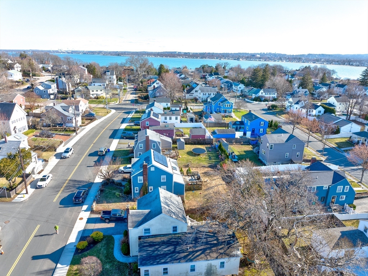
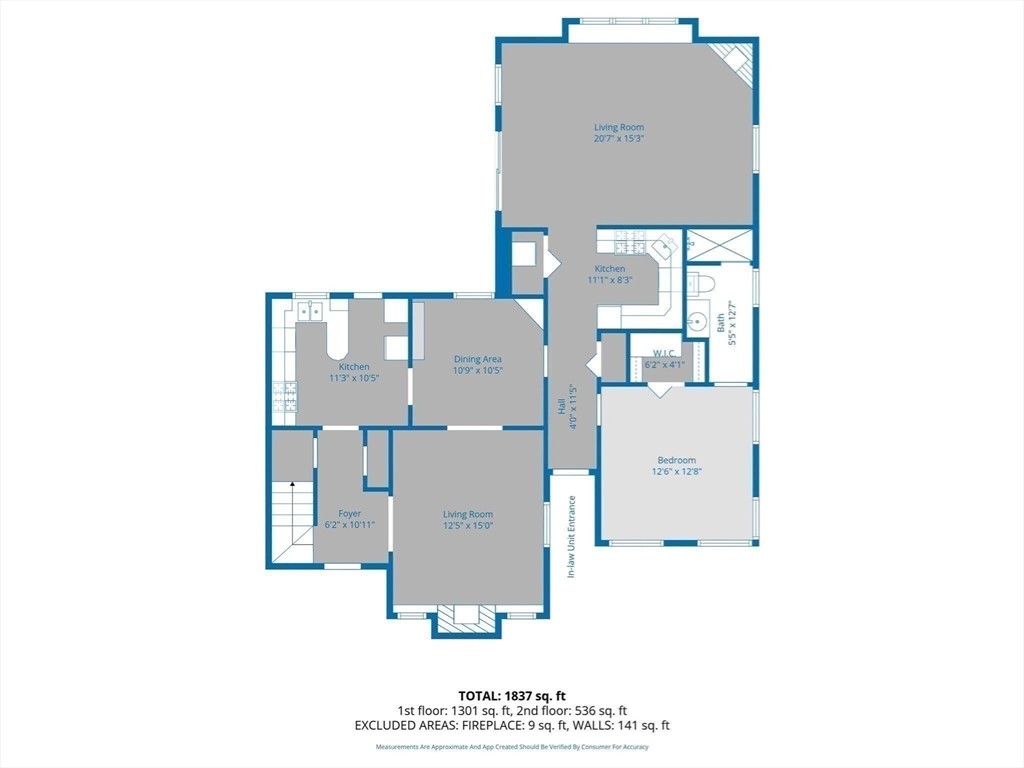
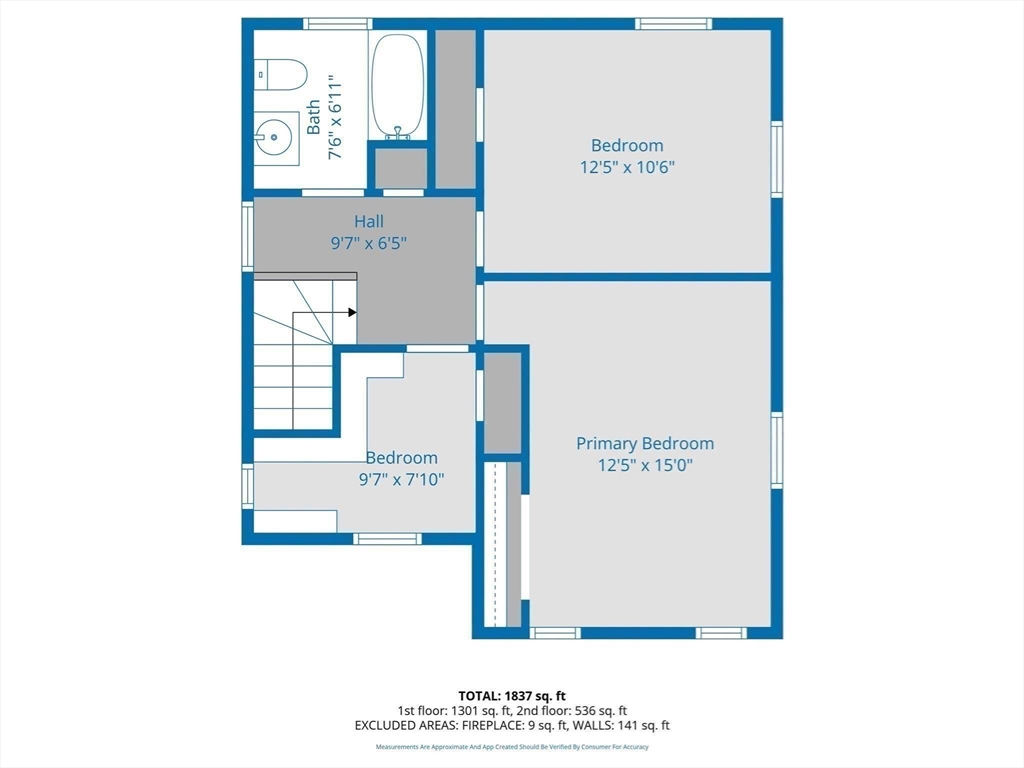
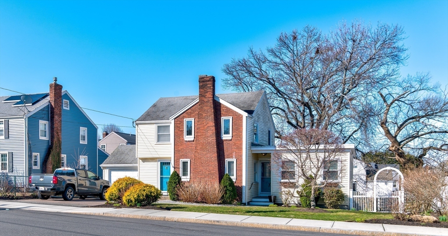
Act quicklythis Squantum home is designed with all the bells and whistles! Enjoy coastal living just seven miles from Boston in one of Quincy's most sought-after neighborhoods. The highlight is a truly flexible floor plan: use the dedicated in-law suite as-is for multigenerational living, or easily transform the space into a grand single-family layout. Open up the suite to create an expansive kitchen and family roomideal for entertaining, gatherings, and relaxed living. Whether you want independent quarters for loved ones or an open flow for memorable parties, this home adapts seamlessly to your vision.Key selling points: dual kitchens, an expansive rear deck, two fireplaces, attached garage plus driveway parking for four cars, a walk-out basement, and separate utilities. The private in-law suite and flexible upper levelfeaturing three large bedrooms and a fourth room perfect for an office or nurserymake this home uniquely adaptable. Minutes from the Red Line, bus routes, and the soon-to-open Squantum Elementary School (Fall 2027). Call today for a private showing!
Details
| MLS # | 73474962 |
|---|---|
| Listing Type | For Sale |
| Style | House |
| Sub-Type | Resale |
| Status | Active |
| Year | 1940 |
| Days On Site | 201 |
| Listing Provided By | Realty Solutions Inc. | Mary Collins |
Features
| Bed(s) | 3 |
|---|---|
| Bath(s) | 2 Total |
| SQ Feet | 1,992 |
| Garage | 1 |
| Basement | Y |
| Zoning | RESA |
| Acreage | 0.16 |
| Golf Course | Yes |
| Water Front | Yes |
| Property View | Yes |
Interior
| Rooms Total | 9 |
|---|---|
| Cooling Yes / No | Yes |
| Cooling | Central Air, Dual |
| Heating Yes / No | Yes |
| Heating | Baseboard, Steam, Natural Gas |
| Interior Features | Accessory Apt. |
| Window Features | Insulated Windows |
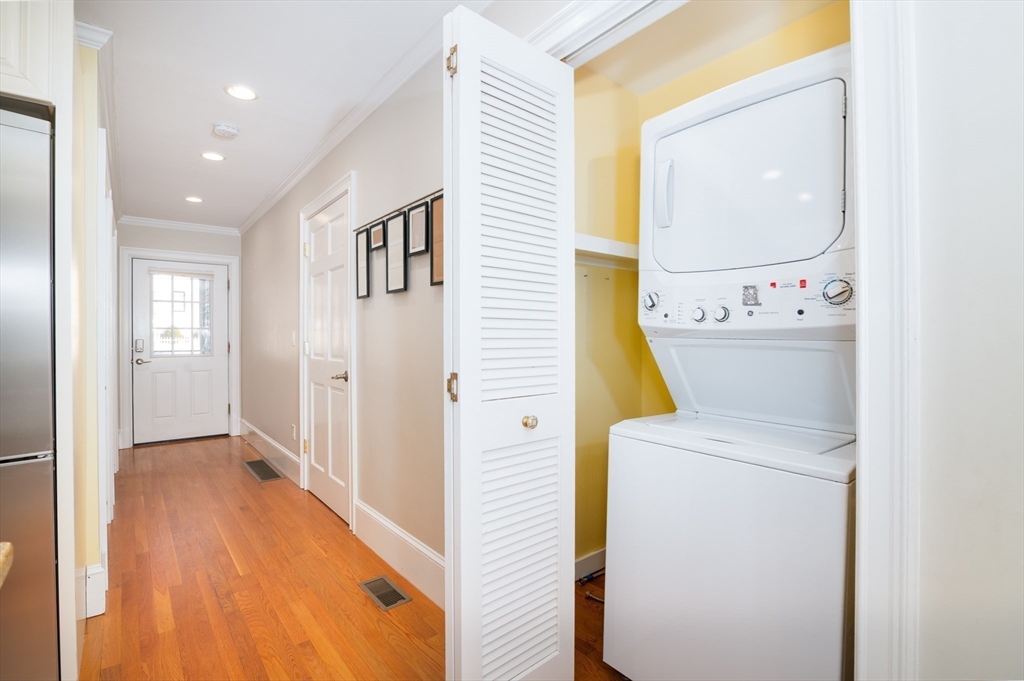
| Appliances | Gas Water Heater, Range, Dishwasher, Disposal, Refrigerator, Washer/Dryer |
| Fireplace Features | Living Room |
| Fireplaces Total | 2 |
| Fireplace Yes / No | Yes |
| Flooring | Tile, Hardwood |
Exterior
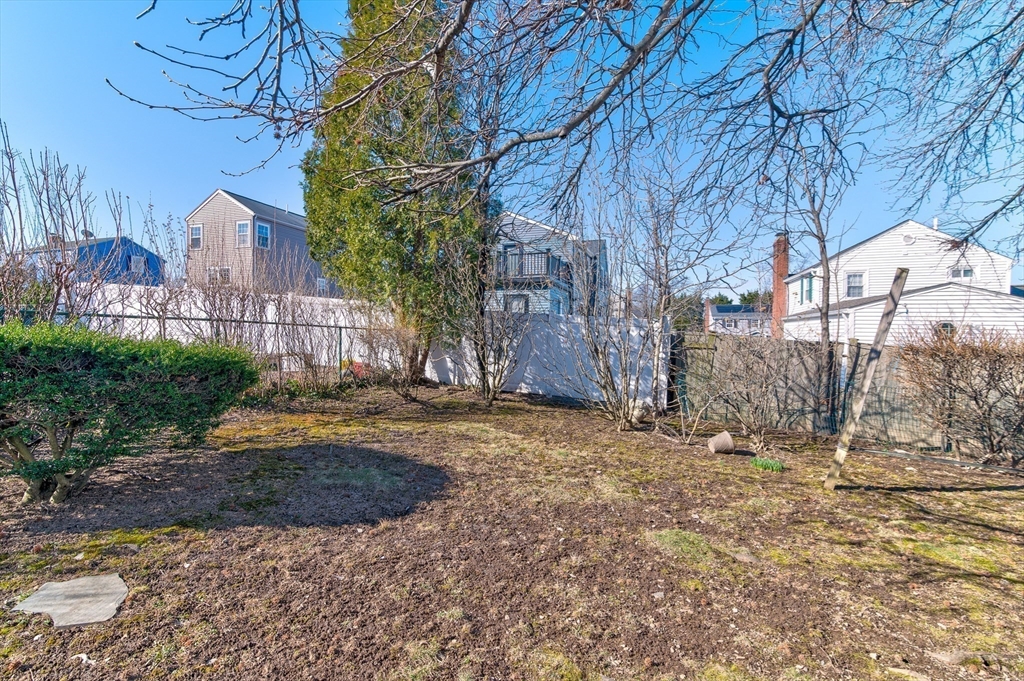
| Exterior Features | Deck, Rain Gutters, Fenced Yard |
|---|---|
| Roof | Shingle |
| Construction Materials | Frame |
| Foundation Details | Concrete Perimeter, Irregular, Other |
| Lot Features | Gentle Sloping |
| Fencing | Fenced/Enclosed, Fenced |
Parking
| Garage Yes / No | Yes |
|---|---|
| Attached Garage Yes / No | Yes |
| Parking Features | Attached, Garage Door Opener, Paved Drive, Off Street, Paved |
| Open Parking Yes / No | Yes |
Utilities
| Utilities | for Gas Range, for Electric Oven, Washer Hookup |
|---|---|
| Sewer | Public Sewer |
| Electric | Circuit Breakers |
Taxes
| Tax Annual Amount | 9487 |
|---|---|
| Tax Assessed Value | 822800 |
| Tax Block | 24 |
| Tax Lot | 6A |
| Tax Year | 2025 |
| Tax Map Number | 6080 |
Location
| Community Features | Public Transportation, Shopping, Tennis Court(s), Park, Walk/Jog Trails, Golf, Conservation Area, Highway Access, Marina, Private School, Public School, T-Station, Sidewalks |
|---|---|
| Senior Community Yes / No | No |
Area Information
| State | MA |
|---|---|
| County | Norfolk |
| City | Quincy |
| Zip Code | 02171 |
| Area | Squantum |
| Community Name | Squantum |
| School District | North Quincy Hs |
| Elementary School | Squantum Elementary |
| High School | North Quincy Hs |
| Listing VS Median (in Squantum) | |
Price: $879,900 low | high Med: $3,264,950 sqft: 1,992 low | high Med: 5,364 $ / sqft: $442 low | high Med: $544 On site: 201 low | high Med: 175 | |
Market Activity 02171
Request a showing
Request a showing
Contact
Learn More About This Property

| State | MA |
|---|---|
| County | Norfolk |
| City | Quincy |
| Zip Code | 02171 |
| Area | Squantum |
| Community Name | Squantum |
| School District | North Quincy Hs |
| Elementary School | Squantum Elementary |
| High School | North Quincy Hs |
| Listing VS Median (in Squantum) | |
Price: $879,900 low | high Med: $3,264,950 sqft: 1,992 low | high Med: 5,364 $ / sqft: $442 low | high Med: $544 On site: 201 low | high Med: 175 | |