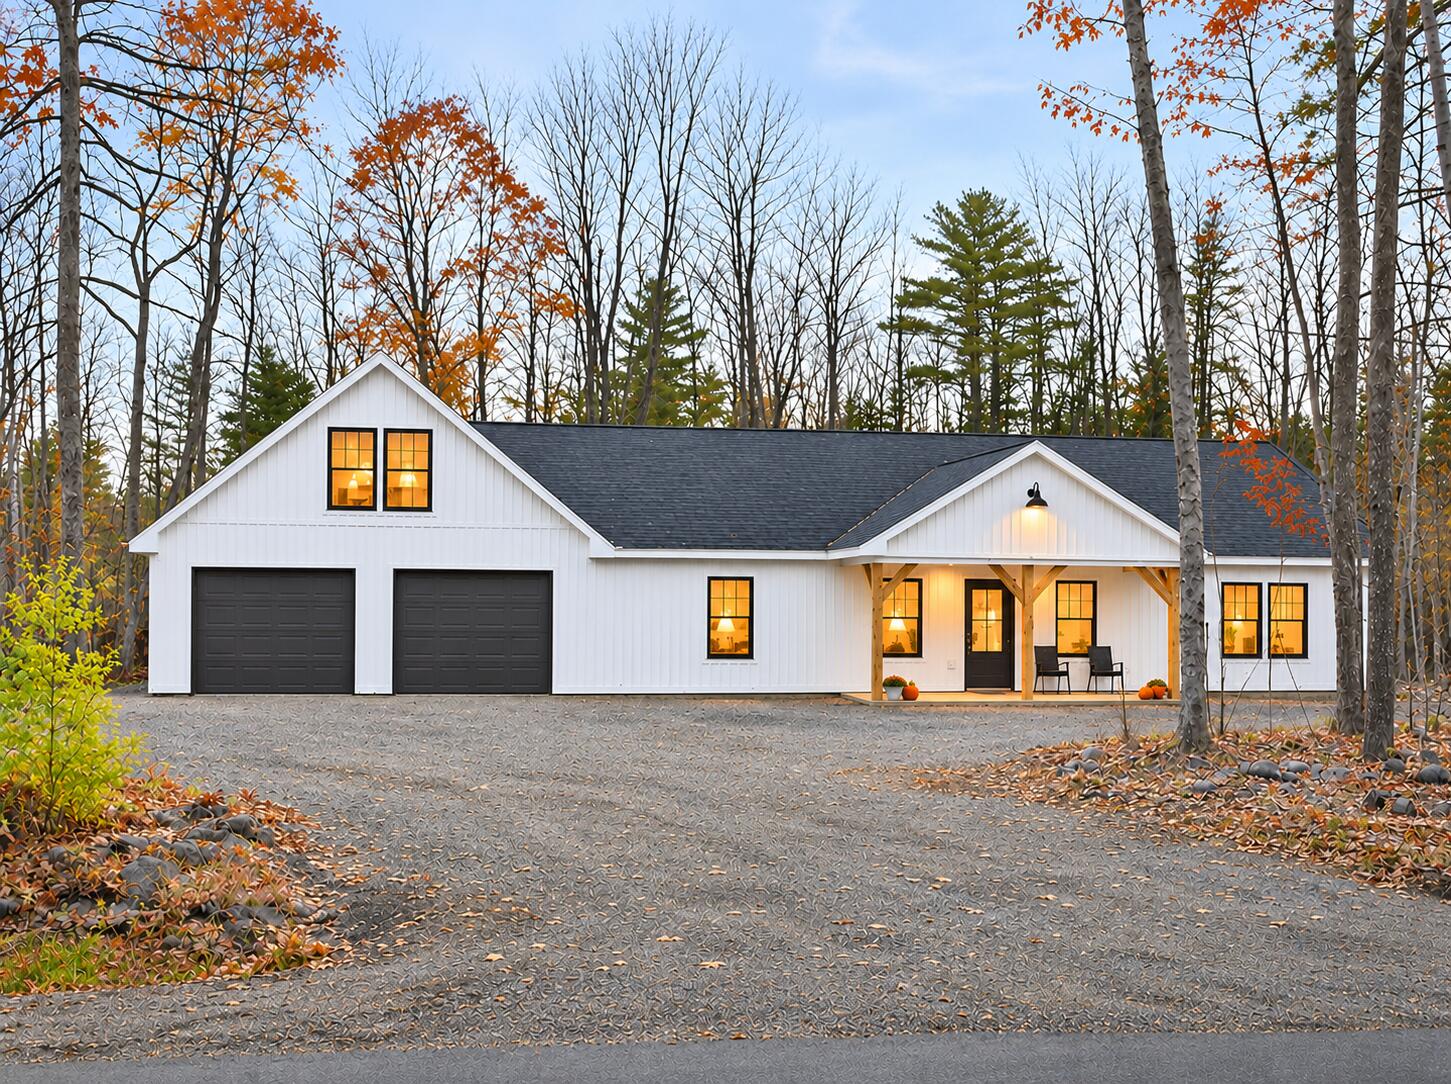
863 Center Drive,Orrington, ME 04474
Orrington, ME 04474




Description
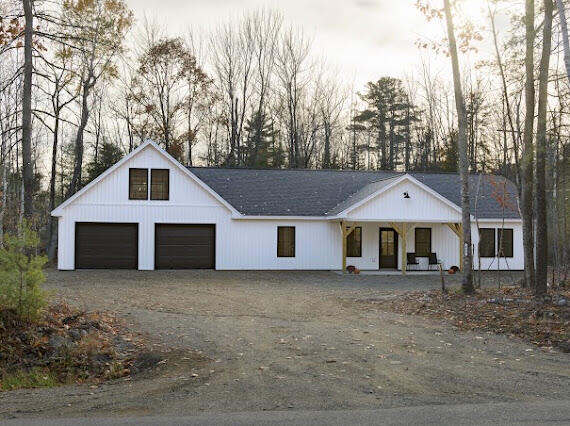
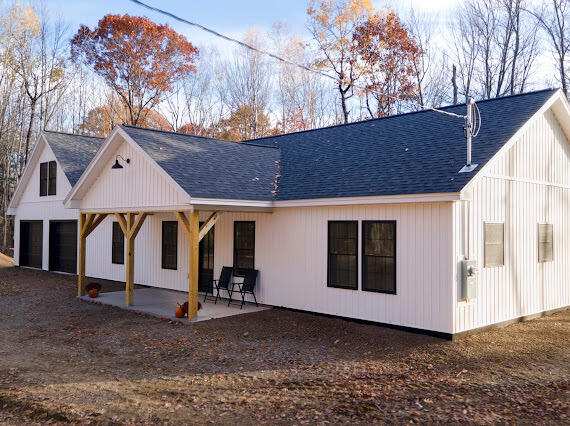
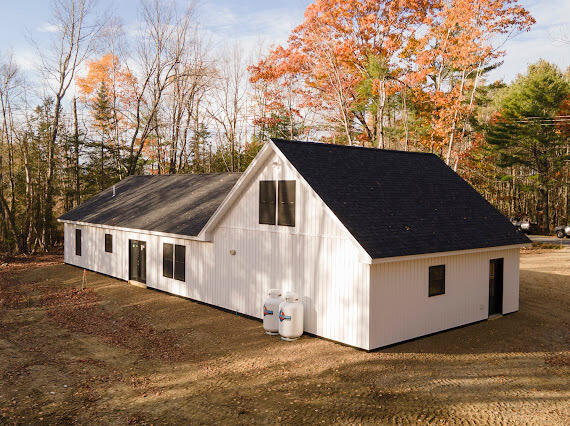
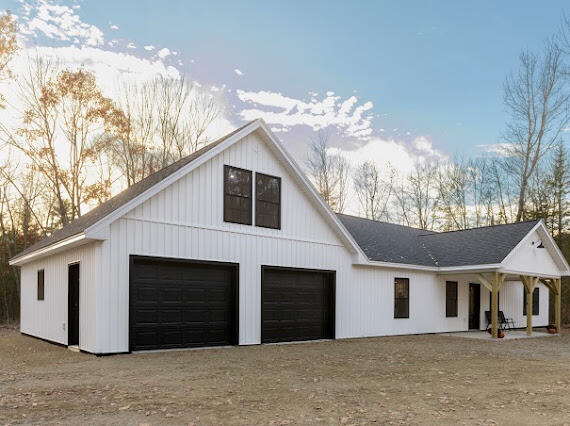
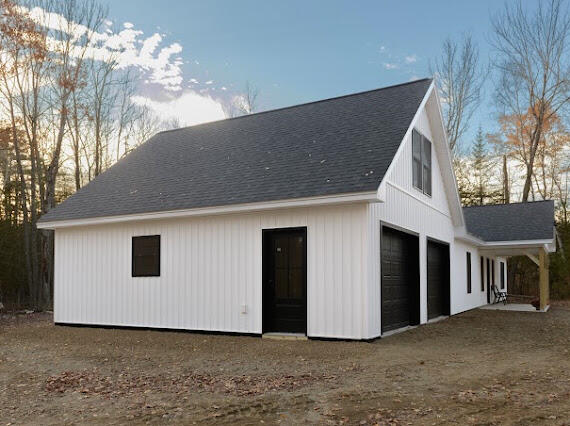
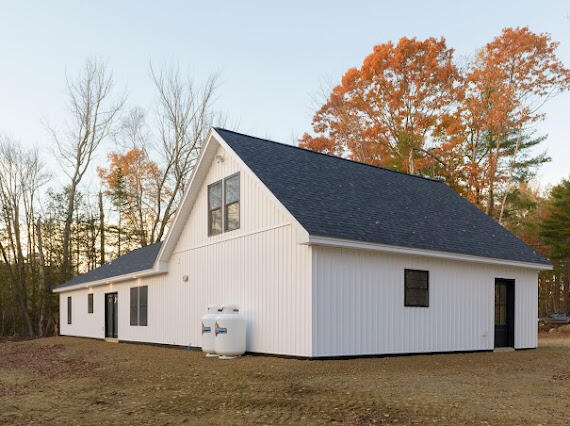
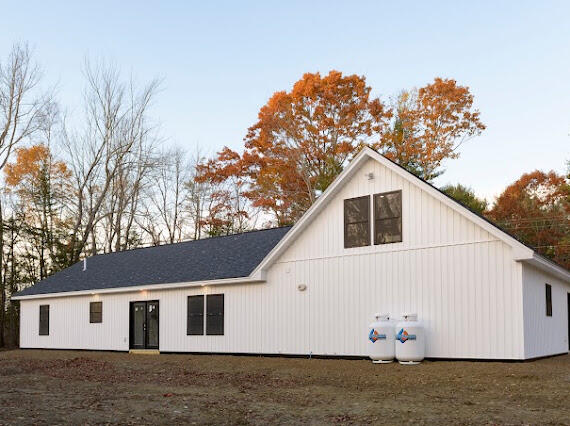
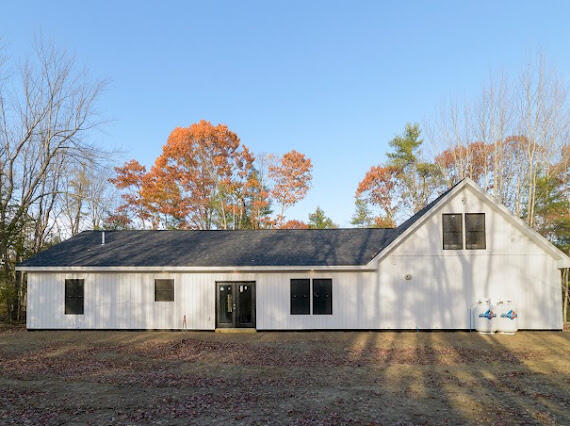
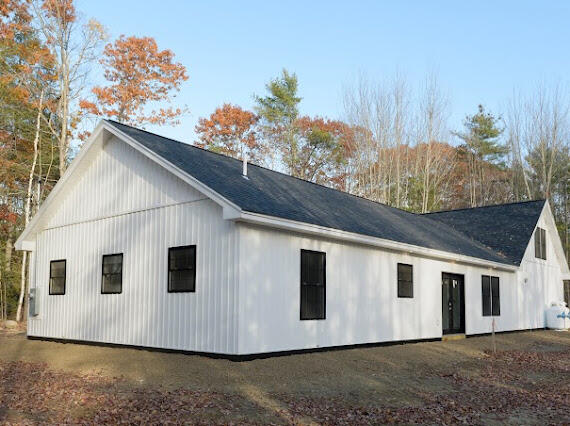
Welcome to this beautiful new construction home situated on 3.2 private acres in the highly desirable town of Orrington! Offering the convenience of easy, single-level living, this thoughtfully designed home combines modern comfort with peaceful country living. The spacious primary bedroom features his-and-hers closets, while the finished, heated 2 car garage provides added functionality and includes a finished, heated bonus room above-perfect for a home office, recreation room, or additional living space. Situated on a level lot with plenty of privacy and room to enjoy the outdoors, this property offers the ideal blend of space and convenience. Orrington is known for its excellent, highly sought-after K-8 school system and the added benefit of high school choice. With construction anticipated to be completed in just four weeks, there's still time to select your own finishes and add your personal touch to make this house truly feel like home. Don't miss this opportunity to own a brand-new home in a wonderful community!
Details
| MLS # | 1686631 |
|---|---|
| Listing Type | For Sale |
| Style | House |
| Sub-Type | New Construction |
| Status | Active Under Contract |
| Year | 2026 |
| Days On Site | 20 |
| Listing Provided By | Realty of Maine | Alicia Allard |
Features
| Bed(s) | 3 |
|---|---|
| Bath(s) | 2 Total |
| SQ Feet | 1,850 |
| Garage | 2 |
| Zoning | R-F |
| Acreage | 3.23 |
| Property View | Trees, Woods |
Interior
| Interior Features | 1st Floor Bedroom, 1st Floor Primary Bedroom w/Bath, Bathtub, Pantry, Shower, Storage |
|---|---|
| Heating Yes / No | Yes |
| Cooling Yes / No | No |
| Cooling | None |
| Fireplaces Total | 0 |
| Fireplace Yes / No | No |
| Laundry Features | Main Level |
| Rooms Total | 6 |
| Amenities Co Amenities | 1st Floor Bedroom, 1st Floor Primary Bedroom w/Bath, Bathtub, Home Warranty, Main Level, Pantry, Shower, Storage |
Exterior
| Roof | Shingle |
|---|---|
| Foundation Details | Poured Concrete |
| Lot Features | Neighborhood, Rural, Level, Landscaped, Wooded |
| View | Trees/Woods |
| Construction Materials | Wood Frame, Vinyl Siding |
| Patio And Porch Features | Deck |
Parking
| Attached Garage Yes / No | No |
|---|---|
| Garage Yes / No | Yes |
| Parking Features | Gravel, 5 - 10 Spaces |
Utilities
| Sewer | Soil Test Available, Septic Design Available, Septic Tank |
|---|---|
| Electric | Circuit Breakers |
Taxes
| Tax Annual Amount | 450 |
|---|---|
| Tax Book Number | 17877 |
| Tax Year | 2025 |
| Tax Lot | 65F |
| Tax Map Number | 3 |
Area Information
| State | ME |
|---|---|
| County | Penobscot |
| City | Orrington |
| Zip Code | 04474 |
| Area | Penobscot |
| Listing VS Median (in 04474) | |
Price: $469,000 low | high Med: $350,000 sqft: 1,850 low | high Med: 1,500 $ / sqft: $254 low | high Med: $233 On site: 20 low | high Med: 33 | |
Market Activity 04474
Request a showing
Request a showing


Contact
Learn More About This Property

| State | ME |
|---|---|
| County | Penobscot |
| City | Orrington |
| Zip Code | 04474 |
| Area | Penobscot |
| Listing VS Median (in 04474) | |
Price: $469,000 low | high Med: $350,000 sqft: 1,850 low | high Med: 1,500 $ / sqft: $254 low | high Med: $233 On site: 20 low | high Med: 33 | |