New Listing
 In-Person: 11/14 1:00 PM - 3:30 PM

Description
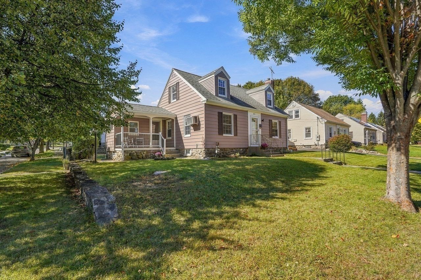
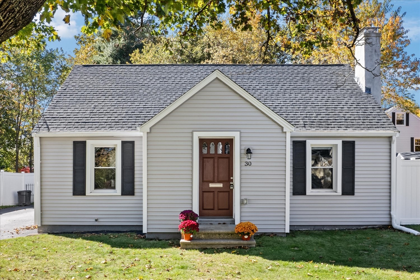
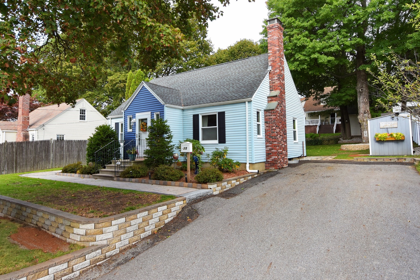
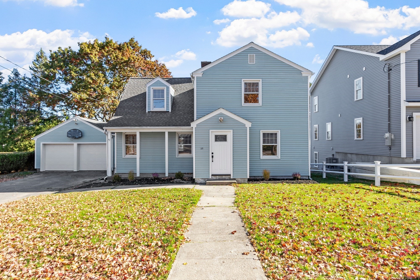
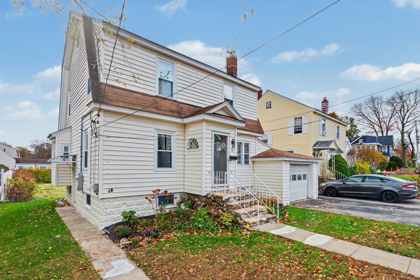
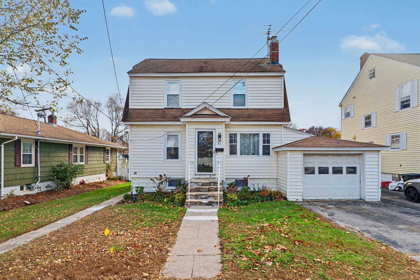
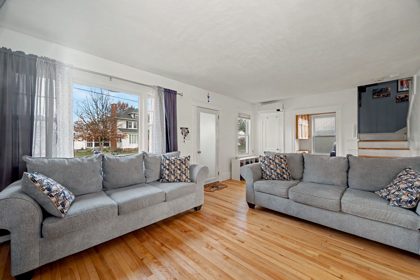
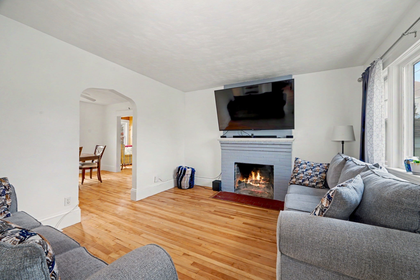
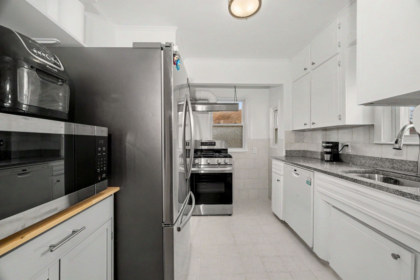
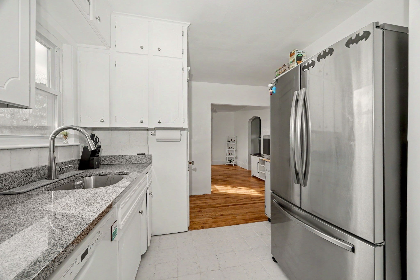
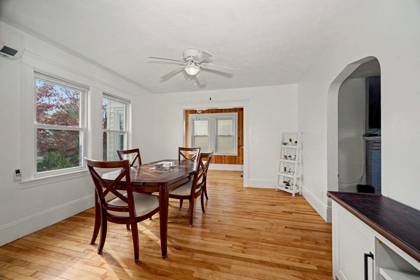
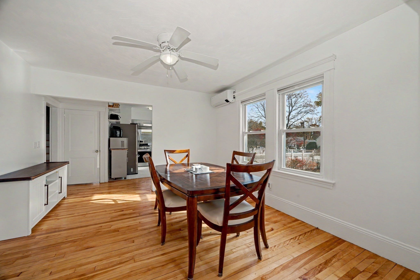
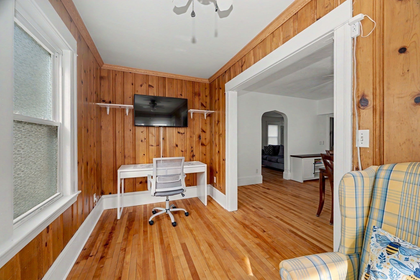
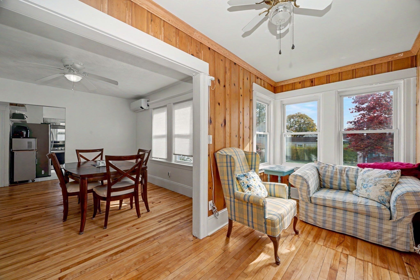
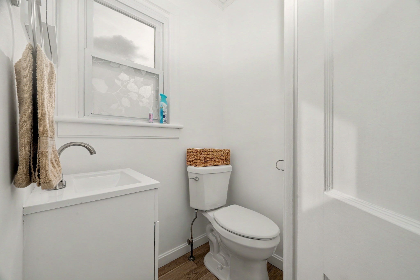
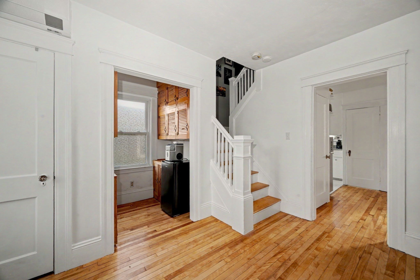
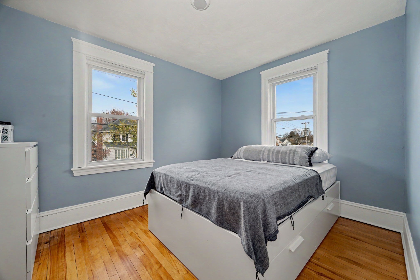
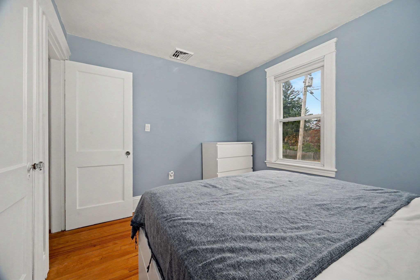
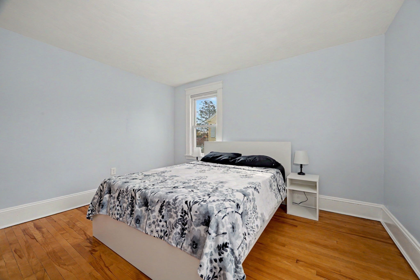
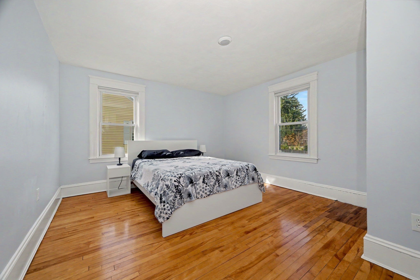
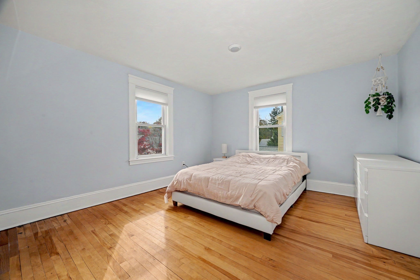
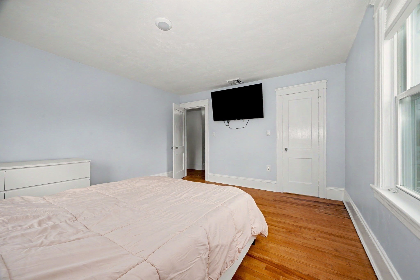
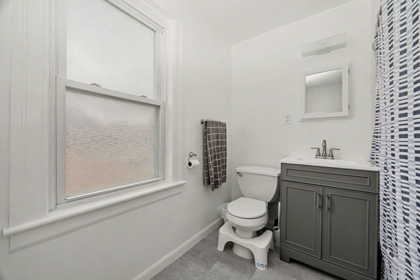
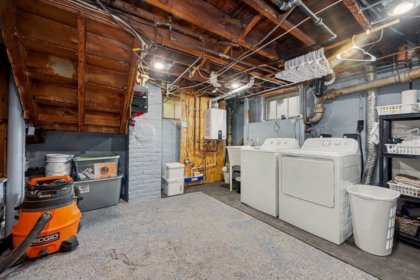
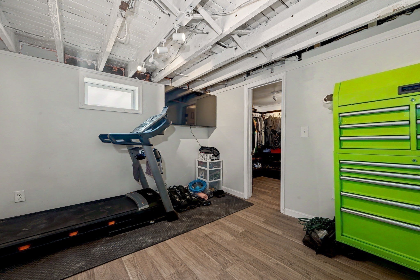
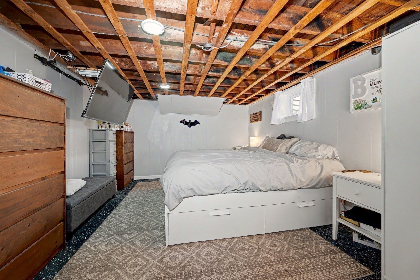
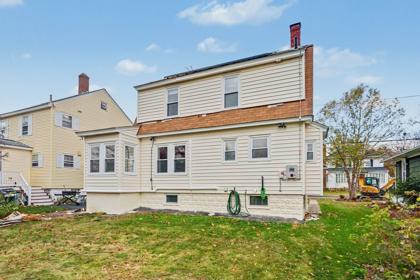
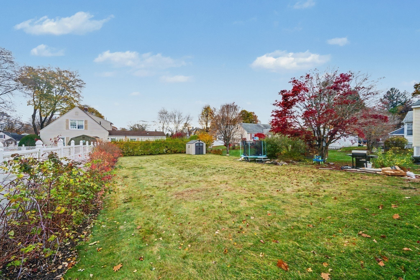
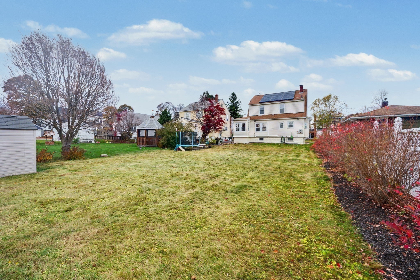
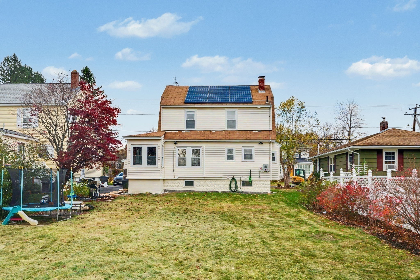
Step inside this charming 1920s Colonial, offering classic character and a flexible floor plan. The kitchen features granite countertops and flows into a formal dining room, while the inviting fireplaced living room provides a warm and welcoming space for entertaining. Hardwood flooring adds timeless appeal throughout the home. A versatile bonus room off the dining room is ideal for a home office, or den. Upstairs, you'll find three generously sized bedrooms and a full bathroom. The lower level offers laundry, two additional rooms with flexible uses, and a storage closet for added convenience. Modern comforts include mini-splits providing heating and cooling, along with solar panels. Outside, the spacious backyard offers plenty of room for outdoor entertaining, recreation, or simply relaxing. Combining classic charm, modern updates, and versatile living spaces, this home is ready for its next chapter!
Details
| MLS # | 73601224 |
|---|---|
| Listing Type | For Sale |
| Style | House |
| Sub-Type | Resale |
| Status | Active |
| Year | 1920 |
| Days On Site | 1 |
| Listing Provided By | William Raveis R.E. & Home Services | Elizabeth Wilson |
Features
| Bed(s) | 3 |
|---|---|
| Bath(s) | 2 Total |
| SQ Feet | 1,492 |
| Garage | 1 |
| Basement | Y |
| Zoning | RS-7 |
| Acreage | 0.18 |
Interior
| Rooms Total | 6 |
|---|---|
| Cooling Yes / No | Yes |
| Cooling | Ductless |
| Heating Yes / No | Yes |
| Heating | Heat Pump, Electric, Active Solar, Ductless |
| Interior Features | Bonus Room, Exercise Room, Internet Available - Unknown |
| Window Features | Insulated Windows |
| Appliances | Tankless Water Heater, Range, Dishwasher, Disposal, Refrigerator, Freezer, Washer, Dryer |
| Fireplace Features | Living Room |
| Fireplaces Total | 1 |
| Fireplace Yes / No | Yes |
| Flooring | Tile, Concrete, Hardwood, Flooring - Hardwood |
Exterior
| Exterior Features | Fruit Trees |
|---|---|
| Roof | Shingle |
| Construction Materials | Frame |
| Foundation Details | Block |
| Lot Features | Level |
Parking
| Garage Yes / No | Yes |
|---|---|
| Attached Garage Yes / No | Yes |
| Parking Features | Attached, Off Street |
Utilities
| Utilities | for Gas Range, for Gas Oven, for Electric Dryer, Washer Hookup |
|---|---|
| Sewer | Public Sewer |
| Electric | 200+ Amp Service |
Taxes
| Tax Annual Amount | 4603 |
|---|---|
| Tax Assessed Value | 346600 |
| Tax Year | 2026 |
Location
| Community Features | Public Transportation, Shopping, Tennis Court(s), Park, House of Worship |
|---|---|
| Senior Community Yes / No | No |
Area Information
| State | MA |
|---|---|
| County | Worcester |
| City | Worcester |
| Zip Code | 01606 |
| Area | Burncoat |
| School District | Burncoat High |
| Elementary School | Thorndyke Road |
| High School | Burncoat High |
| Listing VS Median (in 01606) | |
Price: $499,900 low | high Med: $427,900 sqft: 1,492 low | high Med: 1,313 $ / sqft: $335 low | high Med: $326 On site: 1 low | high Med: 37 | |
Market Activity 01606
Request a showing
Request a showing
Contact
Learn More About This Property

| Open House |
|---|
| In-Person 11/14 1:00 PM - 3:30 PM |
| State | MA |
|---|---|
| County | Worcester |
| City | Worcester |
| Zip Code | 01606 |
| Area | Burncoat |
| School District | Burncoat High |
| Elementary School | Thorndyke Road |
| High School | Burncoat High |
| Listing VS Median (in 01606) | |
Price: $499,900 low | high Med: $427,900 sqft: 1,492 low | high Med: 1,313 $ / sqft: $335 low | high Med: $326 On site: 1 low | high Med: 37 | |