

Description
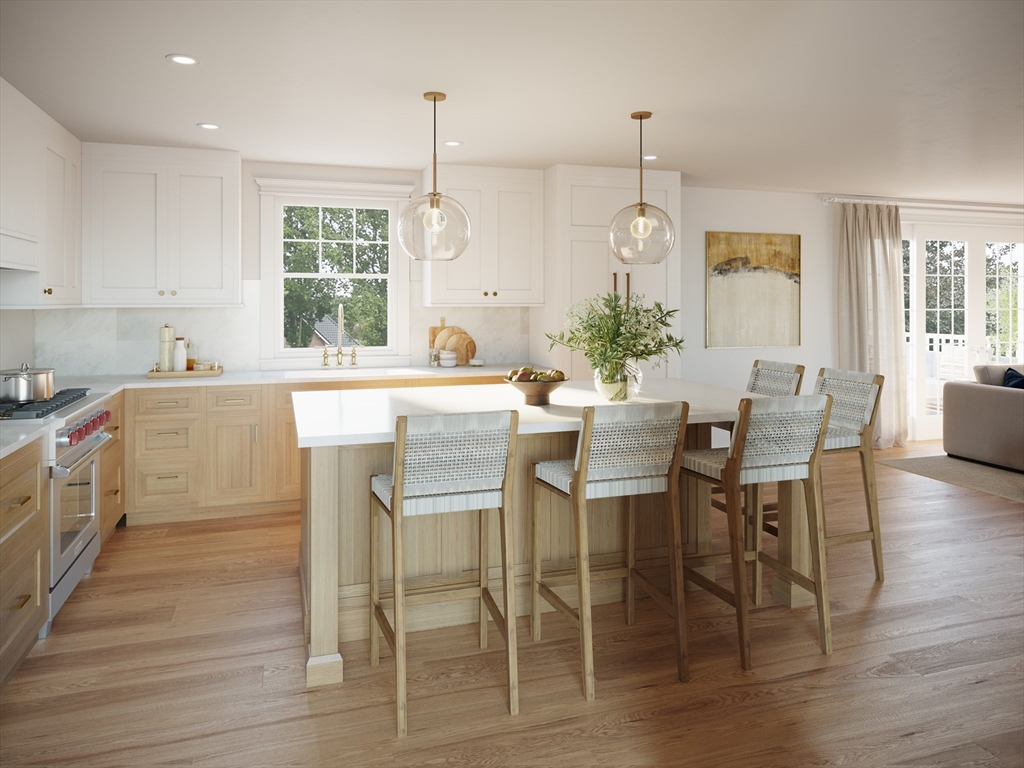
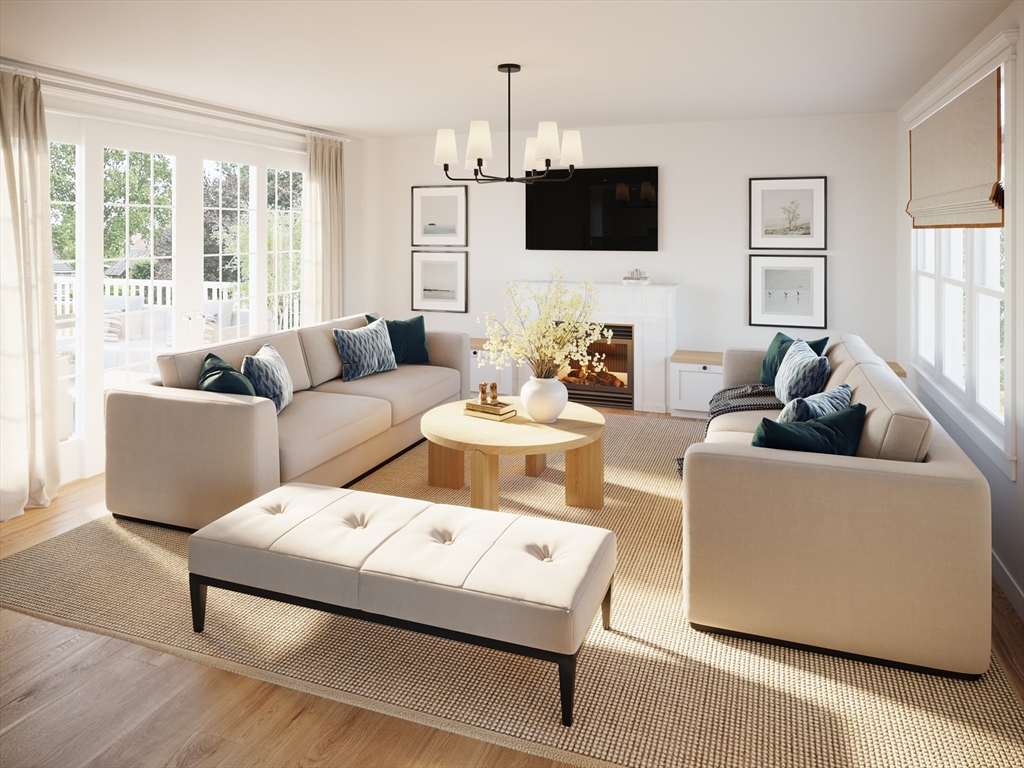
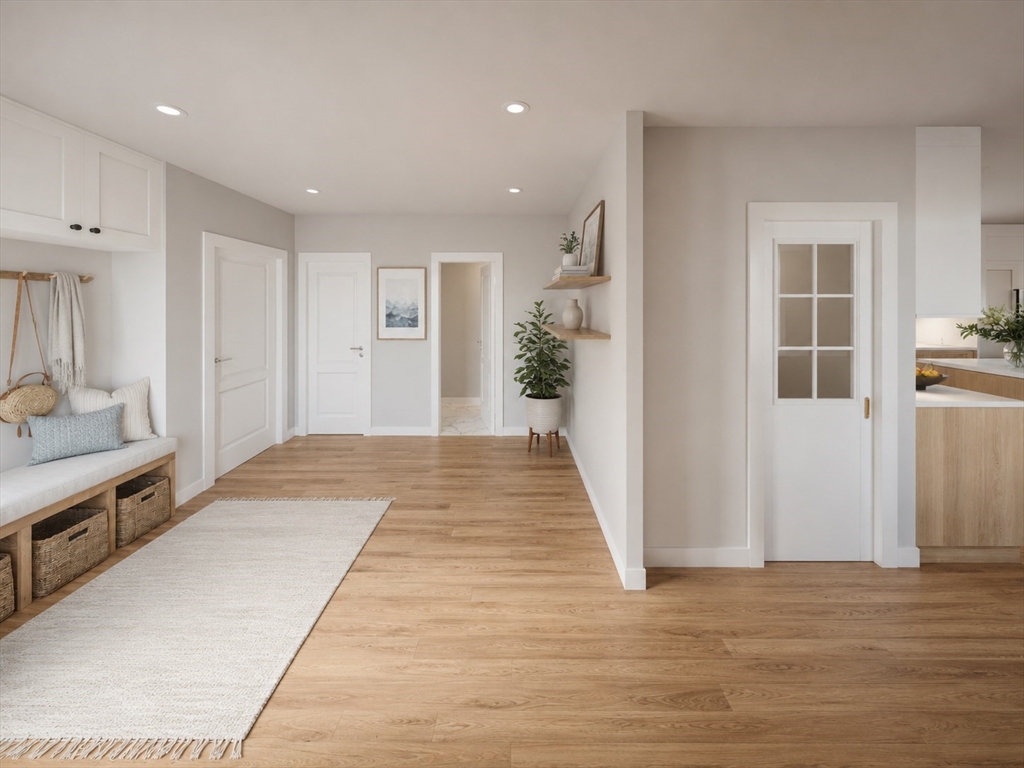
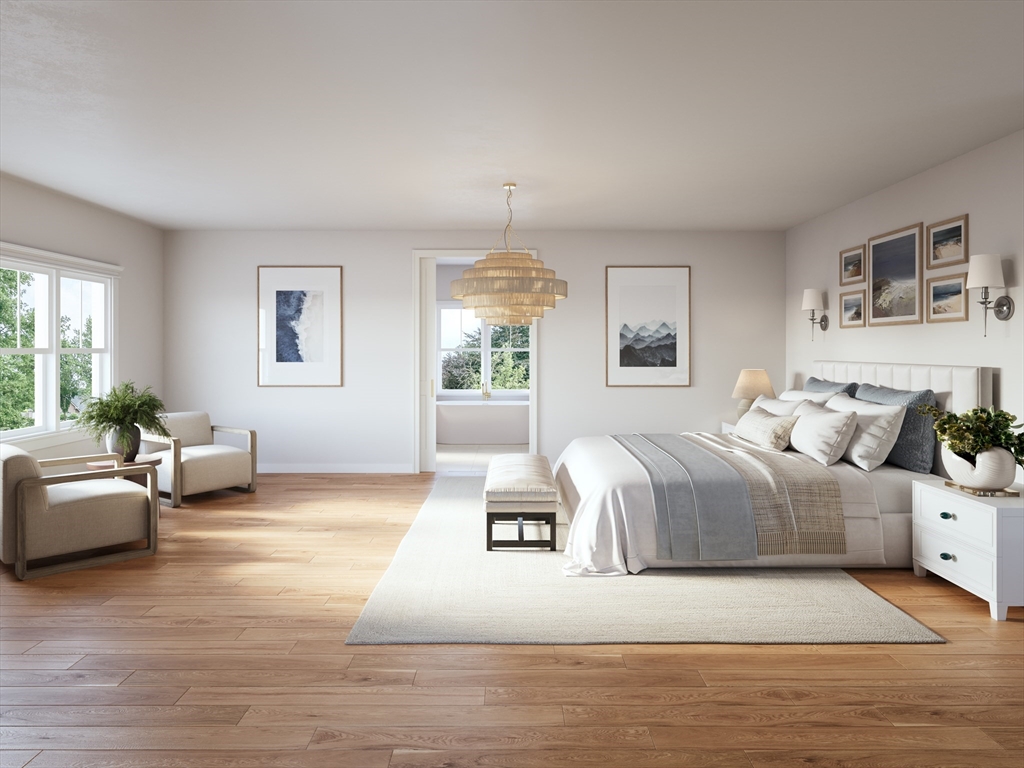
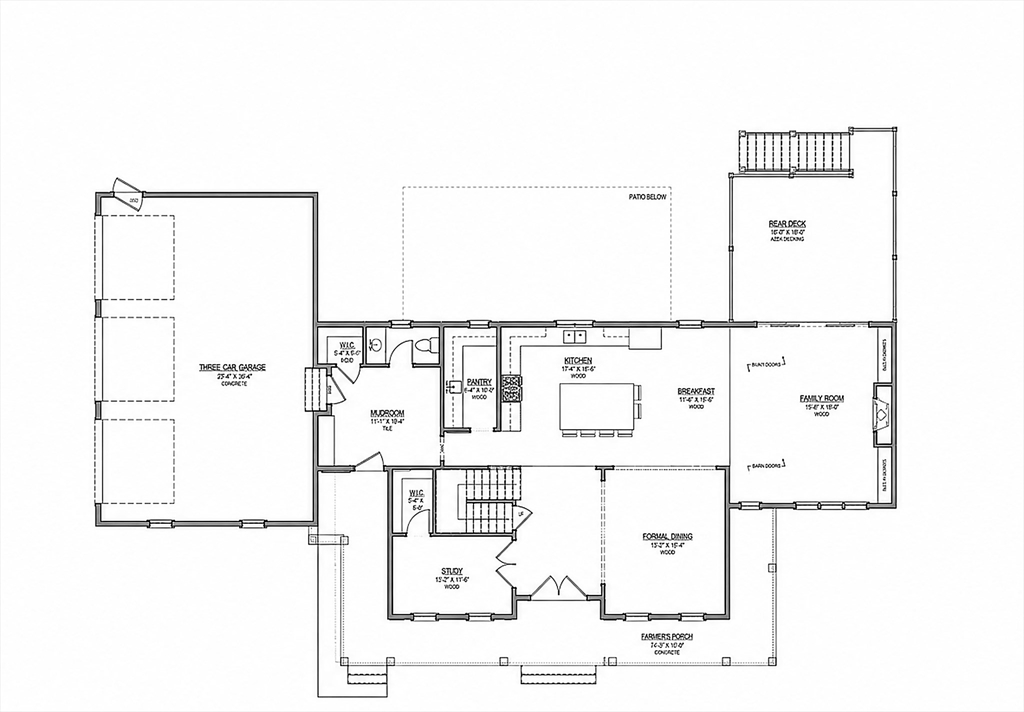
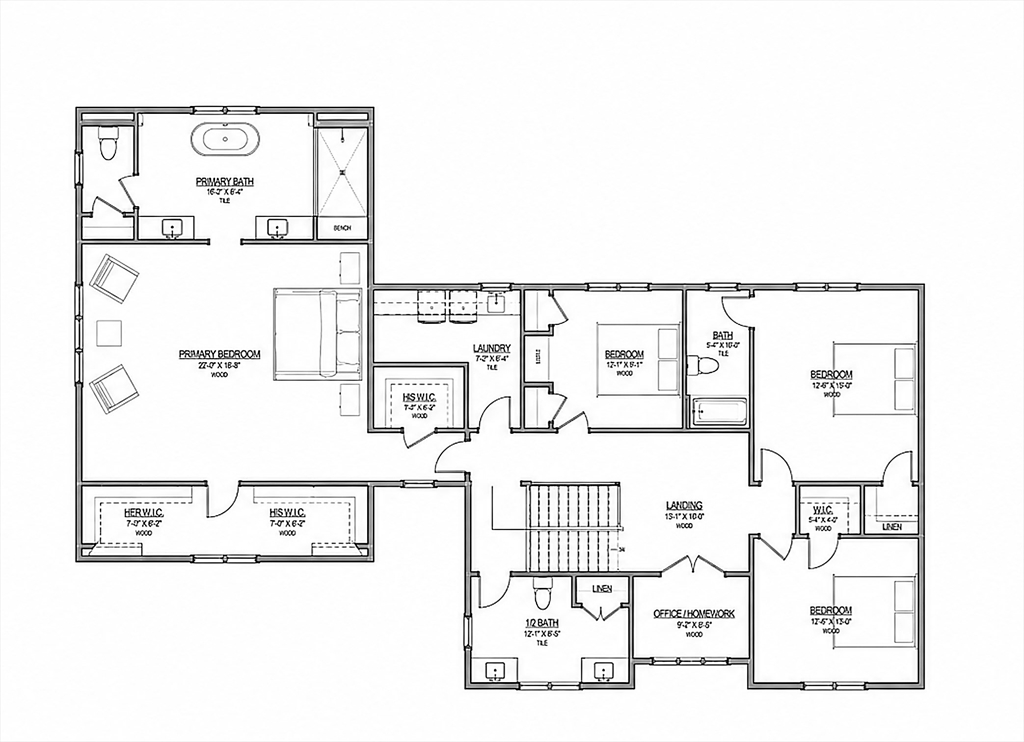
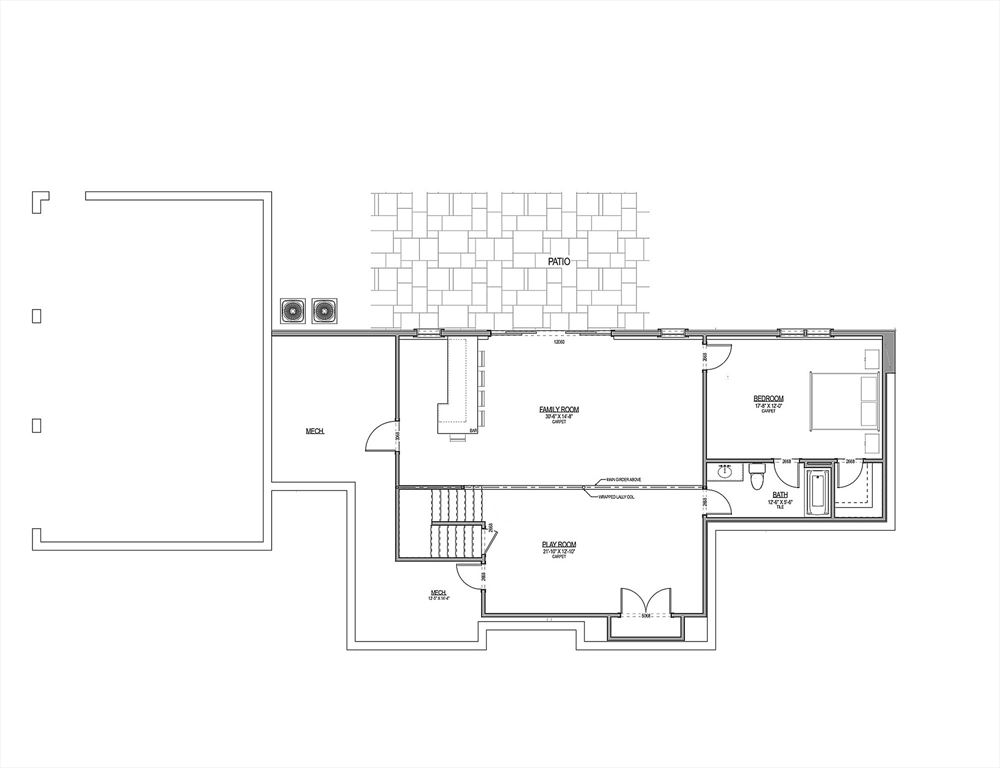
Set on a private 2.16-acre lot in one of Hingham's most sought-after locations, this exceptional new construction home offers over 4,800sf across three finished levels. Timeless coastal architecture blends seamlessly with warm modern interiors featuring wide-plank hardwood floors, custom millwork, soaring ceilings, and designer finishes throughout. The chef's kitchen with oversized island, walk-in pantry, and premium appliances opens to the dining area and expansive family room with fireplace and deck access. A first-floor office provides ideal work-from-home flexibility. Upstairs, the luxurious primary suite offers a spa-inspired bath and oversized walk-in closets, complemented by spacious secondary bedrooms. The walk-out lower level includes a family room, playroom, additional bedroom, full bath, and entertaining area with bar. Complete with a three-car garage and professionally designed outdoor spaces. Anticipated year-end 2026 delivery.
Details
| MLS # | 73534804 |
|---|---|
| Listing Type | For Sale |
| Style | House |
| Sub-Type | Resale |
| Status | Pending |
| Year | 2026 |
| Days On Site | 145 |
| Listing Provided By | Coldwell Banker Realty - Hingham | Kevin Lewis |
Features
| Bed(s) | 5 |
|---|---|
| Bath(s) | 5 Total |
| SQ Feet | 4,857 |
| Garage | 3 |
| Basement | Y |
| Zoning | RES |
| Acreage | 2.17 |
| Golf Course | Yes |
| Water Front | Yes |
Interior
| Rooms Total | 14 |
|---|---|
| Cooling Yes / No | Yes |
| Cooling | Central Air |
| Heating Yes / No | Yes |
| Heating | Central |
| Interior Features | Closet, Closet/Cabinets - Custom Built, Bathroom - Half, Walk-In Closet(s), Recessed Lighting, Open Floorplan, Play Room, Game Room, Mud Room, Study, Home Office |
| Appliances | Gas Water Heater |
| Fireplace Features | Family Room |
| Fireplaces Total | 1 |
| Fireplace Yes / No | Yes |
| Flooring | Flooring - Wall to Wall Carpet, Flooring - Stone/Ceramic Tile, Flooring - Hardwood |
Exterior
| Exterior Features | Porch, Deck, Patio, Professional Landscaping |
|---|---|
| Roof | Shingle |
| Construction Materials | Frame |
| Foundation Details | Concrete Perimeter |
| Lot Features | Wooded, Cleared, Gentle Sloping, Level |
Parking
| Garage Yes / No | Yes |
|---|---|
| Attached Garage Yes / No | Yes |
| Parking Features | Attached, Paved Drive, Off Street, Paved |
| Open Parking Yes / No | Yes |
Utilities
| Sewer | Private Sewer |
|---|
Taxes
| Tax Annual Amount | 5793 |
|---|---|
| Tax Assessed Value | 541900 |
| Tax Year | 2025 |
Location
| Community Features | Public Transportation, Shopping, Park, Golf, Medical Facility, Conservation Area, Highway Access, House of Worship, Private School, Public School |
|---|---|
| Senior Community Yes / No | No |
Area Information
| State | MA |
|---|---|
| County | Plymouth |
| City | Hingham |
| Zip Code | 02043 |
| Area | Plymouth |
| School District | Hingham |
| Elementary School | Plymouth River |
| High School | Hingham |
| Listing VS Median (in 02043) | |
Price: $3,049,000 low | high Med: $1,349,000 sqft: 4,857 low | high Med: 3,223 $ / sqft: $628 low | high Med: $419 On site: 145 low | high Med: 34 | |
Market Activity 02043
Request a showing
Request a showing
Contact
Learn More About This Property

| State | MA |
|---|---|
| County | Plymouth |
| City | Hingham |
| Zip Code | 02043 |
| Area | Plymouth |
| School District | Hingham |
| Elementary School | Plymouth River |
| High School | Hingham |
| Listing VS Median (in 02043) | |
Price: $3,049,000 low | high Med: $1,349,000 sqft: 4,857 low | high Med: 3,223 $ / sqft: $628 low | high Med: $419 On site: 145 low | high Med: 34 | |