 In-Person: 08/29 11:30 AM - 1:30 PM
In-Person: 08/30 11:00 AM - 1:00 PM

Description
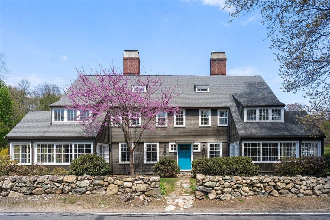
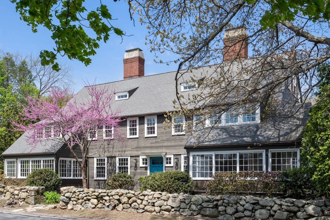
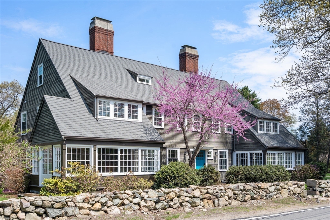
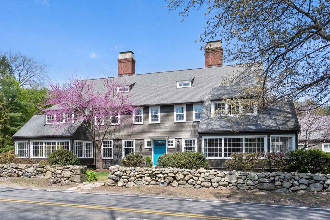
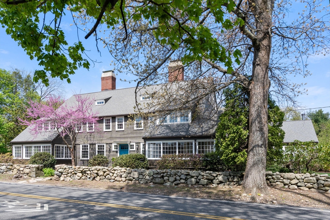
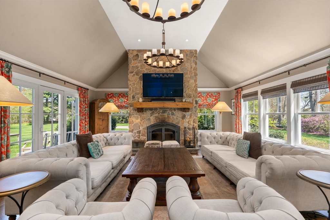
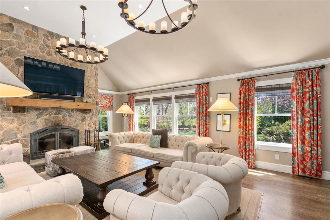
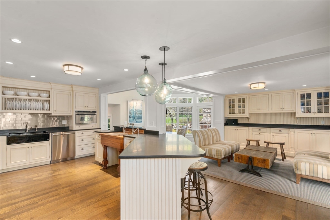
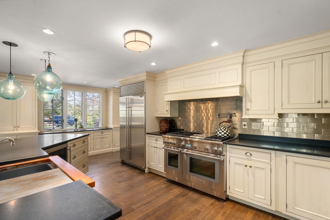
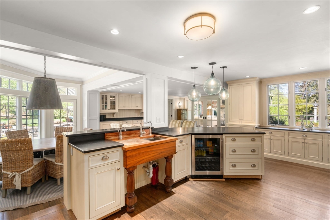
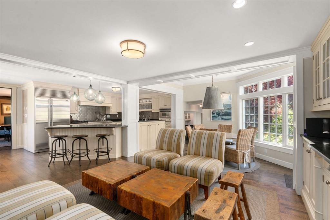
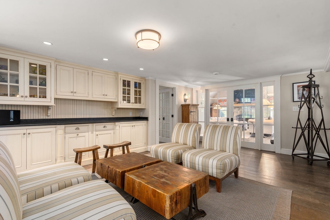
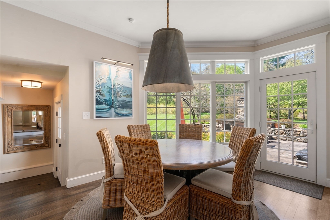
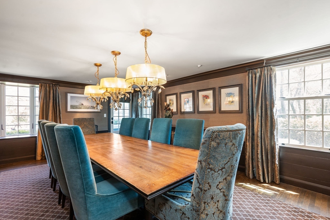
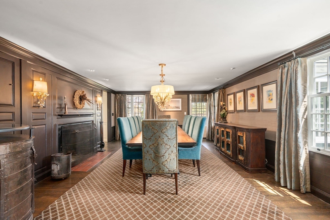
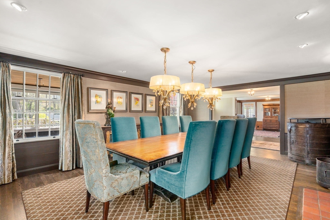
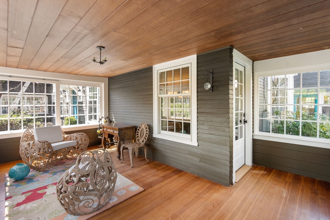
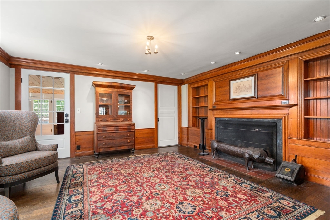
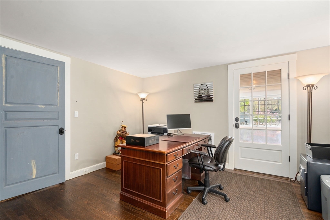
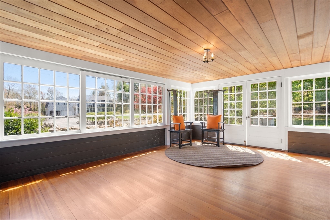
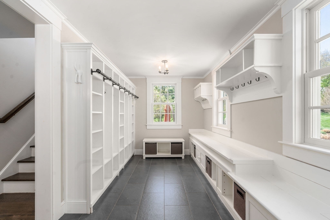
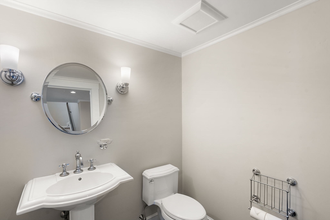
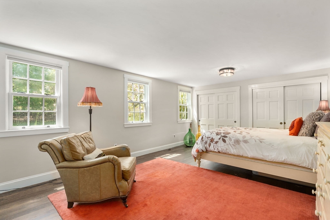
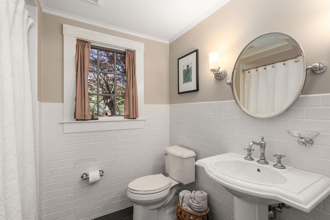
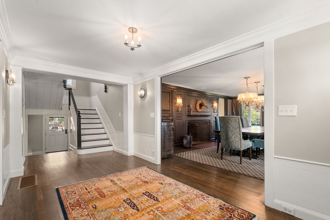
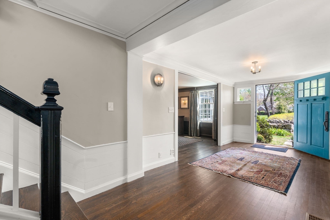
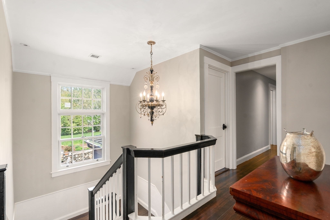
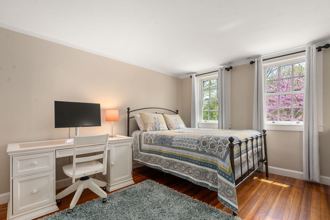
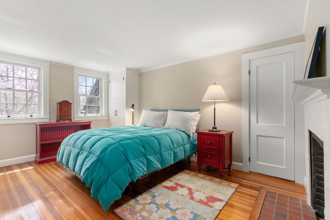
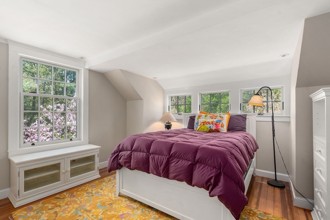
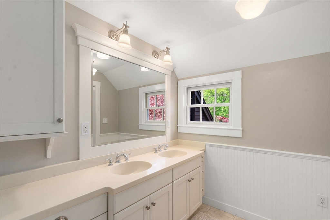
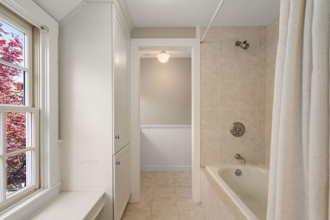
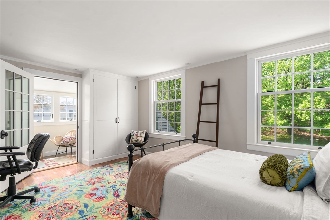
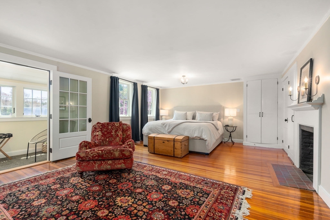
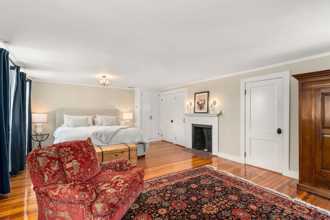
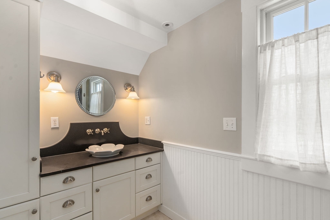
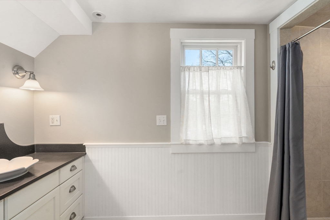
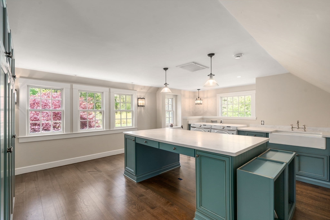
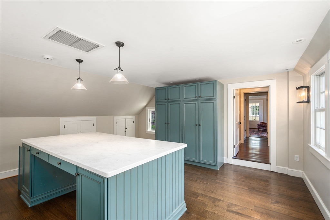
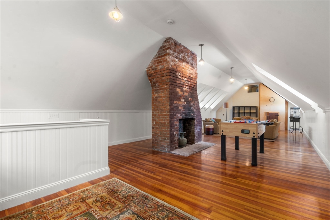
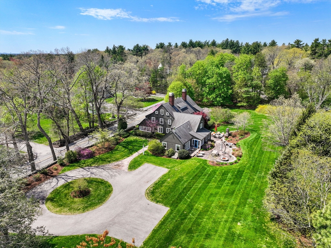
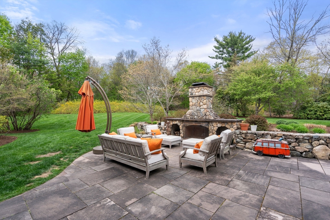
***CAN BE SHOWN BY APPOINTMENT**** Step into timeless charm and modern comfort in this beautifully renovated Colonial, where classic character meets today's sought-after updates. Set on 2 private, estate-like acres, this exceptional property offers the perfect blend of historic elegance and contemporary living. Thoughtfully updated while preserving its original craftsmanship and architectural detail, the home features modern finishes, updated systems, and stylish living spaces designed for today's lifestyle. Sun-filled interiors, spacious rooms, and seamless flow create a warm and inviting atmosphere for both everyday living and entertaining. Outside, the expansive grounds provide a rare sense of privacy and tranquility, with mature landscaping, open green space, and endless possibilities for outdoor enjoyment, recreation, or future expansion. A truly special offering that combines the charm of a bygone era with the convenience and sophistication of modern living.
Details
| MLS # | 73533736 |
|---|---|
| Listing Type | For Sale |
| Style | House |
| Sub-Type | Resale |
| Status | Active |
| Year | 1900 |
| Days On Site | 79 |
| Listing Provided By | Coldwell Banker Realty - Westwood | Dennis Folan |
Features
| Bed(s) | 6 |
|---|---|
| Bath(s) | 4 Total |
| SQ Feet | 6,736 |
| Basement | Y |
| Zoning | 1010 |
| Acreage | 2.04 |
| Golf Course | Yes |
Interior
| Rooms Total | 18 |
|---|---|
| Cooling Yes / No | Yes |
| Cooling | Central Air |
| Heating Yes / No | Yes |
| Heating | Forced Air, Fireplace |
| Interior Features | Dining Area, Lighting - Overhead, Closet/Cabinets - Custom Built, Crown Molding, Cabinets - Upgraded, Recessed Lighting, Closet, Bathroom - Half, Lighting - Sconce, Pedestal Sink, Mud Room, Sitting Room, Home Office, Bedroom, Bathroom, Walk-up Attic |
| Window Features | Insulated Windows, Screens |
| Appliances | Water Heater, Range, Dishwasher, Microwave, Refrigerator, Washer, Dryer, Range Hood |
| Fireplace Features | Dining Room, Living Room, Master Bedroom |
| Fireplaces Total | 6 |
| Fireplace Yes / No | Yes |
| Flooring | Tile, Hardwood, Flooring - Hardwood, Flooring - Stone/Ceramic Tile |
Exterior
| Exterior Features | Porch - Enclosed, Patio, Rain Gutters, Storage, Professional Landscaping, Sprinkler System, Screens |
|---|---|
| Roof | Shingle, Metal |
| Construction Materials | Frame |
| Foundation Details | Concrete Perimeter, Granite |
| Lot Features | Level |
Parking
| Garage Yes / No | No |
|---|---|
| Parking Features | Paved Drive, Off Street, Paved |
| Open Parking Yes / No | Yes |
Utilities
| Utilities | for Gas Range, for Gas Oven, Washer Hookup |
|---|---|
| Sewer | Private Sewer |
| Electric | Circuit Breakers, 200+ Amp Service |
Taxes
| Tax Annual Amount | 19273 |
|---|---|
| Tax Assessed Value | 1502200 |
| Tax Year | 2025 |
Location
| Community Features | Public Transportation, Shopping, Pool, Park, Walk/Jog Trails, Stable(s), Golf, Conservation Area, Highway Access, House of Worship, Private School, Public School, T-Station |
|---|---|
| Senior Community Yes / No | No |
Area Information
| State | MA |
|---|---|
| County | Norfolk |
| City | Walpole |
| Zip Code | 02081 |
| Area | Norfolk |
| School District | Walpole High |
| Elementary School | Fisher |
| High School | Walpole High |
| Listing VS Median (in 02081) | |
Price: $1,695,000 low | high Med: $699,000 sqft: 6,736 low | high Med: 1,534 $ / sqft: $252 low | high Med: $494 On site: 79 low | high Med: 86 | |
Market Activity 02081
Request a showing
Request a showing
Contact
Learn More About This Property

| Open House |
|---|
| In-Person 08/29 11:30 AM - 1:30 PM |
| In-Person 08/30 11:00 AM - 1:00 PM |
| State | MA |
|---|---|
| County | Norfolk |
| City | Walpole |
| Zip Code | 02081 |
| Area | Norfolk |
| School District | Walpole High |
| Elementary School | Fisher |
| High School | Walpole High |
| Listing VS Median (in 02081) | |
Price: $1,695,000 low | high Med: $699,000 sqft: 6,736 low | high Med: 1,534 $ / sqft: $252 low | high Med: $494 On site: 79 low | high Med: 86 | |
 | $1,999,5001080 North StreetWalpole, MA 02081 |