
Description
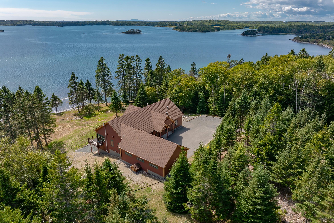
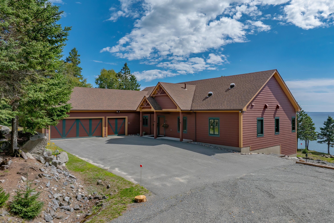
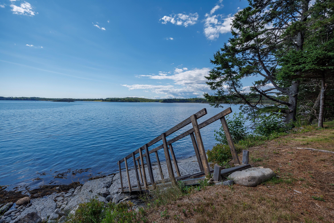
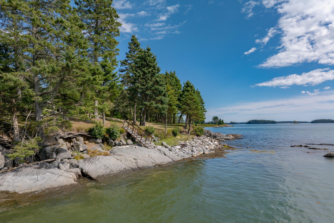
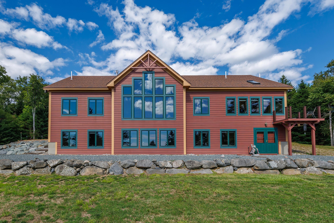
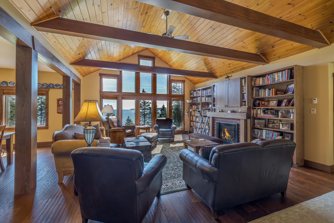
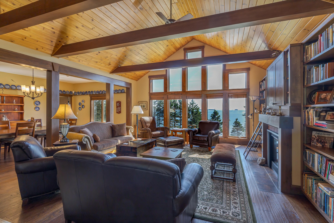
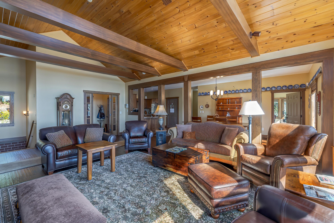
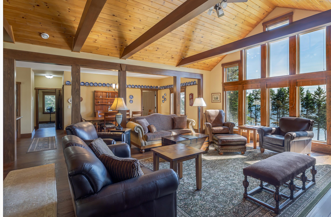
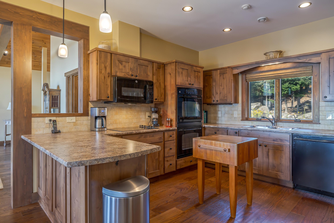
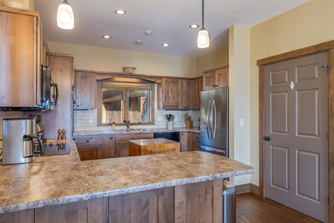
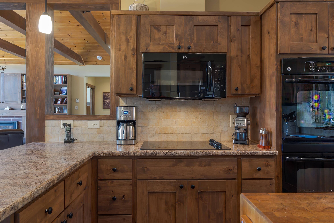
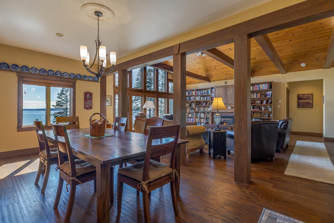
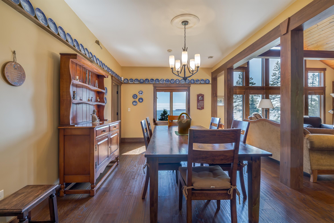
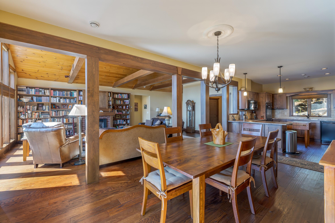
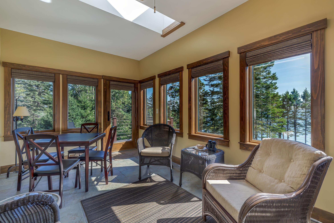
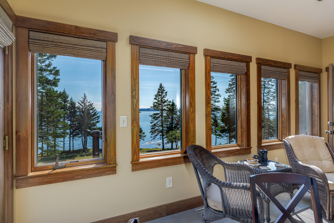
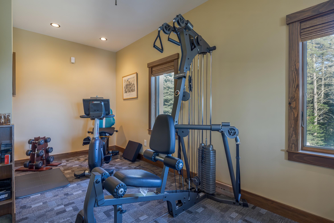
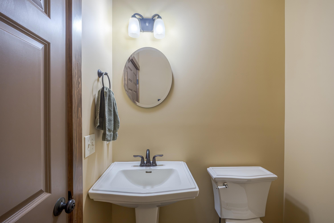
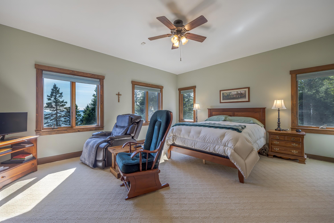
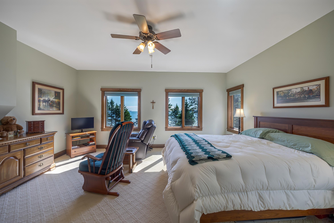
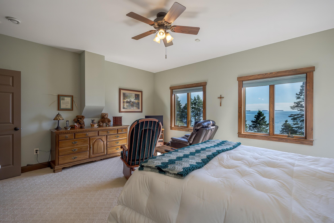
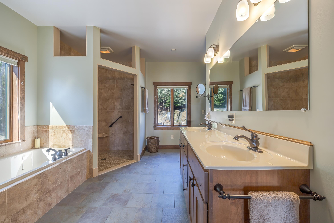
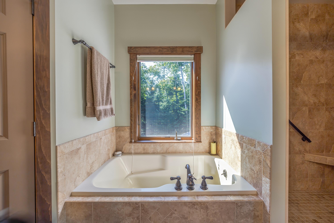
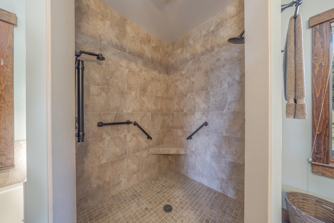
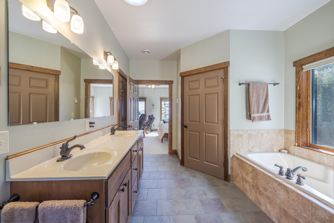
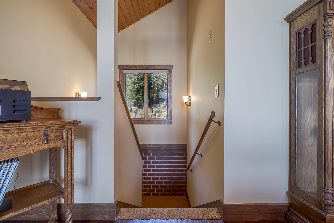
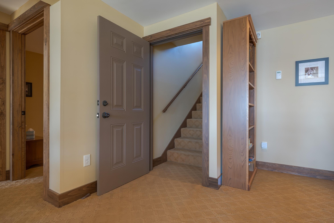
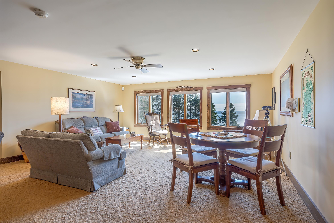
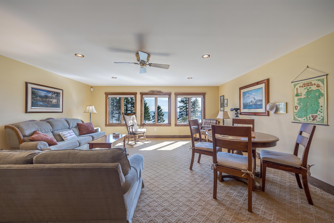
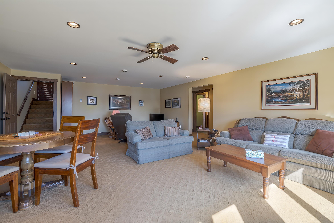
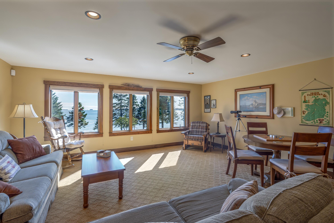
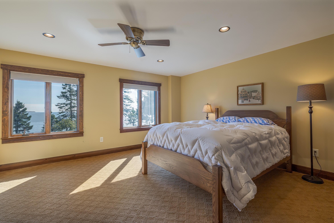
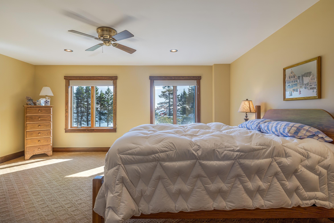
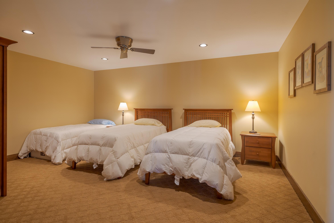
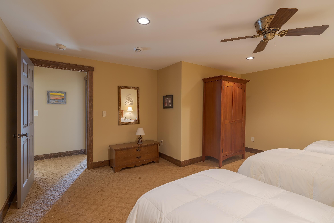
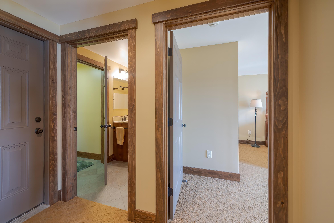
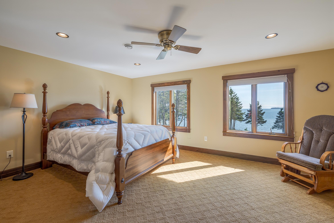
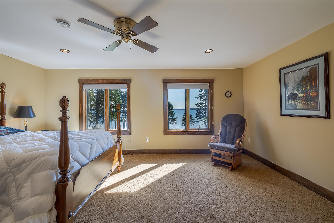
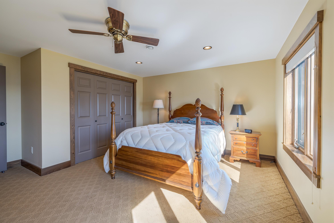
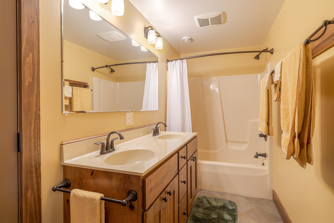
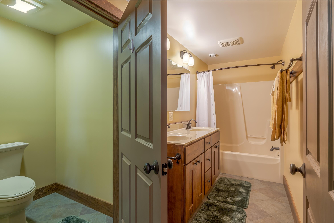
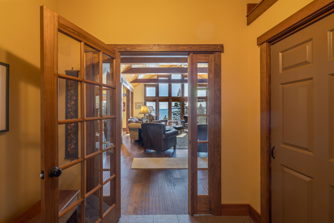
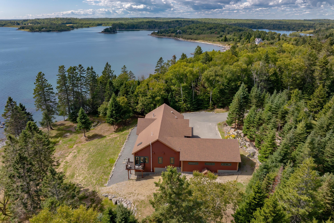
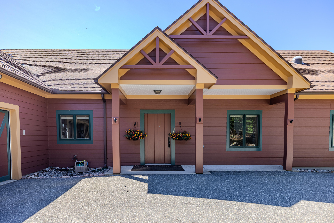
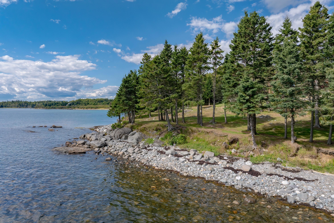
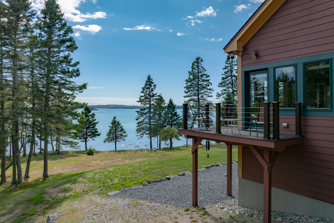
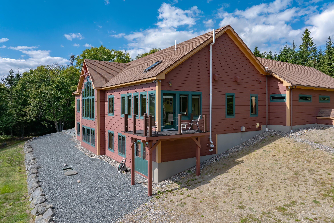
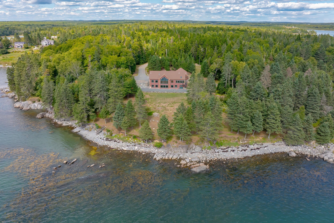
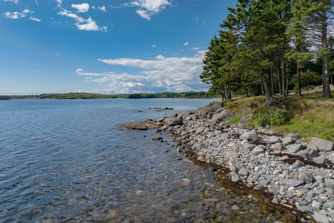
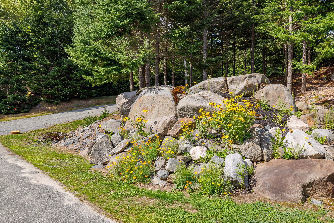
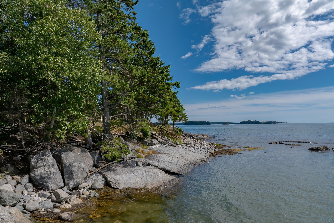
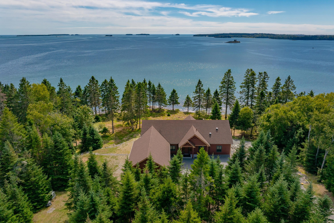
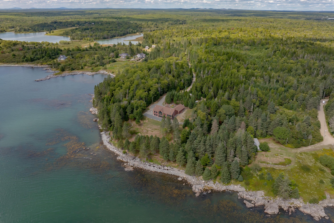
The shores of Wohoa Bay provide a perfect setting for this beautiful contemporary home. Situated on a 2.48-acre lot, it offers open water views past the islands. The home features an open-concept first floor with a spacious living, dining, and kitchen area accented by a gas fireplace. Off the dining area, a three-season glass porch provides an ideal spot for morning coffee or afternoon tea. The primary suite includes panoramic views, a soaking tub, a separate shower, and a walk-in closet. The lower level includes a large family/recreation room alongside two additional bedrooms, all featuring views of the bay. A large three-car garage and landscaped grounds complete the property. Heating is provided by a high efficiency propane boiler radiant in floor heating. Laundry is conveniently located on the first level for convenience. Walk out basement and plenty of storage.
Details
| MLS # | 1679697 |
|---|---|
| Listing Type | For Sale |
| Style | House |
| Sub-Type | Resale |
| Status | Active |
| Year | 2008 |
| Days On Site | 19 |
| Listing Provided By | Legacy Properties Sotheby's International Realty | Laura Pellerano |
Features
| Bed(s) | 3 |
|---|---|
| Bath(s) | 3 Total |
| SQ Feet | 3,641 |
| Garage | 3 |
| Basement | Y |
| Story(s) | 2 |
| Zoning | Shoreland |
| Acreage | 2.48 |
| Water Front | Wohoa Bay |
| Property View | Scenic |
Interior
| Interior Features | 1st Floor Primary Bedroom w/Bath, Pantry, Walk-In Closet(s), Primary Bedroom w/Bath |
|---|---|
| Heating Yes / No | Yes |
| Cooling Yes / No | No |
| Cooling | None |
| Fireplaces Total | 1 |
| Fireplace Yes / No | Yes |
| Laundry Features | Main Level |
| Rooms Total | 9 |
| Amenities Co Amenities | 1st Floor Primary Bedroom w/Bath, Main Level, Pantry, Security System, Walk-in Closets, Primary Bedroom w/Bath |
Exterior
| Roof | Shingle |
|---|---|
| Foundation Details | Poured Concrete |
| Lot Features | Rural, Open Lot, Landscaped, Wooded |
| Waterfront Features | Oceanfront, Waterfront Deep |
| View | Scenic |
| Construction Materials | Wood Frame, Composition, Concrete |
| Security Features | Security System |
| Patio And Porch Features | Deck, Glassed-in Porch |
Parking
| Attached Garage Yes / No | Yes |
|---|---|
| Garage Yes / No | Yes |
| Parking Features | Gravel, Paved, 5 - 10 Spaces, Inside Entrance |
Utilities
| Sewer | Private Sewer, Septic Design Available, Septic Tank |
|---|---|
| Electric | Circuit Breakers, Generator Hookup |
Taxes
| Tax Annual Amount | 12097 |
|---|---|
| Tax Book Number | 3529 |
| Tax Year | 2025 |
| Tax Lot | 39-1 |
| Tax Map Number | 18 |
Area Information
| State | ME |
|---|---|
| County | Washington |
| City | Addison |
| Zip Code | 04606 |
| Area | Washington |
| Listing VS Median (in 04606) | |
Price: $1,300,000 low | high Med: $399,900 sqft: 3,641 low | high Med: 1,834 $ / sqft: $357 low | high Med: $222 On site: 19 low | high Med: 202 | |
Market Activity 04606
Request a showing
Request a showing


Contact
Learn More About This Property

| State | ME |
|---|---|
| County | Washington |
| City | Addison |
| Zip Code | 04606 |
| Area | Washington |
| Listing VS Median (in 04606) | |
Price: $1,300,000 low | high Med: $399,900 sqft: 3,641 low | high Med: 1,834 $ / sqft: $357 low | high Med: $222 On site: 19 low | high Med: 202 | |