
Description
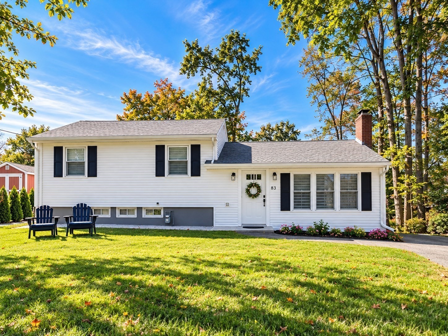
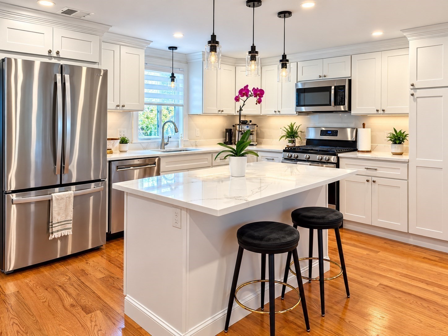
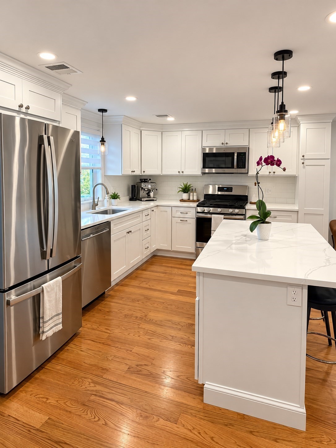
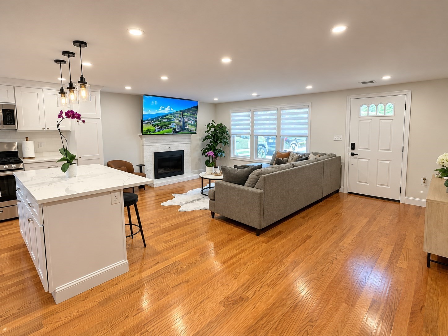
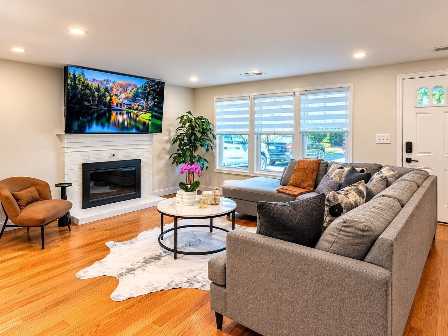
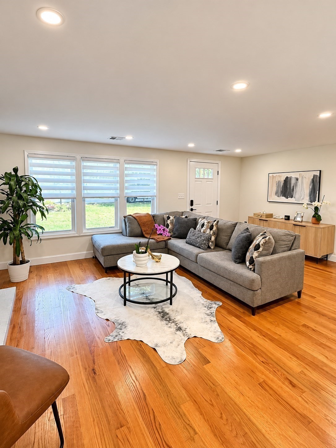
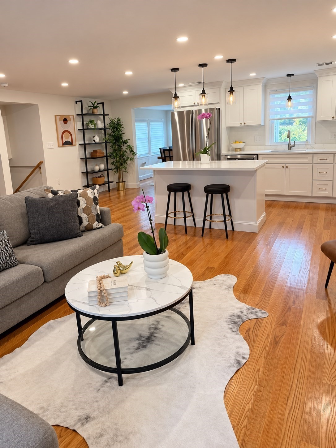
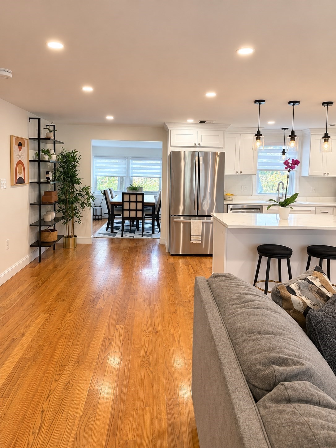
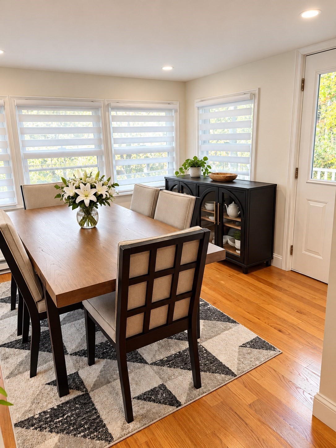
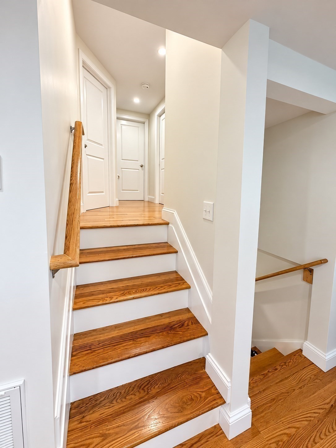
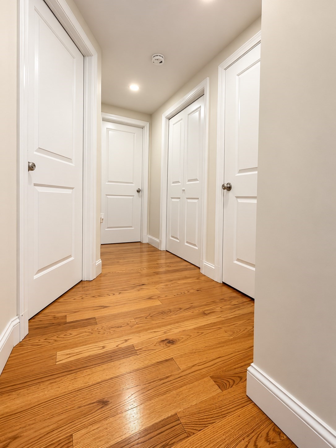
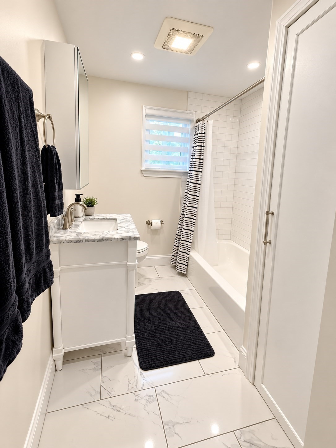
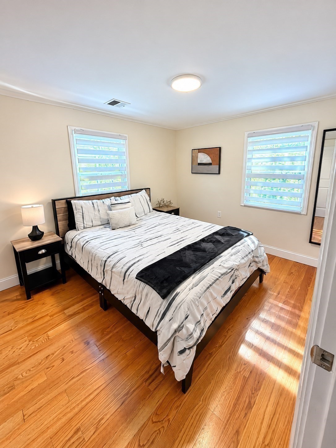
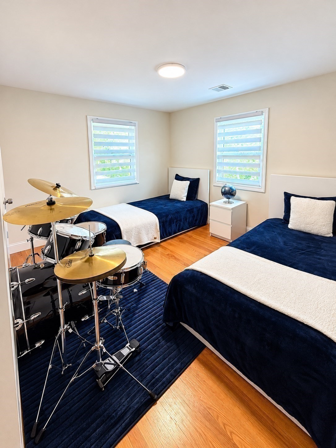
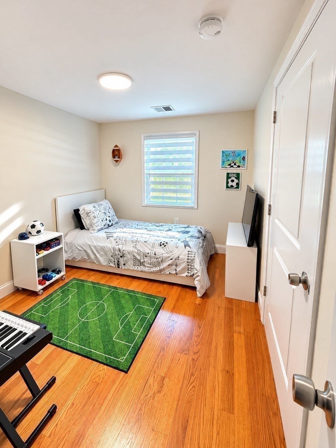
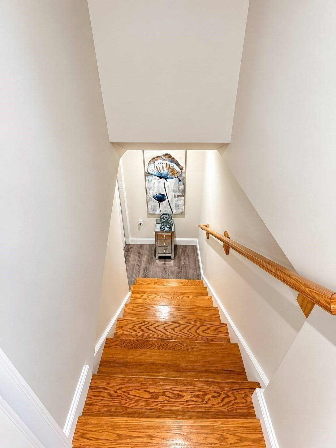
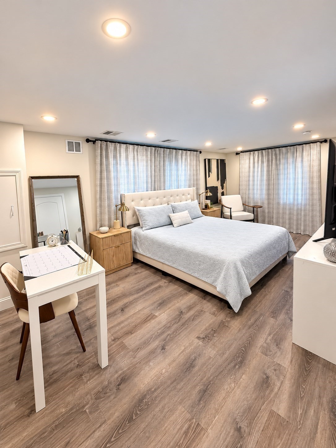
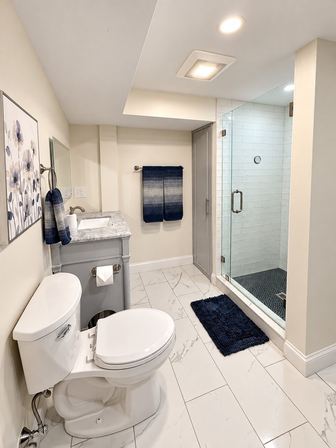
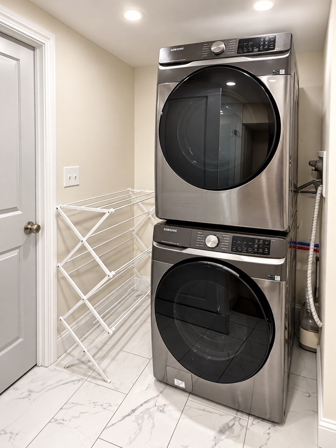
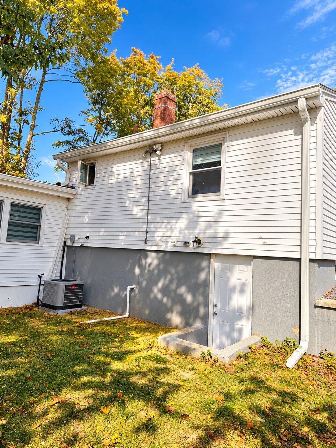
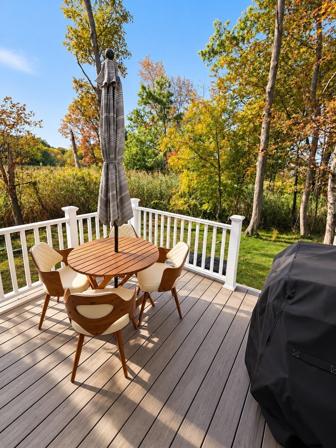
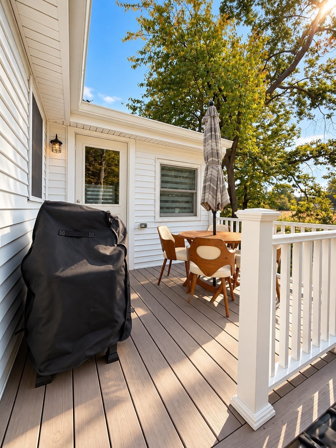
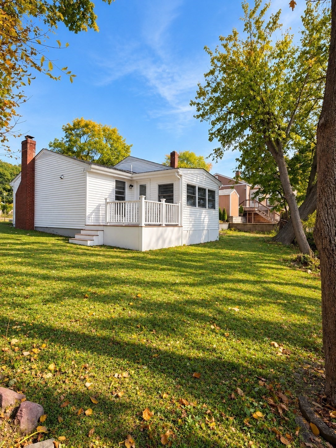
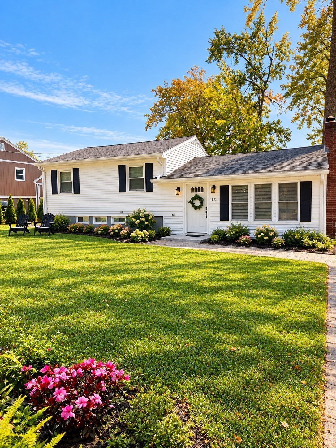
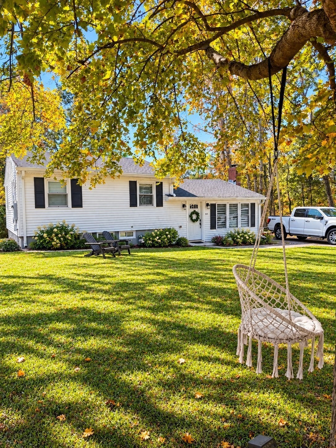
Welcome to 83 Riverbank Road, where modern updates, inviting living spaces, and everyday comfort come together in a desirable Saugus location! This beautifully updated 3-bedroom, 2-bath home offers a bright, open-concept layout featuring gleaming hardwood floors, recessed lighting, and a charming fireplace. The stunning kitchen serves as the heart of the home, showcasing quartz countertops, stainless steel appliances, white cabinetry, and a spacious center island perfect for gathering and entertaining. The thoughtfully finished lower level provides exceptional flexibility, featuring additional living space currently used as a fourth bedroom, a second full bathroom, and convenient laundry facilities. Step outside to enjoy a spacious, tree-lined yard, a composite deck ideal for outdoor dining, and plenty of room to relax or entertain. Additional highlights include central air conditioning, gas heating, and off-street parking. Conveniently located near Saugus Center, shopping, restaurants, walking trails, and major highways, offering easy access to Boston and the North Shore. Move-in ready and beautifully presented, this is a home you won't want to miss!
Details
| MLS # | 73592871 |
|---|---|
| Listing Type | For Sale |
| Style | House |
| Sub-Type | Resale |
| Status | Active |
| Year | 1955 |
| Days On Site | 9 |
| Listing Provided By | Dell Realty Inc. | Felipe Ladeira |
Features
| Bed(s) | 3 |
|---|---|
| Bath(s) | 2 Total |
| SQ Feet | 1,656 |
| Basement | Y |
| Zoning | NA |
| Acreage | 0.20 |
Interior
| Rooms Total | 7 |
|---|---|
| Cooling Yes / No | Yes |
| Cooling | Central Air |
| Heating Yes / No | Yes |
| Heating | Forced Air, Natural Gas |
| Window Features | Insulated Windows |
| Appliances | Electric Water Heater, Range, Dishwasher, Disposal, Microwave, Refrigerator, Washer, Dryer |
| Fireplaces Total | 1 |
| Fireplace Yes / No | Yes |
| Flooring | Tile, Hardwood |
Exterior
| Exterior Features | Deck - Composite |
|---|---|
| Roof | Shingle |
| Construction Materials | Frame |
| Foundation Details | Concrete Perimeter |
Parking
| Garage Yes / No | No |
|---|---|
| Parking Features | Paved Drive, Off Street, Paved |
| Open Parking Yes / No | Yes |
Utilities
| Utilities | for Gas Range |
|---|---|
| Sewer | Public Sewer |
| Electric | Circuit Breakers, 200+ Amp Service |
Taxes
| Tax Annual Amount | 6127 |
|---|---|
| Tax Assessed Value | 588000 |
| Tax Year | 2026 |
Location
| Community Features | Public Transportation, Shopping, Park, Walk/Jog Trails, Laundromat, Bike Path, Conservation Area, Highway Access, House of Worship, Public School |
|---|---|
| Senior Community Yes / No | No |
Area Information
| State | MA |
|---|---|
| County | Essex |
| City | Saugus |
| Zip Code | 01906 |
| Area | Essex |
| School District | Saugus High School |
| High School | Saugus High School |
| Listing VS Median (in 01906) | |
Price: $699,900 low | high Med: $599,999 sqft: 1,656 low | high Med: 1,035 $ / sqft: $423 low | high Med: $580 On site: 9 low | high Med: 8 | |
Market Activity 01906
Request a showing
Request a showing
Contact
Learn More About This Property

| State | MA |
|---|---|
| County | Essex |
| City | Saugus |
| Zip Code | 01906 |
| Area | Essex |
| School District | Saugus High School |
| High School | Saugus High School |
| Listing VS Median (in 01906) | |
Price: $699,900 low | high Med: $599,999 sqft: 1,656 low | high Med: 1,035 $ / sqft: $423 low | high Med: $580 On site: 9 low | high Med: 8 | |
 | $549,995111 Hamilton StSaugus, MA 01906 |