

Description
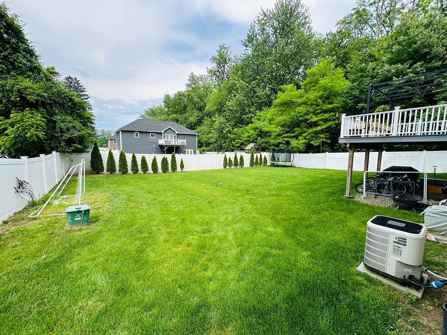
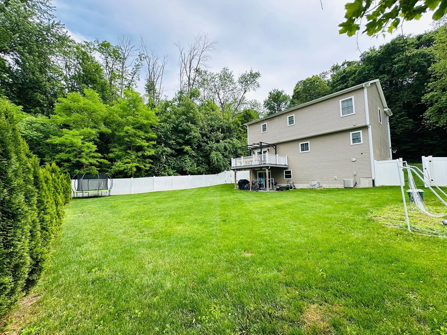
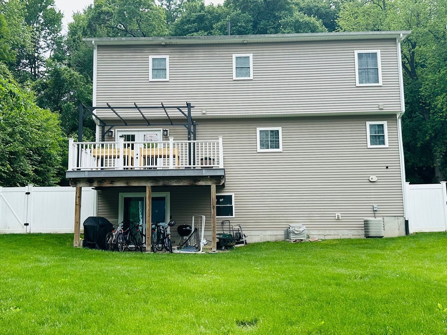
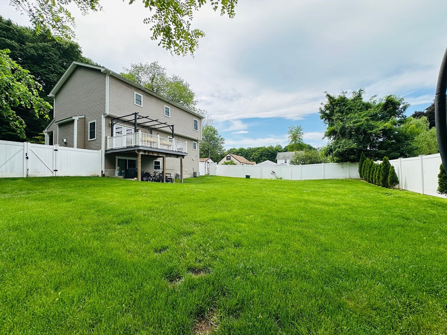
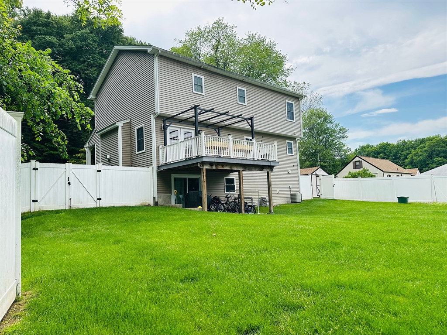
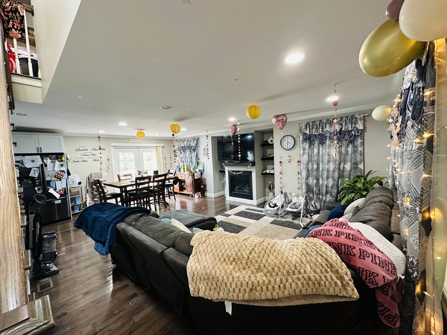
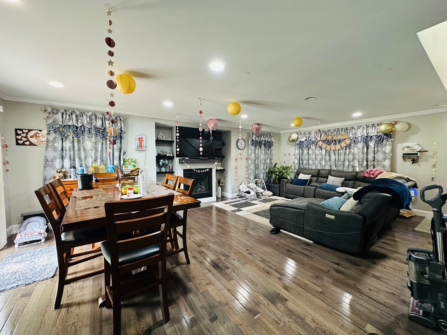
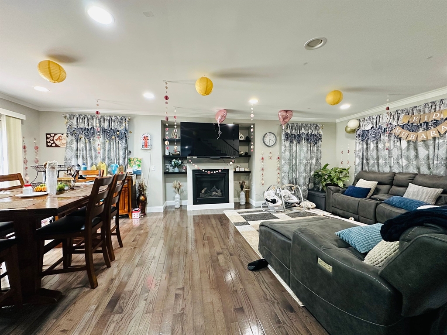
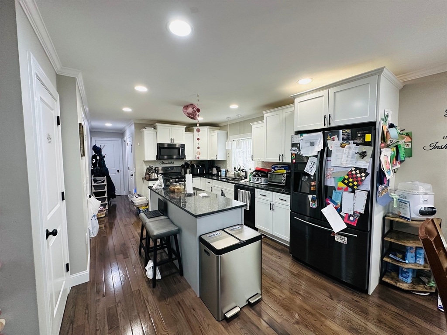
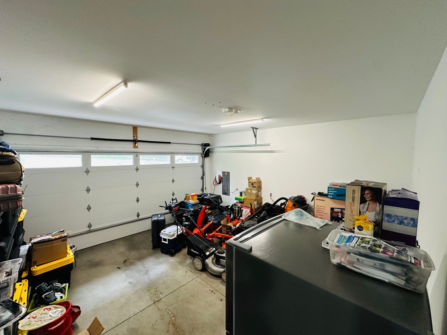
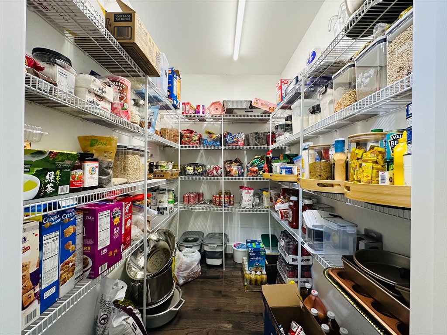
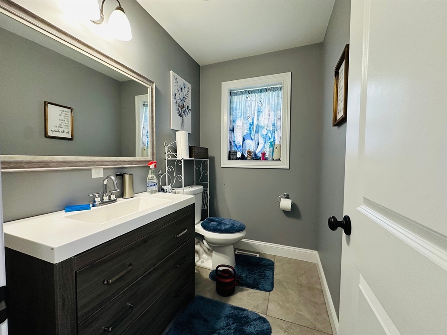
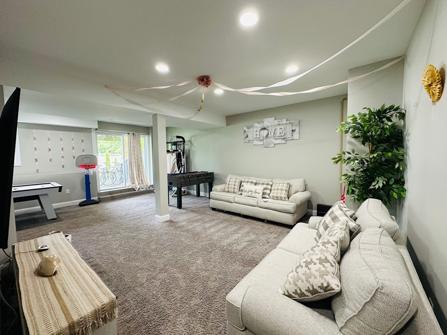
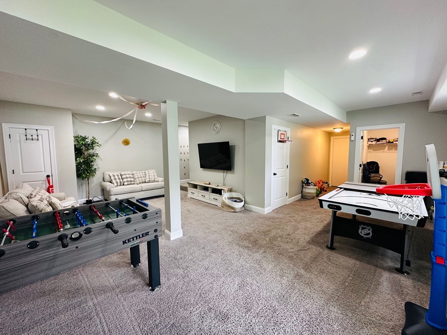
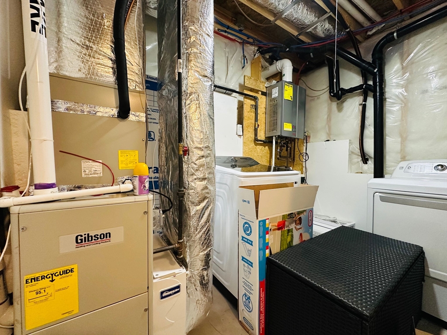
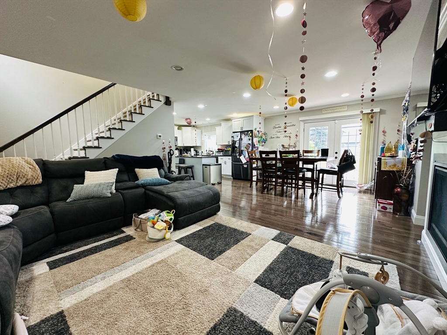
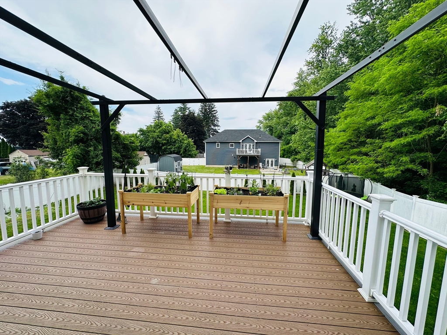
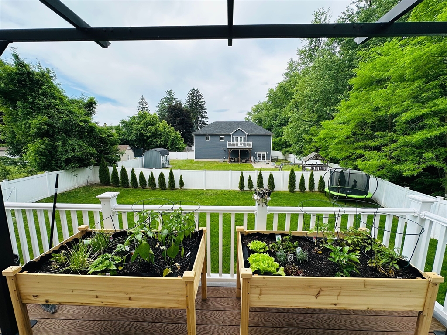
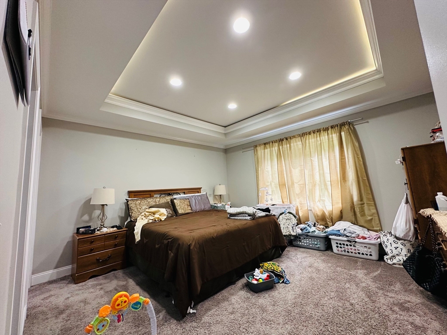
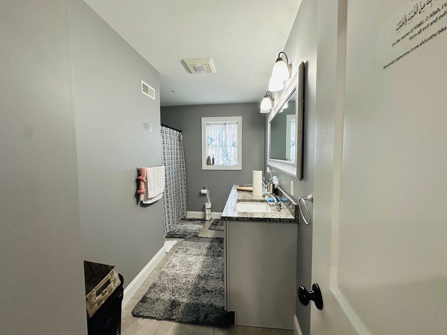
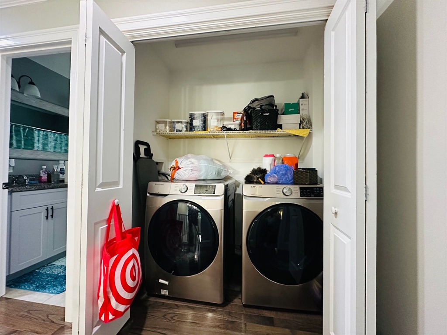
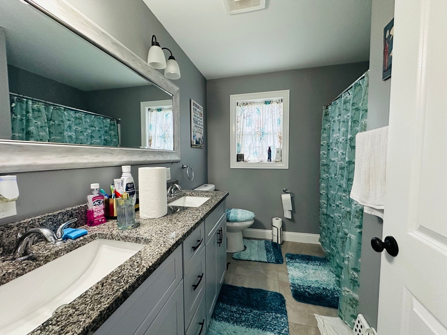
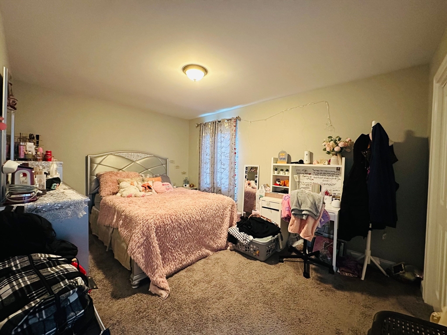
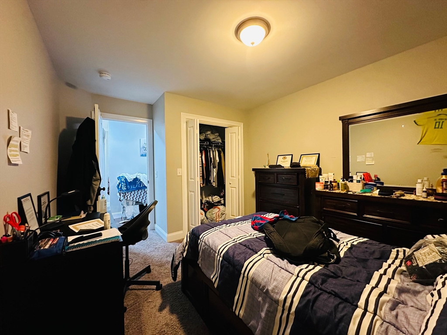
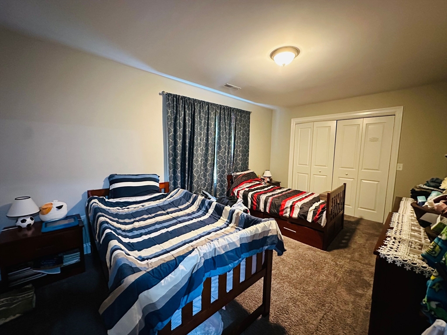
Built with today's lifestyle in mind, this stunning 2019 Colonial seamlessly blends modern luxury, thoughtful design, and energy efficiency. Offering 4 spacious bedrooms, 2.5 baths, a 2-car attached garage, Tesla wall charger, and a finished walk-out basement with an additional 720 sq. ft. of living space, this home provides exceptional space and versatility. Rich dark oak hardwood floors, elegant stone and tile accents, and a cozy fireplace create a warm and inviting atmosphere. The beautifully appointed kitchen features granite countertops, upgraded appliances, a center island, and an oversized walk-in pantry. The impressive primary suite offers a tray ceiling, crown molding, recessed lighting, and a relaxing retreat. Enjoy outdoor living in the large fenced backyard with a maintenance-free Trex deck, ideal for entertaining. Solar panels and on-demand hot water help reduce utility costs. Move-in ready, this exceptional home truly has it all.
Details
| MLS # | 73530816 |
|---|---|
| Listing Type | For Sale |
| Style | House |
| Sub-Type | Resale |
| Status | Pending |
| Year | 2019 |
| Days On Site | 118 |
| Listing Provided By | Premier Choice Realty, Inc. | Ahmet Gunay |
Features
| Bed(s) | 4 |
|---|---|
| Bath(s) | 3 Total |
| SQ Feet | 2,012 |
| Garage | 2 |
| Basement | Y |
| Zoning | Res |
| Acreage | 0.34 |
| Golf Course | Yes |
Interior
| Rooms Total | 7 |
|---|---|
| Cooling Yes / No | Yes |
| Cooling | Central Air |
| Heating Yes / No | Yes |
| Heating | Central, Forced Air, Propane |
| Interior Features | Closet, Recessed Lighting, Bonus Room, High Speed Internet |
| Window Features | Insulated Windows |
| Appliances | Water Heater, Range, Dishwasher, Microwave, Refrigerator, Washer, Dryer, Plumbed For Ice Maker |
| Fireplace Features | Living Room |
| Fireplaces Total | 1 |
| Fireplace Yes / No | Yes |
| Flooring | Tile, Carpet, Hardwood, Flooring - Wall to Wall Carpet |
Exterior
| Exterior Features | Porch, Deck - Composite, Rain Gutters, Fenced Yard |
|---|---|
| Roof | Shingle |
| Construction Materials | Frame |
| Foundation Details | Concrete Perimeter |
| Lot Features | Gentle Sloping, Level |
| Fencing | Fenced/Enclosed, Fenced |
Parking
| Garage Yes / No | Yes |
|---|---|
| Attached Garage Yes / No | Yes |
| Parking Features | Attached, Under, Garage Door Opener, Insulated, Paved Drive, Off Street |
| Open Parking Yes / No | Yes |
Utilities
| Utilities | for Gas Range, for Electric Dryer, Washer Hookup, Icemaker Connection |
|---|---|
| Sewer | Public Sewer |
| Electric | Circuit Breakers |
Taxes
| Tax Annual Amount | 7075 |
|---|---|
| Tax Assessed Value | 496700 |
| Tax Year | 2026 |
Location
| Community Features | Public Transportation, Shopping, Pool, Tennis Court(s), Park, Walk/Jog Trails, Golf, Medical Facility, Laundromat, Bike Path, Highway Access, House of Worship, Public School |
|---|---|
| Senior Community Yes / No | No |
Area Information
| State | MA |
|---|---|
| County | Hampden |
| City | Agawam |
| Zip Code | 01001 |
| Area | Hampden |
| Listing VS Median (in 01001) | |
Price: $559,000 low | high Med: $299,450 sqft: 2,012 low | high Med: 1,230 $ / sqft: $278 low | high Med: $248 On site: 118 low | high Med: 28.5 | |
Market Activity 01001
Request a showing
Request a showing
Contact
Learn More About This Property

| State | MA |
|---|---|
| County | Hampden |
| City | Agawam |
| Zip Code | 01001 |
| Area | Hampden |
| Listing VS Median (in 01001) | |
Price: $559,000 low | high Med: $299,450 sqft: 2,012 low | high Med: 1,230 $ / sqft: $278 low | high Med: $248 On site: 118 low | high Med: 28.5 | |