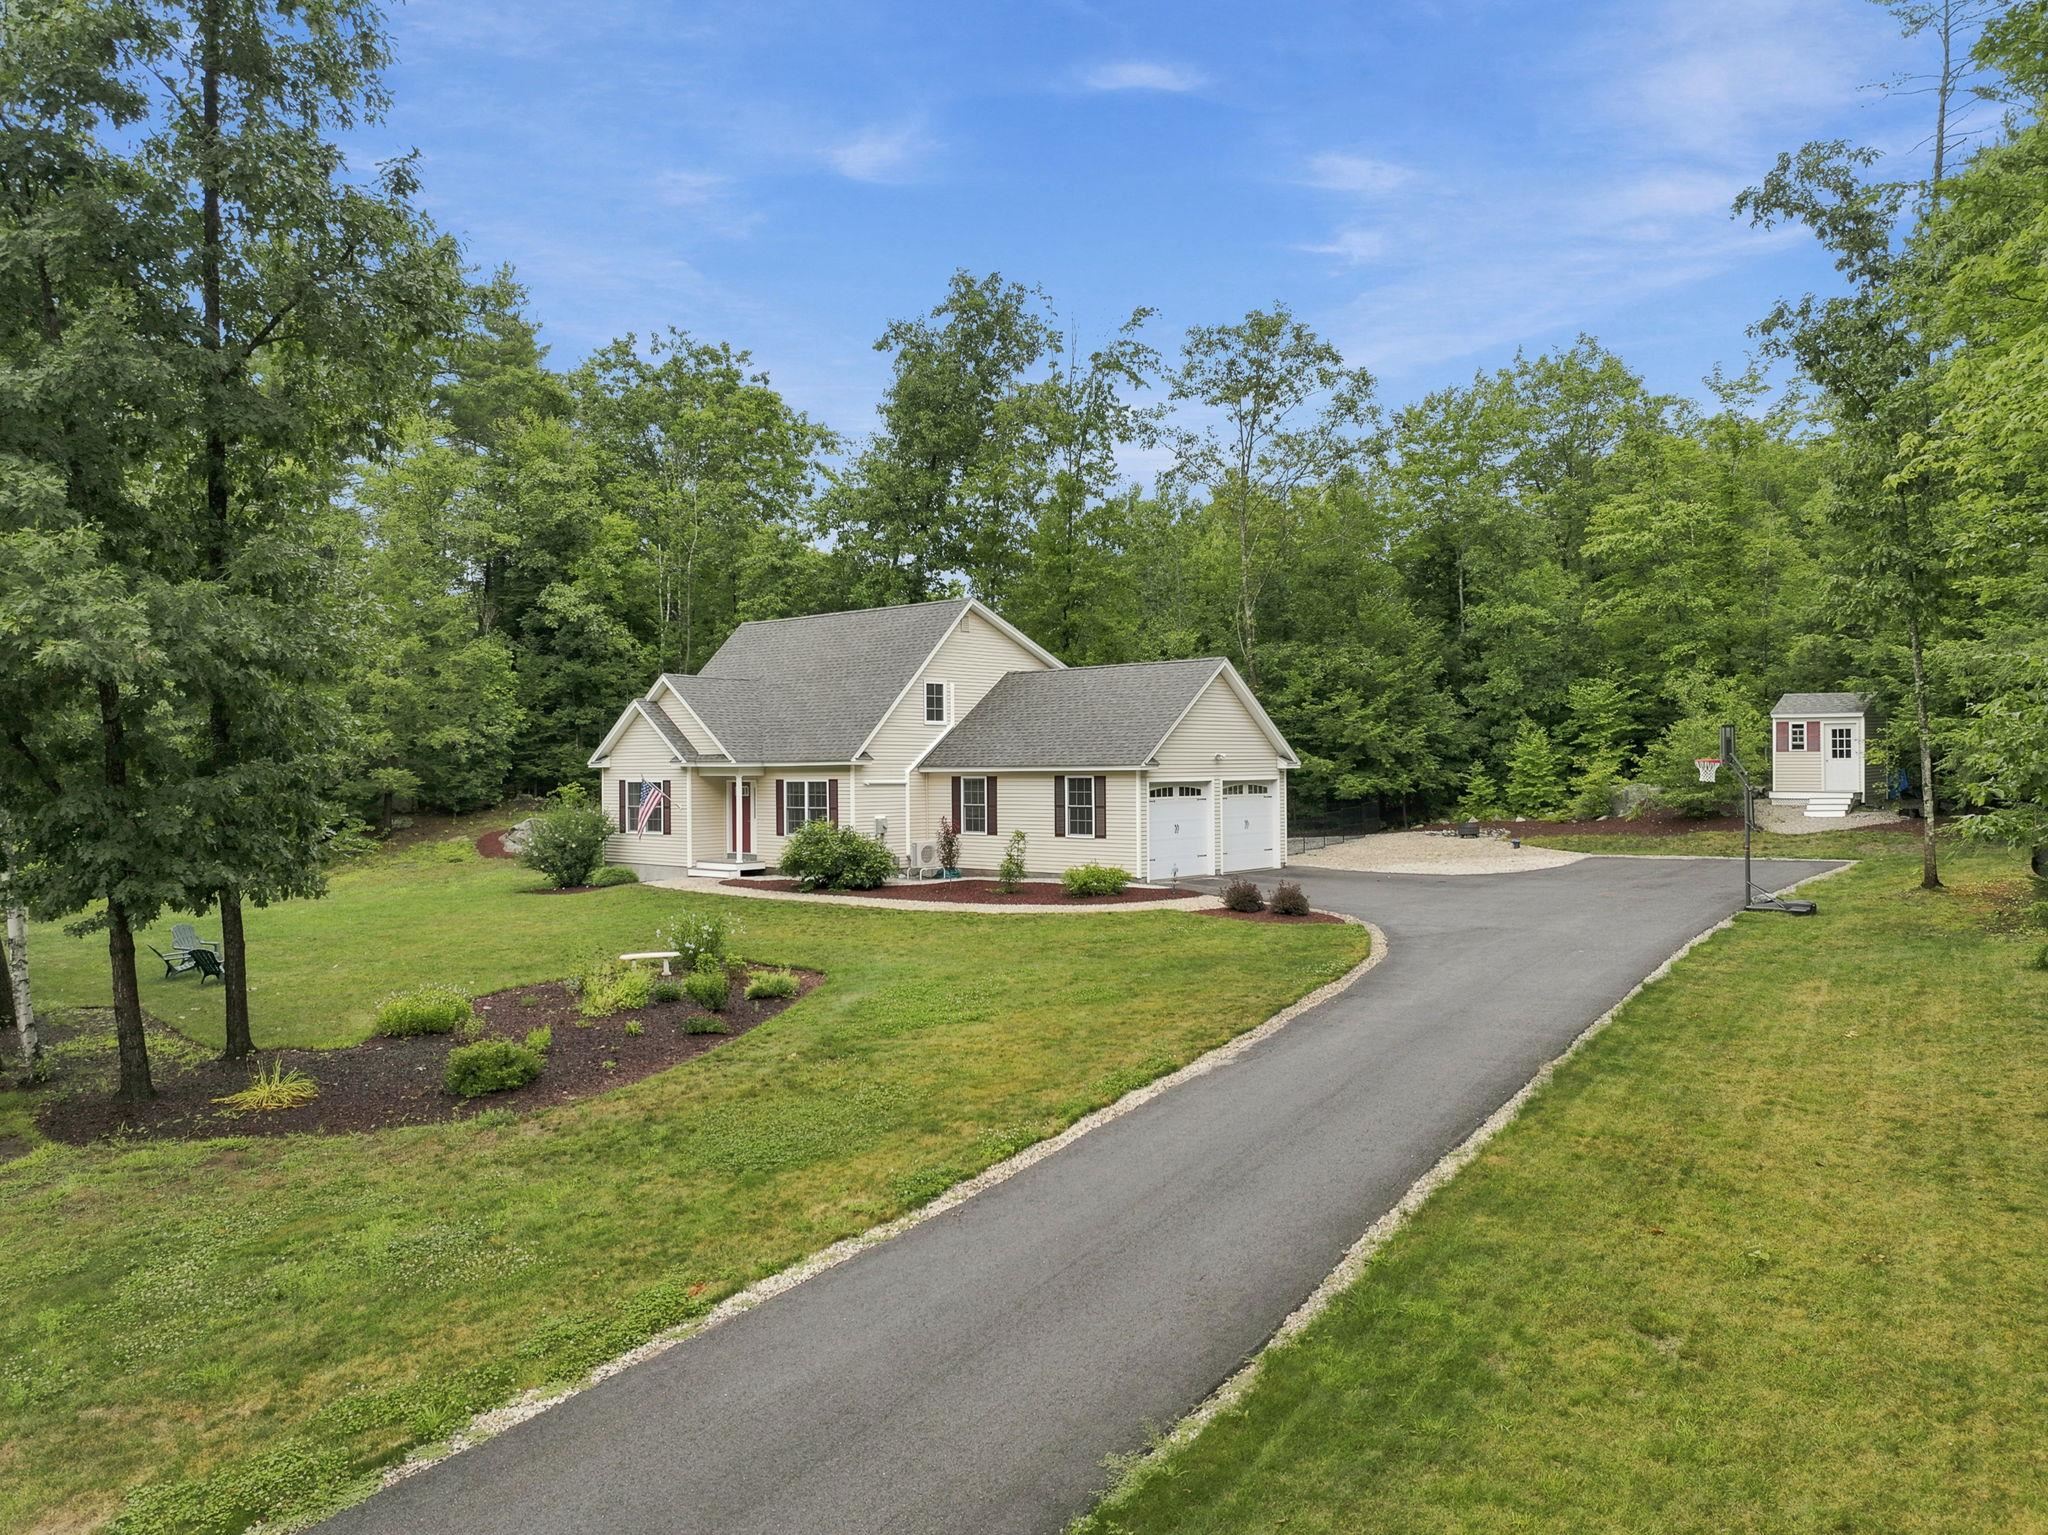
82 Pine Meadows Circle,Bennington, NH 03442
Bennington, NH 03442

Description
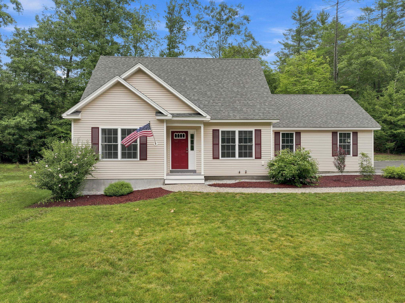
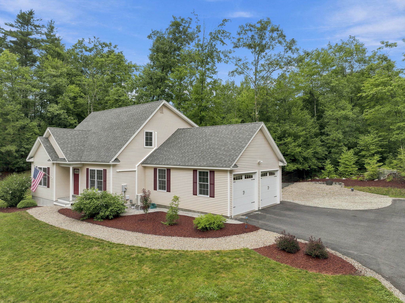
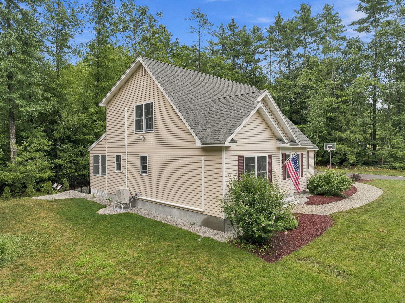
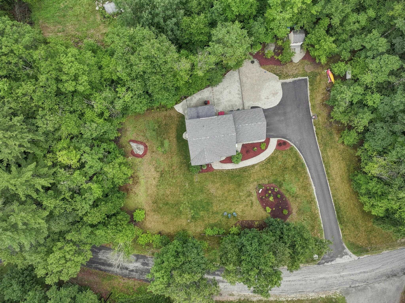
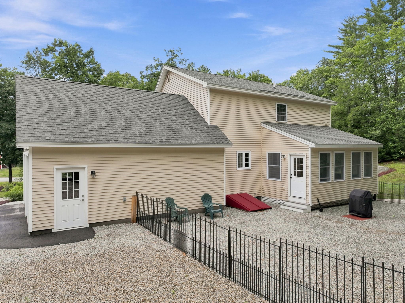
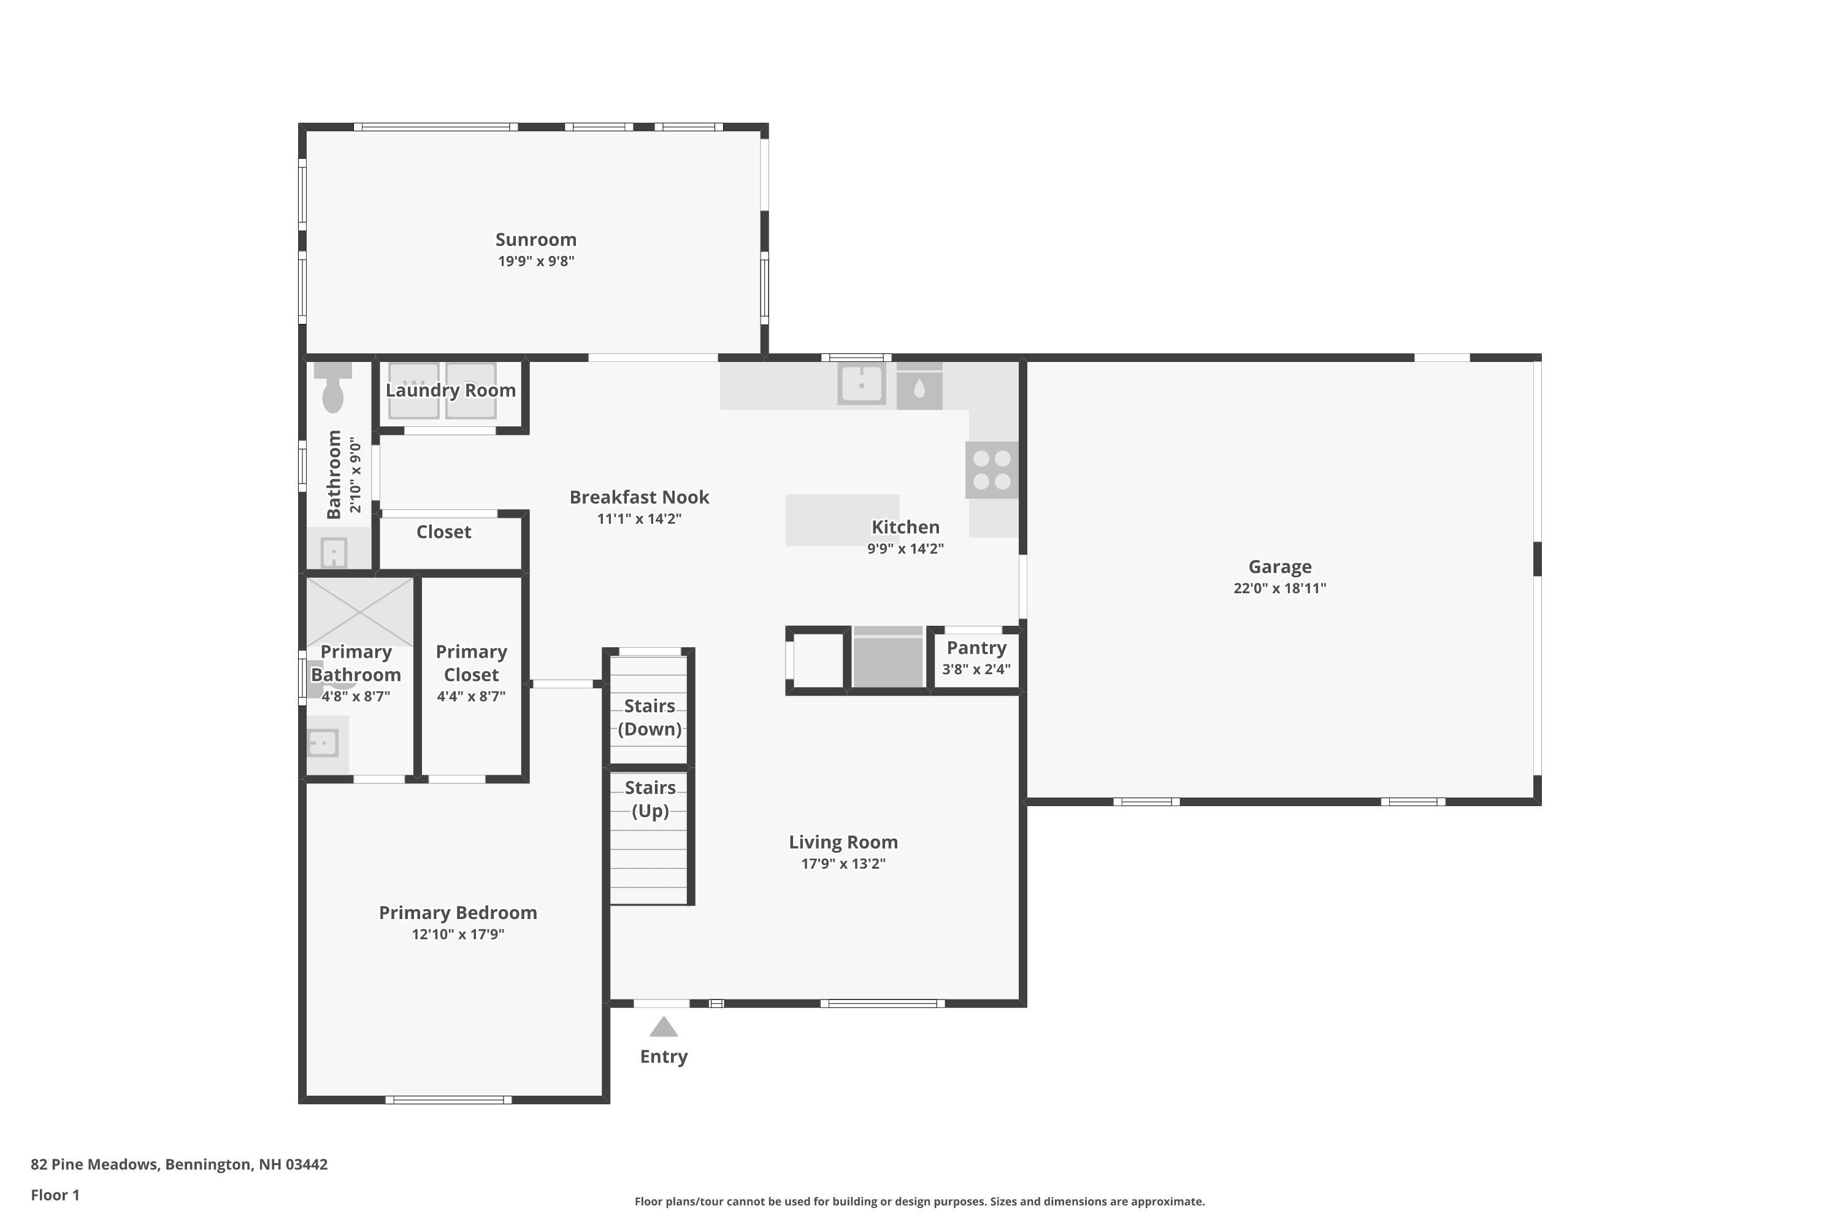
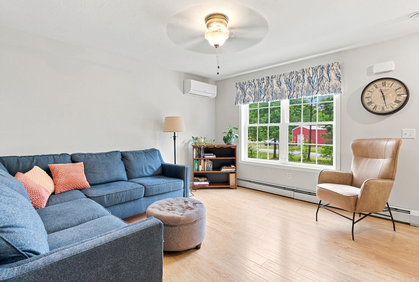
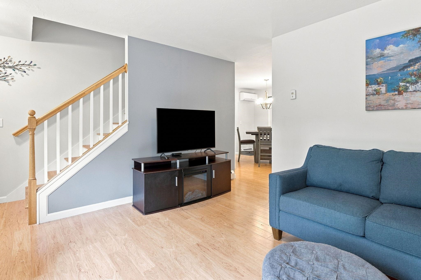
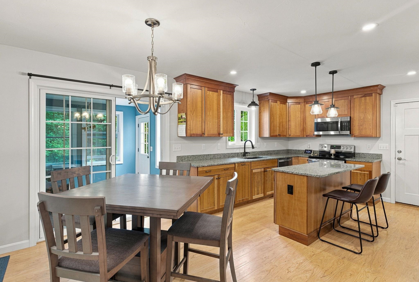
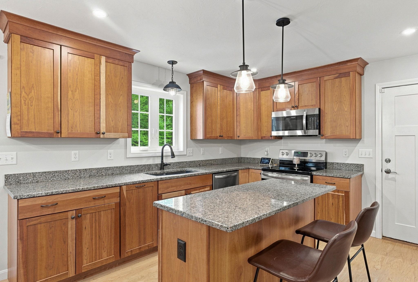
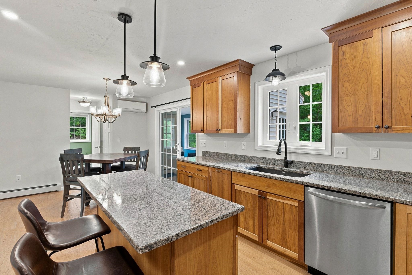
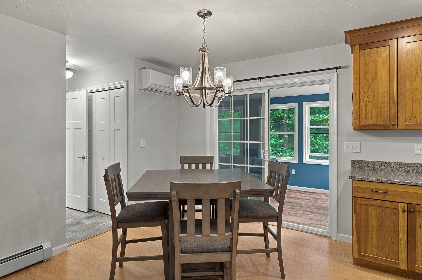
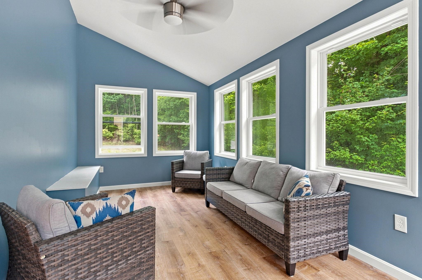
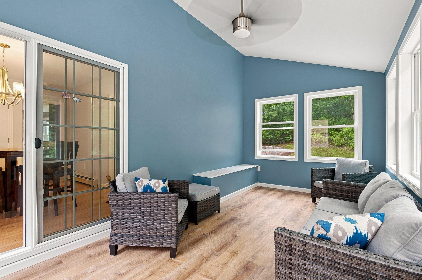
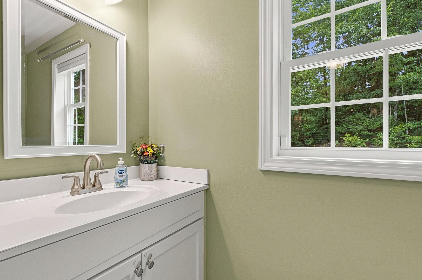
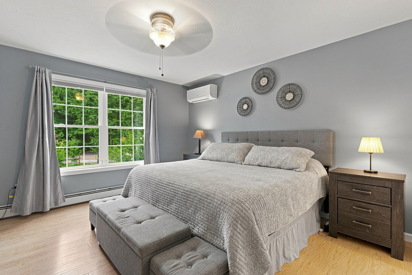
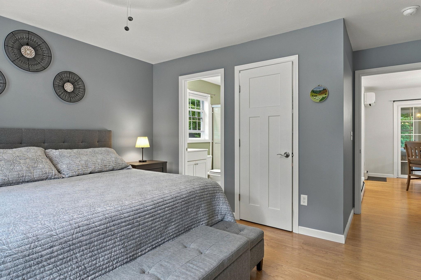
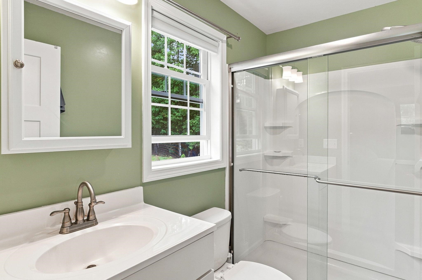
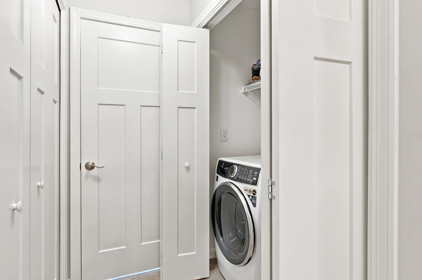
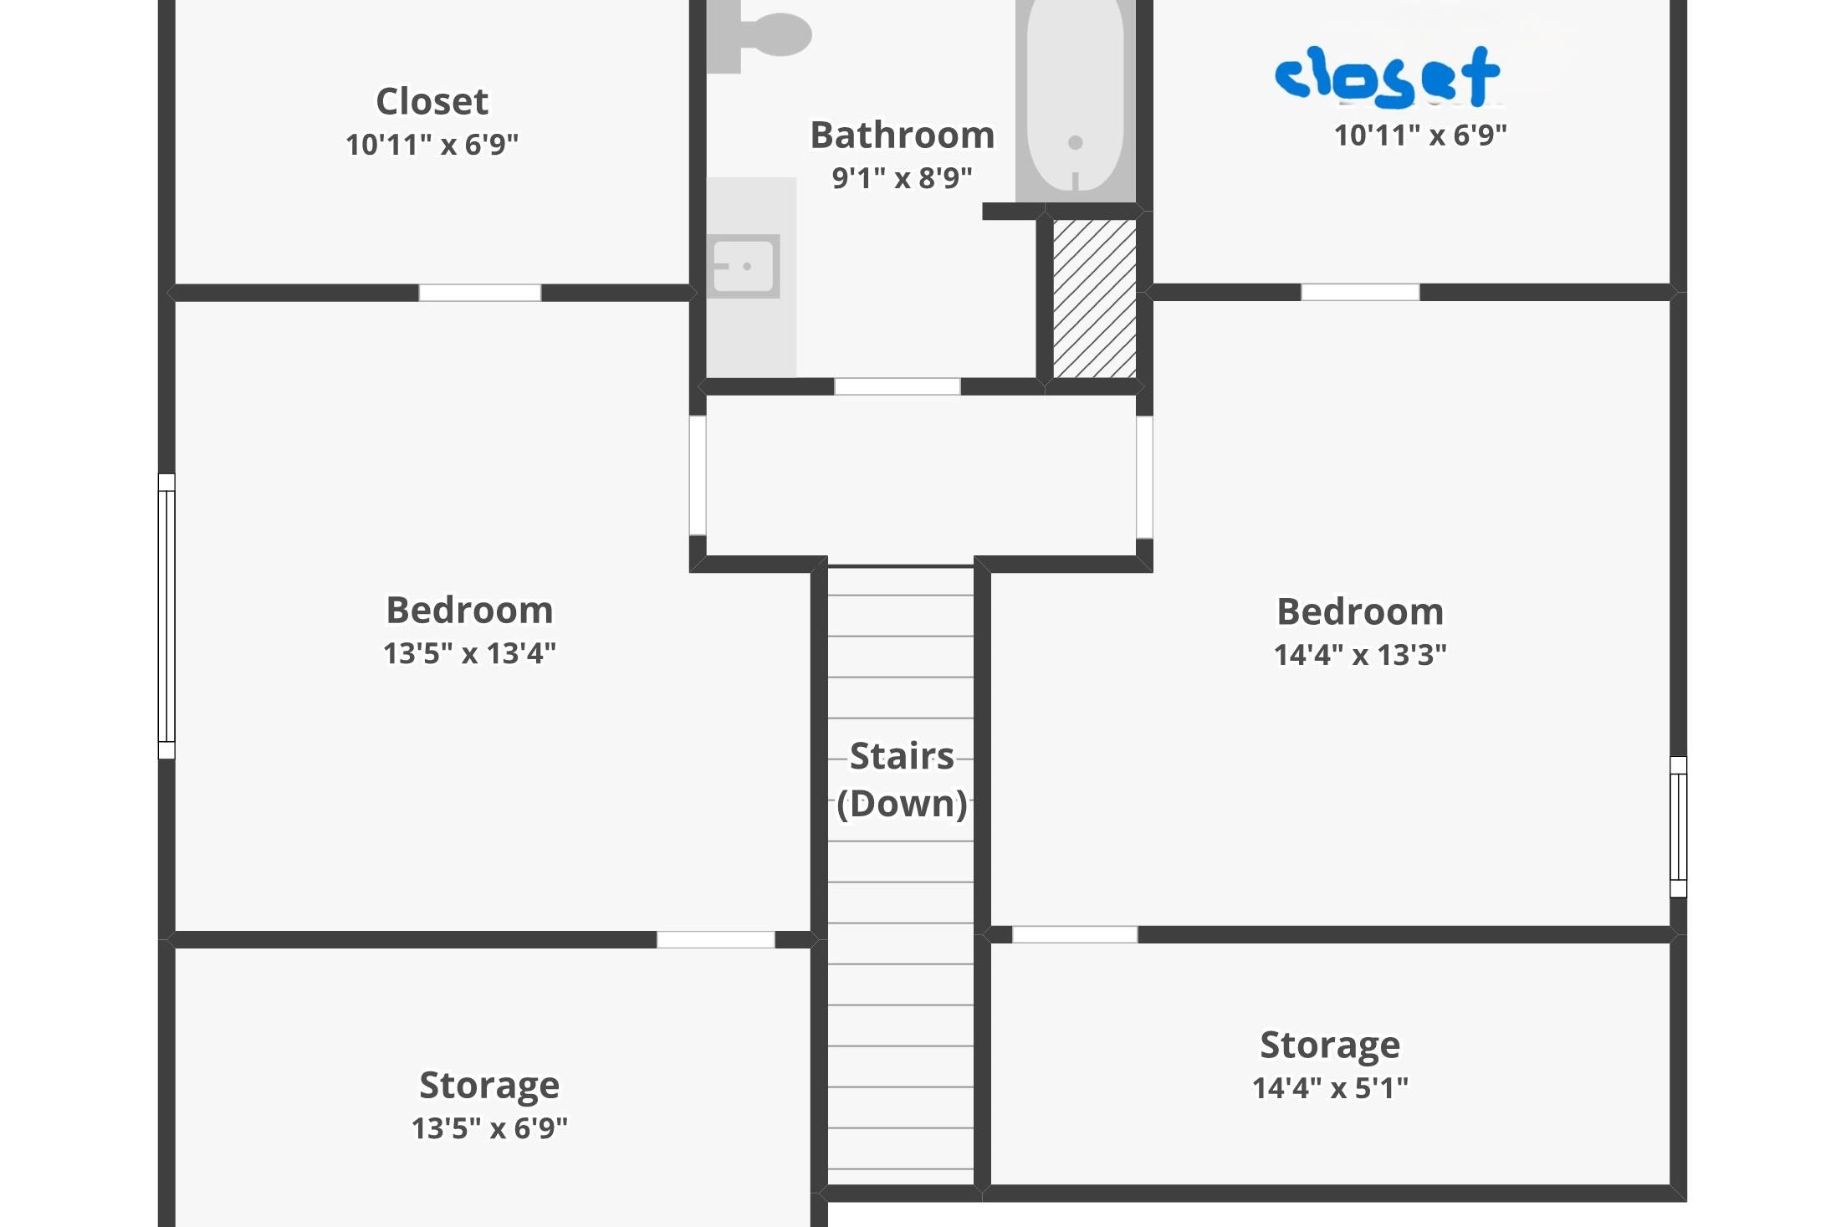
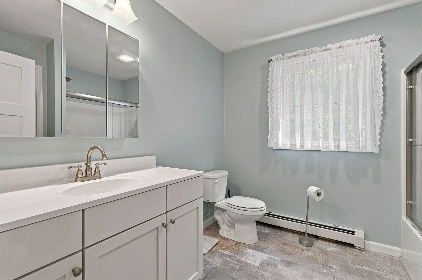
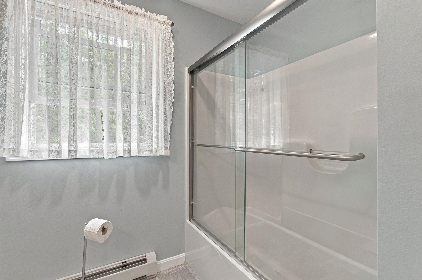
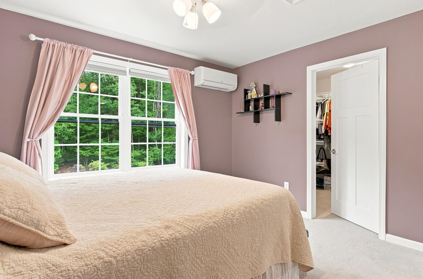
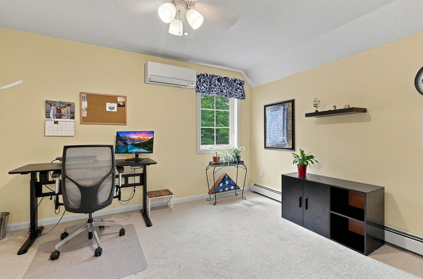
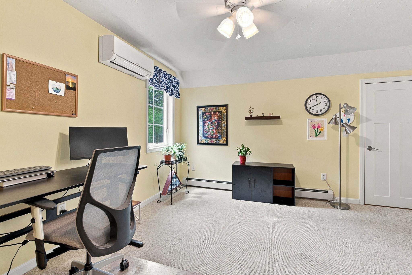
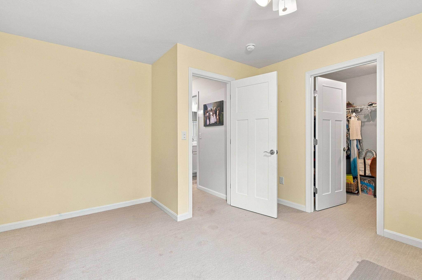
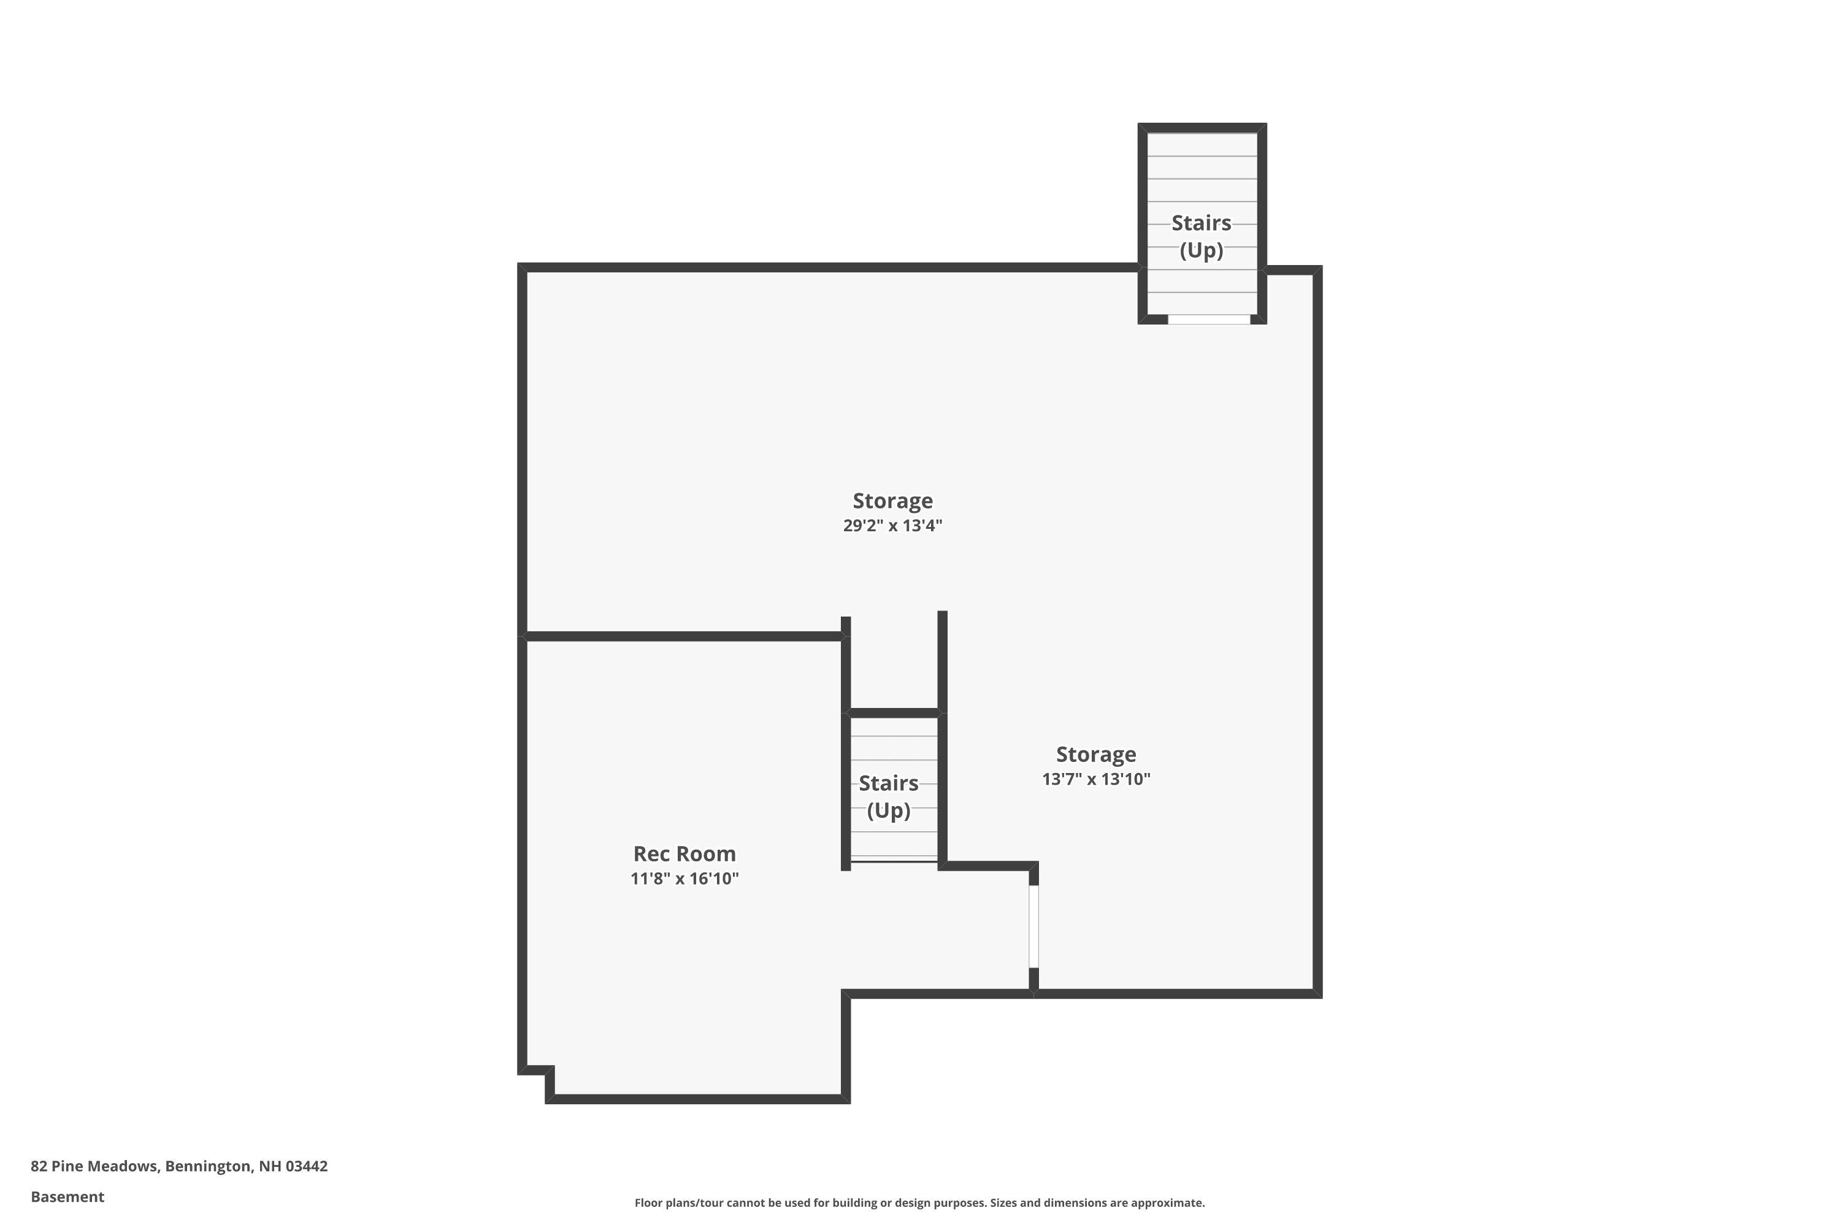
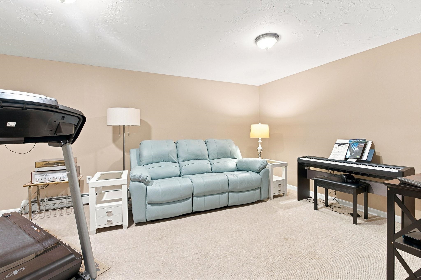
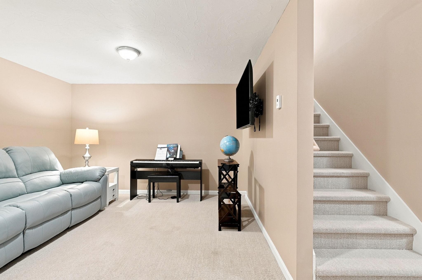
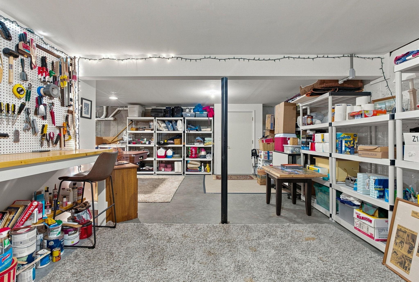
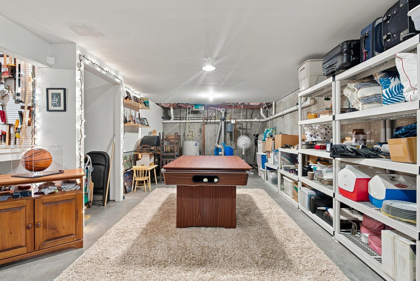
Welcome to this beautifully maintained Cape-style home in the desirable Pine Meadows neighborhood of Bennington. At only 6 years young and meticulously maintained, this move-in ready home offers the perfect combination of modern construction, energy efficiency, and comfortable living space. The thoughtfully designed floor plan features a sought-after first-floor primary suite with a walk-in closet and private full bath, providing the convenience of single-level living. The bright, open-concept kitchen, dining, and living areas create an inviting space for everyday living and entertaining. Just off the kitchen, a stunning 10' x 20' sunroom extends your living space and serves as the perfect spot to enjoy morning coffee, unwind with a book, or host guests. With direct access to the backyard, it creates a seamless connection between indoor and outdoor living. Upstairs, you'll find two additional bedrooms both with walk-in closets and a full bath between them, while the finished lower-level bonus room offers excellent flexibility as a family room, home office, fitness area, or hobby space. Year-round comfort is provided by an efficient Buderus boiler and a five-head mini-split system offering heating and cooling throughout the home. Additional highlights include a two-car attached garage, generator-ready electrical setup, paved driveway, first floor laundry, and a beautifully maintained one-acre lot offering space to relax, garden, and enjoy the outdoors. Conveniently located just minutes from downtown Bennington, Antrim, Peterborough, hiking trails, golf, and the many amenities of the Monadnock Region, this exceptional home offers the ideal balance of peaceful neighborhood living and modern convenience. With quality construction, thoughtful upgrades, and meticulous care throughout, this is a home you'll be proud to own.
Details
| MLS # | 5102749 |
|---|---|
| Listing Type | For Sale |
| Style | House |
| Sub-Type | Resale |
| Status | (31) Under Contract - Active Under Contract |
| Year | 2019 |
| Days On Site | 58 |
| Listing Provided By | EXP Realty | Dan Petrone |
Features
| Bed(s) | 3 |
|---|---|
| Bath(s) | 3 Total |
| Garage | 2 |
| Basement | Y |
| Story(s) | 1 |
| Zoning | residential |
| Acreage | 1.00 |
Interior
| Rooms Total | 8 |
|---|---|
| Cooling | Mini Split, Zoned |
| Heating | Oil, Baseboard, Hot Water |
| Interior Features | Kitchen Island, Kitchen/Dining, Primary BR w/ BA, Natural Light, Indoor Storage, Walk-In Closet(s), 1st Floor Laundry |
| Appliances | Dishwasher, Dryer, Microwave, Electric Range, Refrigerator, Washer, Tank Water Heater |
Exterior
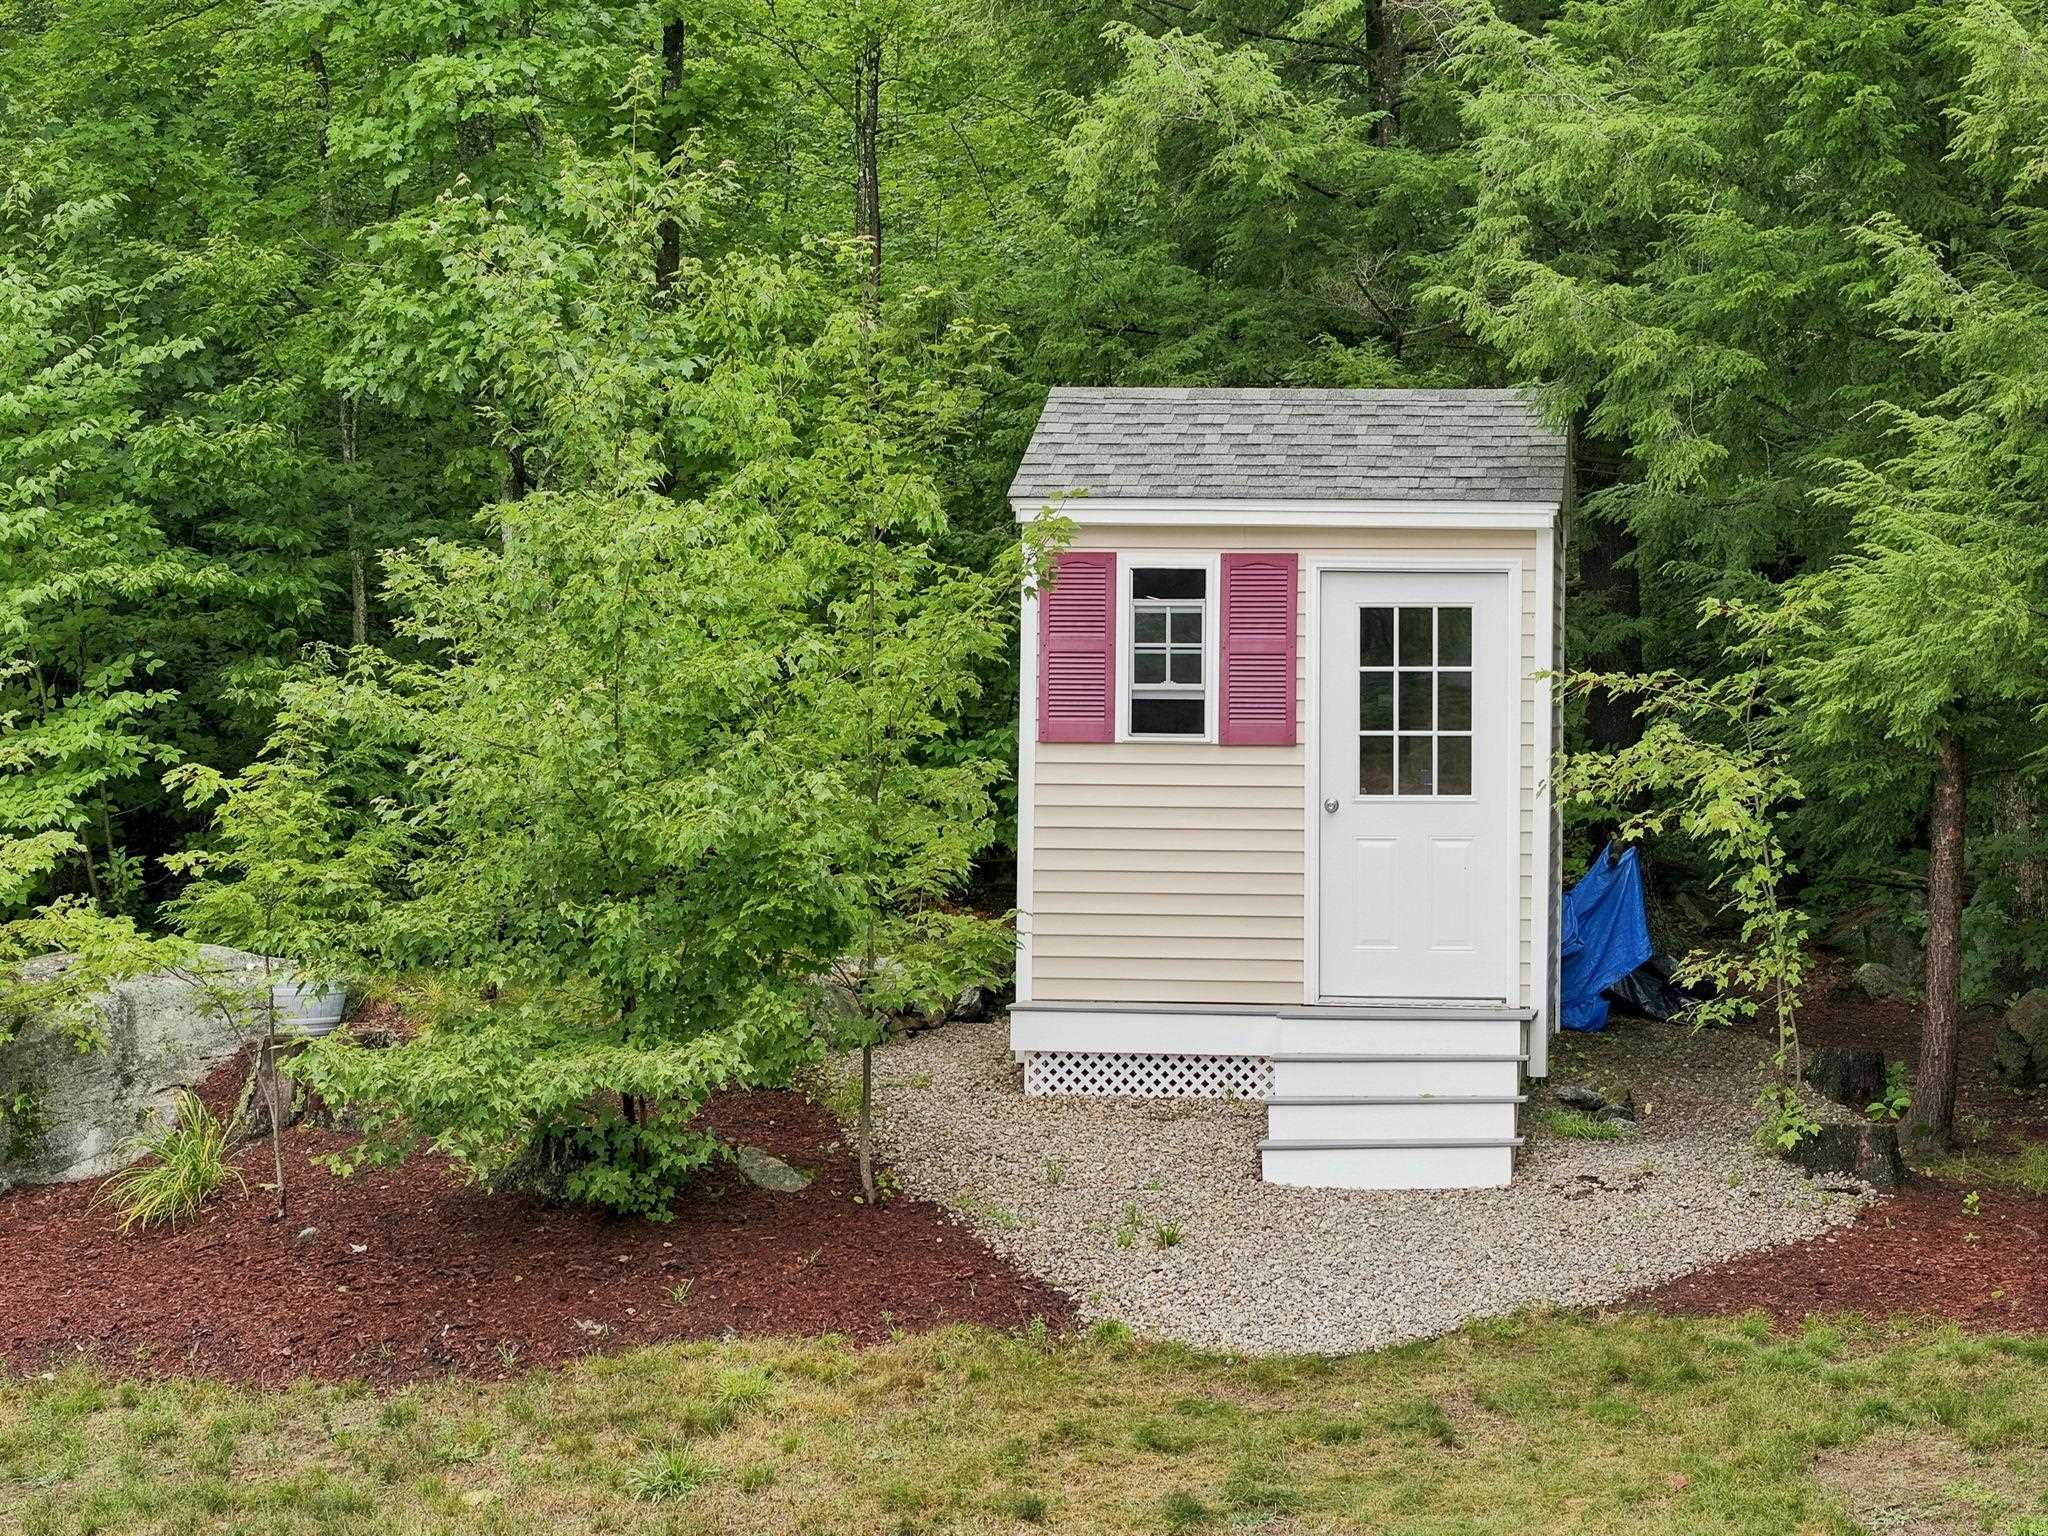
| Exterior Features | Dog Fence, Shed |
|---|---|
| Roof | Architectural Shingle, Asphalt Shingle |
| Construction Materials | Wood Frame, Vinyl Siding |
| Foundation Details | Poured Concrete |
| Lot Features | Country Setting, Landscaped, Level, Trail/Near Trail, Near Skiing |
| Accessibility Features | 1st Floor 1/2 Bathroom, 1st Floor 3/4 Bathroom, 1st Floor Bedroom, 1st Floor Hrd Surfce Flr, 1st Floor Laundry |
Parking
| Garage Yes / No | Yes |
|---|---|
| Parking Features | Auto Open, Direct Access, Driveway, Garage, Paved, Attached |
Utilities
| Utilities | None |
|---|---|
| Electric | 200+ Amp Service, Circuit Breakers |
| Sewer | On-Site Septic Exists, Private |
Taxes
| Tax Annual Amount | 8552 |
|---|---|
| Tax Rate | 20.67 |
| Tax Assessed Value | 413700 |
| Tax Block | 00 |
| Tax Lot | 22 |
| Tax Year | 2025 |
Area Information
| State | NH |
|---|---|
| County | Hillsborough |
| City | Bennington |
| Zip Code | 03442 |
| Area | NH Hillsborough |
| Community Name | Pine Measdows |
| School District | Contoocook Valley SD SAU #1 |
| Elementary School | Pierce School |
| High School | ContoockVl |
| Listing VS Median (in Pine Measdows) | |
Price: $475,000 low | high Med: $0 On site: 58 low | high Med: | |
Market Activity 03442
Request a showing
Request a showing
_20230518140439.png)
Copyright 2026 PrimeMLS. All rights reserved. This information is deemed reliable, but not guaranteed. The data relating to real estate displayed on this Site comes in part from the IDX Program of PrimeMLS. The information being provided is for consumers’ personal, non-commercial use and may not be used for any purpose other than to identify prospective properties consumers may be interested in purchasing.
Contact
Learn More About This Property

| State | NH |
|---|---|
| County | Hillsborough |
| City | Bennington |
| Zip Code | 03442 |
| Area | NH Hillsborough |
| Community Name | Pine Measdows |
| School District | Contoocook Valley SD SAU #1 |
| Elementary School | Pierce School |
| High School | ContoockVl |
| Listing VS Median (in Pine Measdows) | |
Price: $475,000 low | high Med: $0 On site: 58 low | high Med: | |