 New Listing
 In-Person: 09/26 12:00 PM - 1:30 PM
In-Person: 09/27 12:00 PM - 1:30 PM

Description
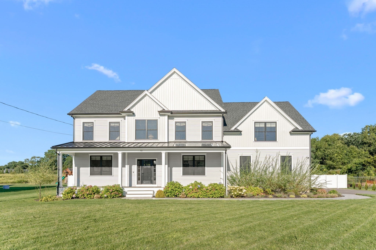
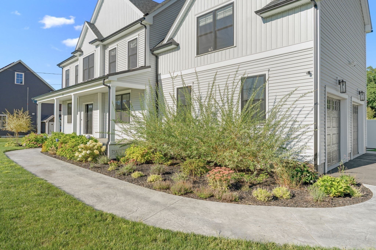
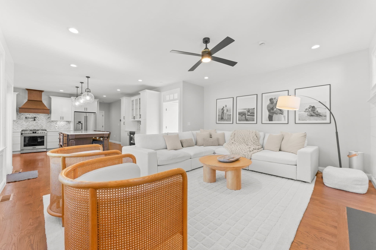
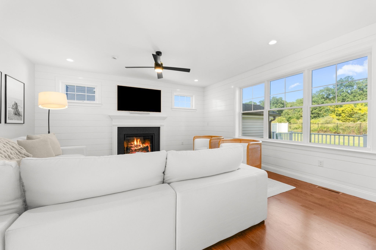
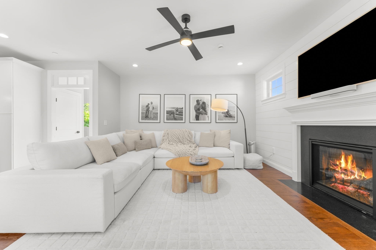
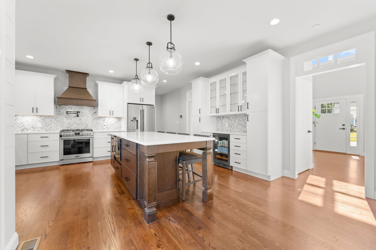
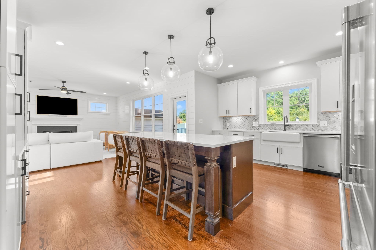
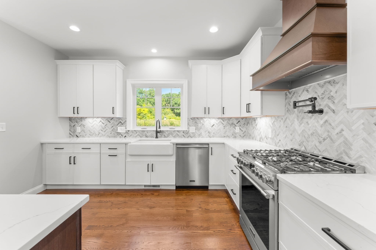
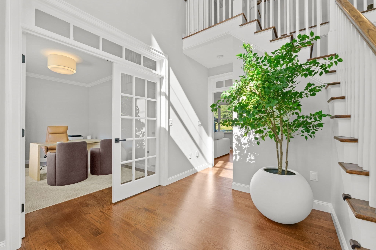
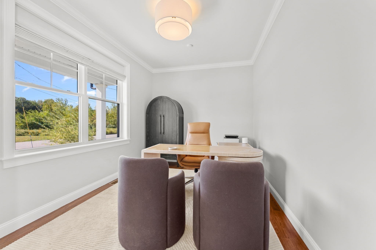
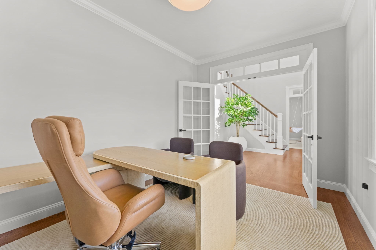
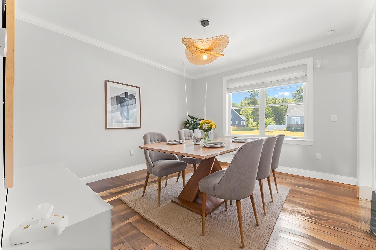
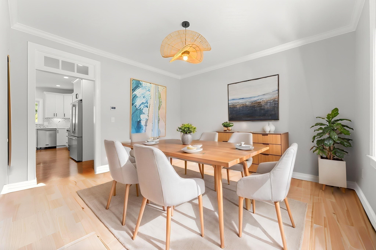
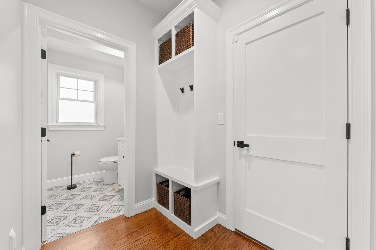
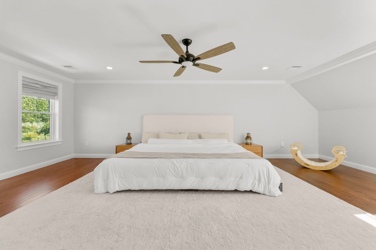
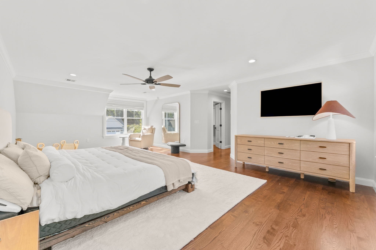
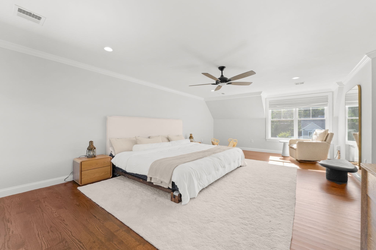
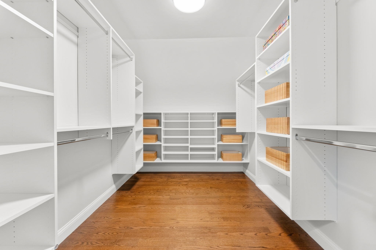
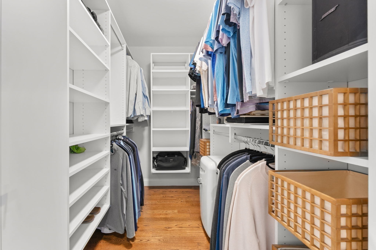
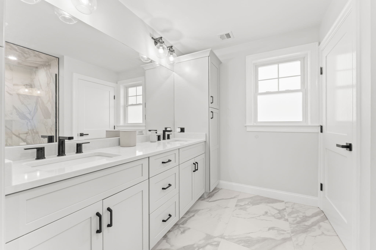
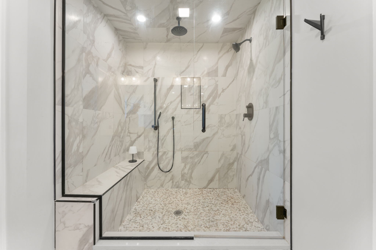
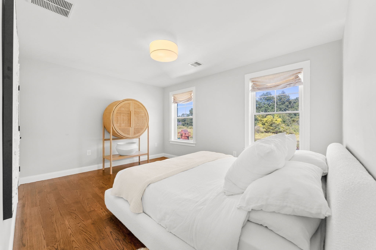
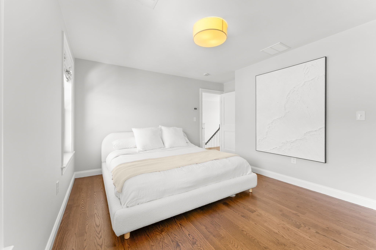
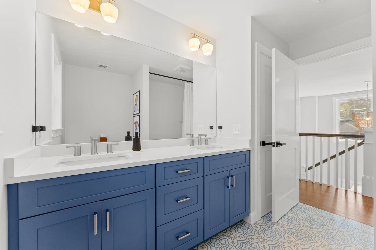
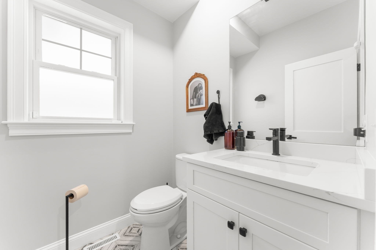
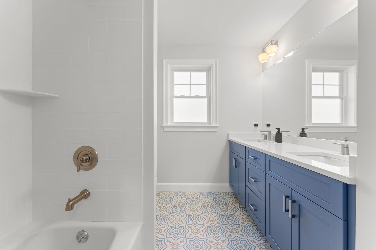
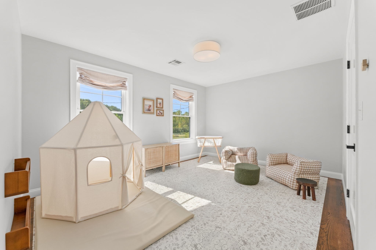
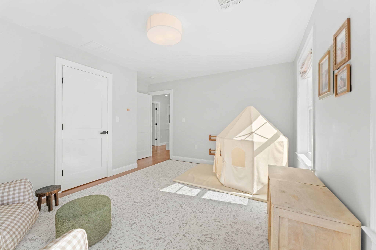
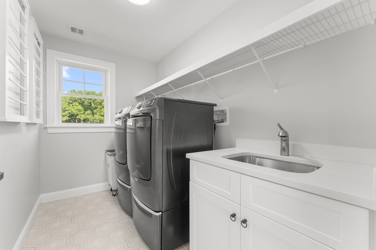
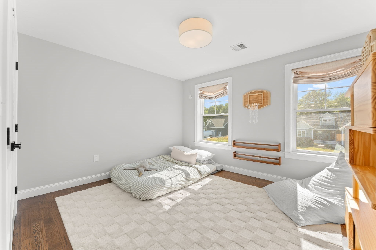
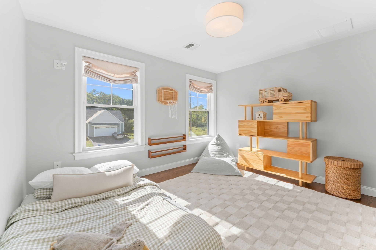
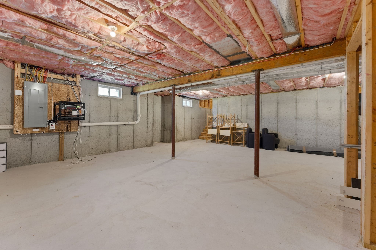
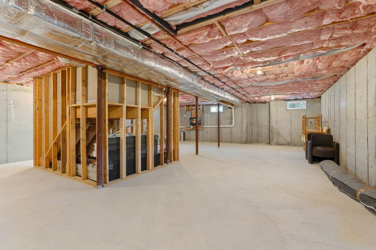
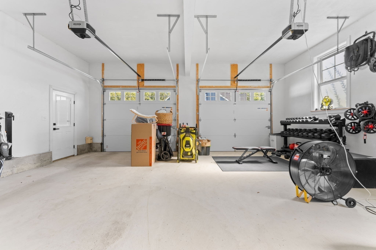
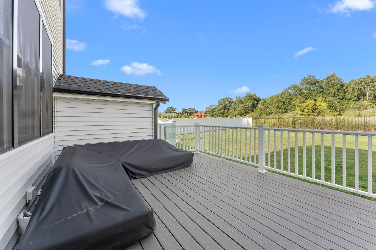
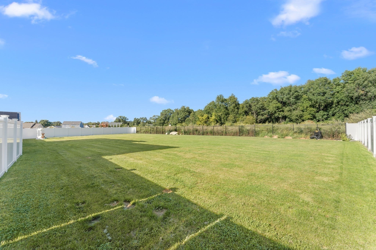
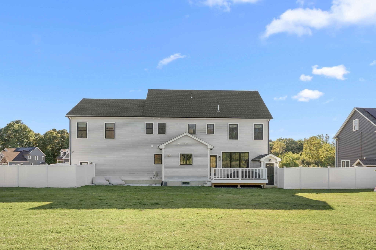
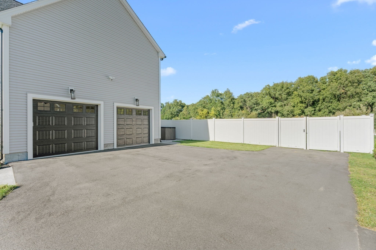
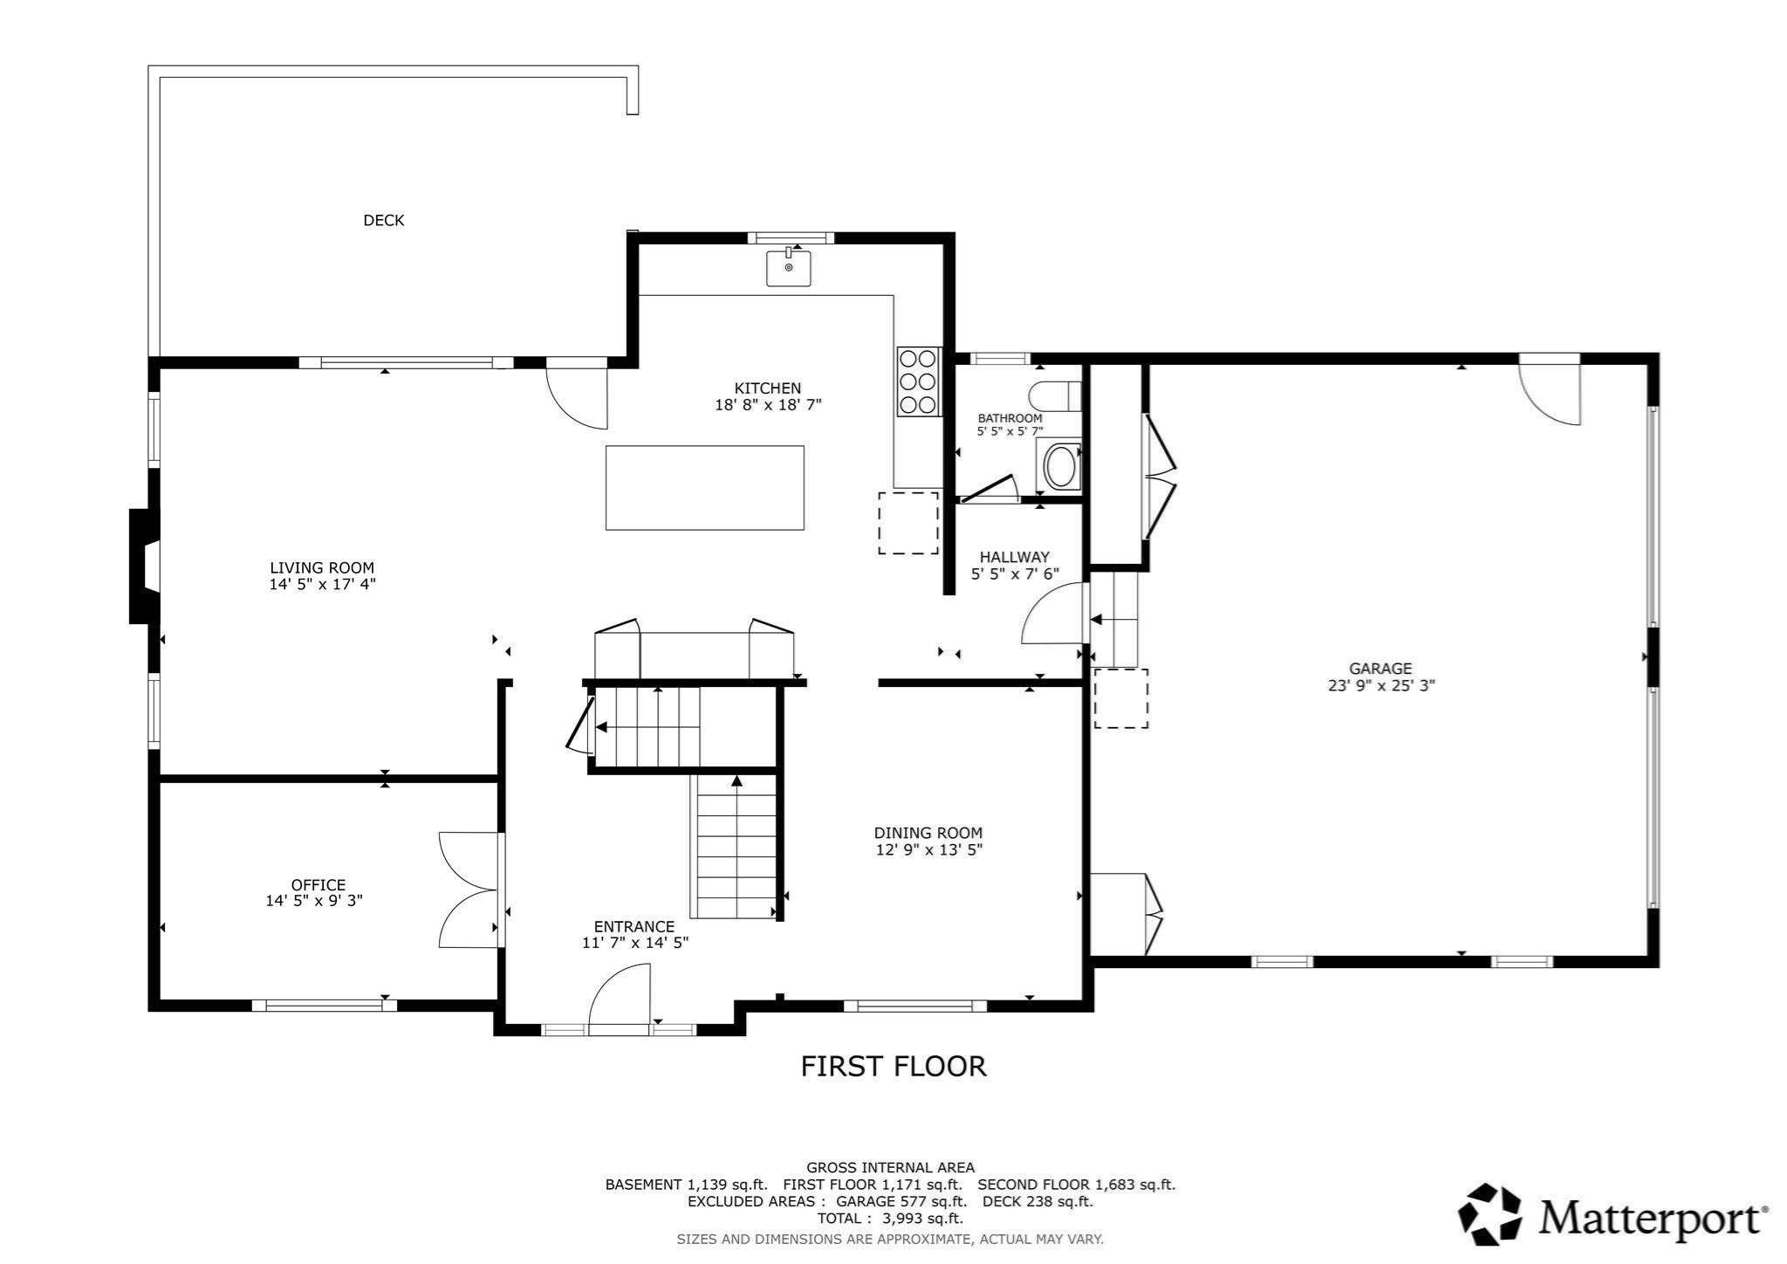
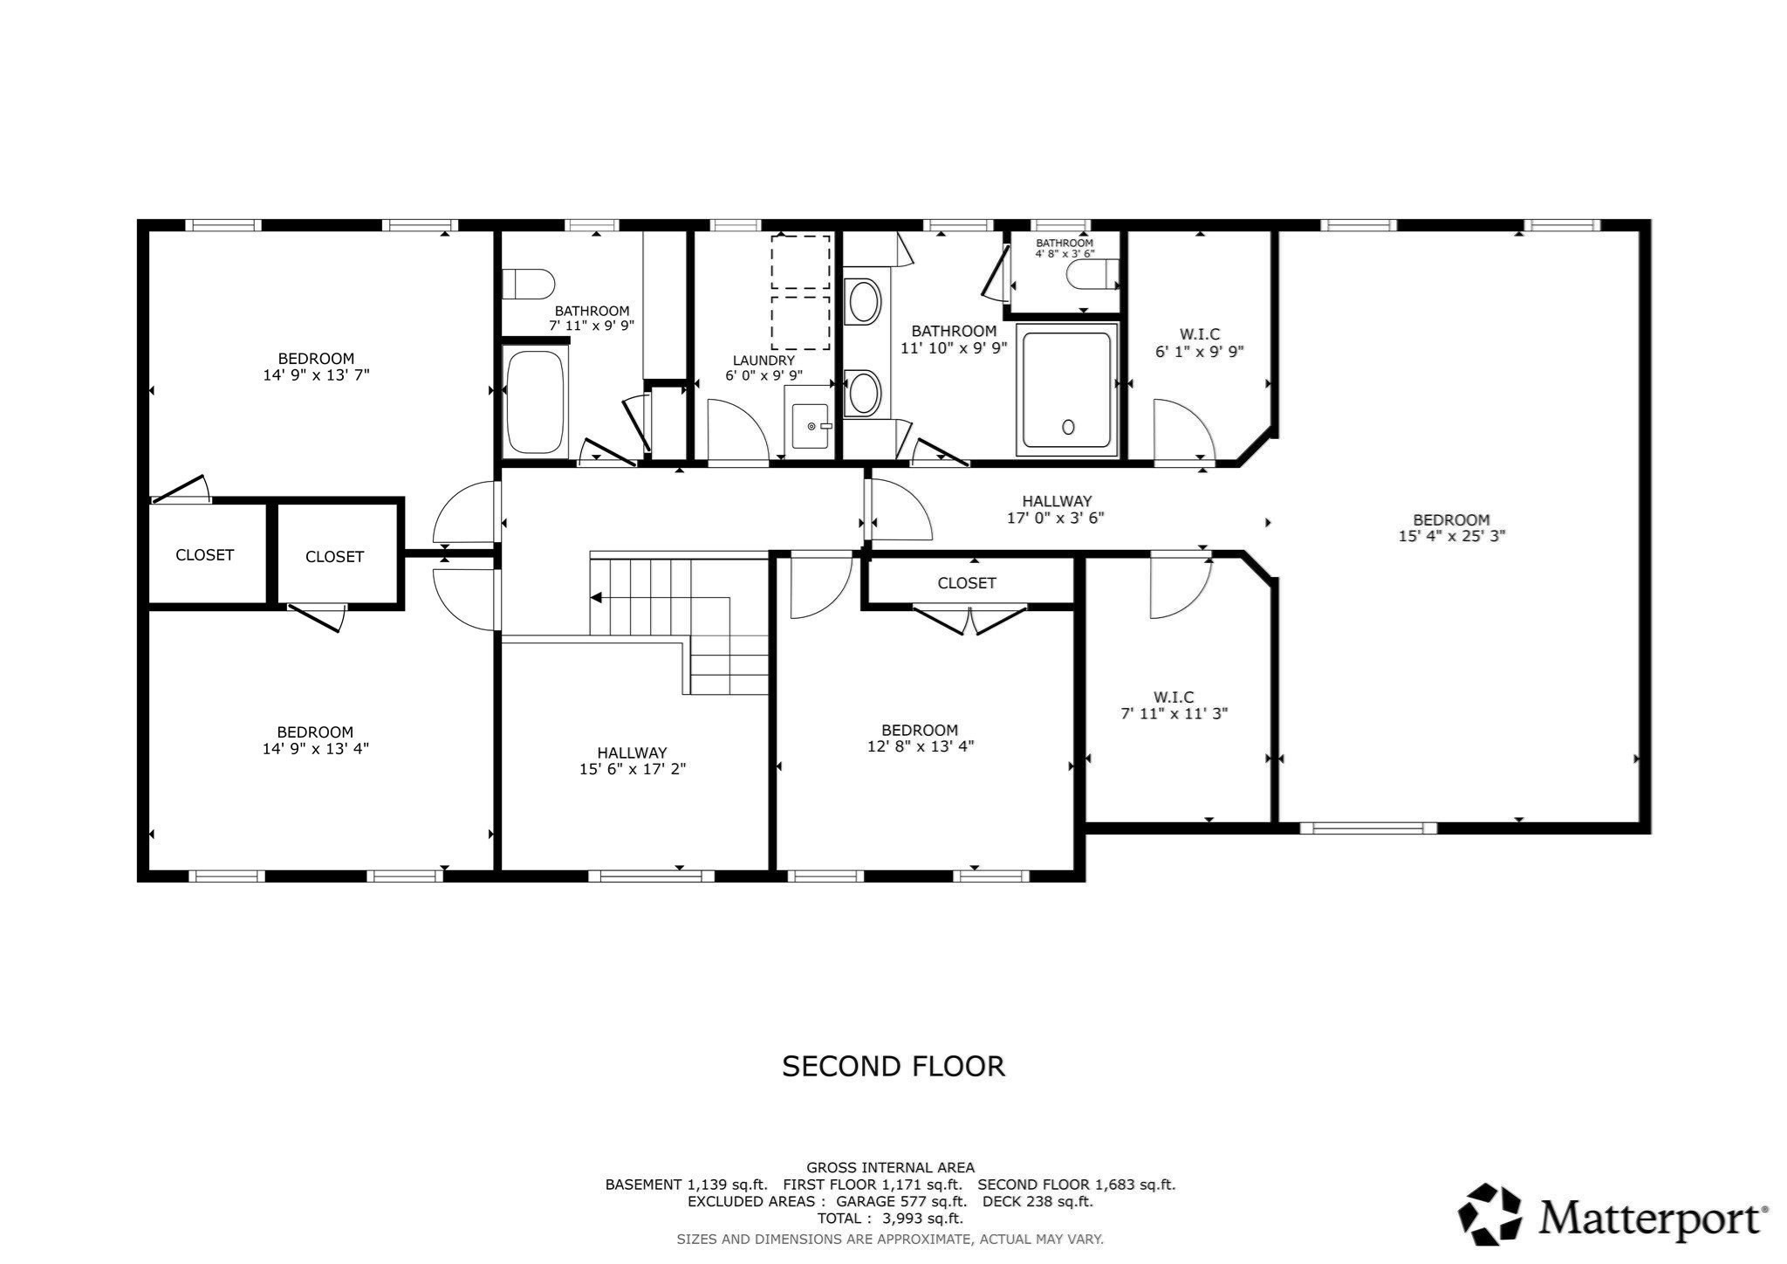
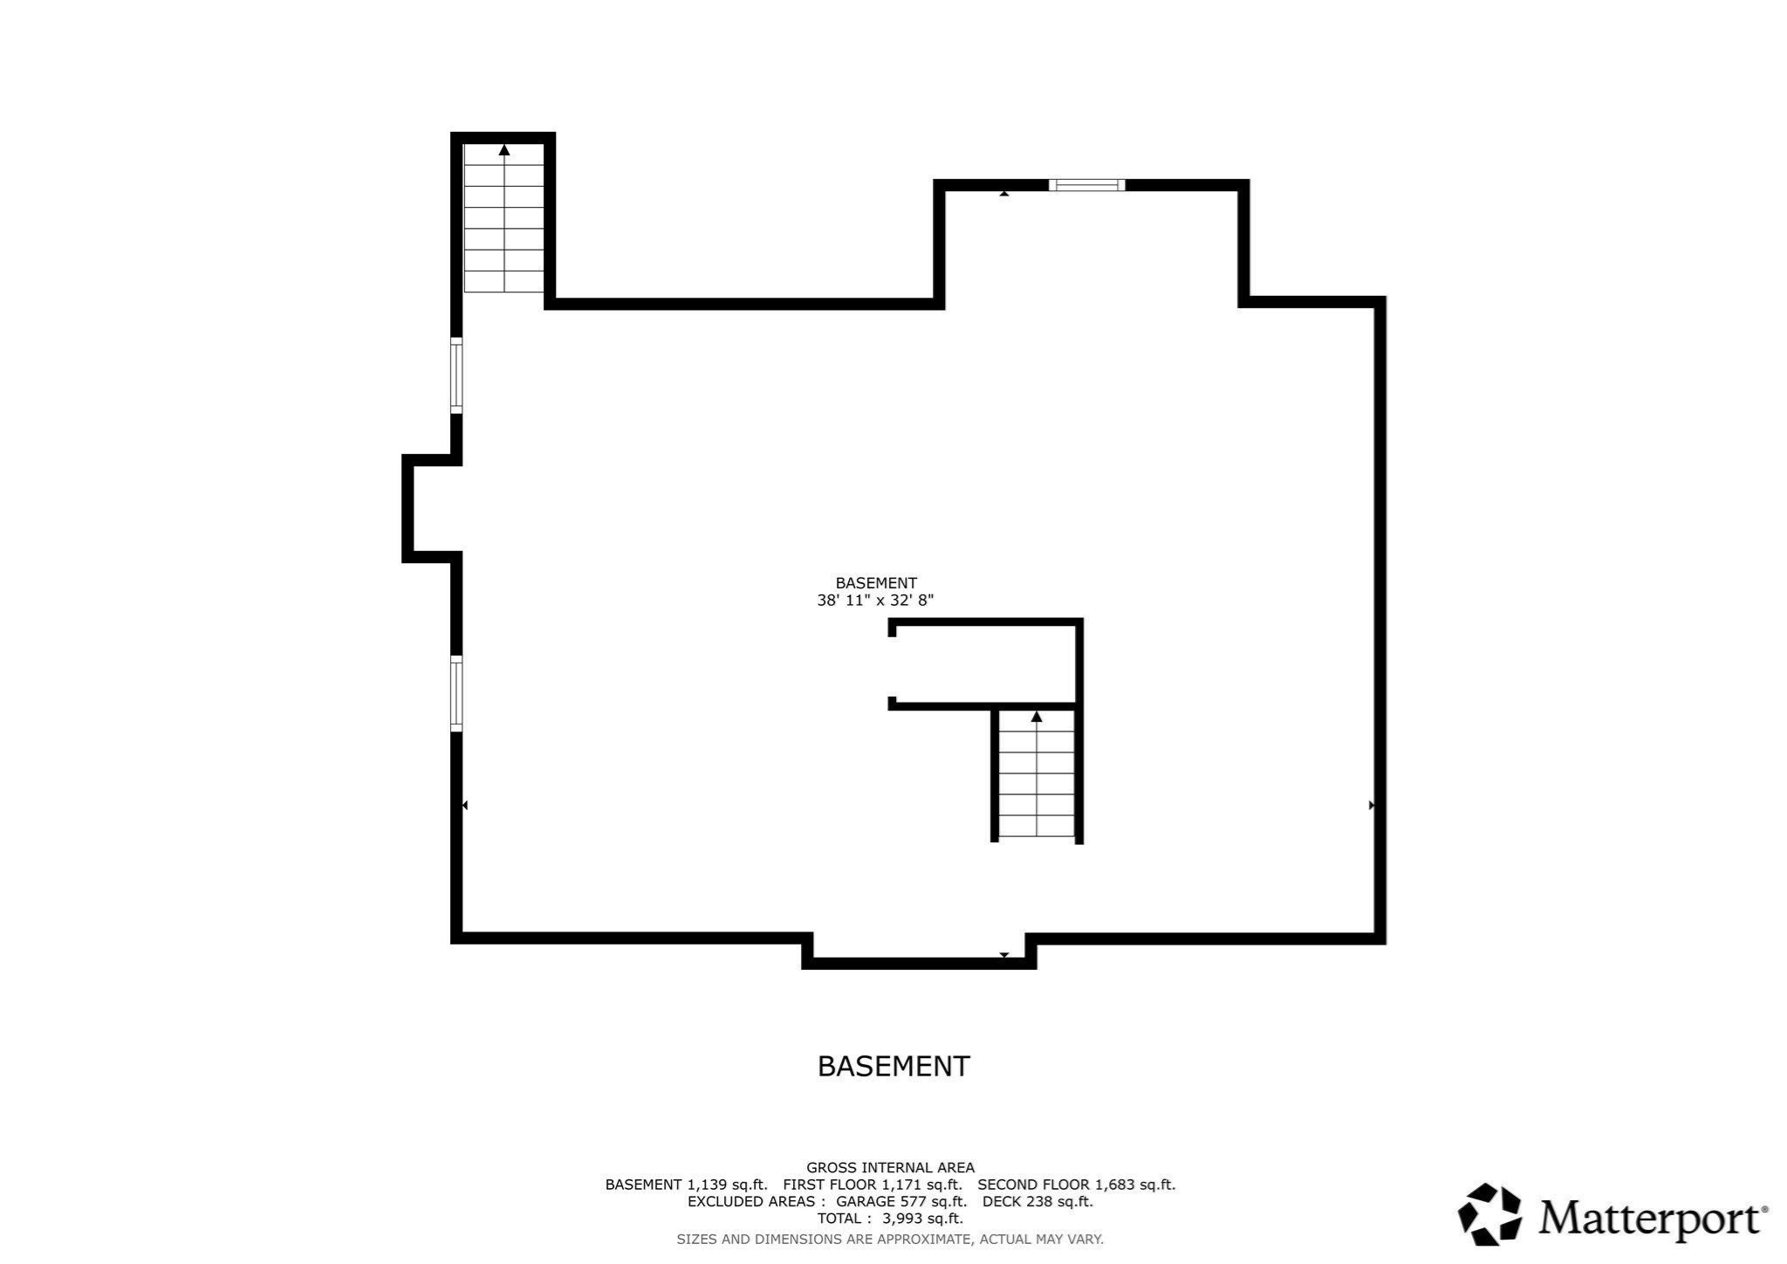
Words are not enough to describe this beautifully designed 4-bed, 3-bath home, built in 2024. This Colonial Farmhouse combines nearly new construction with thoughtful upgrades and an impressive amount of space. The bright, open main level features hardwood floors, a stunning kitchen with a large center island, custom hood, farmhouse sink, pot filler, and stylish finishes, plus a bright and spacious living area with gas fireplace. The dining room flows off the kitchen and a dedicated office space and 1st floor half bath complete this level. Upstairs, the oversized primary suite offers dual walk-in closets and a private en suite bath, along with three additional bedrooms and convenient second-floor laundry. Outside, enjoy a fully fenced, flat backyard with a peaceful setting and open views. Additional highlights include a 2-car garage with EV charger hookup, three-zone heating and cooling, smart-home features, and a massive unfinished basement with high ceilings and excellent future potential. A polished, move-in-ready home with the space and functionality of new construction. Come see for yourself - but hurry!
Details
| MLS # | 73581518 |
|---|---|
| Listing Type | For Sale |
| Style | House |
| Sub-Type | Resale |
| Status | Active |
| Year | 2024 |
| Days On Site | 3 |
| Listing Provided By | Full Circle Realty LLC | Christopher Mehr |
Features
| Bed(s) | 4 |
|---|---|
| Bath(s) | 3 Total |
| SQ Feet | 3,100 |
| Garage | 2 |
| Basement | Y |
| Zoning | RES |
| Acreage | 0.51 |
Interior
| Rooms Total | 8 |
|---|---|
| Cooling Yes / No | Yes |
| Cooling | Central Air |
| Heating Yes / No | Yes |
| Heating | Forced Air, Propane |
| Interior Features | Lighting - Overhead, Vaulted Ceiling(s), Office, Foyer, Central Vacuum, Internet Available - Broadband |
| Window Features | Insulated Windows, Screens |
| Appliances | Electric Water Heater, Range, Disposal, Microwave, Freezer, Washer, Dryer, ENERGY STAR Qualified Refrigerator, ENERGY STAR Qualified Dishwasher, Range Hood, Oven, Plumbed For Ice Maker |
| Fireplace Features | Living Room |
| Fireplaces Total | 1 |
| Fireplace Yes / No | Yes |
| Flooring | Hardwood, Stone / Slate, Flooring - Hardwood |
Exterior
| Exterior Features | Porch, Deck, Deck - Composite, Rain Gutters, Sprinkler System, Screens |
|---|---|
| Roof | Shingle |
| Construction Materials | Frame |
| Foundation Details | Concrete Perimeter |
| Lot Features | Level |
| Fencing | Fenced/Enclosed |
Parking
| Garage Yes / No | Yes |
|---|---|
| Attached Garage Yes / No | Yes |
| Parking Features | Attached, Under, Garage Door Opener, Off Street, Paved |
| Open Parking Yes / No | Yes |
Utilities
| Utilities | for Gas Range, for Gas Oven, for Electric Dryer, Washer Hookup, Icemaker Connection |
|---|---|
| Sewer | Public Sewer |
| Electric | 200+ Amp Service |
Taxes
| Tax Annual Amount | 10457 |
|---|---|
| Tax Assessed Value | 857100 |
| Tax Year | 2026 |
Location
| Community Features | Public Transportation, Shopping, Tennis Court(s), Park, Medical Facility, Highway Access, House of Worship, Public School, Other |
|---|---|
| Senior Community Yes / No | No |
Area Information
| State | MA |
|---|---|
| County | Bristol |
| City | Attleboro |
| Zip Code | 02703 |
| Area | Bristol |
| School District | Attleboro High 9-12 |
| Elementary School | Willett K-4 |
| High School | Attleboro High 9-12 |
| Listing VS Median (in 02703) | |
Price: $1,149,000 low | high Med: $465,000 sqft: 3,100 low | high Med: 1,202 $ / sqft: $371 low | high Med: $387 On site: 3 low | high Med: 17 | |
Market Activity 02703
Request a showing
Request a showing
Contact
Learn More About This Property

| Open House |
|---|
| In-Person 09/26 12:00 PM - 1:30 PM |
| In-Person 09/27 12:00 PM - 1:30 PM |
| State | MA |
|---|---|
| County | Bristol |
| City | Attleboro |
| Zip Code | 02703 |
| Area | Bristol |
| School District | Attleboro High 9-12 |
| Elementary School | Willett K-4 |
| High School | Attleboro High 9-12 |
| Listing VS Median (in 02703) | |
Price: $1,149,000 low | high Med: $465,000 sqft: 3,100 low | high Med: 1,202 $ / sqft: $371 low | high Med: $387 On site: 3 low | high Med: 17 | |
