
Description
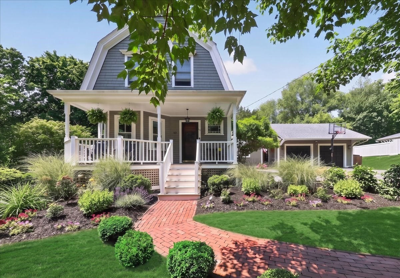
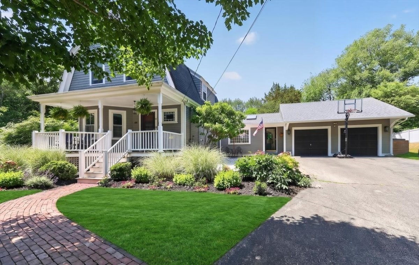
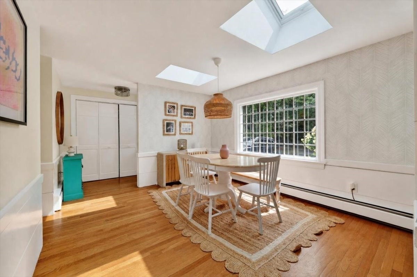
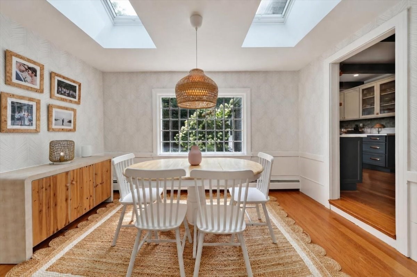
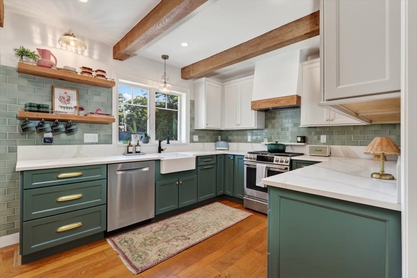
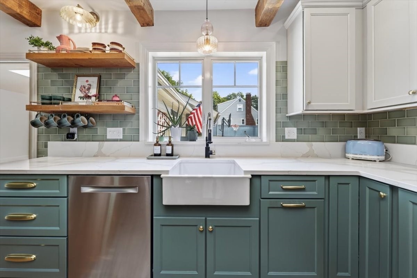
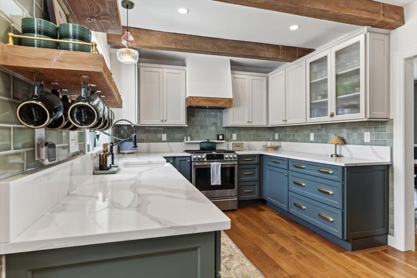
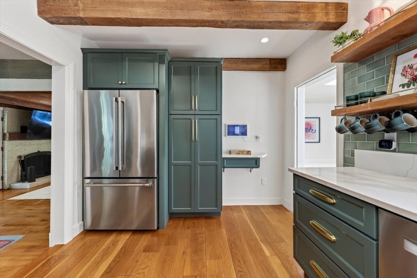
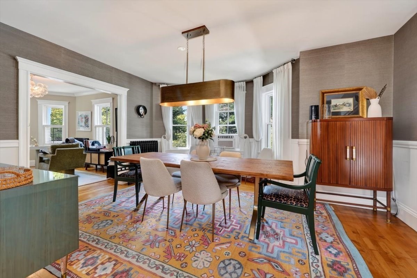
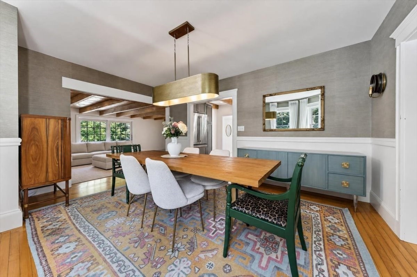
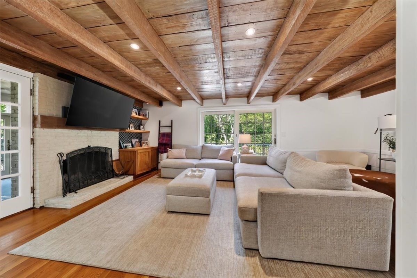
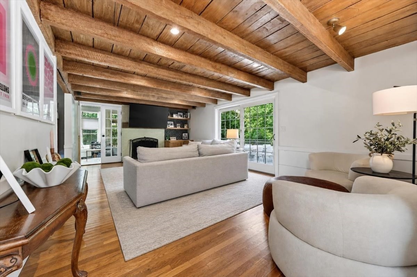
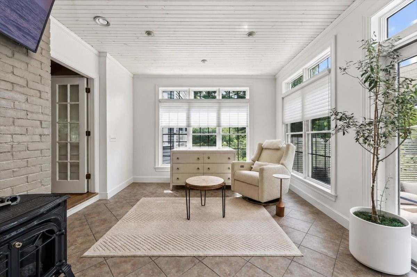
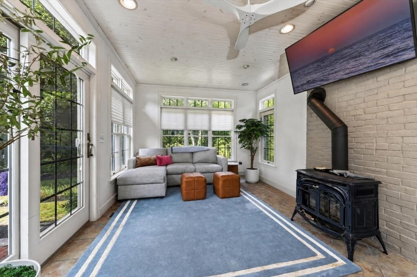
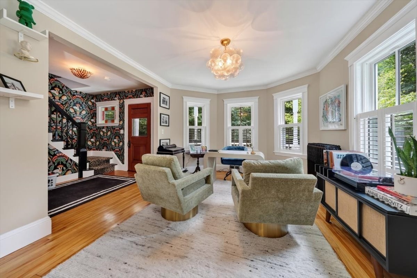
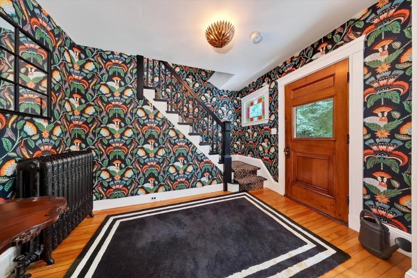
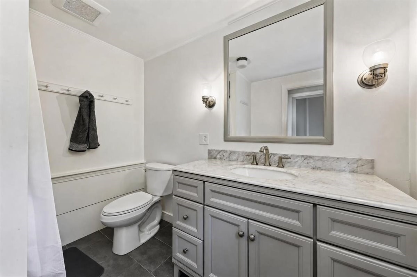
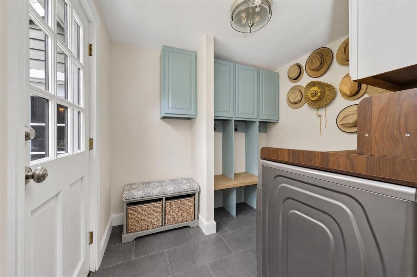
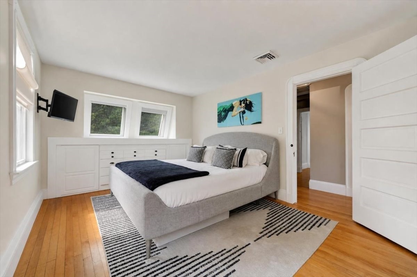
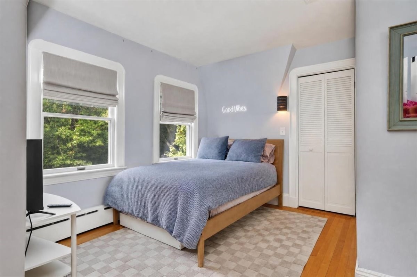
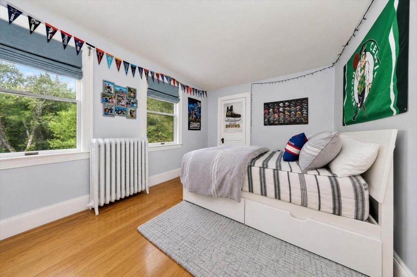
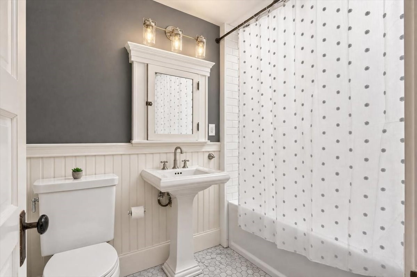
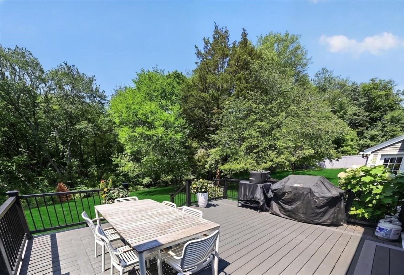
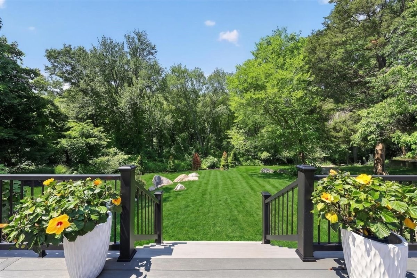
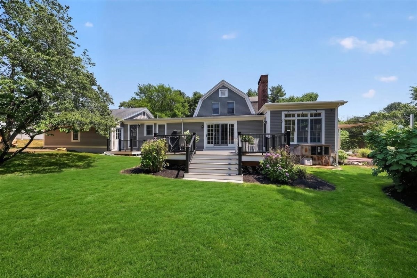
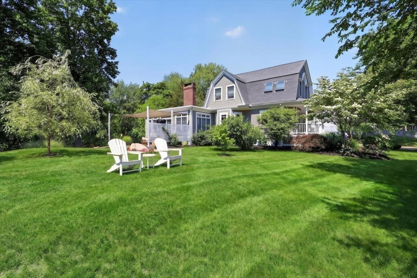
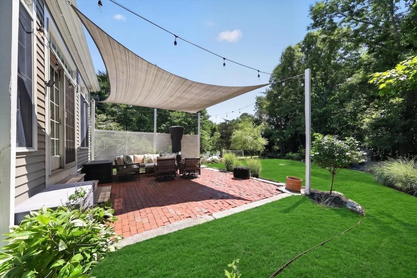
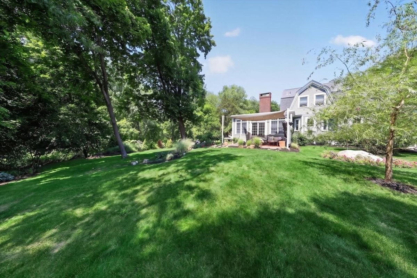
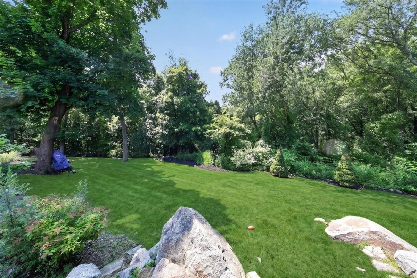
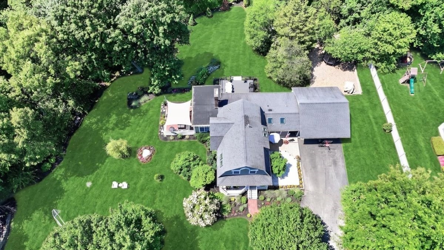
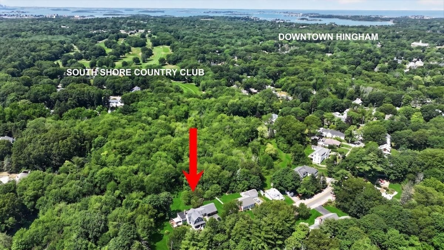
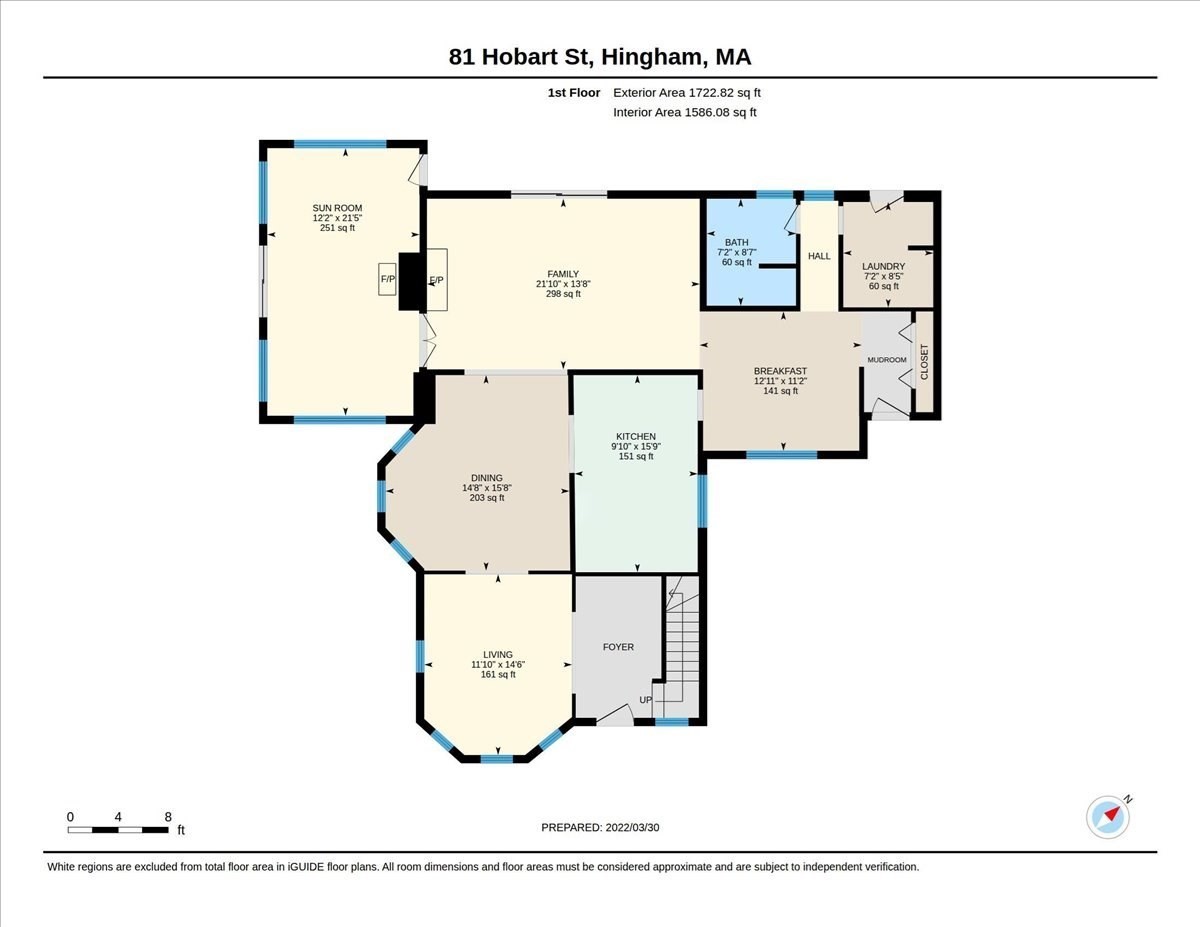
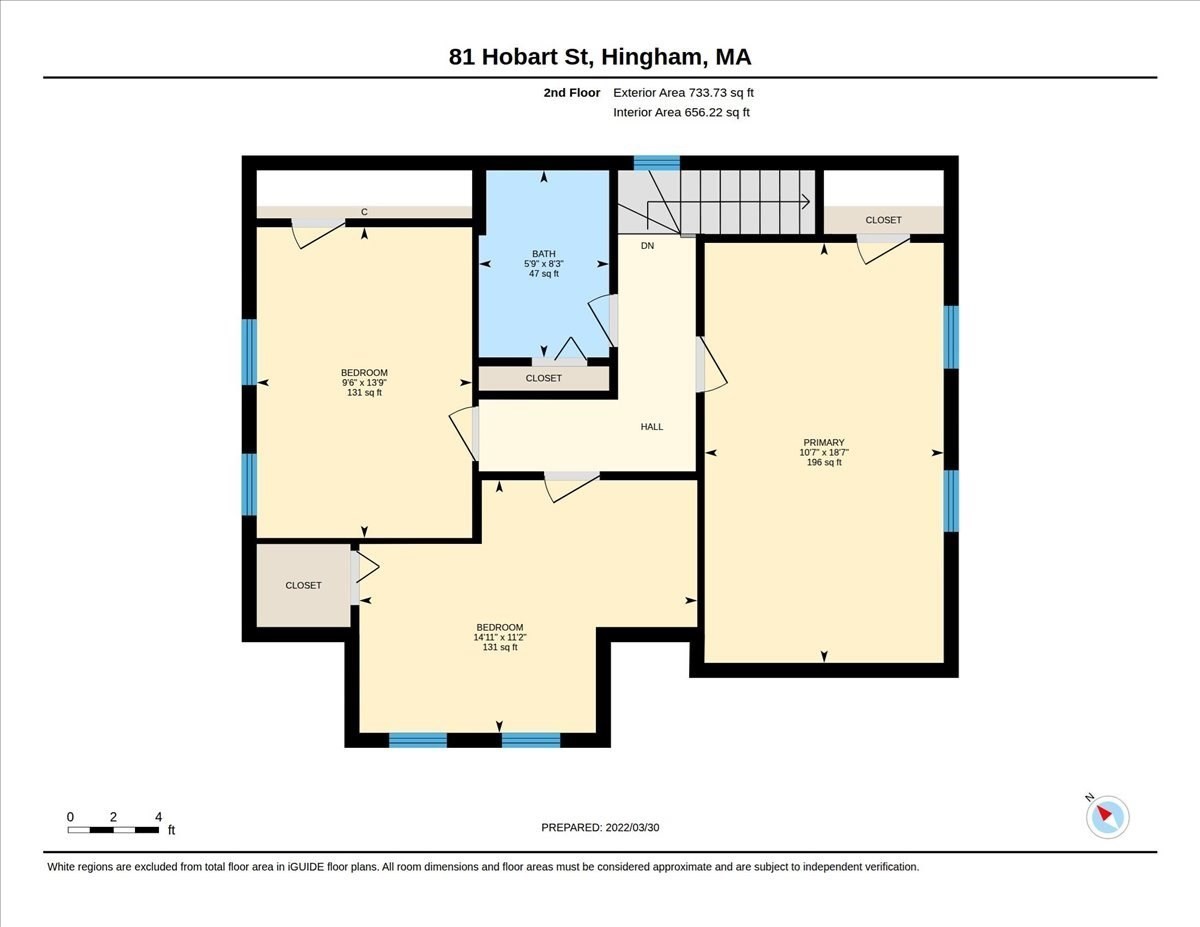
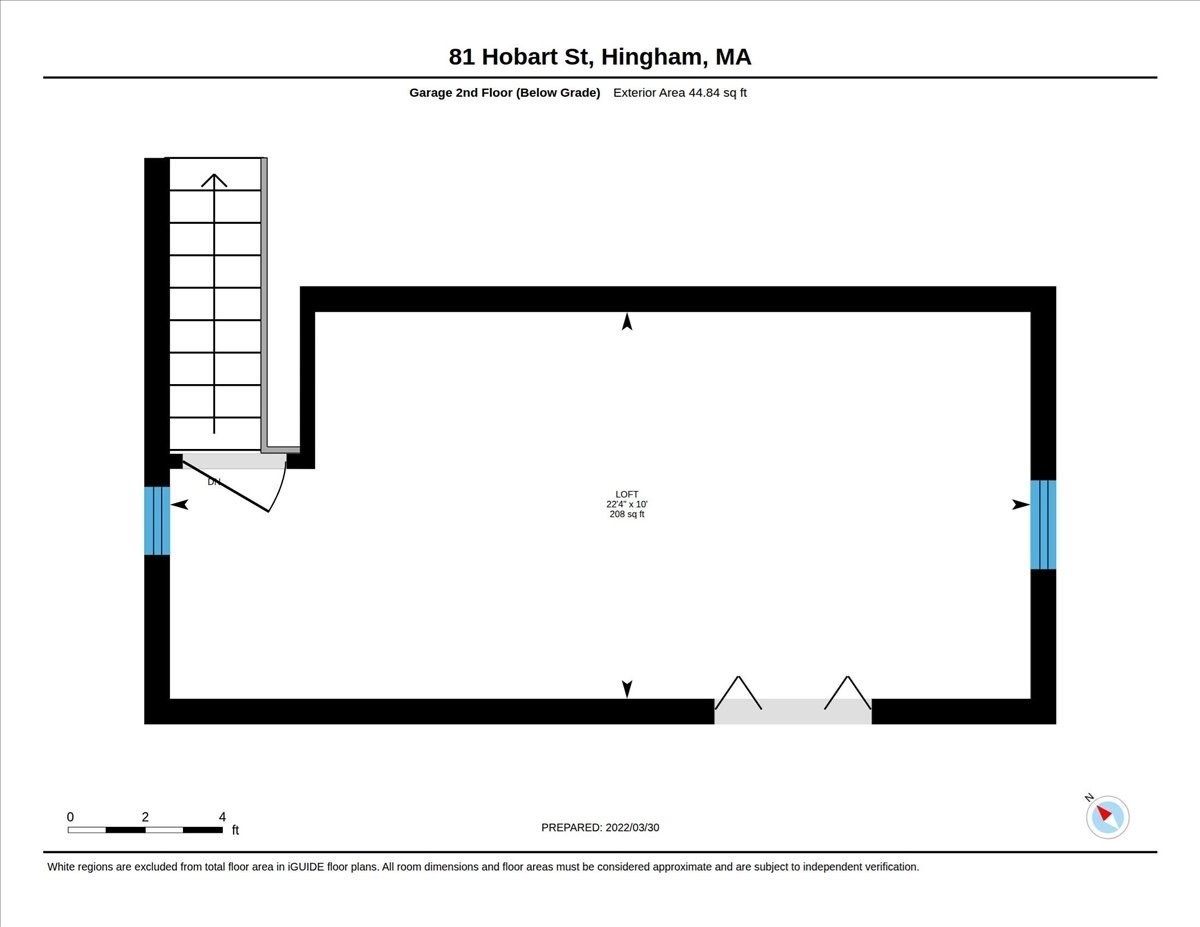
Welcome to 81 Hobart Street - the home you've driven by for years and admired for its incredible curb appeal! Centrally located, and set on a dreamy 0.8-acre lot, this beautiful antique farmhouse is sure to captivate. The first floor offers an ideal balance of open, connected spaces and distinct rooms. The recently renovated kitchen is truly magazine-worthy, with a sunny breakfast nook on one side and a beautiful formal dining room on the other. The charming family room features a wood-paneled ceiling, fireplace, and sliders leading to the newly built deck. A bright four-season sunroom provides the perfect spot for morning coffee, while a brick patio just outside offers another inviting place to relax or entertain. Also on the first floor are a full bathroom, mudroom, and formal living room, currently being used as a home office. Upstairs, you'll find three bedrooms and a second full bathroom. Recent updates include new windows throughout the first floor, a new furnace, new central A/C upstairs, new kitchen, new deck, and exterior painting. The two-car garage offers a bonus loft space above, providing an exciting opportunity for future expansion (4-bedroom septic system). Outside, the grounds are every bit as special as the home, with a gently rolling lawn and plenty of charming spots to sit, garden, and enjoy the peaceful setting. A truly special antique farmhouse in a convenient location - a must see!
Details
| MLS # | 73572827 |
|---|---|
| Listing Type | For Sale |
| Style | House |
| Sub-Type | Resale |
| Status | Active |
| Year | 1885 |
| Days On Site | 21 |
| Listing Provided By | Compass | Lauren Mahoney |
Features
| Bed(s) | 3 |
|---|---|
| Bath(s) | 2 Total |
| SQ Feet | 2,212 |
| Garage | 2 |
| Basement | Y |
| Zoning | Res |
| Acreage | 0.80 |
| Golf Course | Yes |
Interior
| Rooms Total | 9 |
|---|---|
| Cooling Yes / No | Yes |
| Cooling | Central Air |
| Heating Yes / No | Yes |
| Heating | Baseboard, Hot Water, Natural Gas |
| Interior Features | Ceiling Fan(s), Slider, Sun Room |
| Appliances | Range, Dishwasher, Refrigerator, Freezer, Washer, Dryer |
| Fireplace Features | Family Room, Wood / Coal / Pellet Stove |
| Fireplaces Total | 2 |
| Fireplace Yes / No | Yes |
| Flooring | Hardwood, Flooring - Stone/Ceramic Tile |
Exterior
| Exterior Features | Porch, Deck - Composite, Patio |
|---|---|
| Roof | Shingle |
| Foundation Details | Irregular |
Parking
| Garage Yes / No | Yes |
|---|---|
| Attached Garage Yes / No | Yes |
| Parking Features | Attached, Storage, Paved Drive, Paved |
| Open Parking Yes / No | Yes |
Utilities
| Utilities | for Gas Range |
|---|---|
| Sewer | Private Sewer |
Taxes
| Tax Annual Amount | 13857 |
|---|---|
| Tax Assessed Value | 1323500 |
| Tax Year | 2026 |
Location
| Community Features | Public Transportation, Shopping, Tennis Court(s), Park, Walk/Jog Trails, Golf, Medical Facility, Conservation Area, Highway Access, House of Worship, Private School, Public School |
|---|---|
| Senior Community Yes / No | No |
Area Information
| State | MA |
|---|---|
| County | Plymouth |
| City | Hingham |
| Zip Code | 02043 |
| Area | Plymouth |
| School District | Hingham High |
| Elementary School | Plymouth River |
| High School | Hingham High |
| Listing VS Median (in 02043) | |
Price: $1,499,000 low | high Med: $1,299,000 sqft: 2,212 low | high Med: 2,087 $ / sqft: $678 low | high Med: $622 On site: 21 low | high Med: 122 | |
Market Activity 02043
Request a showing
Request a showing
Contact
Learn More About This Property

| State | MA |
|---|---|
| County | Plymouth |
| City | Hingham |
| Zip Code | 02043 |
| Area | Plymouth |
| School District | Hingham High |
| Elementary School | Plymouth River |
| High School | Hingham High |
| Listing VS Median (in 02043) | |
Price: $1,499,000 low | high Med: $1,299,000 sqft: 2,212 low | high Med: 2,087 $ / sqft: $678 low | high Med: $622 On site: 21 low | high Med: 122 | |
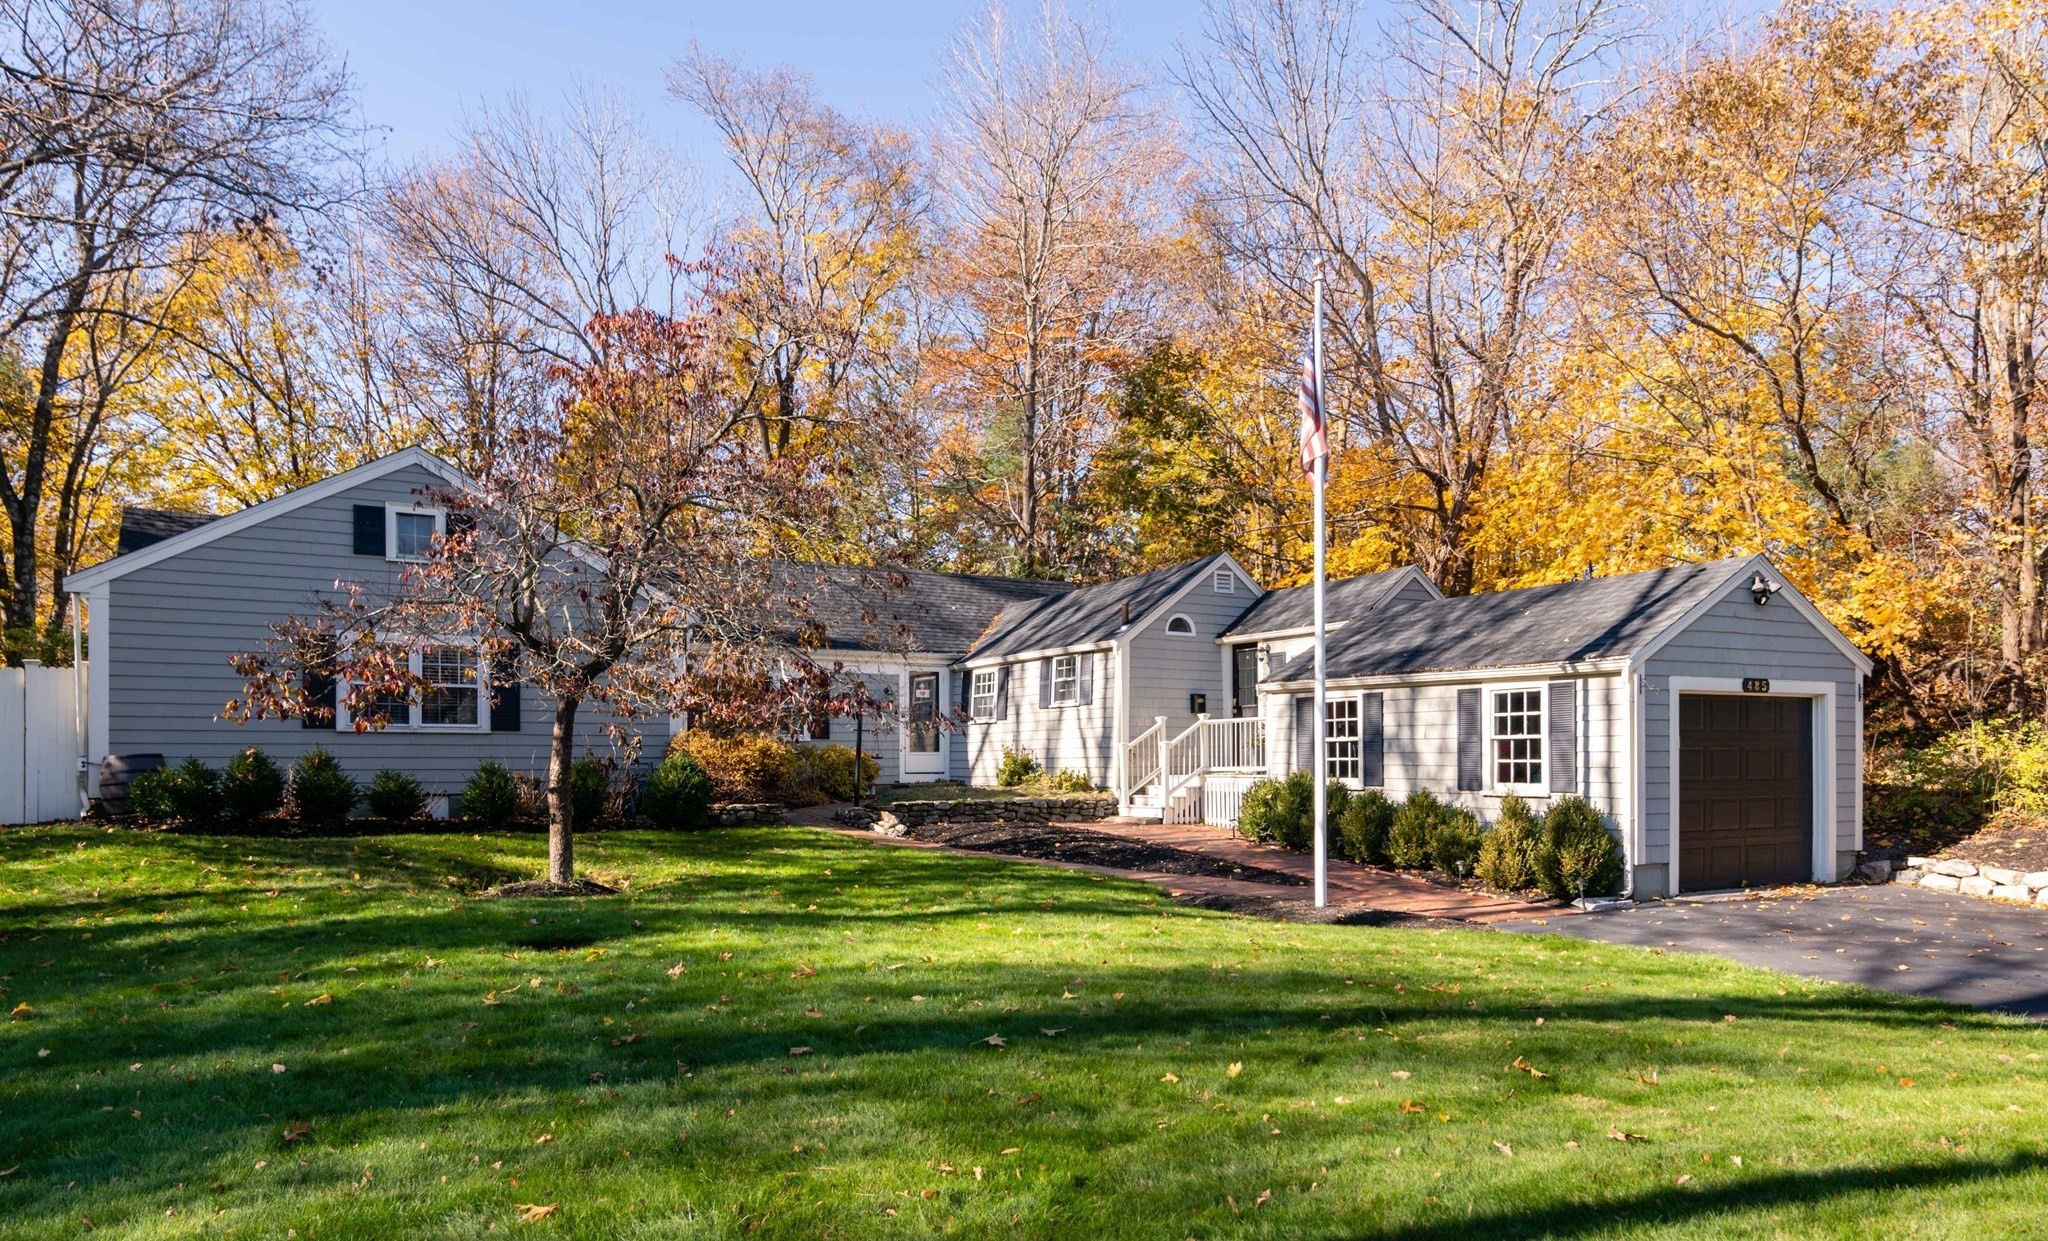 | $1,299,000485 Main StHingham, MA 02043 |