81 E Gooseberry Rd,West Springfield, MA 01089
West Springfield, MA 01089

Description
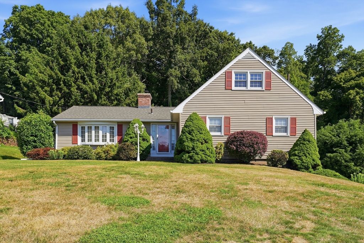
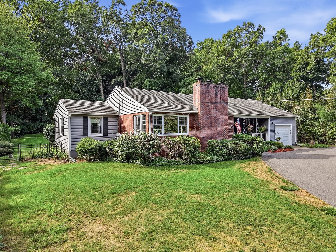
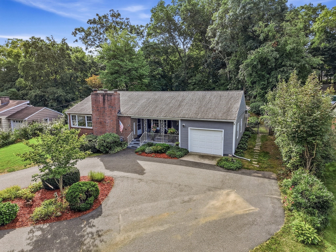
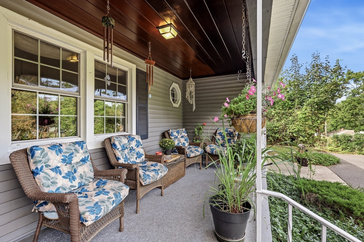
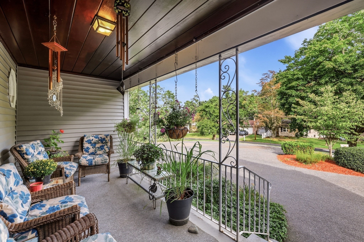
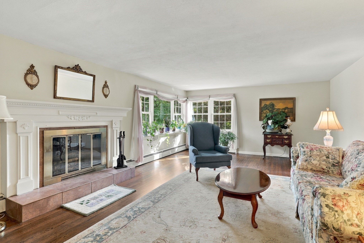
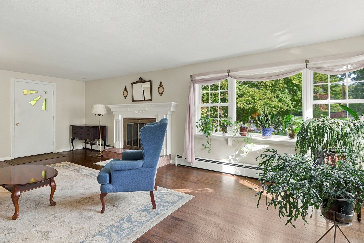
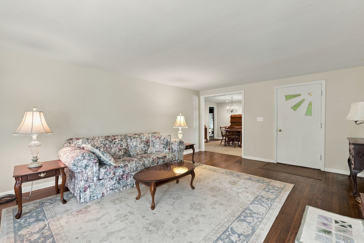
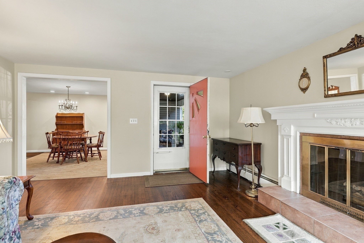
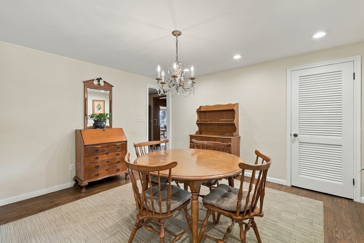
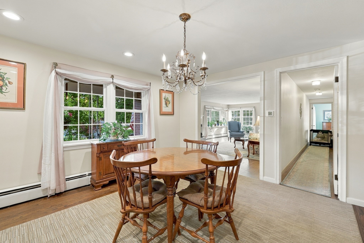
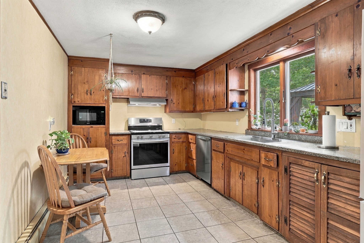
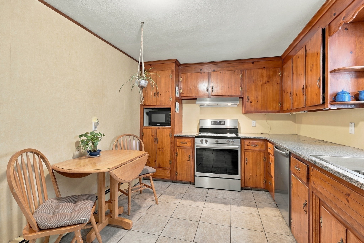
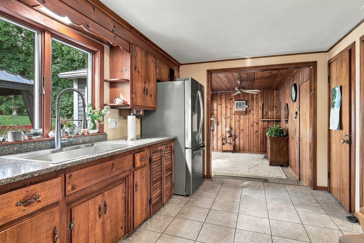
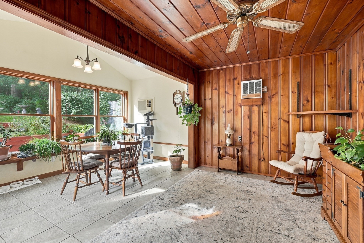
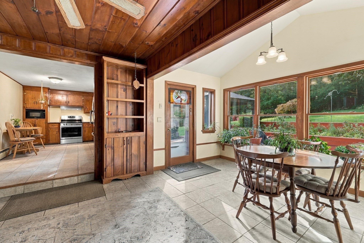
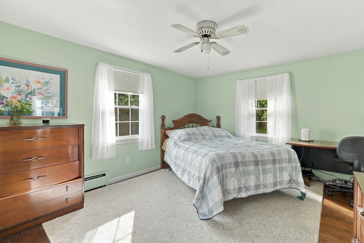
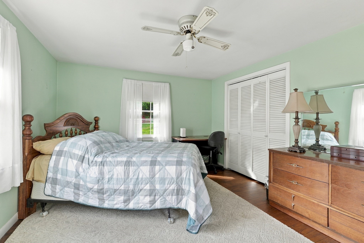
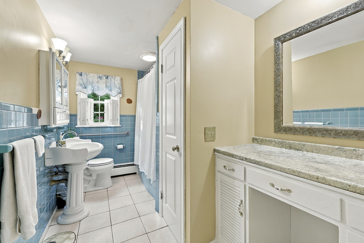
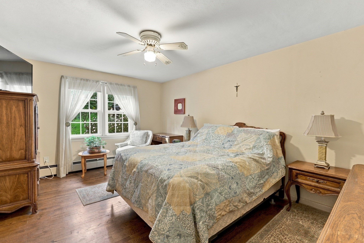
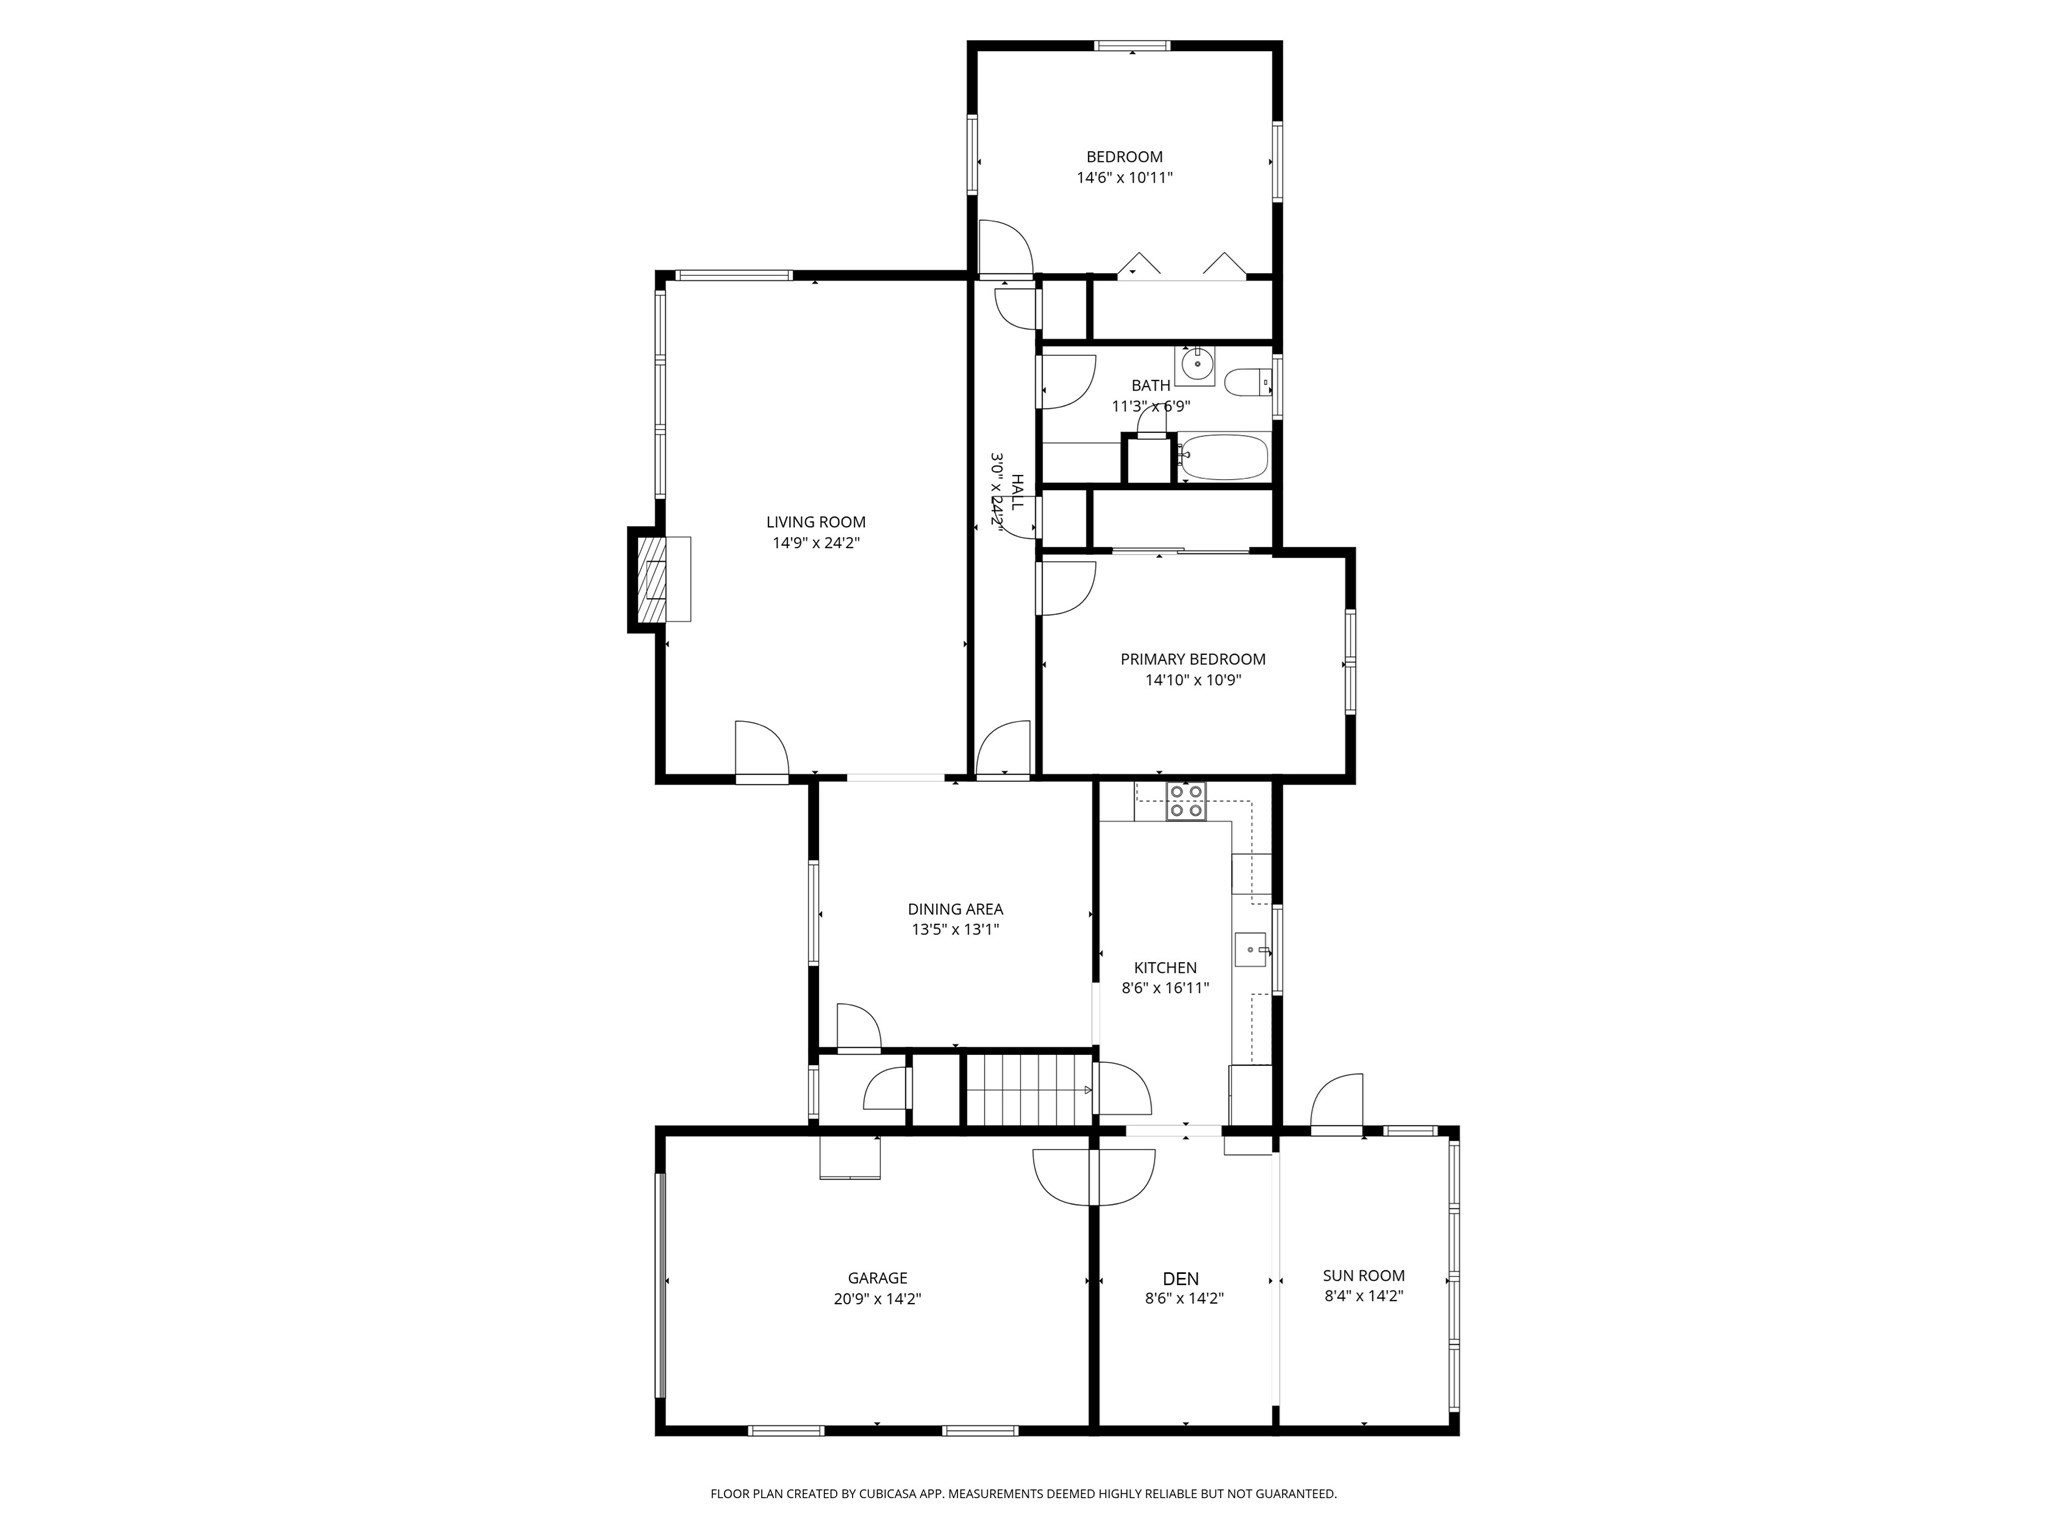
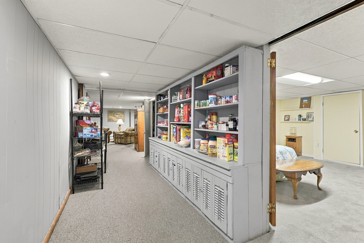
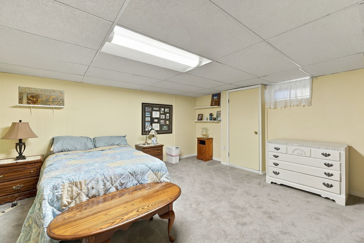
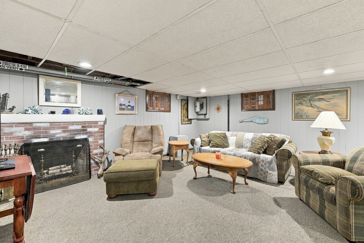
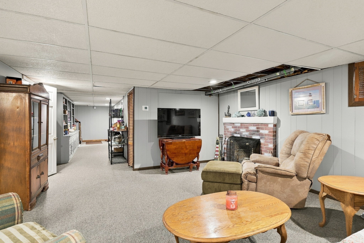
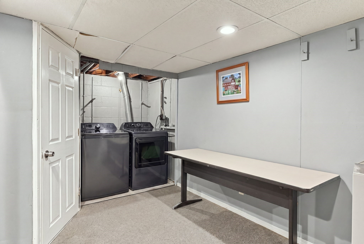
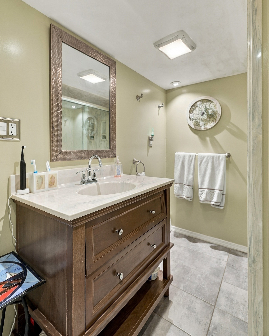
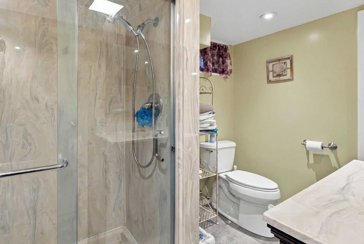
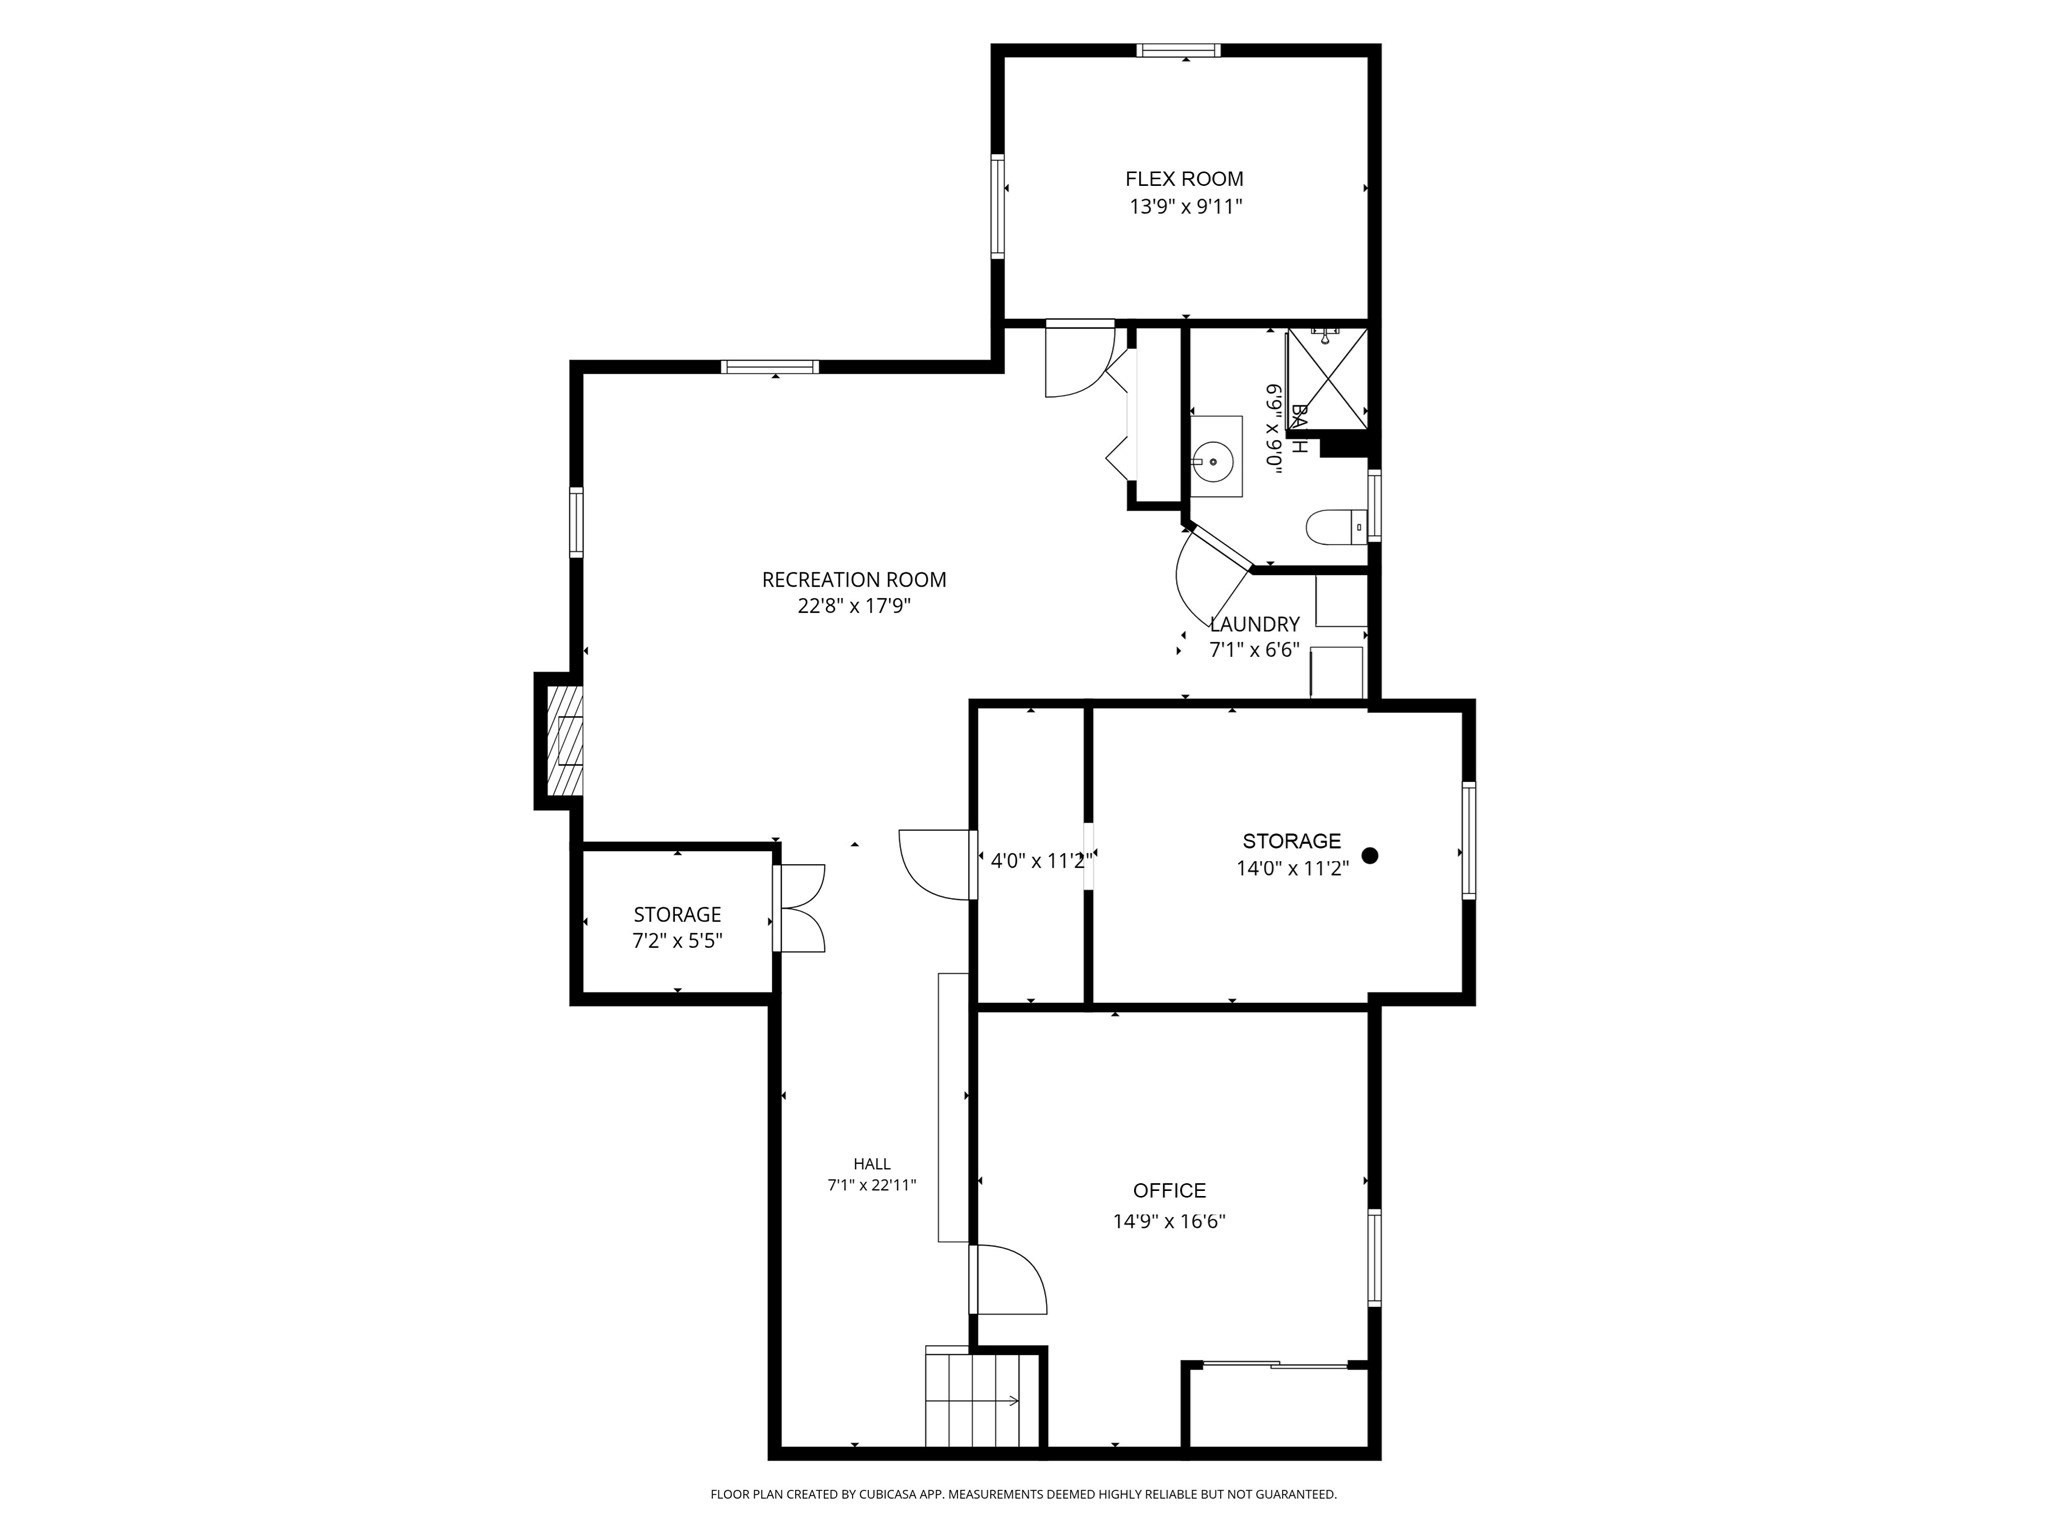
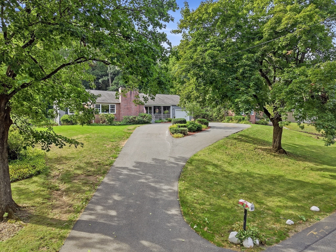
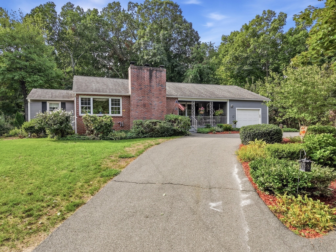
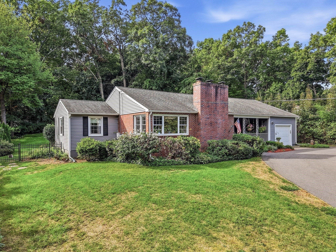
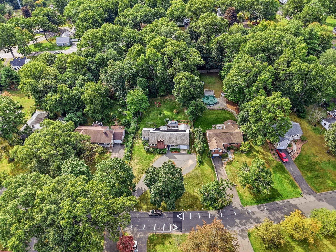
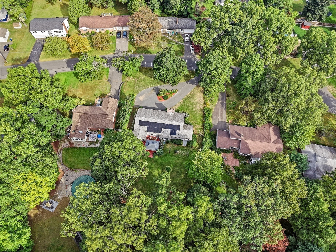
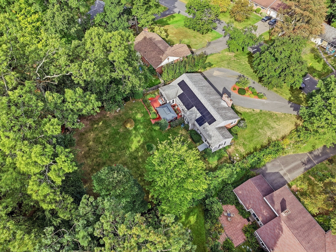
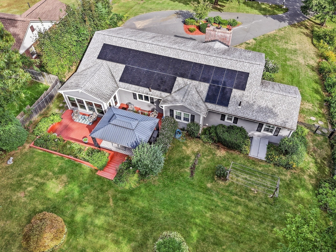
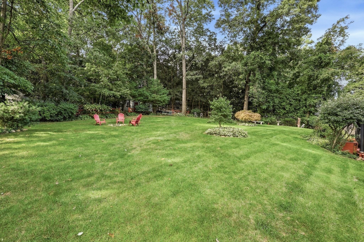
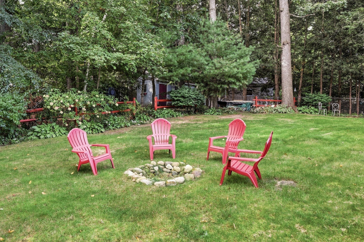
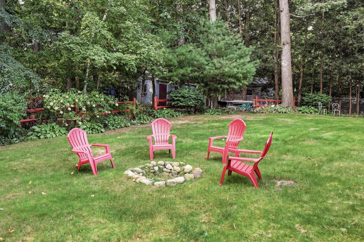
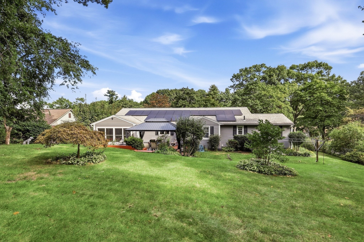
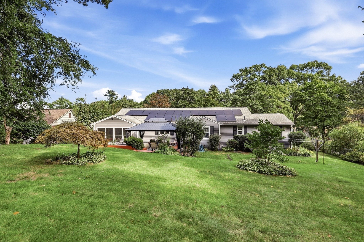
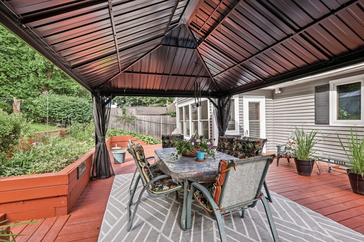
Welcome to 81 E Gooseberry Rd, West Springfield! This multigenerational home offers two finished floors of comfortable and versatile living space. The first floor features beautiful hardwood floors, a spacious living room with a fireplace, dining room, and a kitchen with new appliances, granite countertops, and tile flooring. A bright den offers abundant natural light, tile flooring, and a glass door leading to the deck and fully fenced backyard. Two ample-sized bedrooms feature generous closets and wood flooring. The full bath includes a tile floor and tiled tub/shower. Downstairs, you'll find over 1,000 square feet of freshly carpeted, finished space with exceptional flexibility. This level includes an additional bedroom, a bonus space with a fireplace, an office, a storage area, laundry, and a full bath with a walk-in shower. Outside, enjoy a deck, gazebo, fire pit, shed, and plenty of room to roam in the fully fenced backyard. With abundant living space, flexible rooms, and a great outdoor setup, this home offers plenty of possibilities for multigenerational living and more. Put this one at the top of your list to see!
Details
| MLS # | 73583826 |
|---|---|
| Listing Type | For Sale |
| Style | House |
| Sub-Type | Resale |
| Status | Pending |
| Year | 1958 |
| Days On Site | 46 |
| Listing Provided By | LAER Realty Partners | Peter C. Marino |
Features
| Bed(s) | 3 |
|---|---|
| Bath(s) | 2 Total |
| SQ Feet | 1,669 |
| Garage | 1 |
| Basement | Y |
| Zoning | RA-2 |
| Acreage | 0.58 |
| Golf Course | Yes |
Interior
| Rooms Total | 9 |
|---|---|
| Cooling Yes / No | No |
| Cooling | None |
| Heating Yes / No | Yes |
| Heating | Baseboard, Natural Gas, Fireplace(s) |
| Interior Features | Closet, Bonus Room, Office |
| Window Features | Insulated Windows |
| Appliances | Gas Water Heater, Tankless Water Heater, Range, Dishwasher, Disposal, Refrigerator, Washer, Dryer, Range Hood |
| Fireplace Features | Living Room |
| Fireplaces Total | 1 |
| Fireplace Yes / No | Yes |
| Flooring | Tile, Carpet, Hardwood, Flooring - Wall to Wall Carpet |
Exterior
| Exterior Features | Porch, Deck - Wood, Rain Gutters, Storage, Fenced Yard, Gazebo |
|---|---|
| Roof | Shingle |
| Construction Materials | Frame |
| Foundation Details | Concrete Perimeter |
| Lot Features | Sloped |
| Fencing | Fenced/Enclosed, Fenced |
Parking
| Garage Yes / No | Yes |
|---|---|
| Attached Garage Yes / No | Yes |
| Parking Features | Attached, Garage Door Opener, Paved Drive, Off Street, Paved |
| Open Parking Yes / No | Yes |
Utilities
| Utilities | for Electric Dryer, Washer Hookup |
|---|---|
| Sewer | Public Sewer |
| Electric | Circuit Breakers |
Taxes
| Tax Annual Amount | 5441 |
|---|---|
| Tax Assessed Value | 388100 |
| Tax Year | 2026 |
Location
| Community Features | Public Transportation, Shopping, Park, Golf, Highway Access, House of Worship, Private School, Public School |
|---|---|
| Senior Community Yes / No | No |
Area Information
| State | MA |
|---|---|
| County | Hampden |
| City | West Springfield |
| Zip Code | 01089 |
| Area | Hampden |
| Listing VS Median (in 01089) | |
Price: $430,000 low | high Med: $325,000 sqft: 1,669 low | high Med: 1,932 $ / sqft: $258 low | high Med: $168 On site: 46 low | high Med: 36 | |
Market Activity 01089
Request a showing
Request a showing
Contact
Learn More About This Property

| State | MA |
|---|---|
| County | Hampden |
| City | West Springfield |
| Zip Code | 01089 |
| Area | Hampden |
| Listing VS Median (in 01089) | |
Price: $430,000 low | high Med: $325,000 sqft: 1,669 low | high Med: 1,932 $ / sqft: $258 low | high Med: $168 On site: 46 low | high Med: 36 | |