



Description
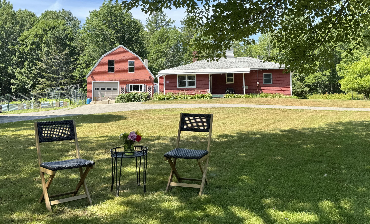
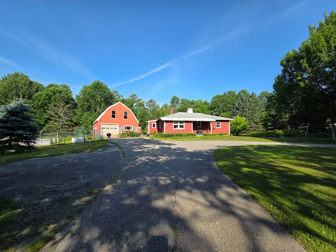
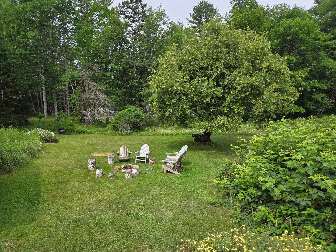
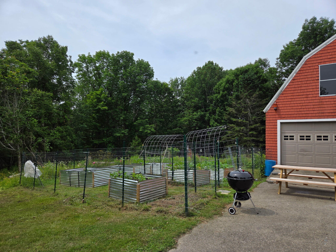
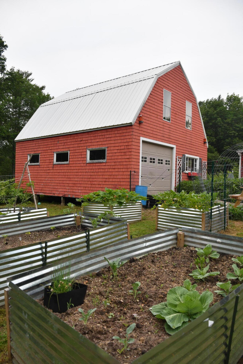
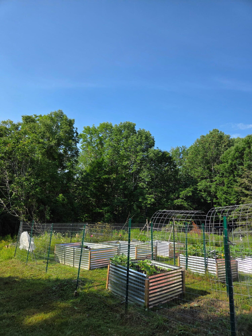
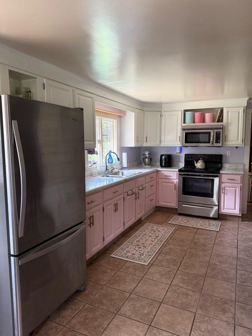
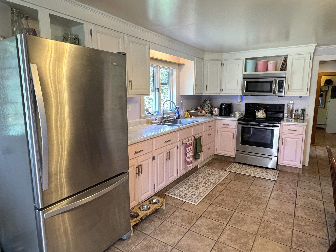
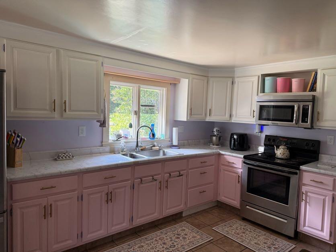
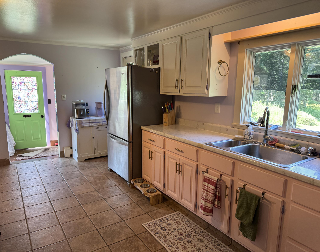
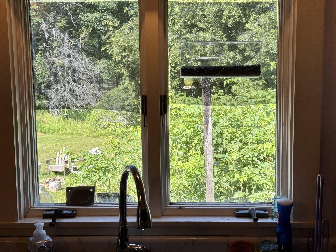
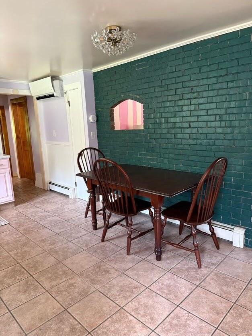
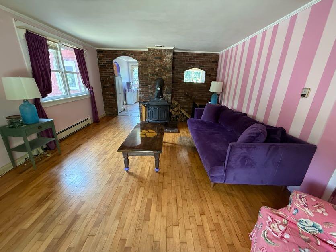
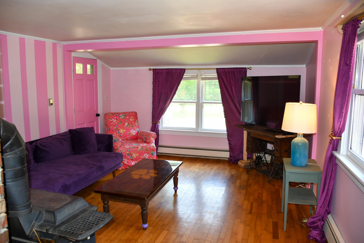
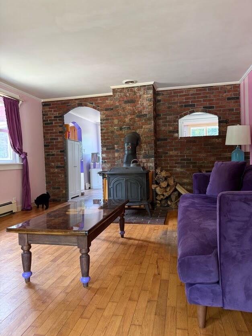
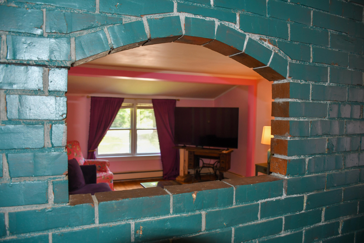
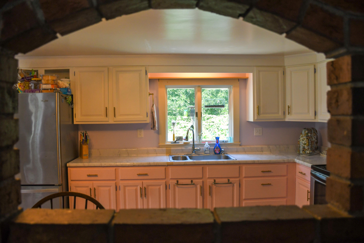
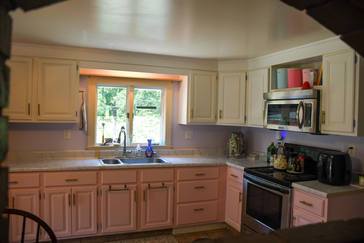
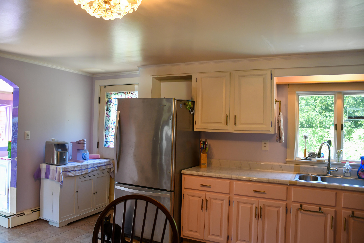
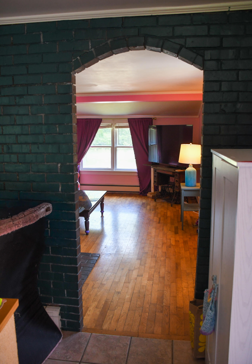
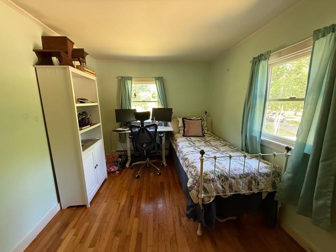
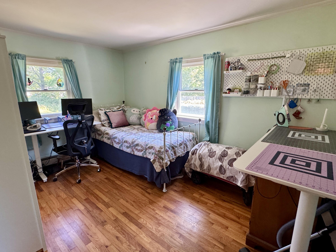
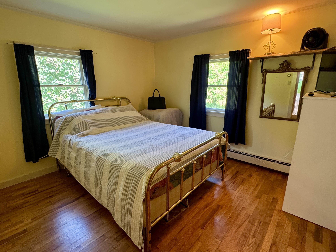
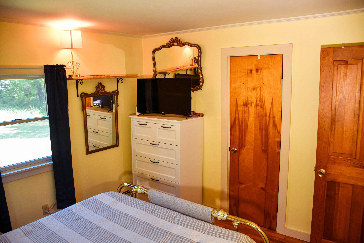
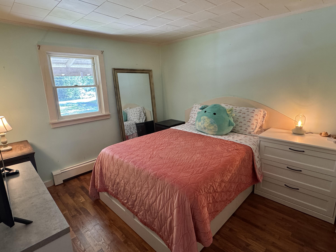
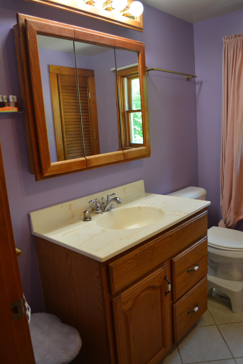
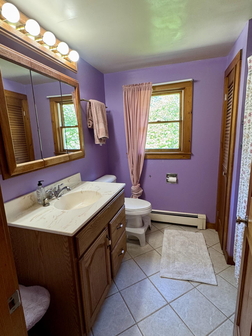
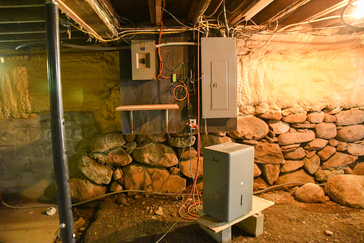
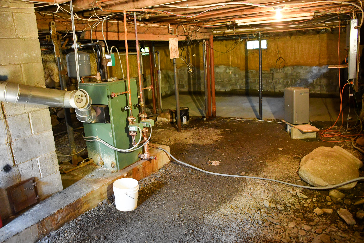
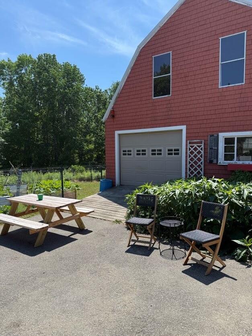
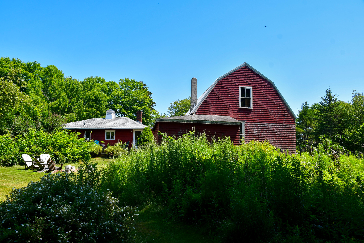
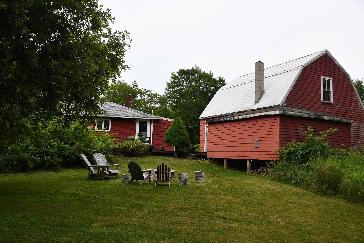
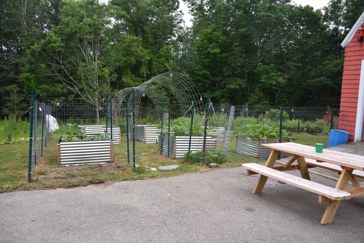
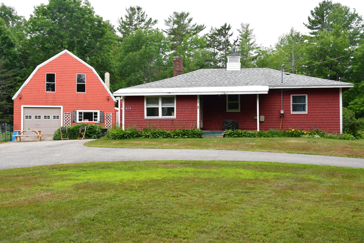
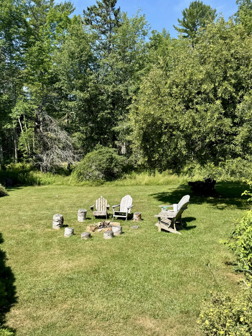
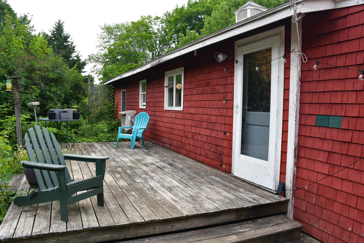
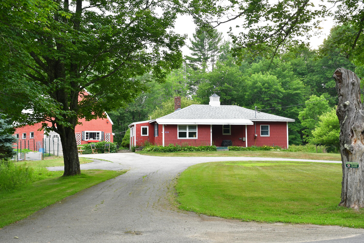
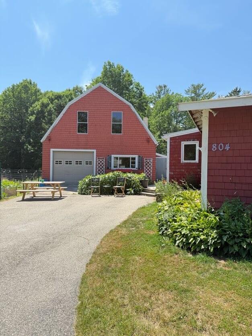
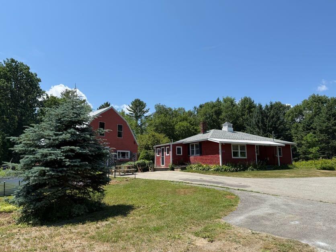
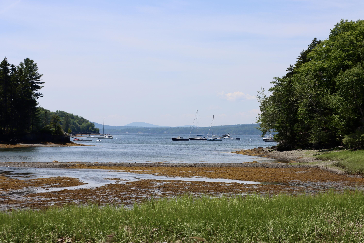
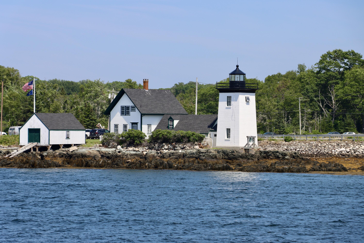
Island Living with Room to Grow! Set on 5.85± acres along Main Road, this classic red New England home offers the perfect blend of comfort, character, and future potential. Surrounded by mature trees, established landscaping, and a recently added raised bed garden ready for your next growing season. Plenty of open space, the property enjoys wonderful curb appeal and a peaceful setting in one of Maine's most treasured island communities. Originally the homestead of Jason W. Ladd, this inviting red home has been part of the Islesboro landscape for well over a century. The original 1900 residence, with its hand-hewn beams and fieldstone foundation, was expanded and renovated in 1968, creating the single floor three-bedroom, one-bath home enjoyed today. A detached two-story barn/garage provides abundant storage, workshop space, or room for hobbies. The value of this property extends beyond the home. With approximately 5.85 acres, there is potential for subdivision, subject to local and state approvals, making this an attractive opportunity for buyers looking to invest in Islesboro's future while enjoying the property today. Just a scenic ferry ride from the mainland, Islesboro offers a rare coastal lifestyle with miles of shoreline, quiet roads, a close knit year-round community, and easy access to boating, hiking, and the natural beauty of Penobscot Bay. Whether you're searching for a year round residence, a seasonal retreat, or a property with long term investment potential, 804 Main Road is ready for its next chapter. Showings by appointment with 24-hour notice required.
Details
| MLS # | 1669852 |
|---|---|
| Listing Type | For Sale |
| Style | House |
| Sub-Type | Resale |
| Status | Active |
| Year | 1900 |
| Days On Site | 116 |
| Listing Provided By | The New England Real Estate Company, LLC | Lisa Decker Griffith |
Features
| Bed(s) | 3 |
|---|---|
| Bath(s) | 1 Total |
| SQ Feet | 950 |
| Garage | 1 |
| Basement | Y |
| Zoning | rural residential |
| Acreage | 5.85 |
| Property View | Scenic, Trees, Woods |
Interior
| Interior Features | 1st Floor Bedroom, 1st Floor Primary Bedroom w/Bath, Bathtub, Shower |
|---|---|
| Heating Yes / No | Yes |
| Cooling Yes / No | Yes |
| Cooling | Heat Pump |
| Fireplaces Total | 1 |
| Fireplace Yes / No | Yes |
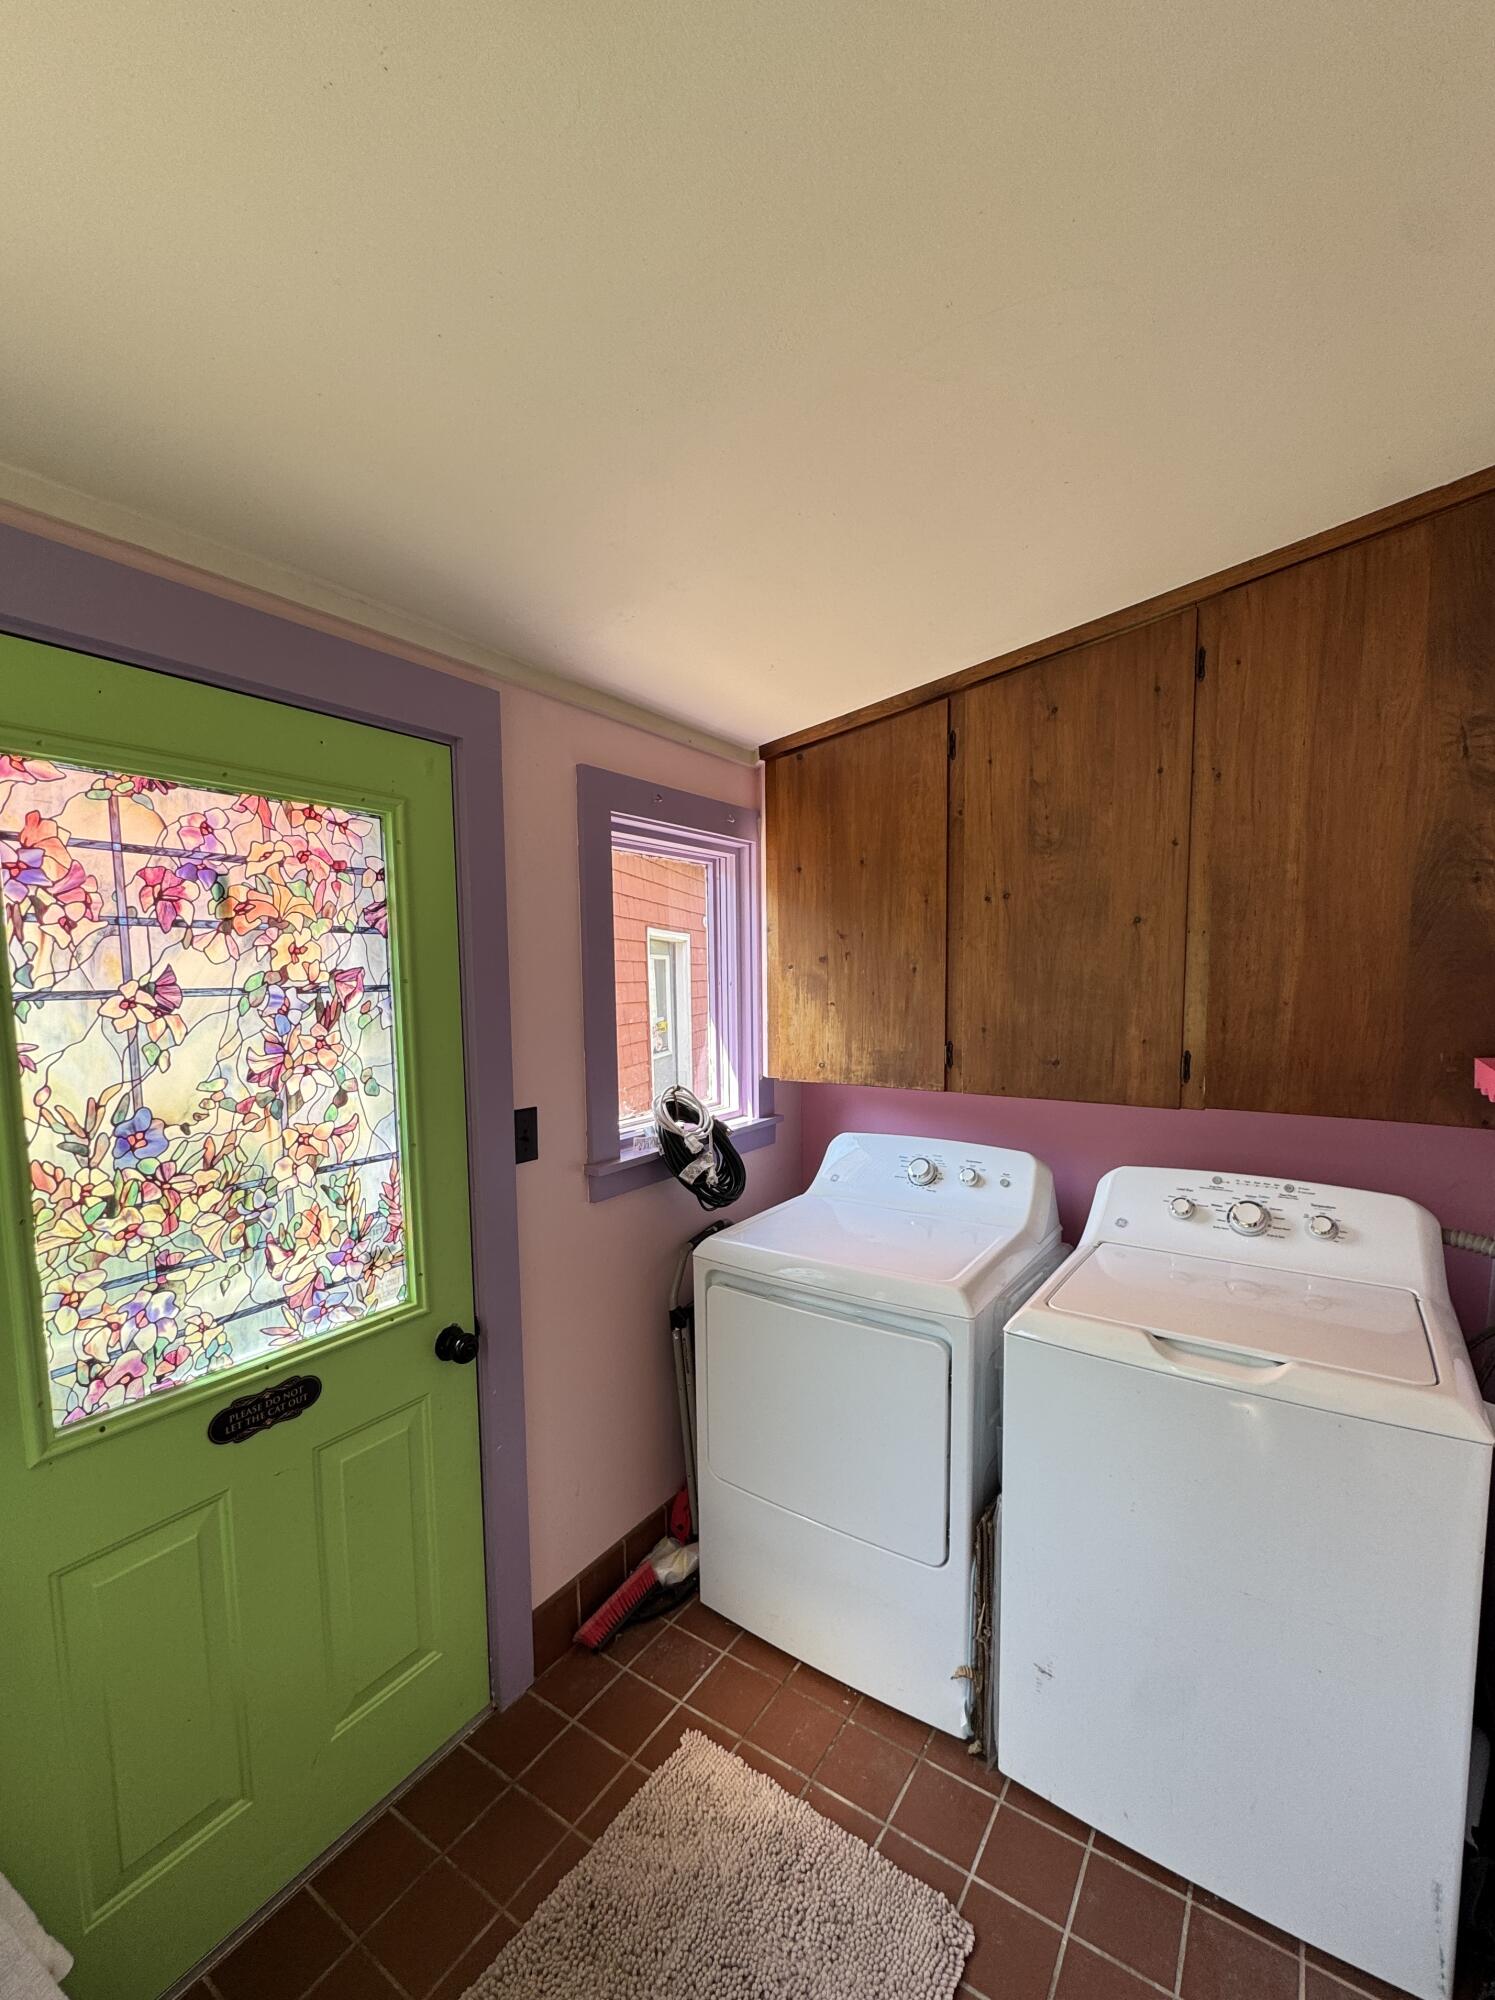
| Laundry Features | Main Level |
| Rooms Total | 6 |
| Amenities Co Amenities | 1st Floor Bedroom, 1st Floor Primary Bedroom w/Bath, Bathtub, Main Level, Shower |
Exterior
| Roof | Shingle |
|---|---|
| Foundation Details | Block, Stone |
| Lot Features | Rural, Level, Open Lot, Landscaped, Wooded |
| Waterfront Features | Nearby, Public |
| View | Scenic, Trees/Woods |
| Construction Materials | Wood Frame, Shingle Siding |
| Patio And Porch Features | Deck, Porch |
Parking
| Attached Garage Yes / No | No |
|---|---|
| Garage Yes / No | Yes |
| Parking Features | Paved, 1 - 4 Spaces, Detached, Heated Garage, Storage |
Utilities
| Sewer | Private Sewer, Septic Tank |
|---|---|
| Electric | Circuit Breakers |
Taxes
| Tax Annual Amount | 3291 |
|---|---|
| Tax Book Number | 4959 |
| Tax Year | 2025 |
| Tax Lot | 8 |
| Tax Map Number | 24 |
Area Information
| State | ME |
|---|---|
| County | Waldo |
| City | Islesboro |
| Zip Code | 04848 |
| Area | Waldo |
| School District | Islesboro Public Schools |
| Listing VS Median (in 04848) | |
Price: $375,000 low | high Med: $895,000 sqft: 950 low | high Med: 2,033 $ / sqft: $395 low | high Med: $440 On site: 116 low | high Med: 142 | |
Market Activity 04848
Request a showing
Request a showing


Contact
Learn More About This Property

| State | ME |
|---|---|
| County | Waldo |
| City | Islesboro |
| Zip Code | 04848 |
| Area | Waldo |
| School District | Islesboro Public Schools |
| Listing VS Median (in 04848) | |
Price: $375,000 low | high Med: $895,000 sqft: 950 low | high Med: 2,033 $ / sqft: $395 low | high Med: $440 On site: 116 low | high Med: 142 | |