 New Listing
 In-Person: 11/21 11:00 AM - 1:00 PM
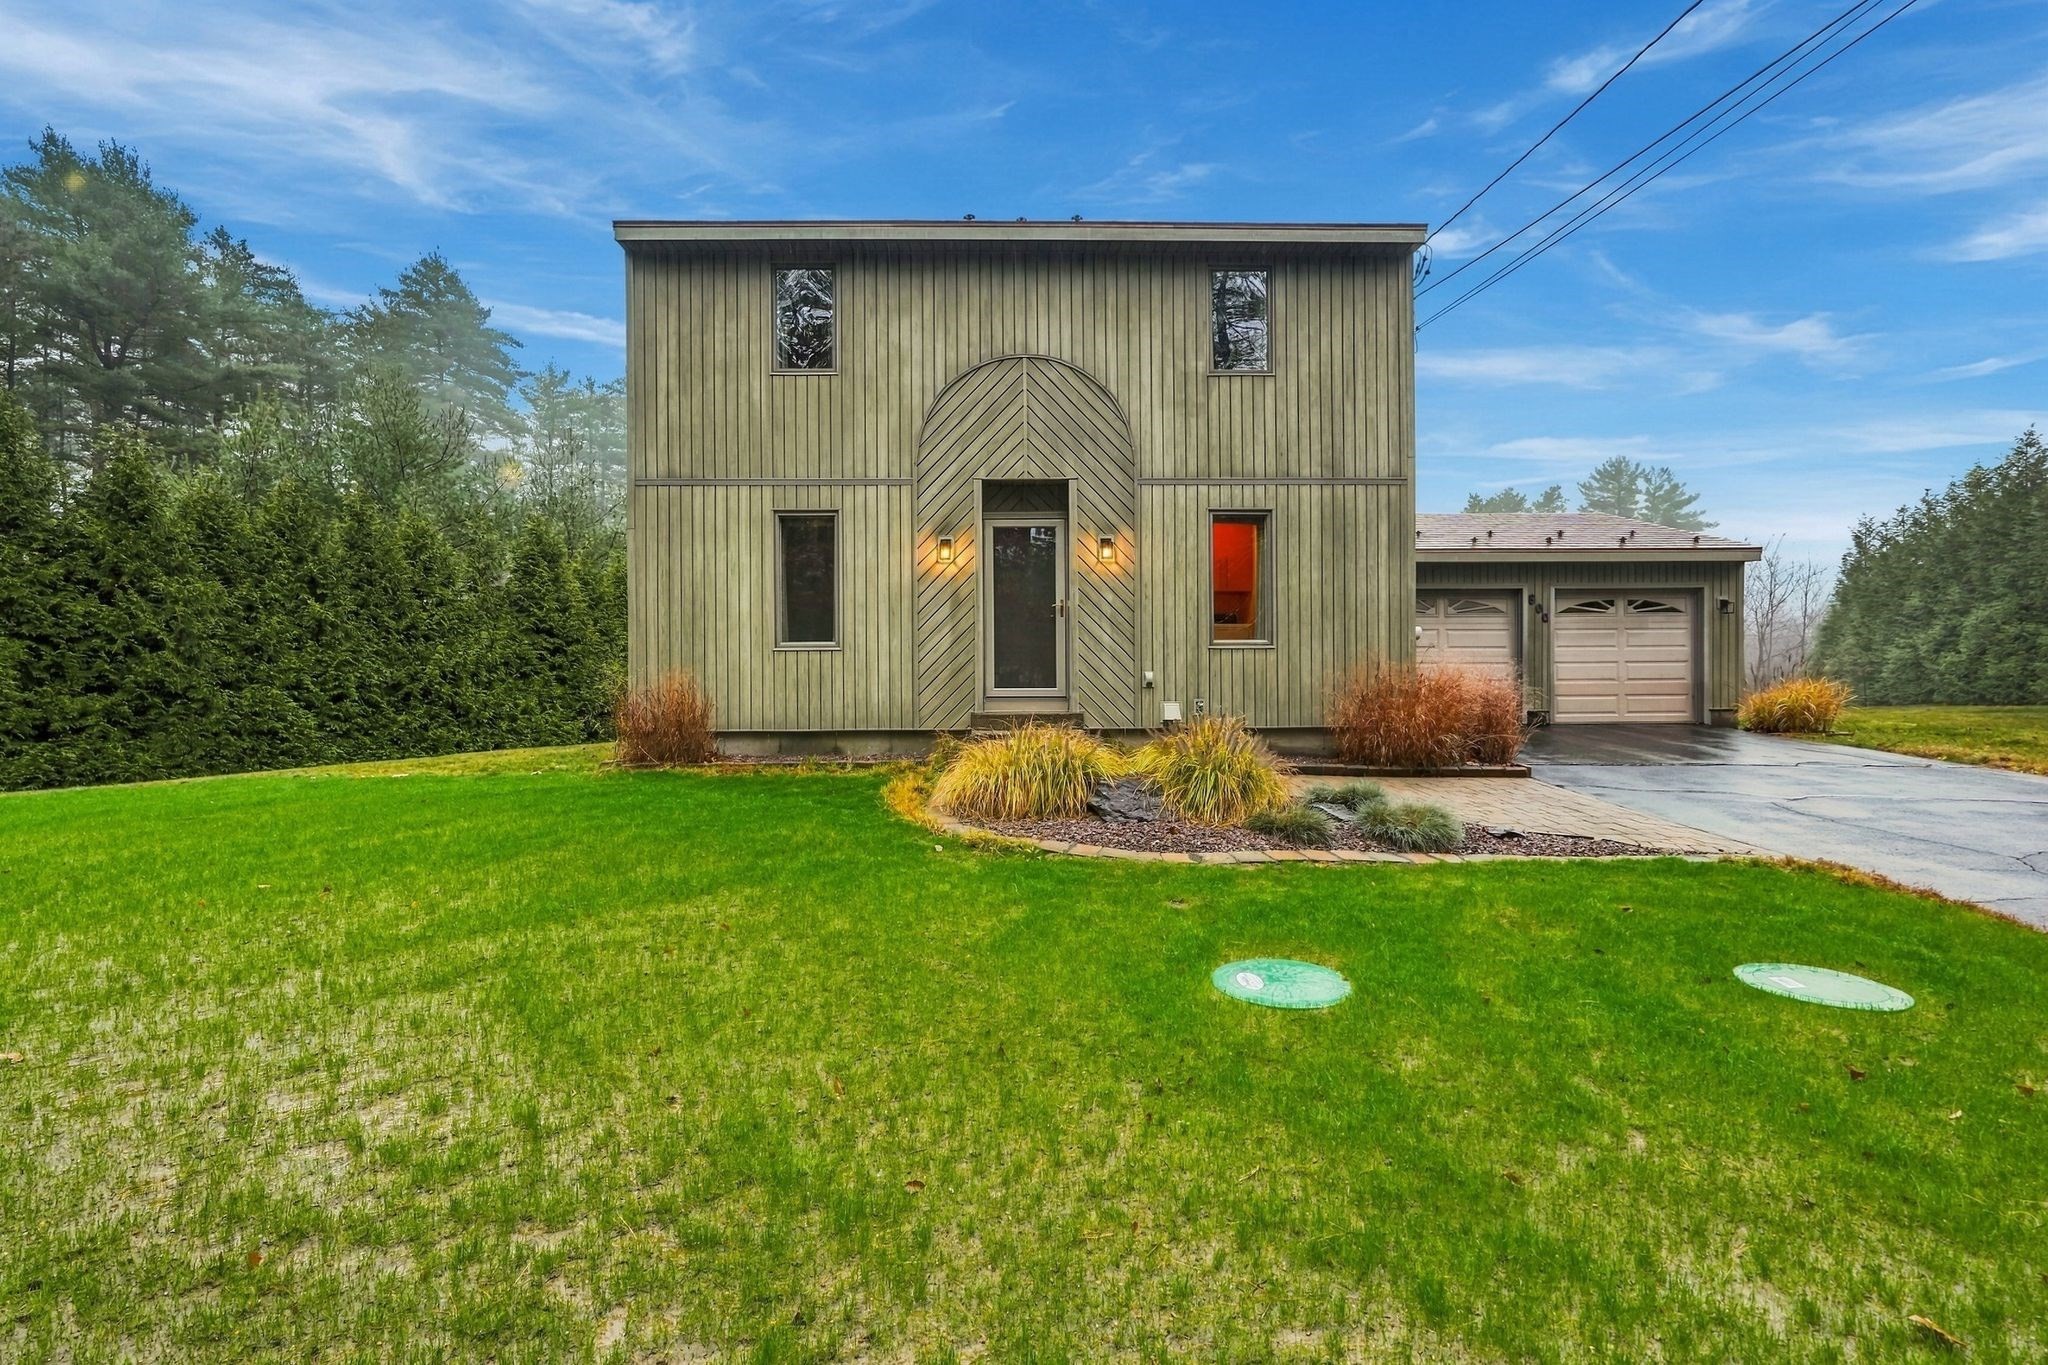
800 Bay Road,Belchertown, MA 01007
Belchertown, MA 01007

Description
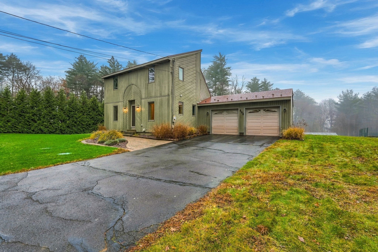
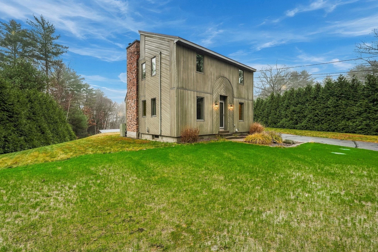
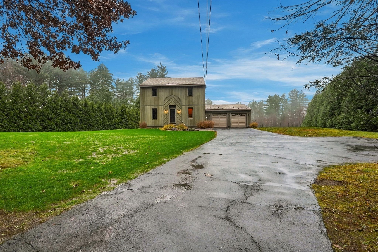
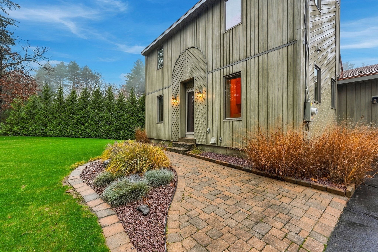
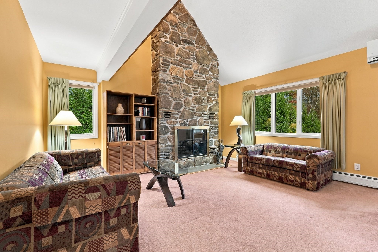
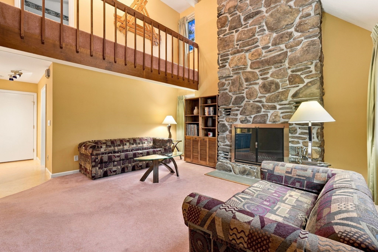
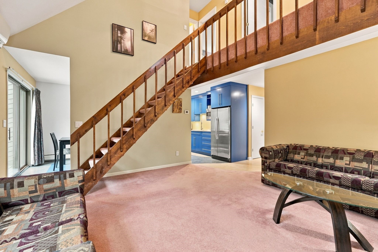
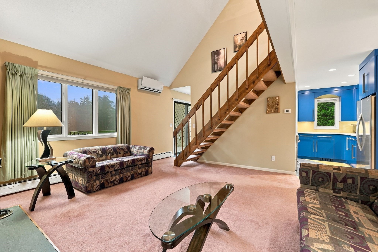
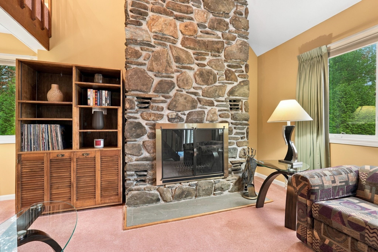
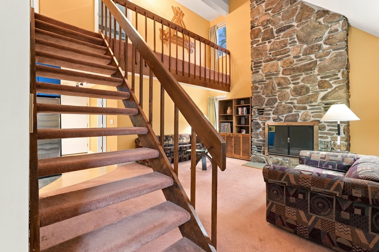
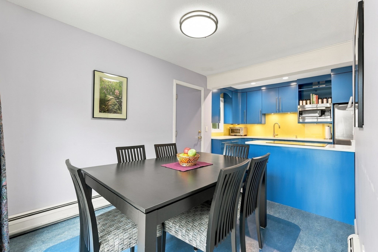
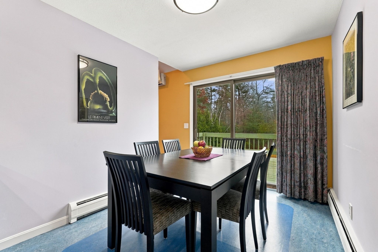
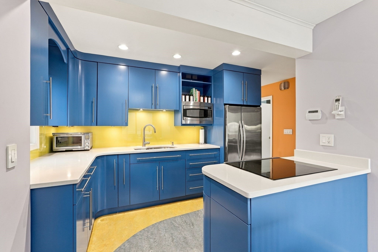
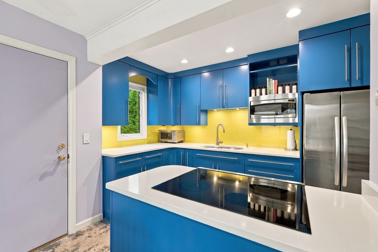
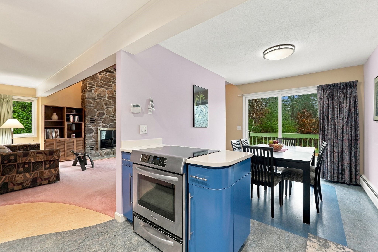
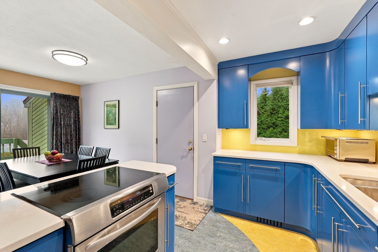
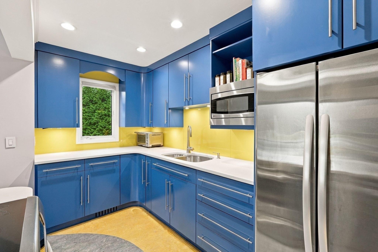
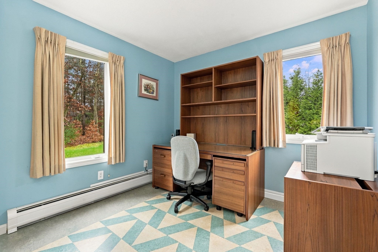
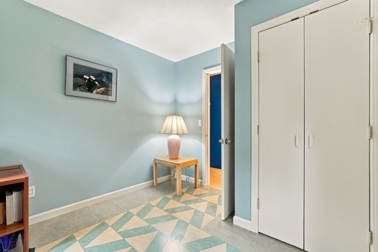
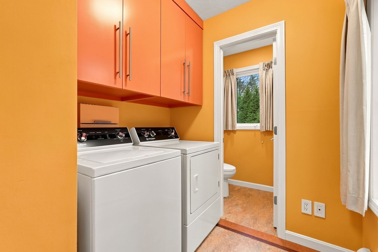
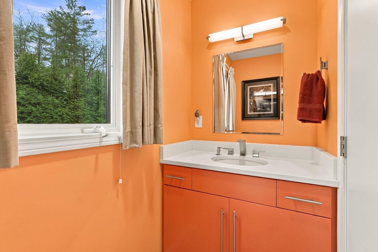
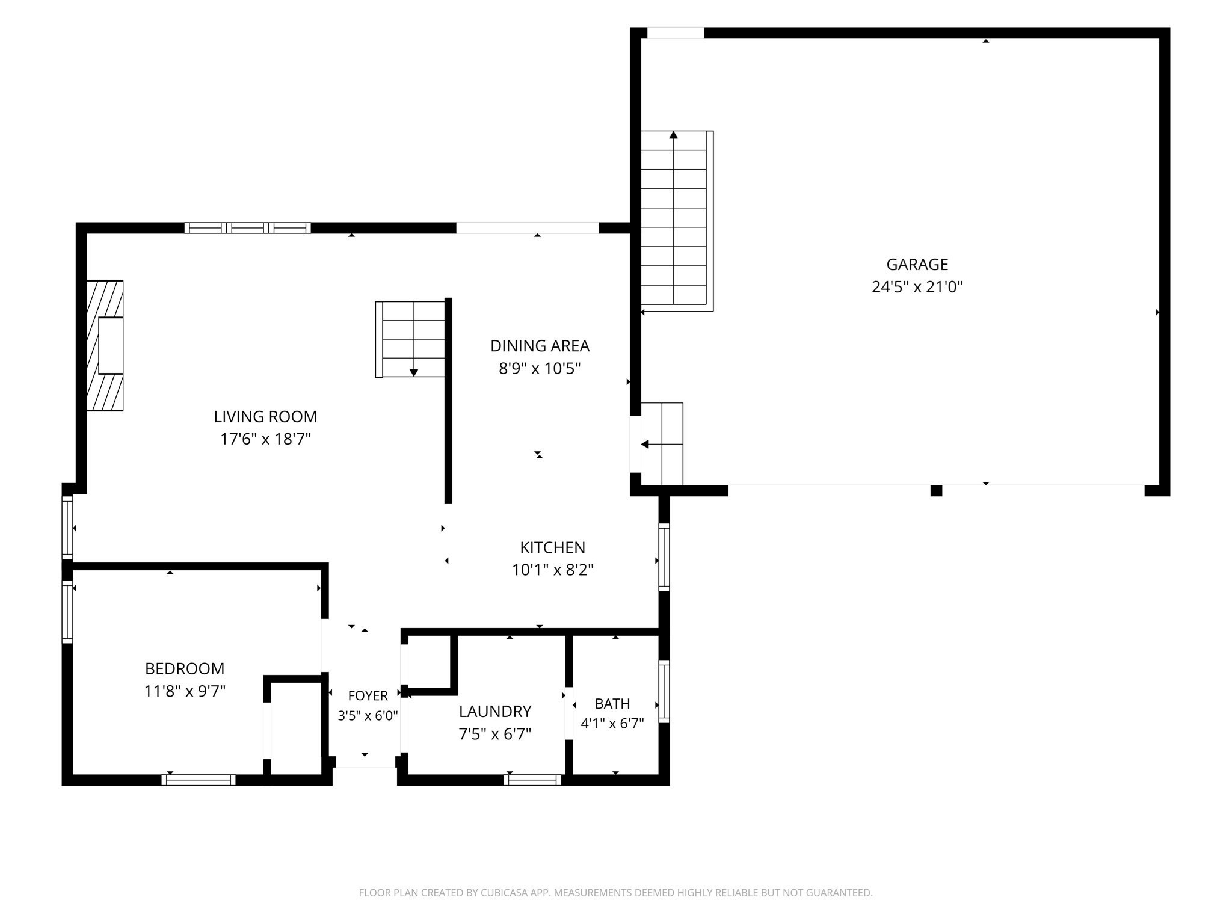
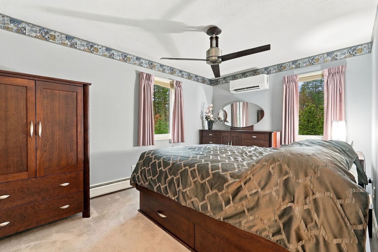
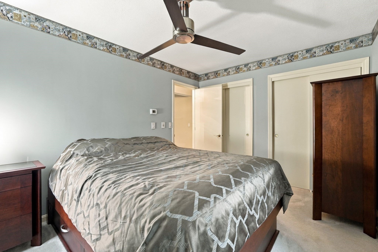
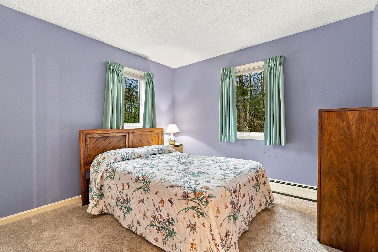
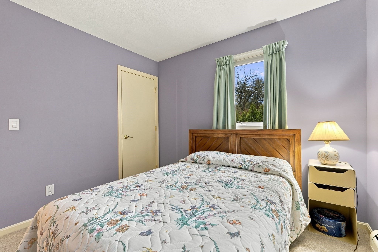
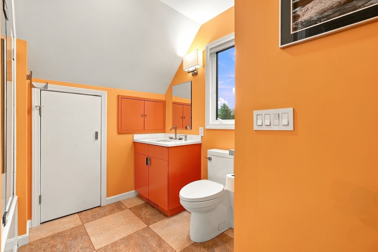
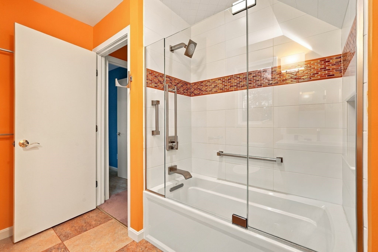
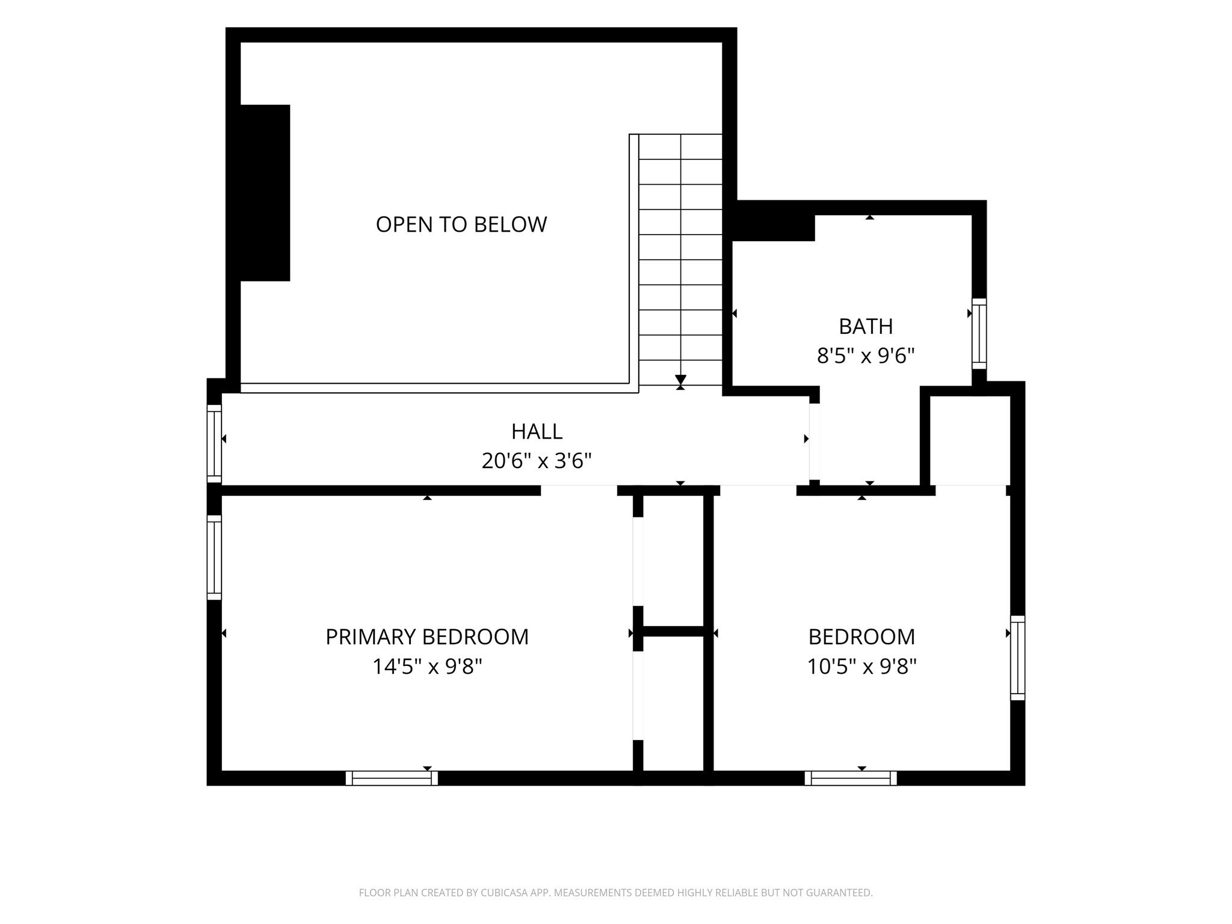
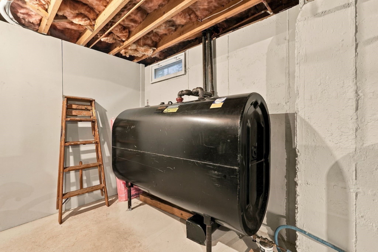
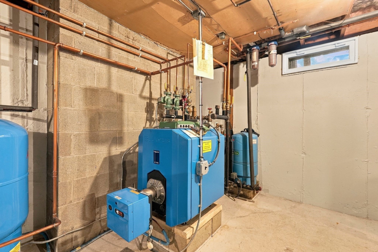
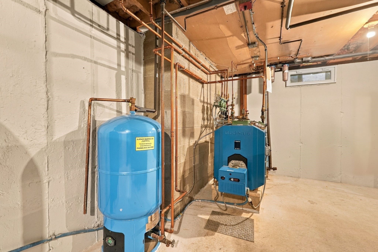
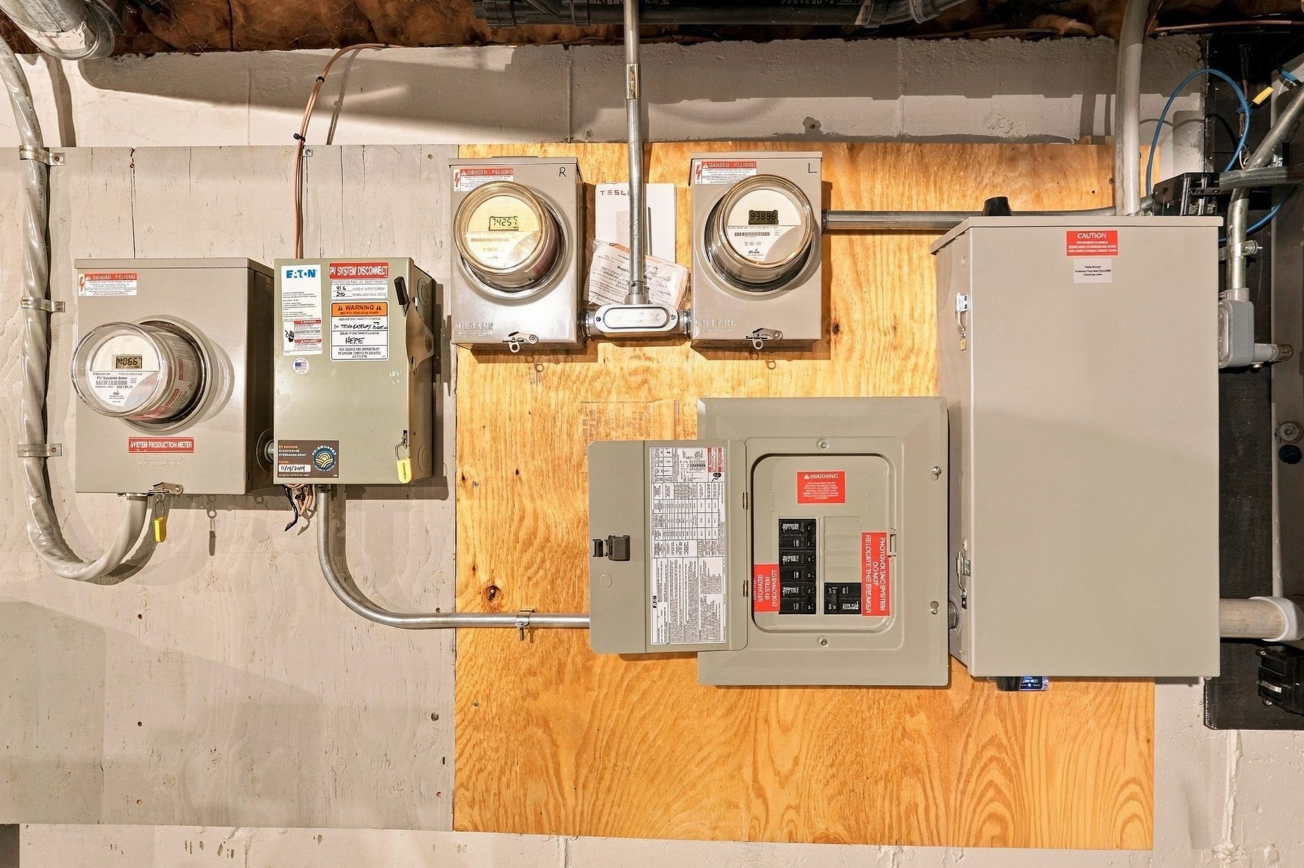
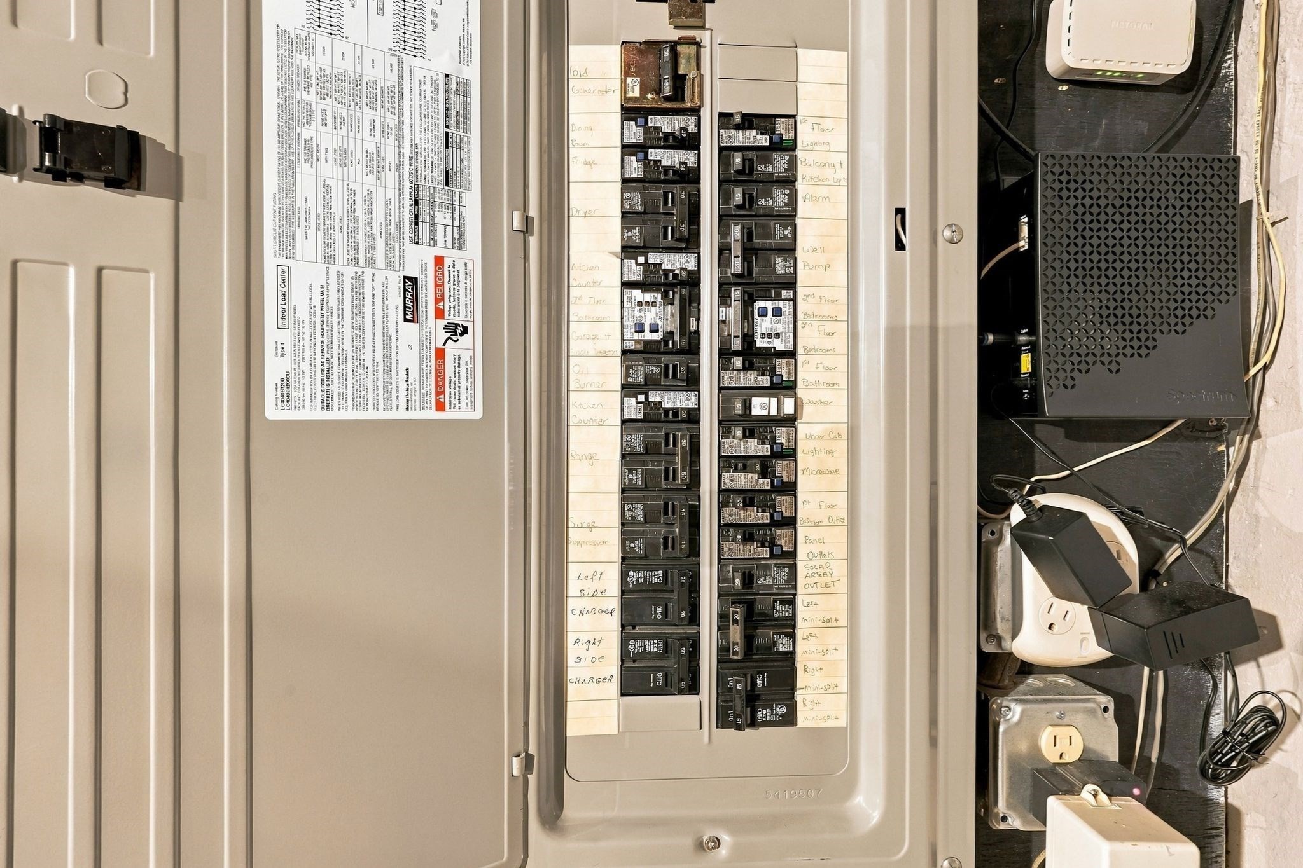
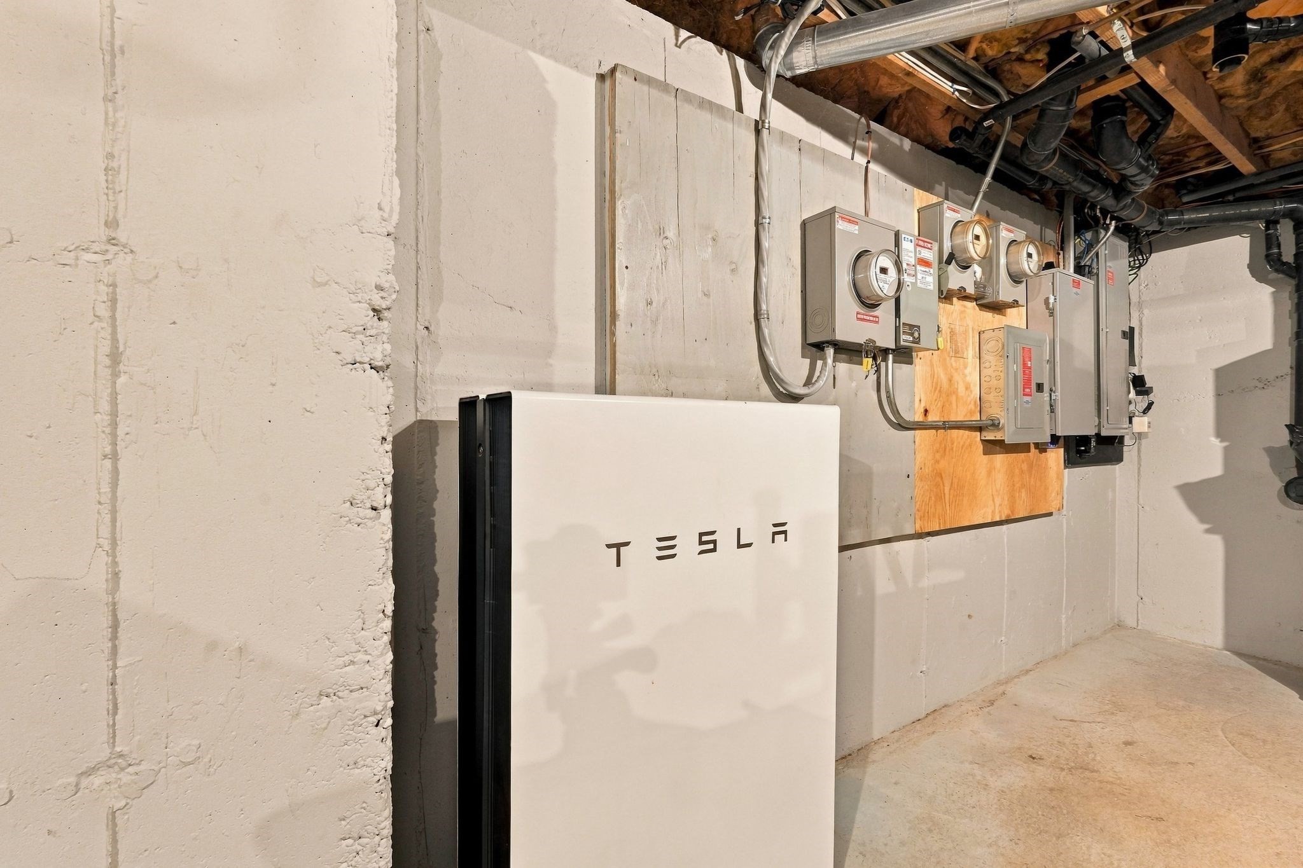
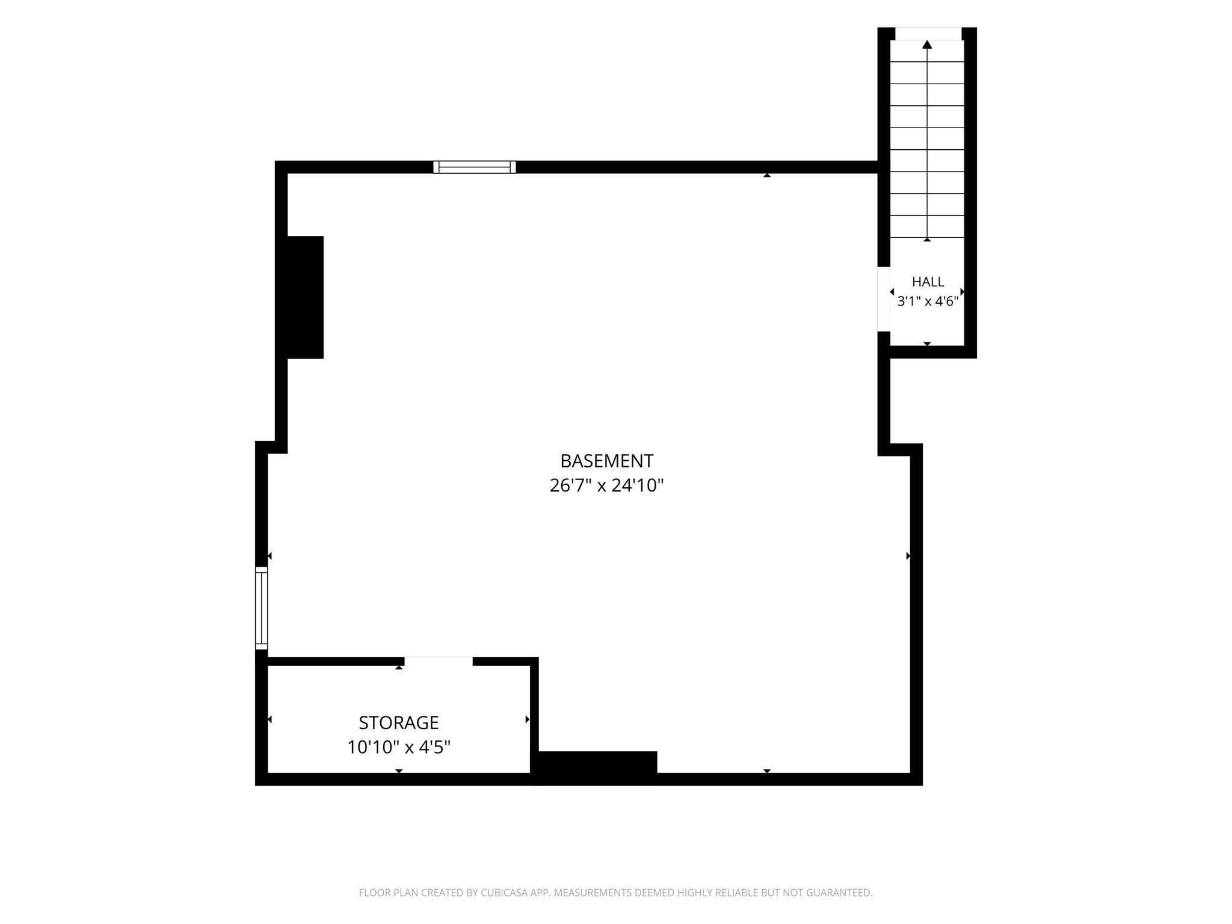
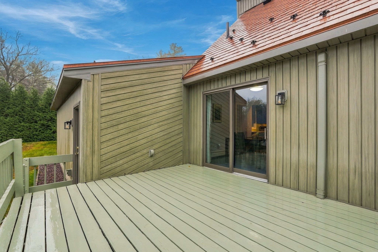
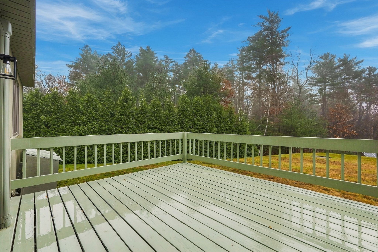
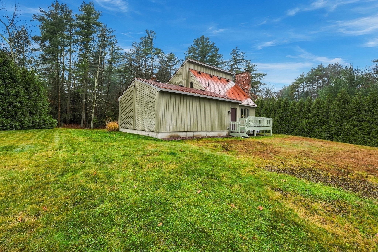
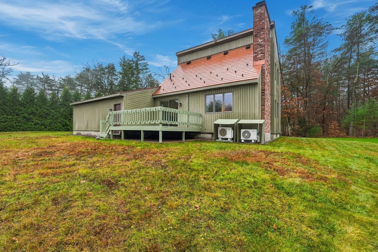
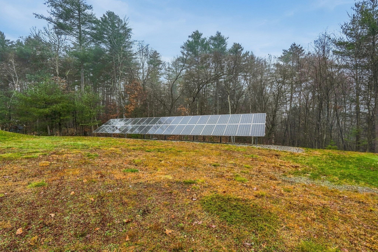
EXTREMELY WELL MAINTAINED & ENERGY EFFICIENT ONE OWNER HOME ! Described as a Contemporary/Saltbox Style Home w/ MAJOR REMODEL it features a Surprisingly Open Floor Plan. The First Floor Consists of a Beautiful Kitchen open to Dining Area, a Living Room with Cathedral Ceilings & Floor to Ceiling Fieldstone Fireplace, the Third Bedroom(or Office) plus Half Bath with Full Laundry Area. The Second floor has Balcony overlooking Living Room Area , 2 Good Sized Bedrooms, a Beautiful Updated Full Bath and plenty of Closet & Storage Spaces. Sliders from the Dining Area lead to Good Sized Deck Overlooking large private backyard. Good Sized Two Car Garage. The Improvements include BRAND NEW SEPTIC(2026), Newer 50 Year Metal Roof (installed 2024 so almost 48 years left on warranty), the SOLAR SYSTEM is owned and has basically eliminated the electric bill since being installed in 2014(seller ends up with credits to give away), Back Up TESLA whole House Batteries, Electrical set up in Garage for Vehicle Charging Stations, Buderus Boiler System for BBHW heat and Hot Water, 2 Mini splits for AC, plus much, much more. Efficient is an understatement.
Details
| MLS # | 73602615 |
|---|---|
| Listing Type | For Sale |
| Style | House |
| Sub-Type | Resale |
| Status | Active |
| Year | 1978 |
| Days On Site | 2 |
| Listing Provided By | The Real Estate Market Center | The Michael Robie Group |
Features
| Bed(s) | 3 |
|---|---|
| Bath(s) | 2 Total |
| SQ Feet | 1,200 |
| Garage | 2 |
| Basement | Y |
| Zoning | RES |
| Acreage | 1.15 |
Interior
| Rooms Total | 6 |
|---|---|
| Cooling Yes / No | Yes |
| Cooling | Heat Pump |
| Heating Yes / No | Yes |
| Heating | Baseboard, Heat Pump |
| Window Features | Screens |
| Appliances | Water Heater, Range, Microwave, Refrigerator, Washer, Dryer |
| Fireplace Features | Living Room |
| Fireplaces Total | 1 |
| Fireplace Yes / No | Yes |
Exterior
| Exterior Features | Deck, Screens |
|---|---|
| Roof | Metal |
| Security Features | Security System |
| Construction Materials | Frame |
| Foundation Details | Concrete Perimeter |
Parking
| Garage Yes / No | Yes |
|---|---|
| Attached Garage Yes / No | Yes |
| Parking Features | Attached, Garage Door Opener, Paved Drive, Off Street, Paved |
| Open Parking Yes / No | Yes |
Utilities
| Utilities | for Electric Range, for Electric Oven, for Electric Dryer, Washer Hookup |
|---|---|
| Sewer | Private Sewer |
| Electric | Circuit Breakers, 200+ Amp Service |
Taxes
| Tax Annual Amount | 4928 |
|---|---|
| Tax Assessed Value | 325700 |
| Tax Year | 2026 |
Location
| Senior Community Yes / No | No |
|---|
Area Information
| State | MA |
|---|---|
| County | Hampshire |
| City | Belchertown |
| Zip Code | 01007 |
| Area | Hampshire |
| Listing VS Median (in 01007) | |
Price: $439,900 low | high Med: $527,500 sqft: 1,200 low | high Med: 2,211 $ / sqft: $367 low | high Med: $240 On site: 2 low | high Med: 136 | |
Market Activity 01007
Request a showing
Request a showing
Contact
Learn More About This Property

| Open House |
|---|
| In-Person 11/21 11:00 AM - 1:00 PM |
| State | MA |
|---|---|
| County | Hampshire |
| City | Belchertown |
| Zip Code | 01007 |
| Area | Hampshire |
| Listing VS Median (in 01007) | |
Price: $439,900 low | high Med: $527,500 sqft: 1,200 low | high Med: 2,211 $ / sqft: $367 low | high Med: $240 On site: 2 low | high Med: 136 | |