
Description
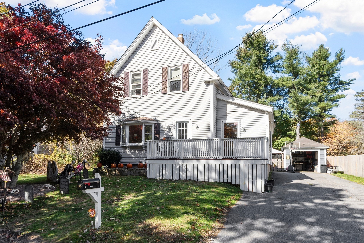
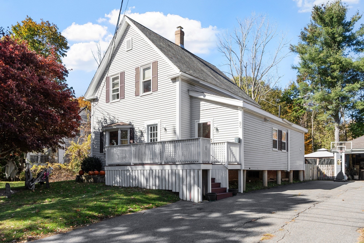
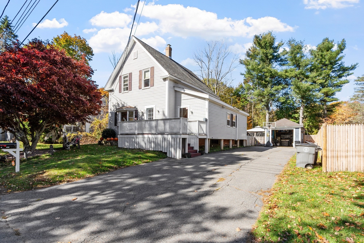
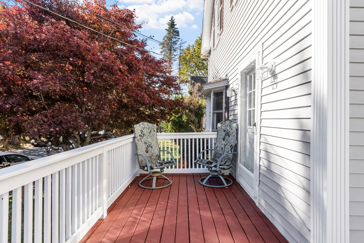
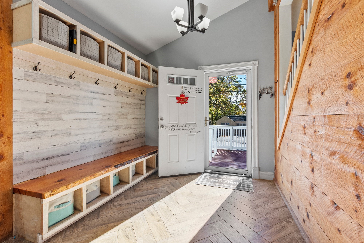
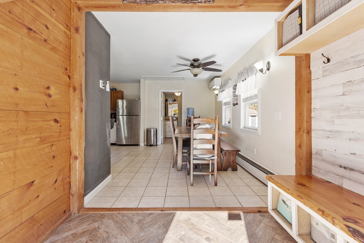
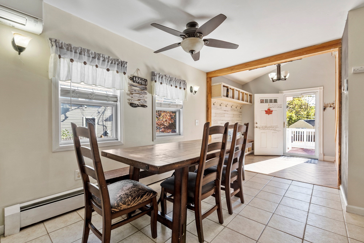
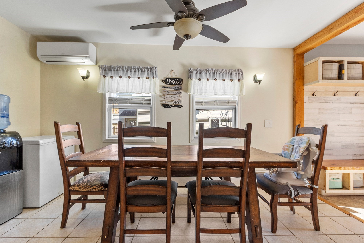
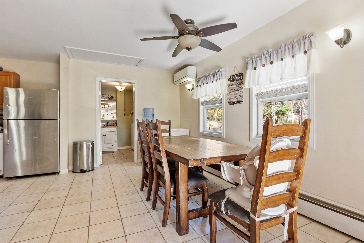
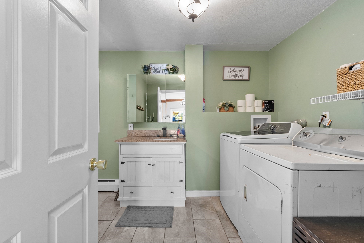
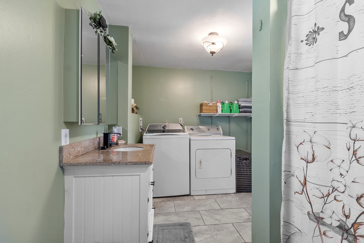
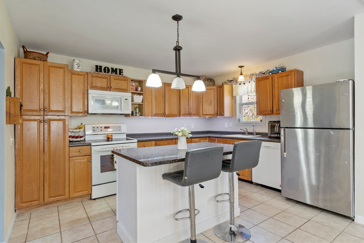
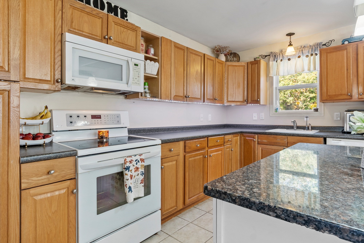
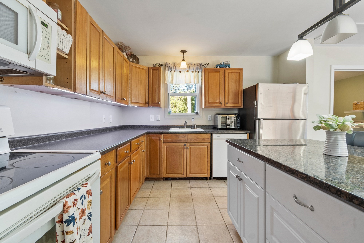
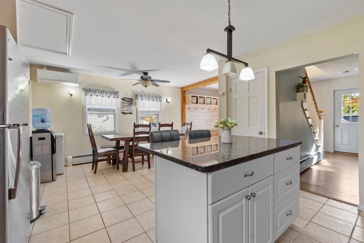
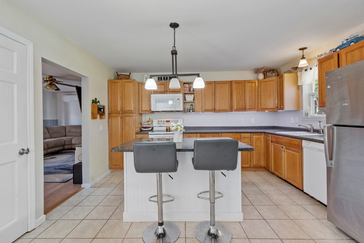
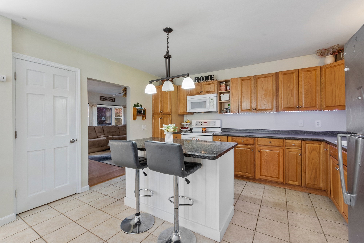
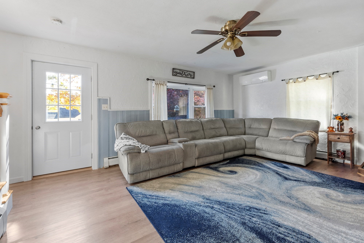
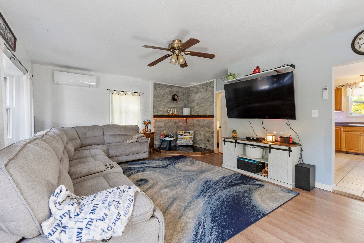
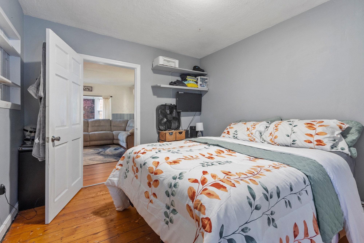
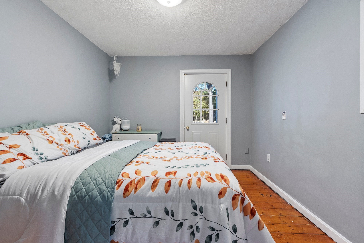
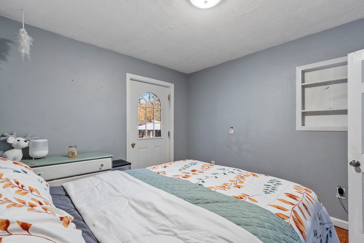
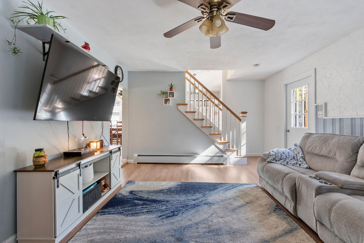
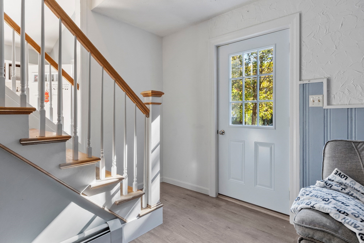
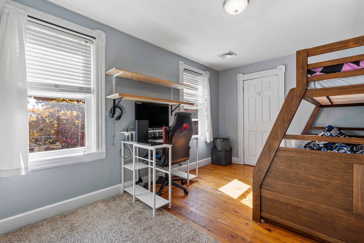
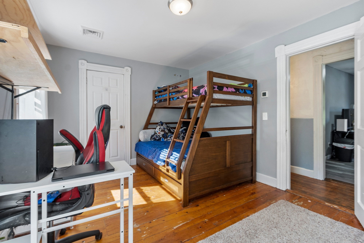
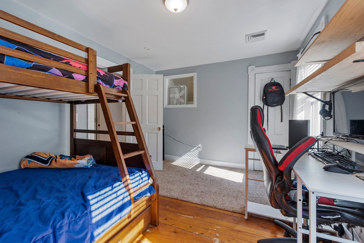
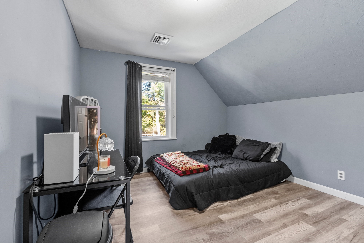
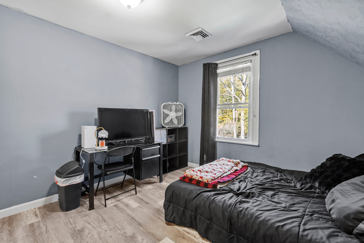
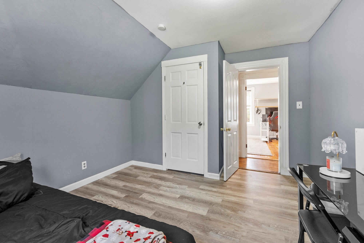
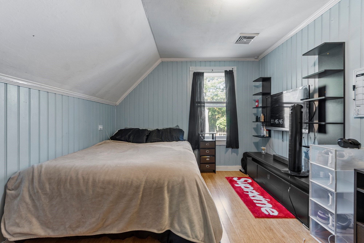
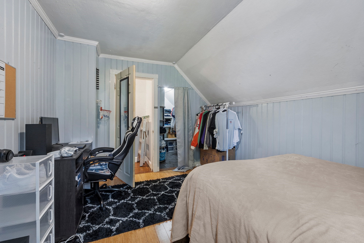
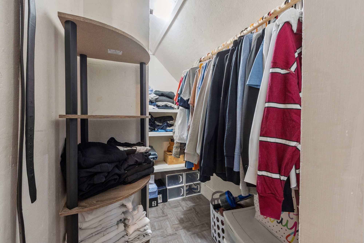
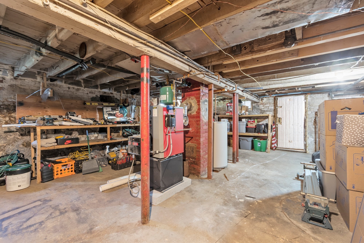
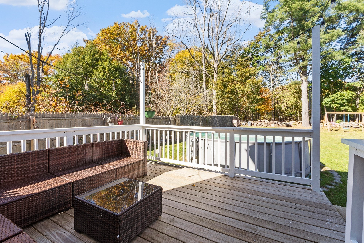
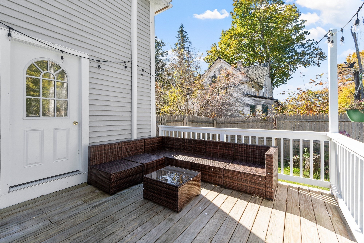
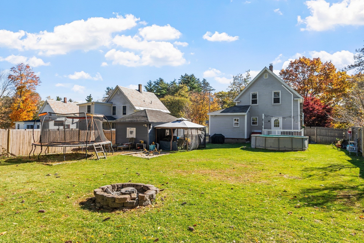
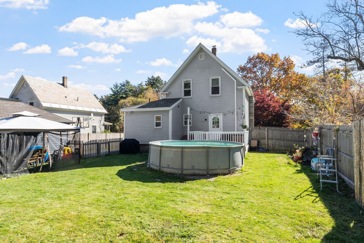
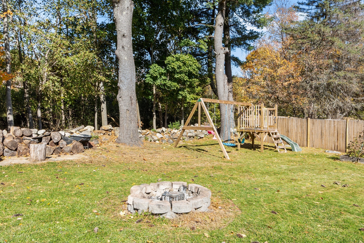
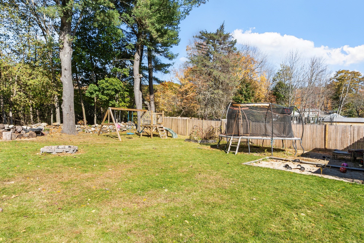
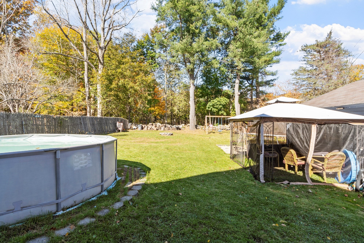
A sun-filled kitchen, inviting gathering spaces, and a beautiful, level backyard; Welcome to 80 Lennon Street! Located minutes from Route 2 in Gardner, this 3-bedroom, 1-bath Colonial blends classic character with everyday convenience. The kitchen opens to the dining area, creating a bright, welcoming setting for meals and entertaining, with the living room just off the kitchen. An office off the living room offers a dedicated workspace and direct backyard access, making it easy to step outside and enjoy the crisp autumn air. The staircase off the living room leads to three bedrooms upstairs. First-floor laundry is conveniently located in the bathroom off the kitchen, while ductless mini splits add modern comfort. An unfinished basement provides additional storage space. With space to gather, work, and unwind, this Colonial is ready for your next chapter! *Since photos were taken, back deck has been newly painted red to match bulkhead, shutters, and front deck!
Details
| MLS # | 73594355 |
|---|---|
| Listing Type | For Sale |
| Style | House |
| Sub-Type | Resale |
| Status | Pending |
| Year | 1900 |
| Days On Site | 23 |
| Listing Provided By | Keller Williams Realty-Merrimack | The Fredette Group |
Features
| Bed(s) | 3 |
|---|---|
| Bath(s) | 1 Total |
| SQ Feet | 1,351 |
| Garage | 1 |
| Basement | Y |
| Pool | Yes |
| Zoning | R1 |
| Acreage | 0.22 |
| Golf Course | Yes |
Interior
| Rooms Total | 6 |
|---|---|
| Cooling Yes / No | Yes |
| Cooling | Heat Pump, Ductless |
| Heating Yes / No | Yes |
| Heating | Baseboard, Heat Pump, Oil, Ductless |
| Interior Features | Home Office, Foyer, Finish - Sheetrock |
| Window Features | Insulated Windows |
| Appliances | Water Heater, Microwave, ENERGY STAR Qualified Refrigerator, ENERGY STAR Qualified Dishwasher, Rangetop - ENERGY STAR |
| Fireplaces Total | 0 |
| Fireplace Yes / No | No |
| Flooring | Tile, Bamboo, Hardwood, Wood Laminate, Flooring - Hardwood, Flooring - Stone/Ceramic Tile |
Exterior
| Exterior Features | Porch, Deck, Pool - Above Ground, Fenced Yard, Fruit Trees, Garden |
|---|---|
| Roof | Slate |
| Construction Materials | Frame |
| Foundation Details | Stone, Brick/Mortar |
| Fencing | Fenced |
Parking
| Garage Yes / No | Yes |
|---|---|
| Attached Garage Yes / No | No |
| Parking Features | Detached, Paved Drive, Paved |
| Open Parking Yes / No | Yes |
Utilities
| Utilities | for Electric Range |
|---|---|
| Sewer | Public Sewer |
| Electric | Circuit Breakers, 200+ Amp Service |
Taxes
| Tax Annual Amount | 4740 |
|---|---|
| Tax Assessed Value | 344200 |
| Tax Year | 2026 |
Location
| Community Features | Shopping, Walk/Jog Trails, Golf, Medical Facility, Laundromat, Bike Path, Conservation Area, Highway Access, House of Worship, Public School, University |
|---|---|
| Senior Community Yes / No | No |
Area Information
| State | MA |
|---|---|
| County | Worcester |
| City | Gardner |
| Zip Code | 01440 |
| Area | South Gardner |
| School District | Gardner High School/Monty Tech |
| Elementary School | Gardner Elementary School |
| High School | Gardner High School/Monty Tech |
| Listing VS Median (in 01440) | |
Price: $365,000 low | high Med: $368,000 sqft: 1,351 low | high Med: 1,032 $ / sqft: $270 low | high Med: $357 On site: 23 low | high Med: 35 | |
Market Activity 01440
Request a showing
Request a showing
Contact
Learn More About This Property

| State | MA |
|---|---|
| County | Worcester |
| City | Gardner |
| Zip Code | 01440 |
| Area | South Gardner |
| School District | Gardner High School/Monty Tech |
| Elementary School | Gardner Elementary School |
| High School | Gardner High School/Monty Tech |
| Listing VS Median (in 01440) | |
Price: $365,000 low | high Med: $368,000 sqft: 1,351 low | high Med: 1,032 $ / sqft: $270 low | high Med: $357 On site: 23 low | high Med: 35 | |