
Description
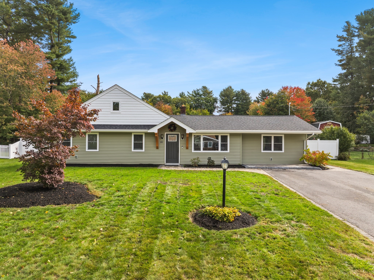
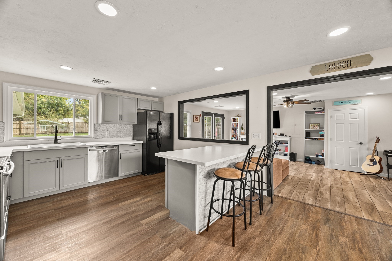
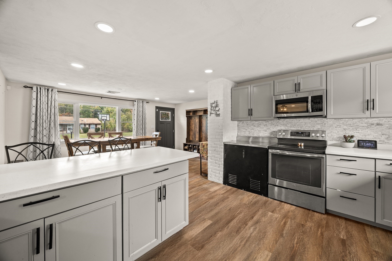
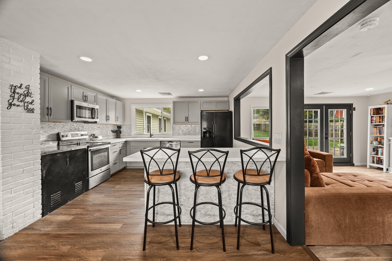
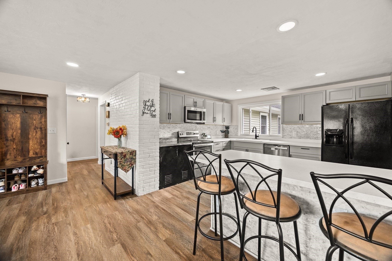
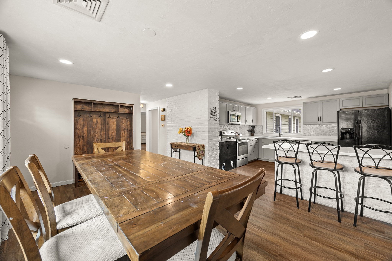
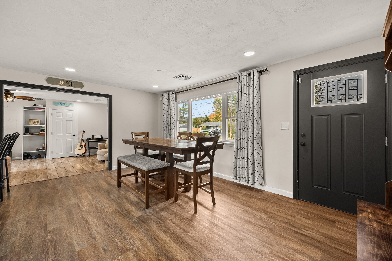
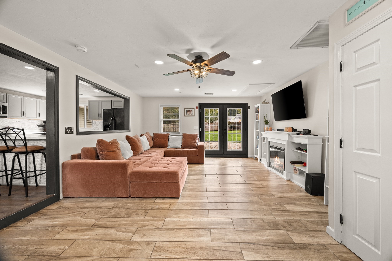
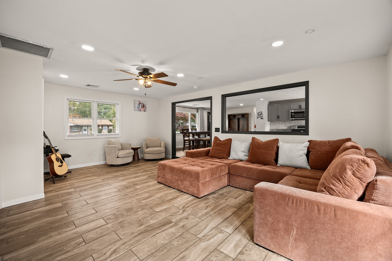
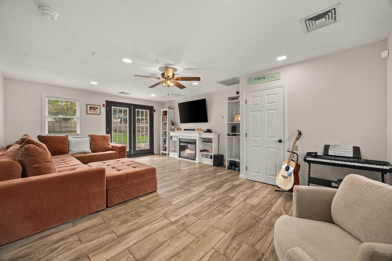
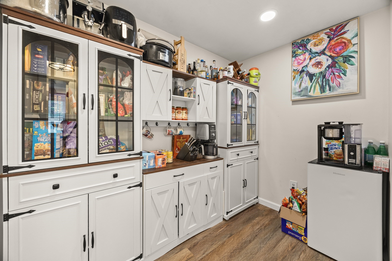
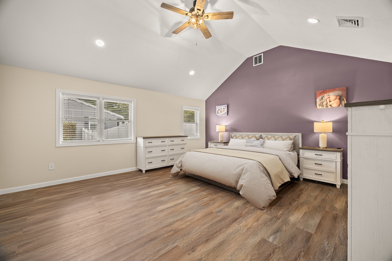
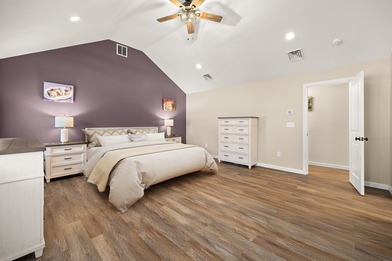
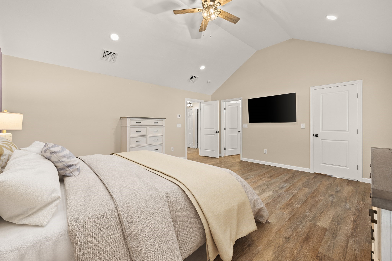
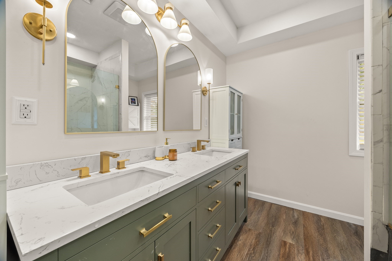
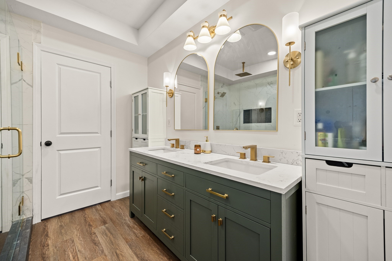
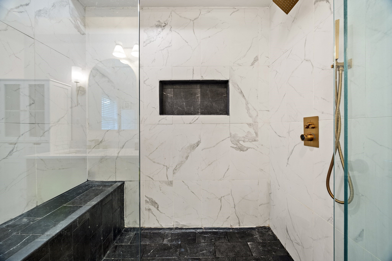
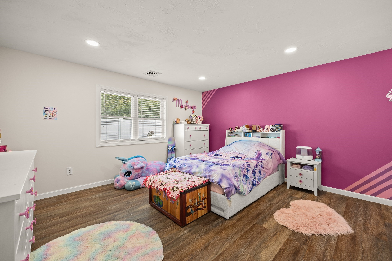
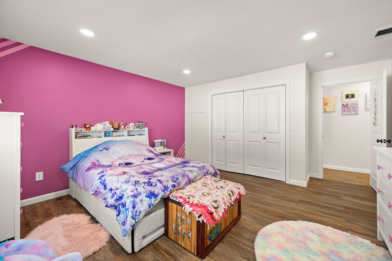
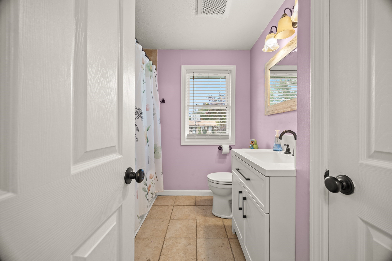
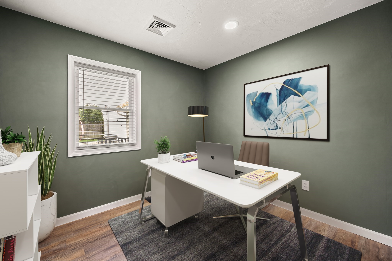
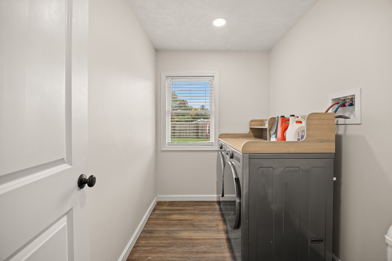
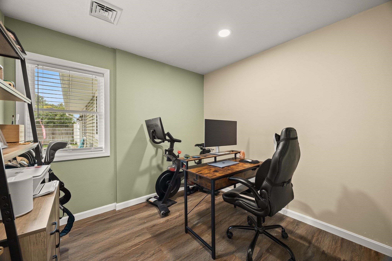
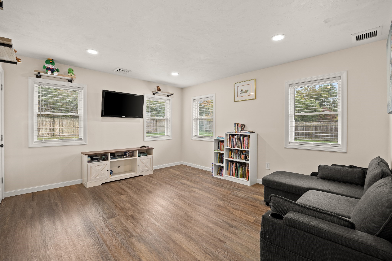
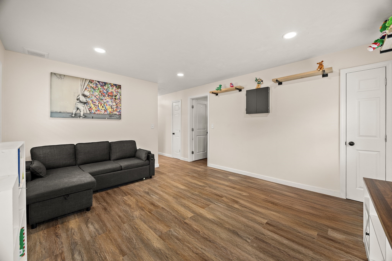
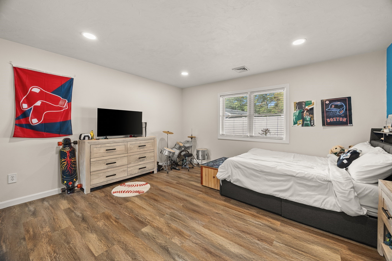
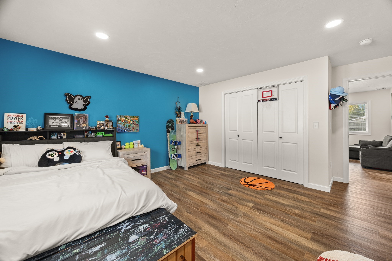
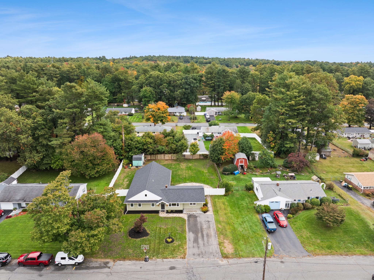
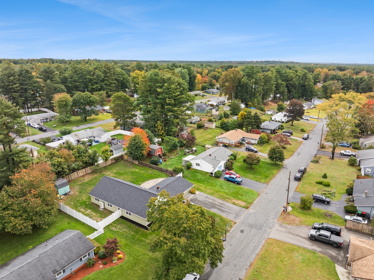
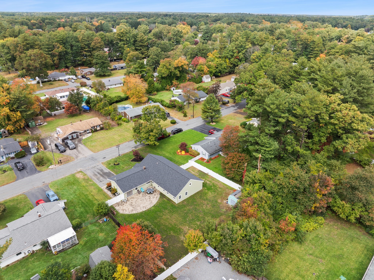
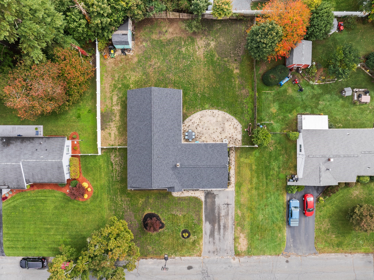
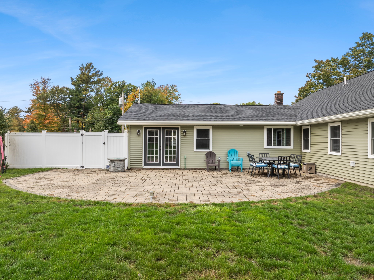
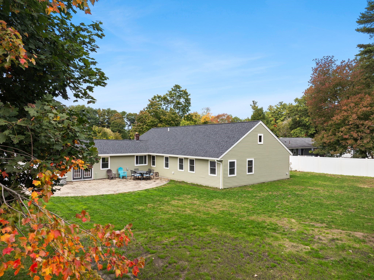
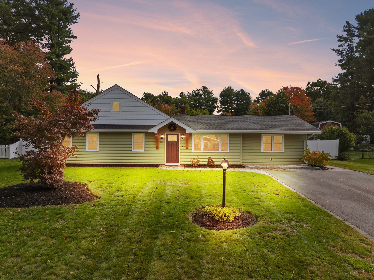
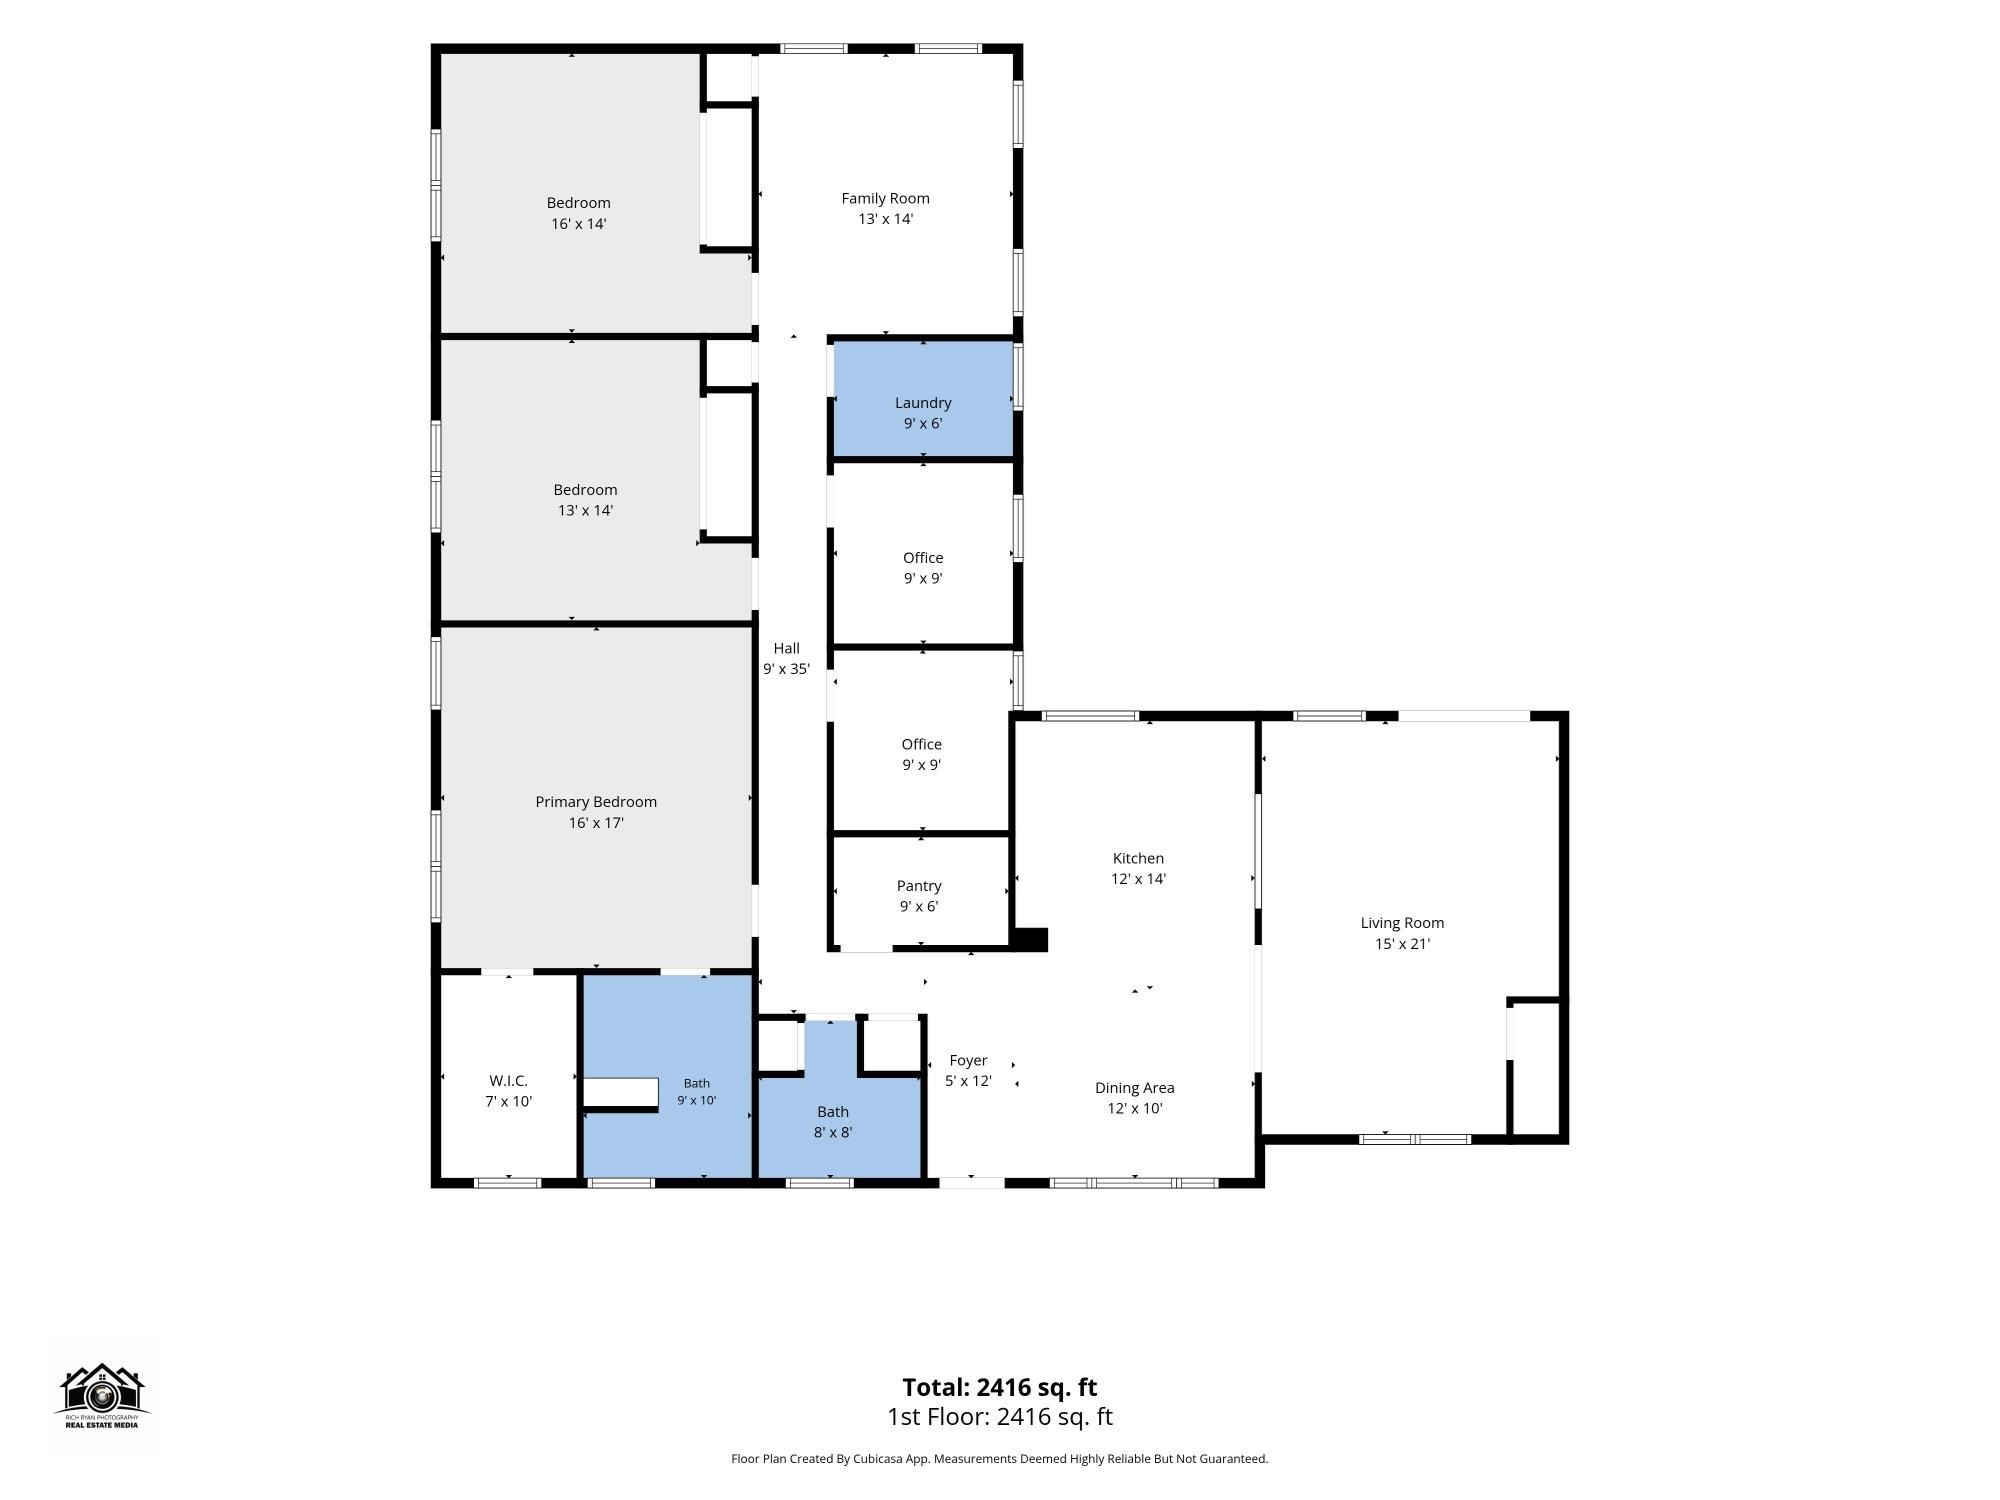
Welcome home to this beautifully expanded Campanelli-style ranch, thoughtfully enlarged with a major 2025 addition that elevates both space and style. The heart of the home is a fully remodeled kitchen open to the living area, perfect for everyday living and entertaining alike. Retreat to the spacious en suite primary, featuring vaulted ceilings, a generous walk-in closet, and a spa-like bath complete with a large stall shower w/ glass door and double vanity. This versatile floor plan offers a walk-in pantry, two dedicated offices ideal for remote work or study, along with two generously sized guest bedrooms for family or visitors. A dedicated kids' play area/lounge adds flexible bonus space for play, hobbies, or relaxing. Step outside to a nicely sized, fully fenced backyard featuring a paver patio and two storage sheds, offering plenty of room to garden, entertain, or simply unwind. Town water and town sewer complete this move-in ready home that seamlessly blends classic ranch charm with modern updates and expanded living space. Don't miss this rare opportunity to own a thoughtfully updated home with room for everyone!
Details
| MLS # | 73591104 |
|---|---|
| Listing Type | For Sale |
| Style | House |
| Sub-Type | Resale |
| Status | Active |
| Year | 1960 |
| Days On Site | 31 |
| Listing Provided By | Collins Realty Group, LLC | Erika Collins |
Features
| Bed(s) | 3 |
|---|---|
| Bath(s) | 2 Total |
| SQ Feet | 2,410 |
| Basement | Y |
| Zoning | Resi |
| Acreage | 0.34 |
Interior
| Rooms Total | 9 |
|---|---|
| Cooling Yes / No | Yes |
| Cooling | Central Air |
| Heating Yes / No | Yes |
| Heating | Forced Air, Baseboard, Heat Pump, Oil |
| Interior Features | Recessed Lighting, Pantry, Play Room, Internet Available - Broadband |
| Window Features | Insulated Windows, Screens |
| Appliances | Range, Dishwasher, Microwave, Refrigerator |
| Fireplaces Total | 1 |
| Fireplace Yes / No | Yes |
| Flooring | Tile, Flooring - Vinyl |
Exterior
| Exterior Features | Patio, Rain Gutters, Storage, Screens, Fenced Yard |
|---|---|
| Roof | Shingle |
| Security Features | Security System |
| Construction Materials | Frame |
| Foundation Details | Slab |
| Lot Features | Level |
| Fencing | Fenced |
Parking
| Garage Yes / No | No |
|---|---|
| Parking Features | Paved |
| Open Parking Yes / No | Yes |
Utilities
| Utilities | for Electric Range |
|---|---|
| Sewer | Public Sewer |
| Electric | 200+ Amp Service |
Taxes
| Tax Annual Amount | 4800 |
|---|---|
| Tax Assessed Value | 408500 |
| Tax Year | 2026 |
Location
| Senior Community Yes / No | No |
|---|
Area Information
| State | MA |
|---|---|
| County | Bristol |
| City | Raynham |
| Zip Code | 02767 |
| Area | Bristol |
| School District | Bridge/Rayn |
| Elementary School | Laliberte/Merrill |
| High School | Bridge/Rayn |
| Listing VS Median (in 02767) | |
Price: $689,900 low | high Med: $599,900 sqft: 2,410 low | high Med: 2,112 $ / sqft: $286 low | high Med: $284 On site: 31 low | high Med: 53 | |
Market Activity 02767
Request a showing
Request a showing
Contact
Learn More About This Property

| State | MA |
|---|---|
| County | Bristol |
| City | Raynham |
| Zip Code | 02767 |
| Area | Bristol |
| School District | Bridge/Rayn |
| Elementary School | Laliberte/Merrill |
| High School | Bridge/Rayn |
| Listing VS Median (in 02767) | |
Price: $689,900 low | high Med: $599,900 sqft: 2,410 low | high Med: 2,112 $ / sqft: $286 low | high Med: $284 On site: 31 low | high Med: 53 | |
 | $599,90066 Eleanor RdRaynham, MA 02767 |