New Listing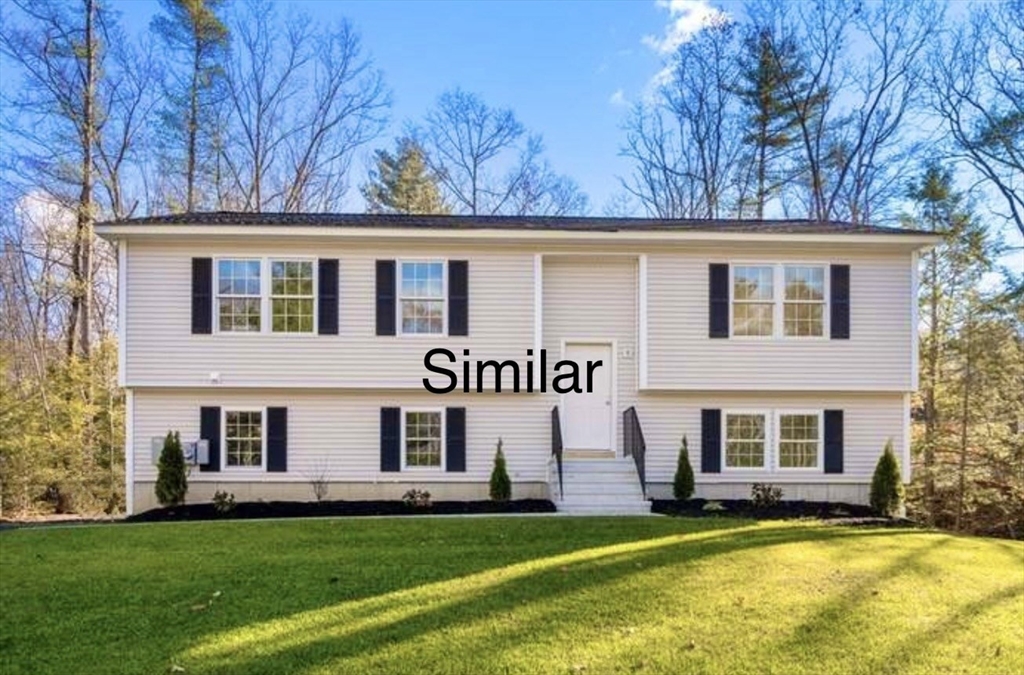
80 Alpine Dr,Southbridge, MA 01550
Southbridge, MA 01550

Description
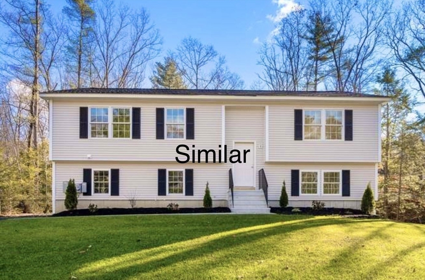
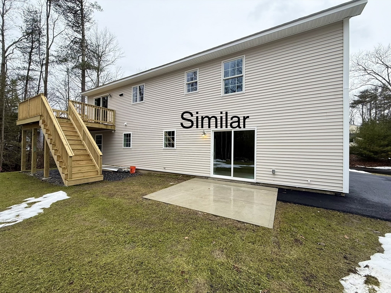
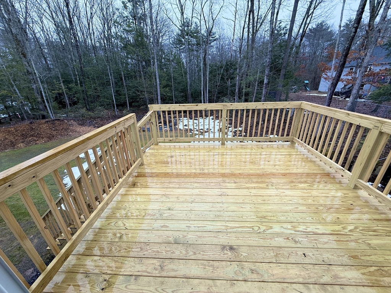
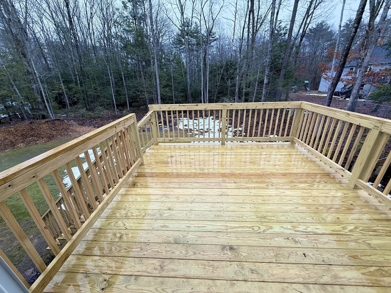
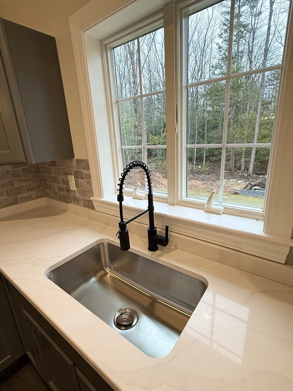
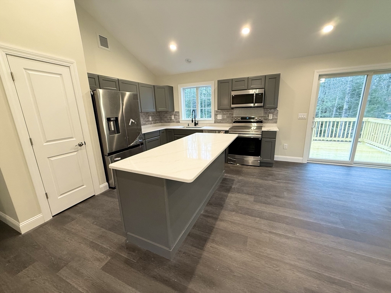
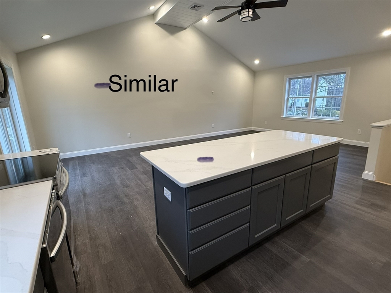
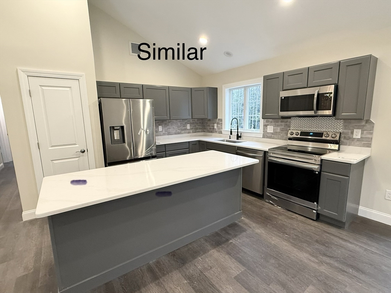
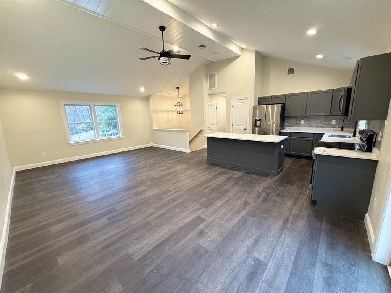
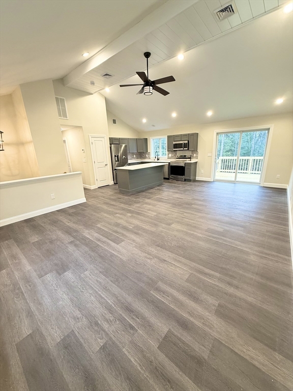
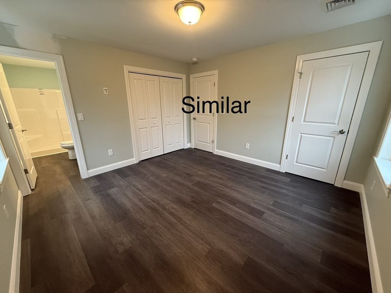
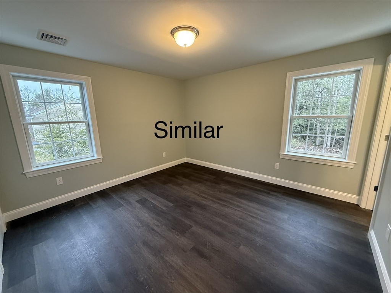
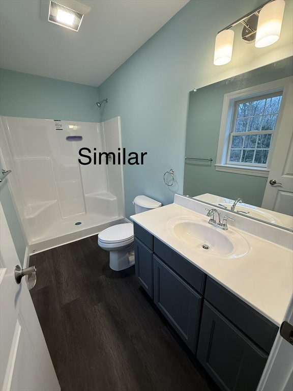
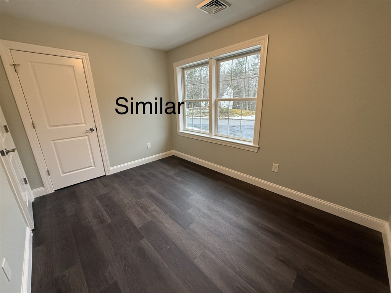
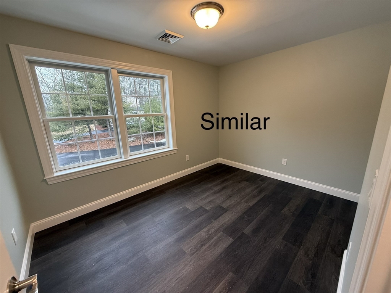
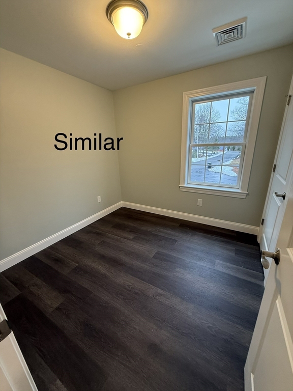
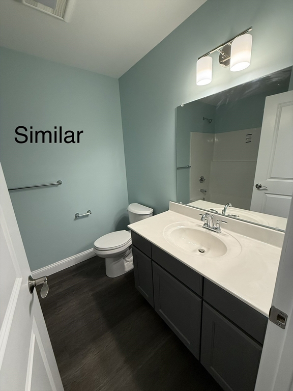
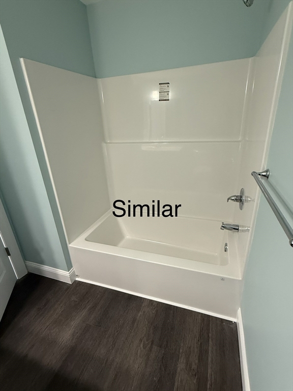
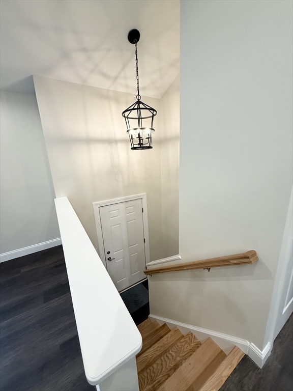
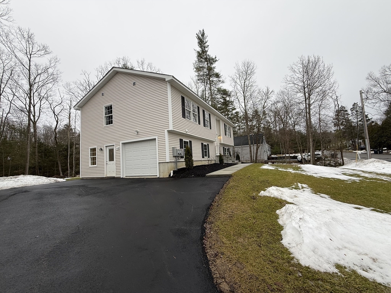
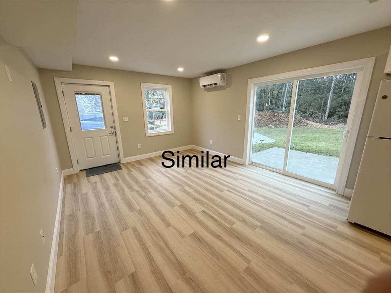
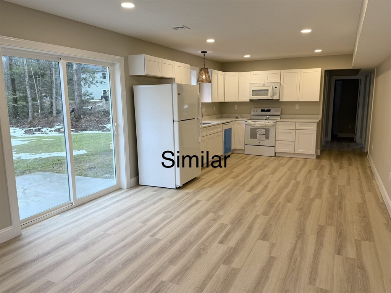
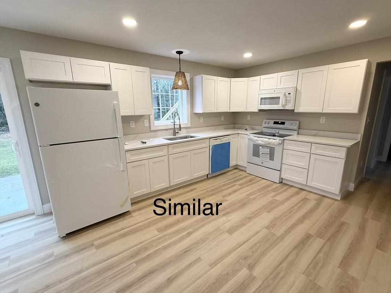
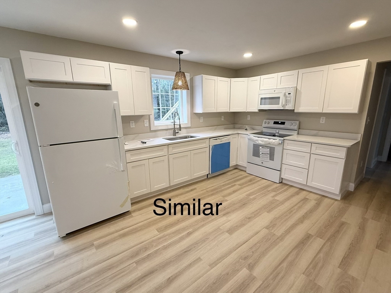
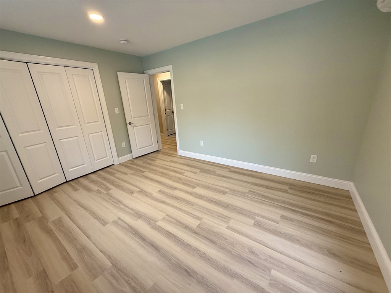

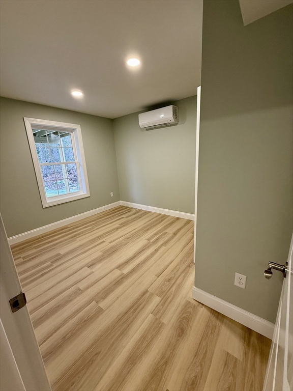
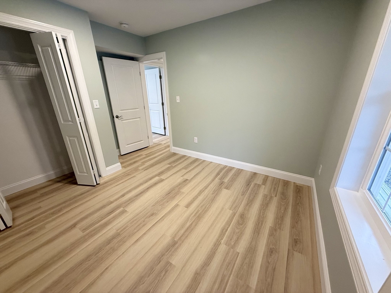
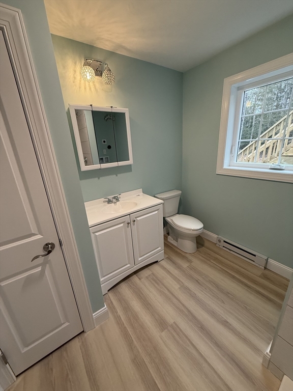
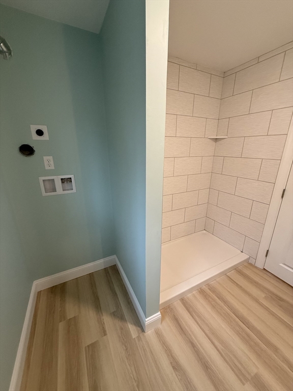
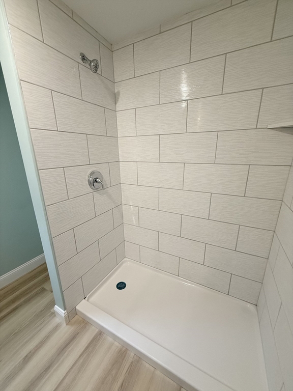
**Awesome house alert** Check out this stunning brand-new construction home featuring built-in income potential! This spacious 3-bedroom, 2-bath raised ranch includes a fully independent 2-bedroom, 1-bath accessory dwelling unit on the lower level, complete with separate entrances and utilities for maximum privacy and versatility. Perfect for an extended/growing family or as a source of additional income.Situated on beautiful Alpine Drive, (home of the soon-to-open Opacum Land Trust Trails! 165 acres of conservation land for hiking/ mountain biking / kayaking and horseback riding!) Enjoy high-efficiency heating and AC, a one-car garage, and an open floor plan with soaring cathedral ceilings and a gorgeous kitchen featuring stunning granite countertops. This is the perfect blend of comfort, style, and flexibility all in one fantastic package! This home will be ready by the end of September! **Please note these photos are of a similar home already completed. Some finishes will be different. Updated photos coming soon!**
Details
| MLS # | 73567234 |
|---|---|
| Listing Type | For Sale |
| Style | House |
| Sub-Type | Resale |
| Status | Active |
| Year | 2026 |
| Days On Site | 1 |
| Listing Provided By | Hometown National Realty Inc. | Noelle Merle |
Features
| Bed(s) | 5 |
|---|---|
| Bath(s) | 3 Total |
| SQ Feet | 2,148 |
| Garage | 1 |
| Basement | Y |
| Zoning | R1 |
| Acreage | 0.71 |
| Golf Course | Yes |
Interior
| Rooms Total | 6 |
|---|---|
| Cooling Yes / No | Yes |
| Cooling | Ductless |
| Heating Yes / No | Yes |
| Heating | Ductless |
| Interior Features | Bathroom - Full, Bathroom - With Shower Stall, In-Law Floorplan, Bathroom, Bedroom, Kitchen, Living/Dining Rm Combo |
| Window Features | Insulated Windows |
| Appliances | Plumbed For Ice Maker |
| Fireplaces Total | 0 |
| Fireplace Yes / No | No |
Exterior
| Exterior Features | Deck, Patio |
|---|---|
| Roof | Shingle |
| Construction Materials | Modular |
| Foundation Details | Concrete Perimeter |
| Lot Features | Cleared, Level |
Parking
| Garage Yes / No | Yes |
|---|---|
| Attached Garage Yes / No | Yes |
| Parking Features | Under, Off Street |
Utilities
| Utilities | for Electric Range, for Electric Dryer, Washer Hookup, Icemaker Connection |
|---|---|
| Sewer | Public Sewer |
| Electric | 200+ Amp Service |
Taxes
| Tax Annual Amount | 1978 |
|---|---|
| Tax Assessed Value | 134900 |
| Tax Year | 2025 |
Location
| Community Features | Public Transportation, Shopping, Park, Walk/Jog Trails, Golf, Medical Facility, Laundromat, Bike Path, Conservation Area, Highway Access, House of Worship, Private School, Public School |
|---|---|
| Senior Community Yes / No | No |
Area Information
| State | MA |
|---|---|
| County | Worcester |
| City | Southbridge |
| Zip Code | 01550 |
| Area | Worcester |
| Listing VS Median (in 01550) | |
Price: $559,000 low | high Med: $460,000 sqft: 2,148 low | high Med: 1,501 $ / sqft: $260 low | high Med: $306 On site: 1 low | high Med: 37 | |
Market Activity 01550
Request a showing
Request a showing
Contact
Learn More About This Property

| State | MA |
|---|---|
| County | Worcester |
| City | Southbridge |
| Zip Code | 01550 |
| Area | Worcester |
| Listing VS Median (in 01550) | |
Price: $559,000 low | high Med: $460,000 sqft: 2,148 low | high Med: 1,501 $ / sqft: $260 low | high Med: $306 On site: 1 low | high Med: 37 | |