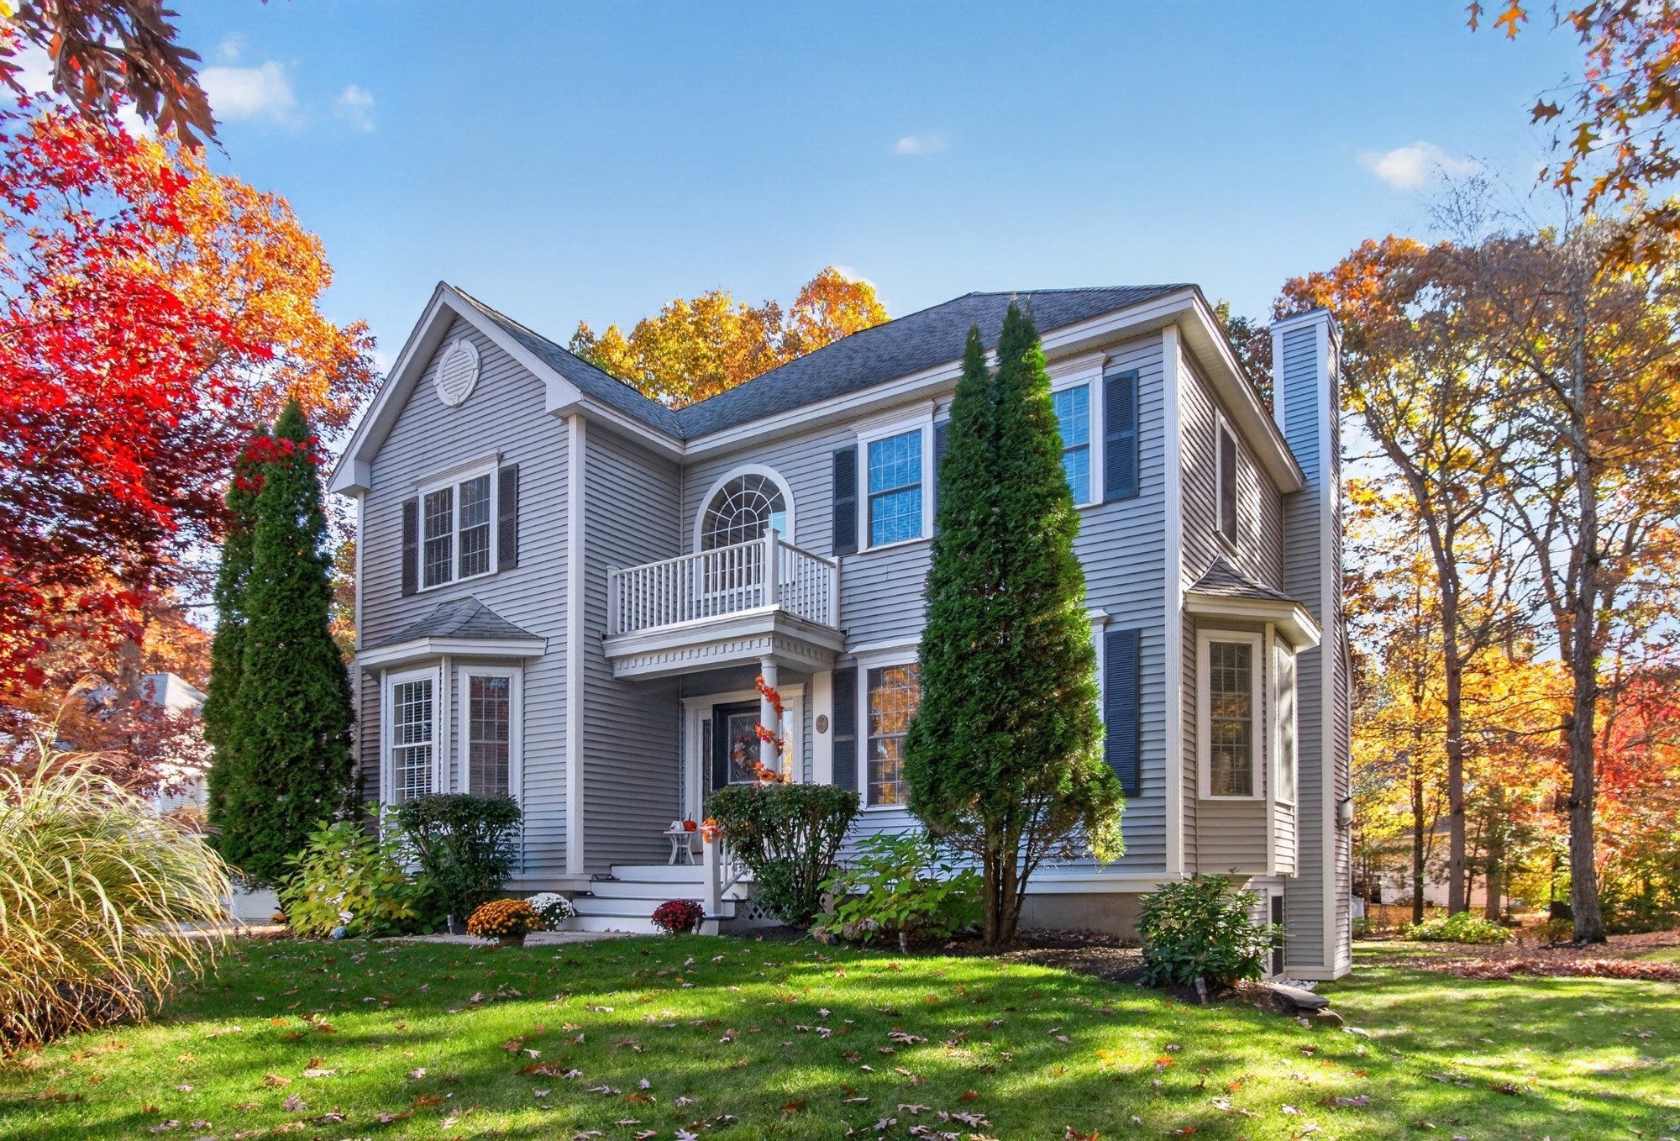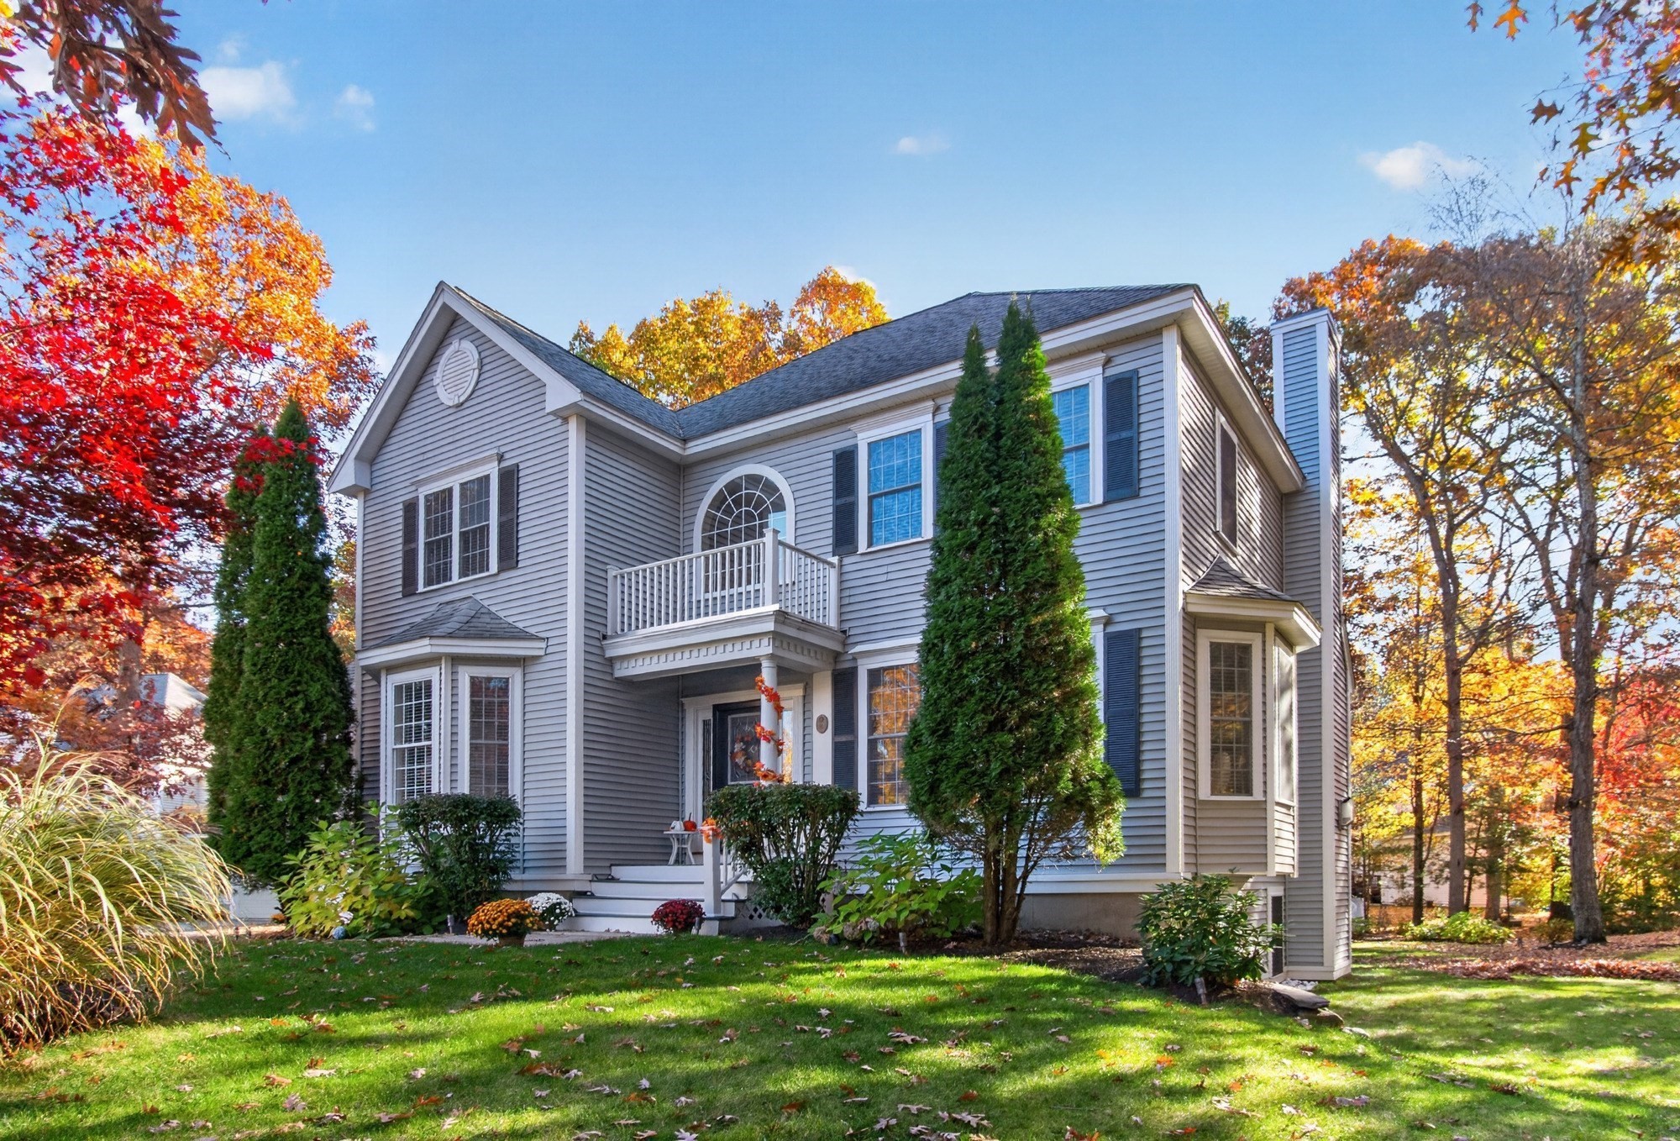
8 Willow Cir # 8,Lunenburg, MA 01462
Lunenburg, MA 01462

Description
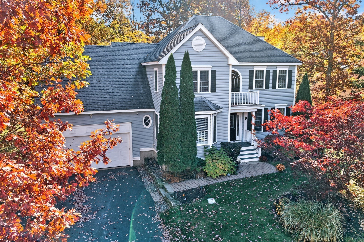
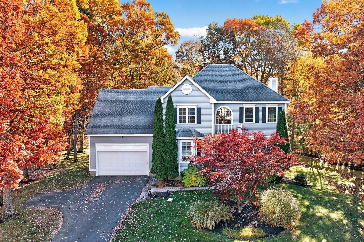
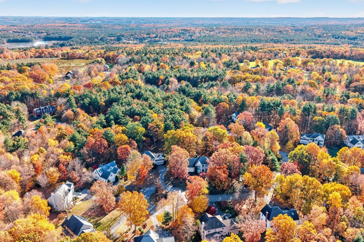
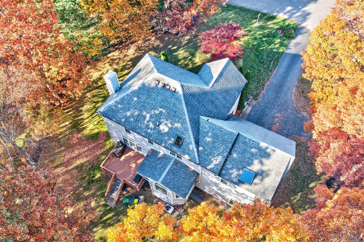
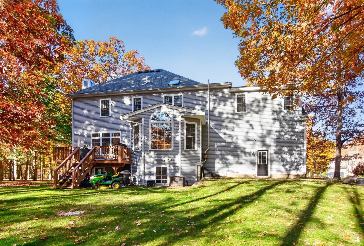
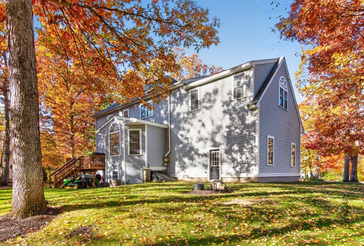
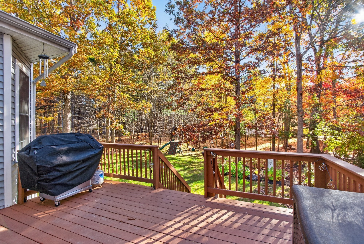
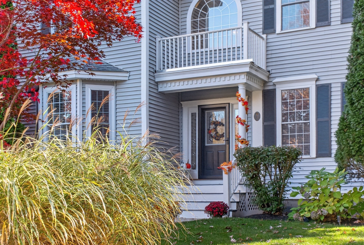
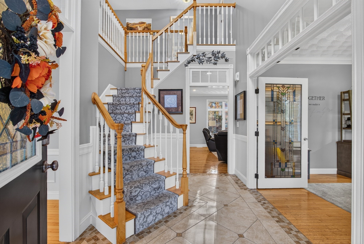
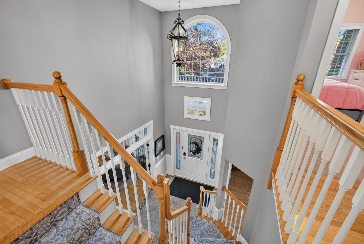
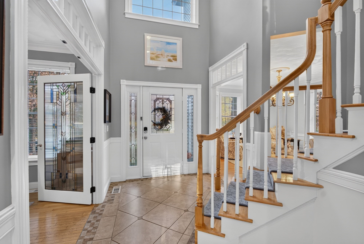
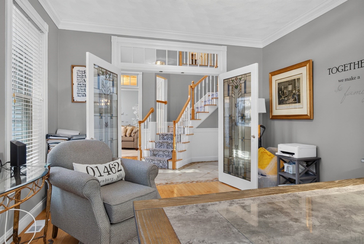
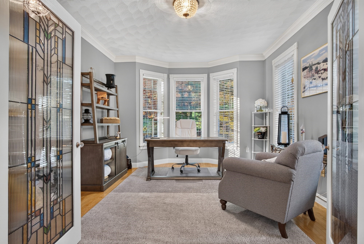
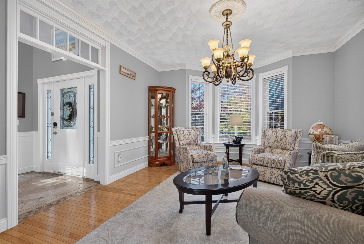
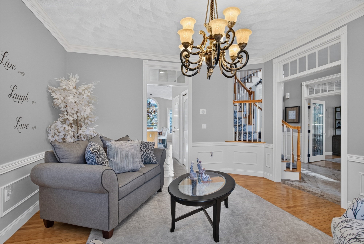
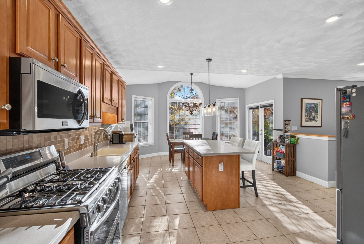
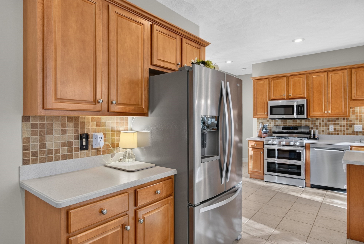
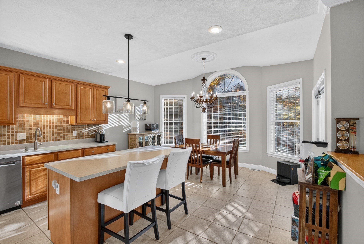
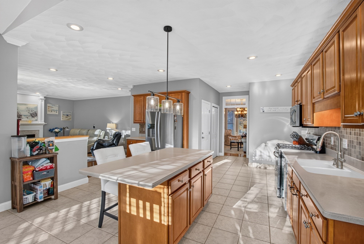
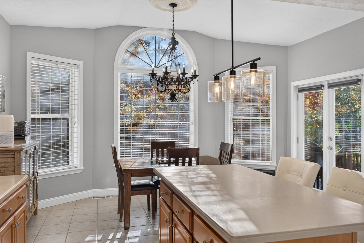
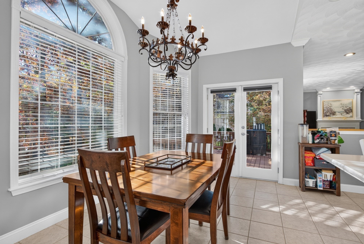
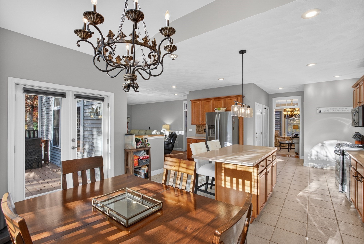
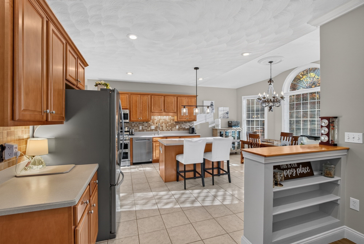
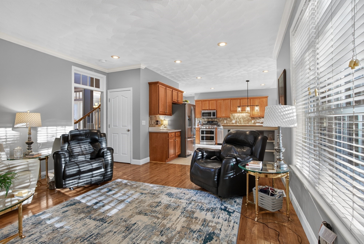
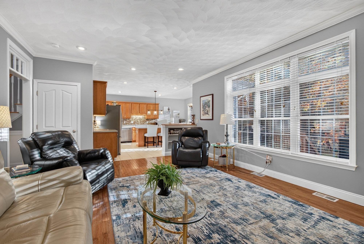
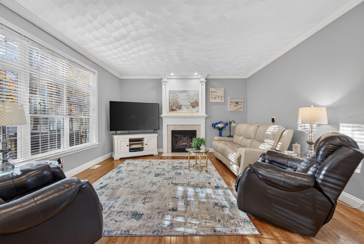
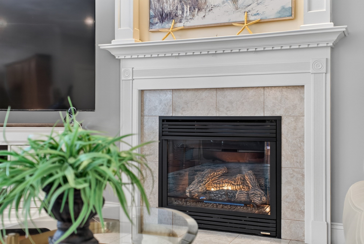
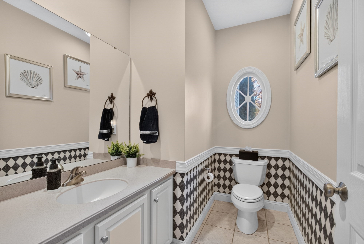
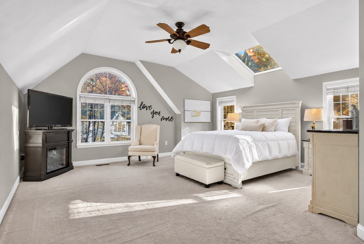
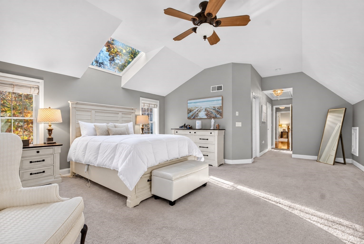
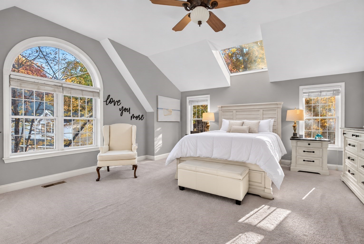
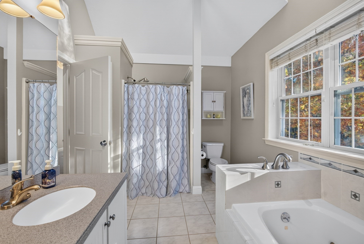
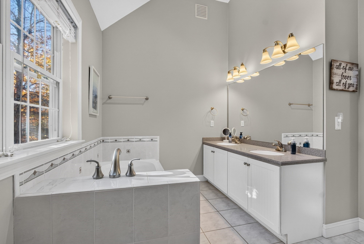
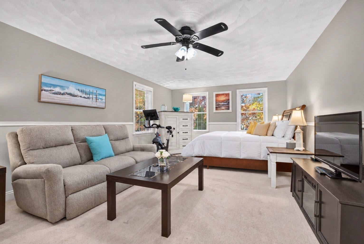
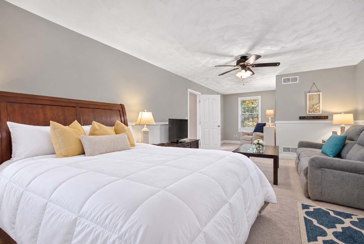
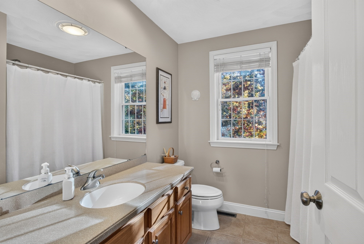
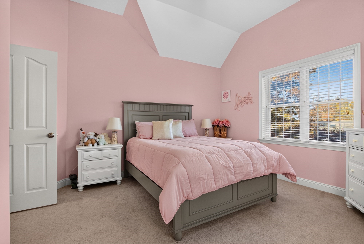
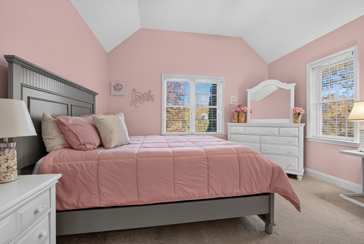
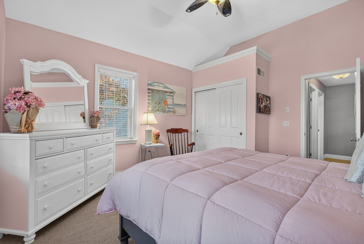
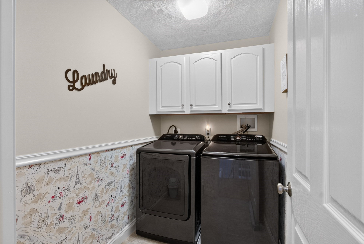
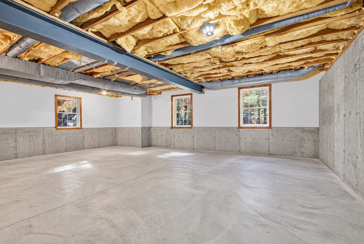
Welcome to the desirable Village of Flat Hill! Beautifully situated on a private, wooded cul-de-sac in a sought-after planned neighborhood, this sun-filled home offers an exceptional blend of elegance, comfort, and space! Step inside the impressive two-story foyer featuring a stunning Palladian window and graceful turned staircase. The main level boasts 9-foot ceilings, hardwood and tile flooring, upgraded moldings, and beautiful transom windows throughout. The inviting living room features a cozy gas fireplace and flows seamlessly into the spacious, sun-drenched kitchen with stainless steel appliances, center island, two pantry closets, and a generous dining area. A dramatic Palladian window fills the space with natural light, while sliders lead to an expansive deck overlooking the beautifully maintained backyard, complete with an irrigation system. A private home office with elegant glass doors, formal dining room with wainscoting, and convenient half bath complete the first floor. Upstairs, retreat to the spacious primary suite featuring a Palladian window, skylight, walk-in closet, and private bath with double vanity and additional skylight. Two generously sized bedrooms, a full bath, and a dedicated laundry room complete the second level. The expansive basement offers large windows and wonderful potential for additional finished living space.
Details
| MLS # | 73597523 |
|---|---|
| Listing Type | For Sale |
| Style | Condominium |
| Building Name | The Village At Flat Hill |
| HOA Dues | $2,100 |
| Sub-Type | Resale |
| Status | Active |
| Year | 2005 |
| Days On Site | 16 |
| Listing Provided By | Coldwell Banker Realty - Leominster | Lynn Walsh |
Features
| Bed(s) | 3 |
|---|---|
| Bath(s) | 3 Total |
| SQ Feet | 2,826 |
| Garage | 2 |
| Basement | Y |
| Story(s) | 2 |
| Units | 45 |
| Zoning | RA |
| Acreage | 0.49 |
| Golf Course | Yes |
Interior
| Rooms Total | 8 |
|---|---|
| Cooling Yes / No | Yes |
| Cooling | Central Air |
| Heating Yes / No | Yes |
| Heating | Forced Air, Natural Gas |
| Interior Features | Lighting - Overhead |
| Window Features | Insulated Windows |
| Appliances | Range, Dishwasher, Microwave, Refrigerator |
| Fireplace Features | Living Room |
| Fireplaces Total | 1 |
| Fireplace Yes / No | Yes |
| Flooring | Tile, Carpet, Hardwood, Flooring - Hardwood |
Exterior
| Exterior Features | Porch, Deck, Deck - Roof, Gazebo, Integrated Pest Management |
|---|---|
| Roof | Shingle |
| Construction Materials | Frame |
Parking
| Garage Yes / No | Yes |
|---|---|
| Attached Garage Yes / No | Yes |
| Parking Features | Attached, Garage Door Opener, Off Street, Paved |
| Open Parking Yes / No | Yes |
Utilities
| Utilities | for Gas Range |
|---|---|
| Sewer | Private Sewer |
| Electric | 200+ Amp Service |
Taxes
| Tax Annual Amount | 9271 |
|---|---|
| Tax Assessed Value | 644300 |
| Tax Year | 2026 |
Location
| Community Features | Public Transportation, Shopping, Tennis Court(s), Park, Walk/Jog Trails, Stable(s), Golf, Medical Facility, Bike Path, Conservation Area, Highway Access, House of Worship, Public School |
|---|---|
| Senior Community Yes / No | No |
Area Information
| State | MA |
|---|---|
| County | Worcester |
| City | Lunenburg |
| Zip Code | 01462 |
| Area | Worcester |
| School District | Lunenburg |
| Elementary School | Primary |
| High School | Lunenburg |
| Listing VS Median (in 01462) | |
Price: $779,900 low | high Med: $522,450 sqft: 2,826 low | high Med: 1,826 $ / sqft: $276 low | high Med: $286 On site: 16 low | high Med: 35 | |
Market Activity 01462
Request a showing
Request a showing
Contact
Learn More About This Property

| State | MA |
|---|---|
| County | Worcester |
| City | Lunenburg |
| Zip Code | 01462 |
| Area | Worcester |
| School District | Lunenburg |
| Elementary School | Primary |
| High School | Lunenburg |
| Listing VS Median (in 01462) | |
Price: $779,900 low | high Med: $522,450 sqft: 2,826 low | high Med: 1,826 $ / sqft: $276 low | high Med: $286 On site: 16 low | high Med: 35 | |