
Description
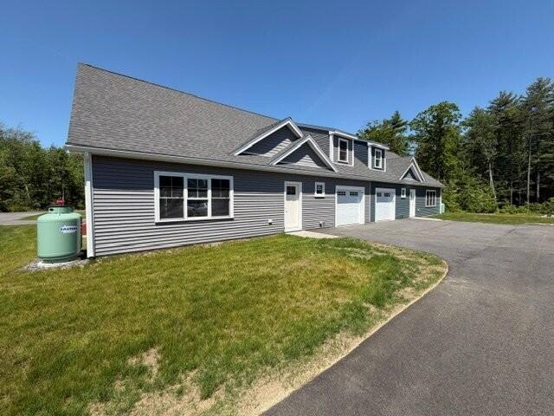
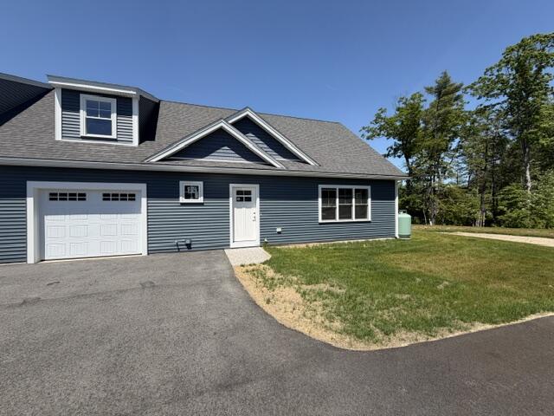
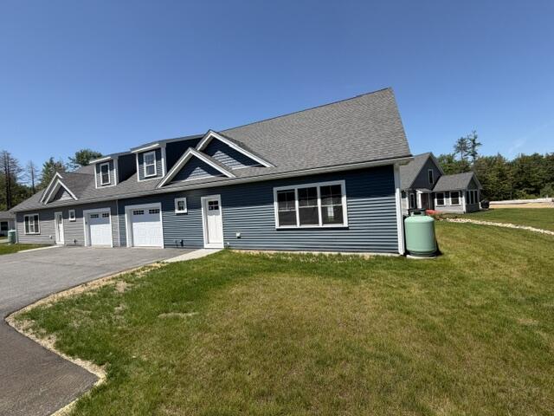
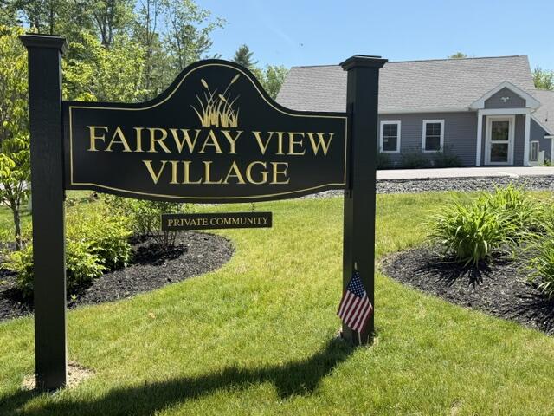
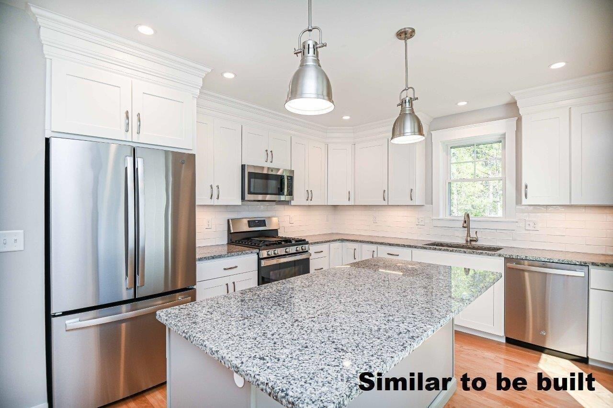
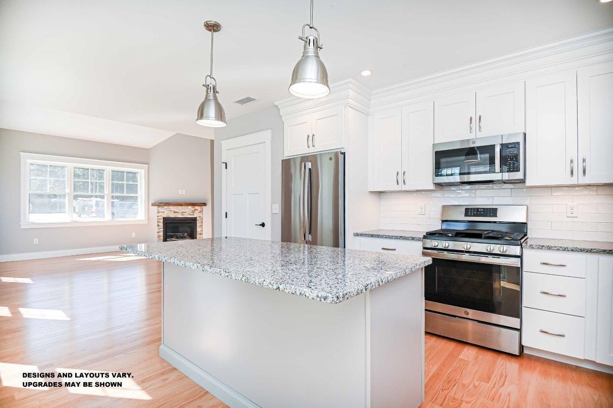
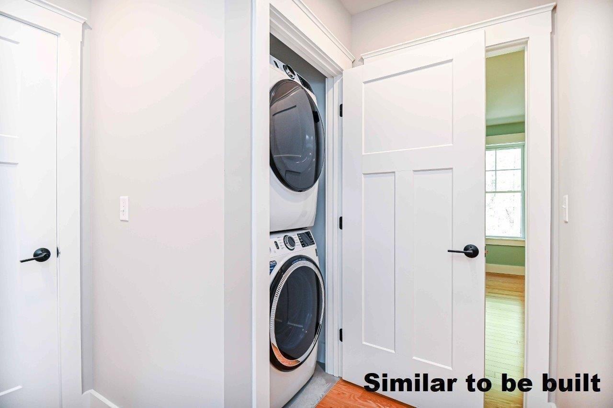
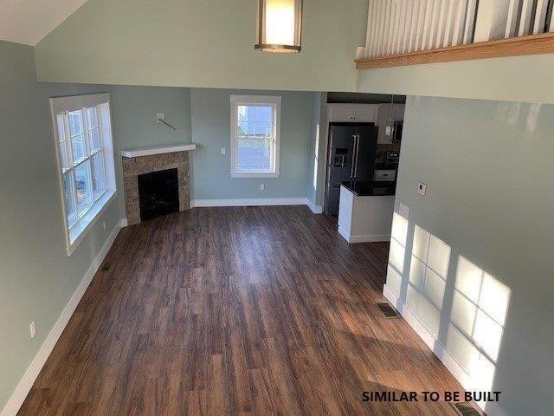
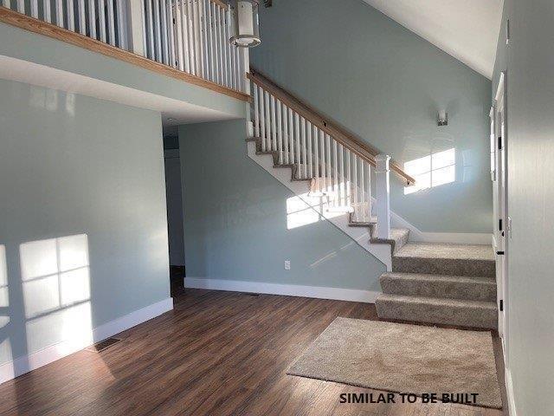
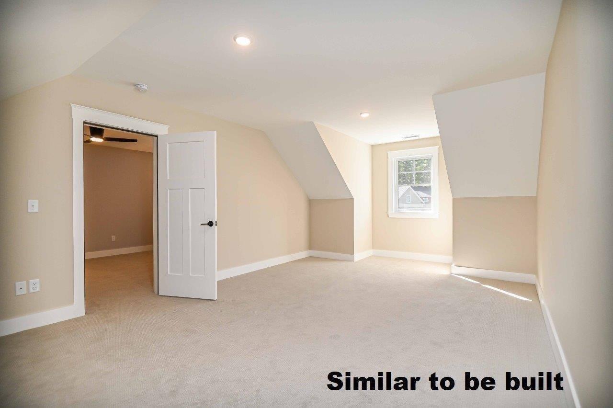
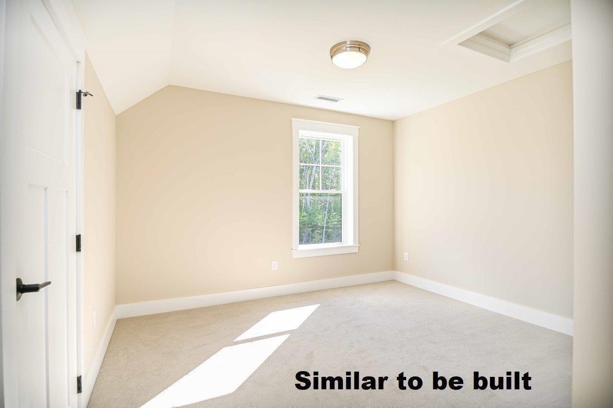
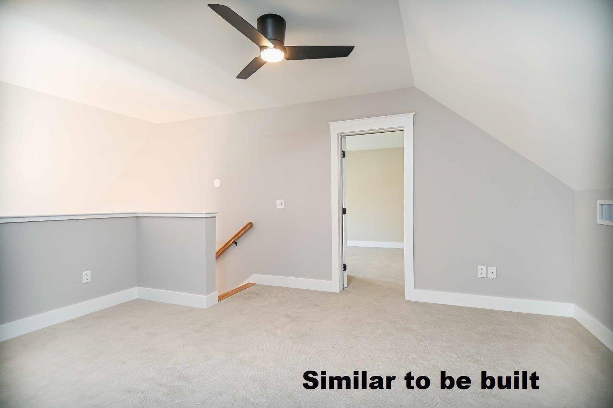
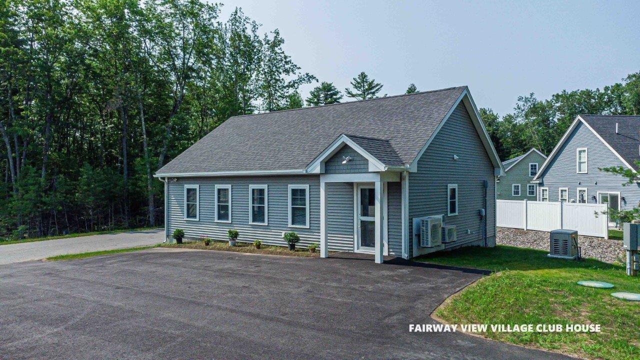
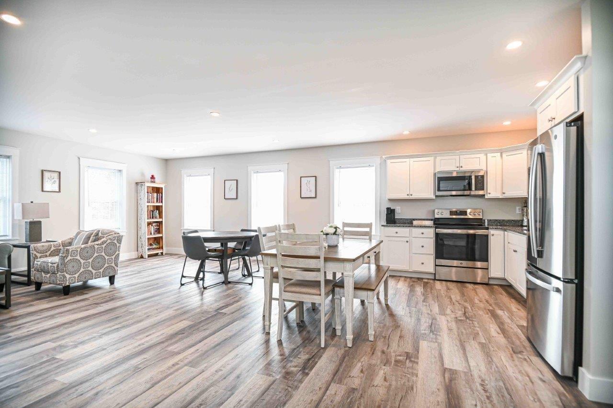
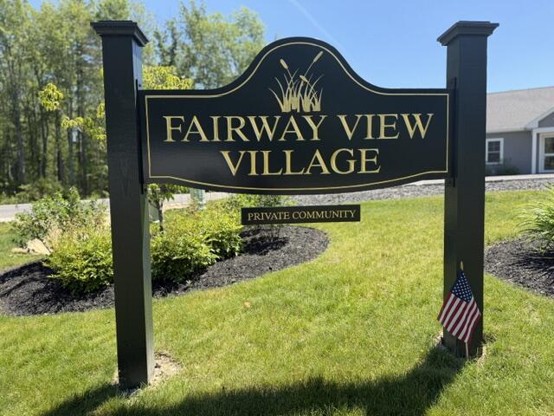
NEAR COMPLETION - LIMITED CONDO OPPORTUNITIES AVAILABLE NOW! With only five left, these beautifully designed, duplex-style condominium homes in Fairway View Village are nearing completion and offer the perfect blend of comfort, convenience, and low-maintenance living in one of Southern Maine's most desirable 55+ communities. Designed for aging in place, the thoughtfully crafted first-floor layout features open-concept living, a spacious primary suite with a walk-in closet, double sinks, and a 5' step-in shower. Upstairs, guests will enjoy a private bedroom, full bathroom, and a sun-filled loft enhanced by a VELUX skylight--ideal for a home office. Relax with your favorite beverage from your private screened porch while enjoying the peaceful natural surroundings. The attached one-car garage offers additional finished living area above. Ample storage with a 5-6' crawl space accessible through an exterior bulkhead. Generous allowances and numerous upgrade options allow you to personalize your new home. The monthly condo fee includes homeowners' insurance, maintenance of private roads, septic, well water, irrigation systems, common areas, and the beautifully appointed Clubhouse. Residents enjoy a centralized mail center, fully furnished gathering room, complete kitchen, accessible restroom, and dedicated fitness room. With 85% of the planned 46 homes already sold and occupied, Fairway View Village has become a thriving and welcoming community. Pets allowed. Only one owner must be age 55 or older (two remaining single-family homes have approved exceptions). Conveniently located just minutes from the beaches of York, Ogunquit, Wells, and Kennebunkport, as well as golf courses, shopping, restaurants, medical facilities, and AMTRAK service. Easy access to I-95, only 30 minutes to South Portland and approximately 75 miles to Boston. *Some photos and renderings are of similar homes and may contain upgrades not included in the base price.
Details
| MLS # | 1666807 |
|---|---|
| Listing Type | For Sale |
| Style | Condominium |
| HOA Dues | $480 |
| Sub-Type | New Construction |
| Status | Pending |
| Year | 2026 |
| Days On Site | 103 |
| Listing Provided By | Coldwell Banker Yorke Realty | Lorilyn Barrett |
Features
| Bed(s) | 2 |
|---|---|
| Bath(s) | 3 Total |
| SQ Feet | 1,769 |
| Garage | 1 |
| Basement | Y |
| Zoning | Rural |
| Acreage | 124.47 |
| Golf Course | Yes |
| Property View | Trees, Woods |
Interior
| Interior Features | 1st Floor Bedroom, 1st Floor Primary Bedroom w/Bath, Bathtub, Pantry, Shower, Storage, Walk-In Closet(s), Primary Bedroom w/Bath |
|---|---|
| Heating Yes / No | Yes |
| Cooling Yes / No | Yes |
| Cooling | Central Air |
| Fireplaces Total | 0 |
| Fireplace Yes / No | No |
| Laundry Features | Main Level, Washer Hookup |
| Furnished | Unfurnished |
| Rooms Total | 7 |
| Accessibility Features | 32 - 36 Inch Doors, Level Entry, Other Accessibilities |
| Amenities Co Amenities | 1st Floor Bedroom, 1st Floor Primary Bedroom w/Bath, Bathtub, Clubhouse, Home Warranty, Irrigation System, Main Level, Washer Hookup, Pantry, Shower, Storage, Walk-in Closets, Primary Bedroom w/Bath |
Exterior
| Roof | Pitched, Shingle |
|---|---|
| Foundation Details | Poured Concrete |
| Lot Features | Irrigation System, Near Country Club, Near Golf Course, Near Public Beach, Near Shopping, Near Turnpike/Interstate, Neighborhood, Rural, Subdivided, Near Railroad, Level, Open Lot, Right of Way, Wooded |
| Waterfront Features | Nearby, Public |
| Community Features | Clubhouse |
| View | Trees/Woods |
| Construction Materials | Wood Frame, Vinyl Siding |
| Patio And Porch Features | Porch-Screened |
| Window Features | Double Pane Windows, Low-Emissivity Windows |
Parking
| Attached Garage Yes / No | Yes |
|---|---|
| Garage Yes / No | Yes |
| Parking Features | Common, Paved, 1 - 4 Spaces, On Site, Off Street, Garage Door Opener, Inside Entrance |
Utilities
| Sewer | Other, Private Sewer, Septic Tank |
|---|---|
| Electric | Circuit Breakers, Underground |
Taxes
| Tax Annual Amount | 1 |
|---|---|
| Tax Book Number | 19044 |
| Tax Year | 2026 |
| Tax Block | 00 |
| Tax Lot | 13 |
| Tax Map Number | 32 |
Area Information
| State | ME |
|---|---|
| County | York |
| City | Wells |
| Zip Code | 04090 |
| Area | York |
| Community Name | Fairway View Village |
| School District | Wells-Ogunquit CSD |
| Listing VS Median (in Fairway View Village) | |
Price: $595,000 low | high Med: $630,000 sqft: 1,769 low | high Med: 1,501 $ / sqft: $336 low | high Med: $420 On site: 103 low | high Med: 126 | |
Market Activity 04090
Request a showing
Request a showing


Contact
Learn More About This Property

| State | ME |
|---|---|
| County | York |
| City | Wells |
| Zip Code | 04090 |
| Area | York |
| Community Name | Fairway View Village |
| School District | Wells-Ogunquit CSD |
| Listing VS Median (in Fairway View Village) | |
Price: $595,000 low | high Med: $630,000 sqft: 1,769 low | high Med: 1,501 $ / sqft: $336 low | high Med: $420 On site: 103 low | high Med: 126 | |