
Description
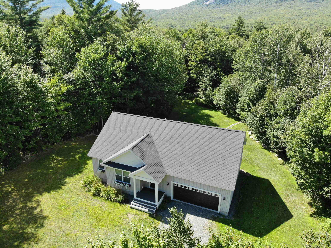
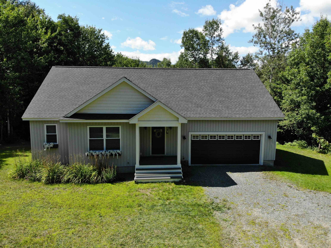
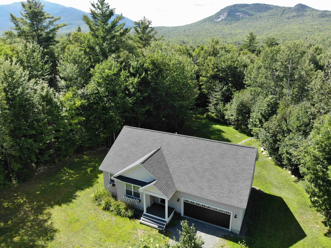
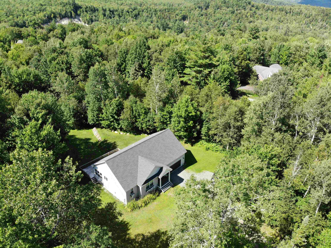
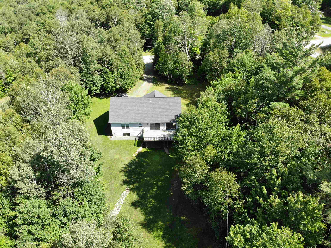
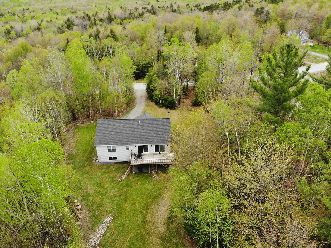
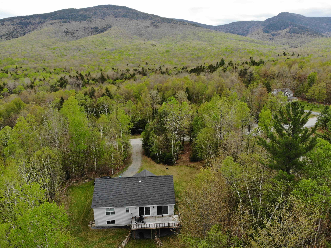
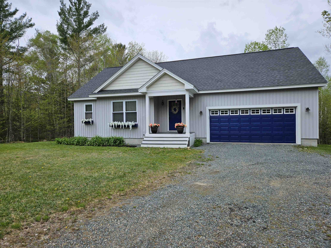
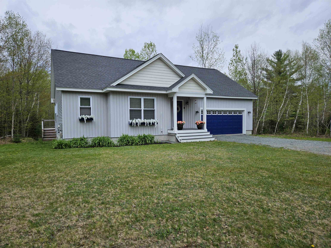
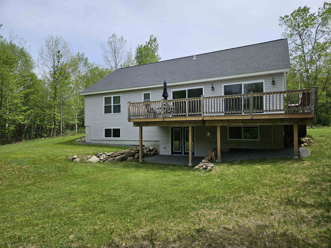
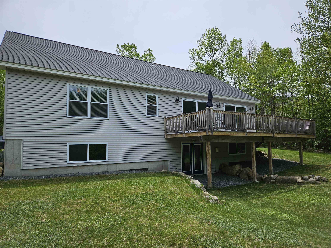
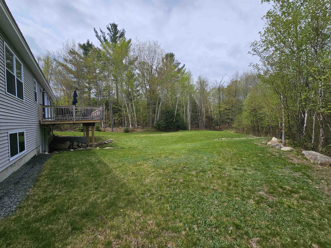
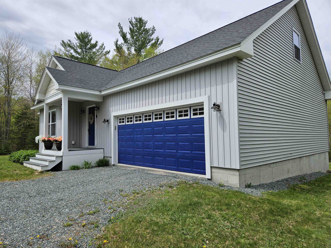
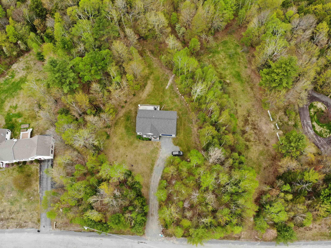
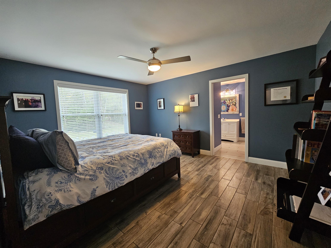
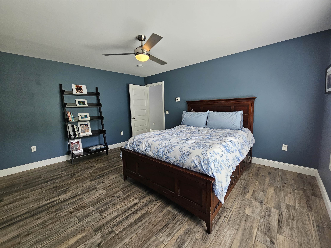
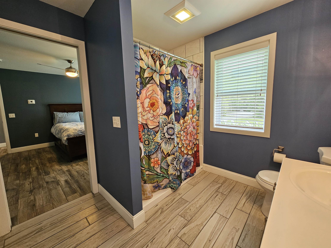
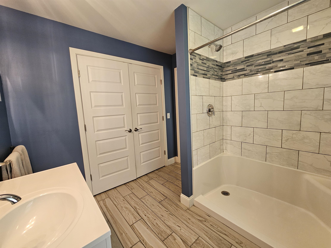
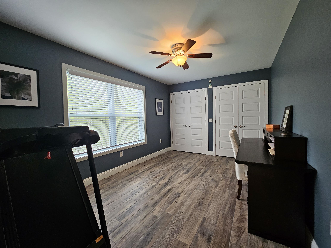
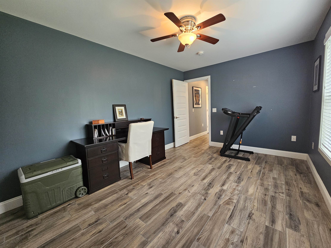
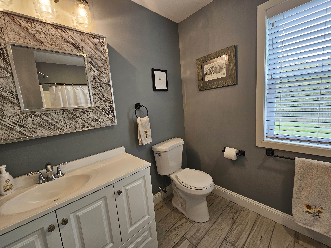
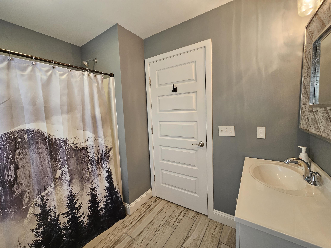
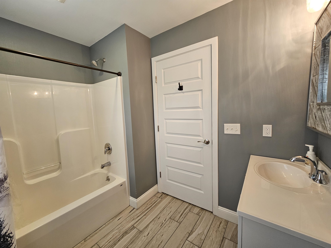
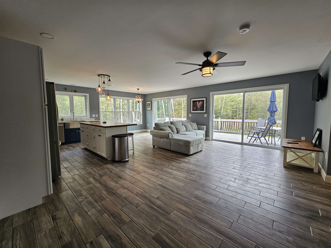
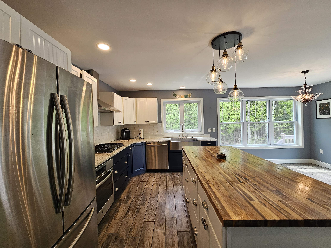
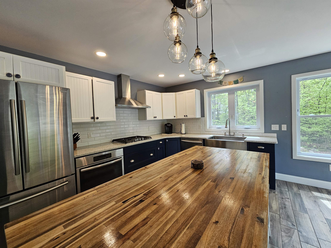
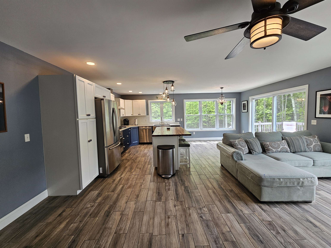
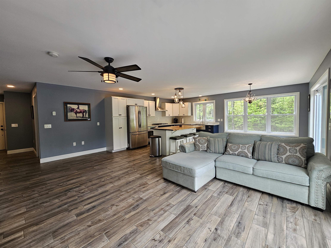
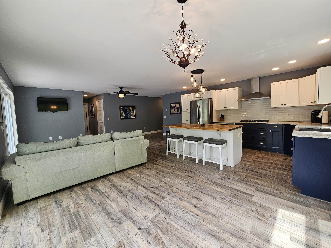
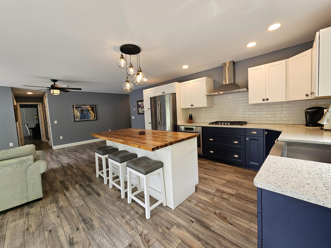
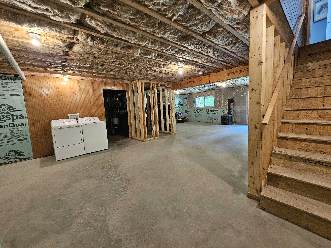
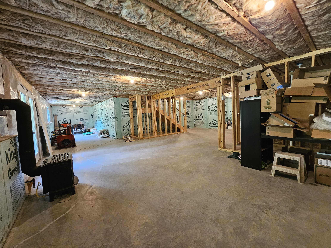
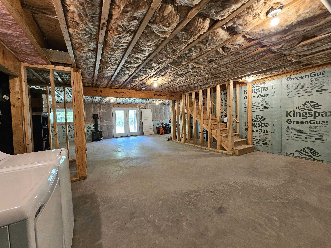
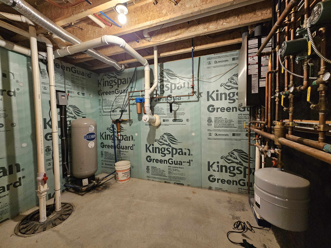
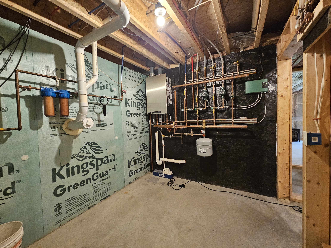
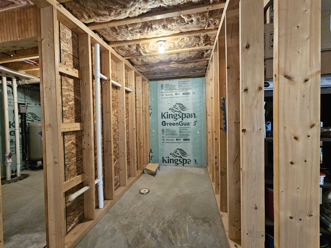
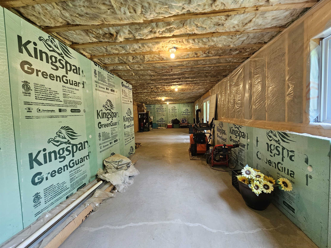
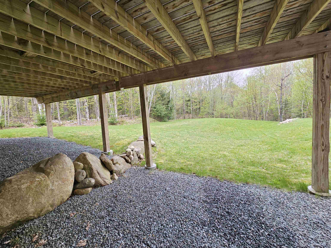
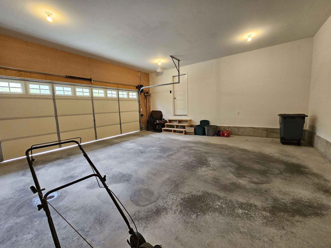
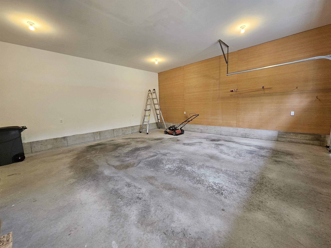
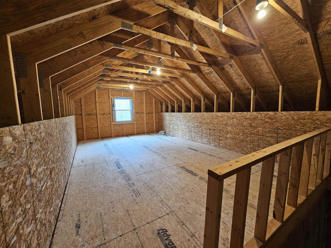
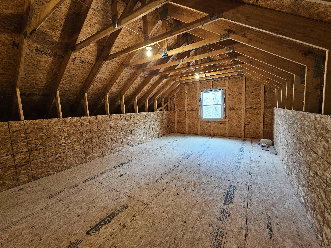
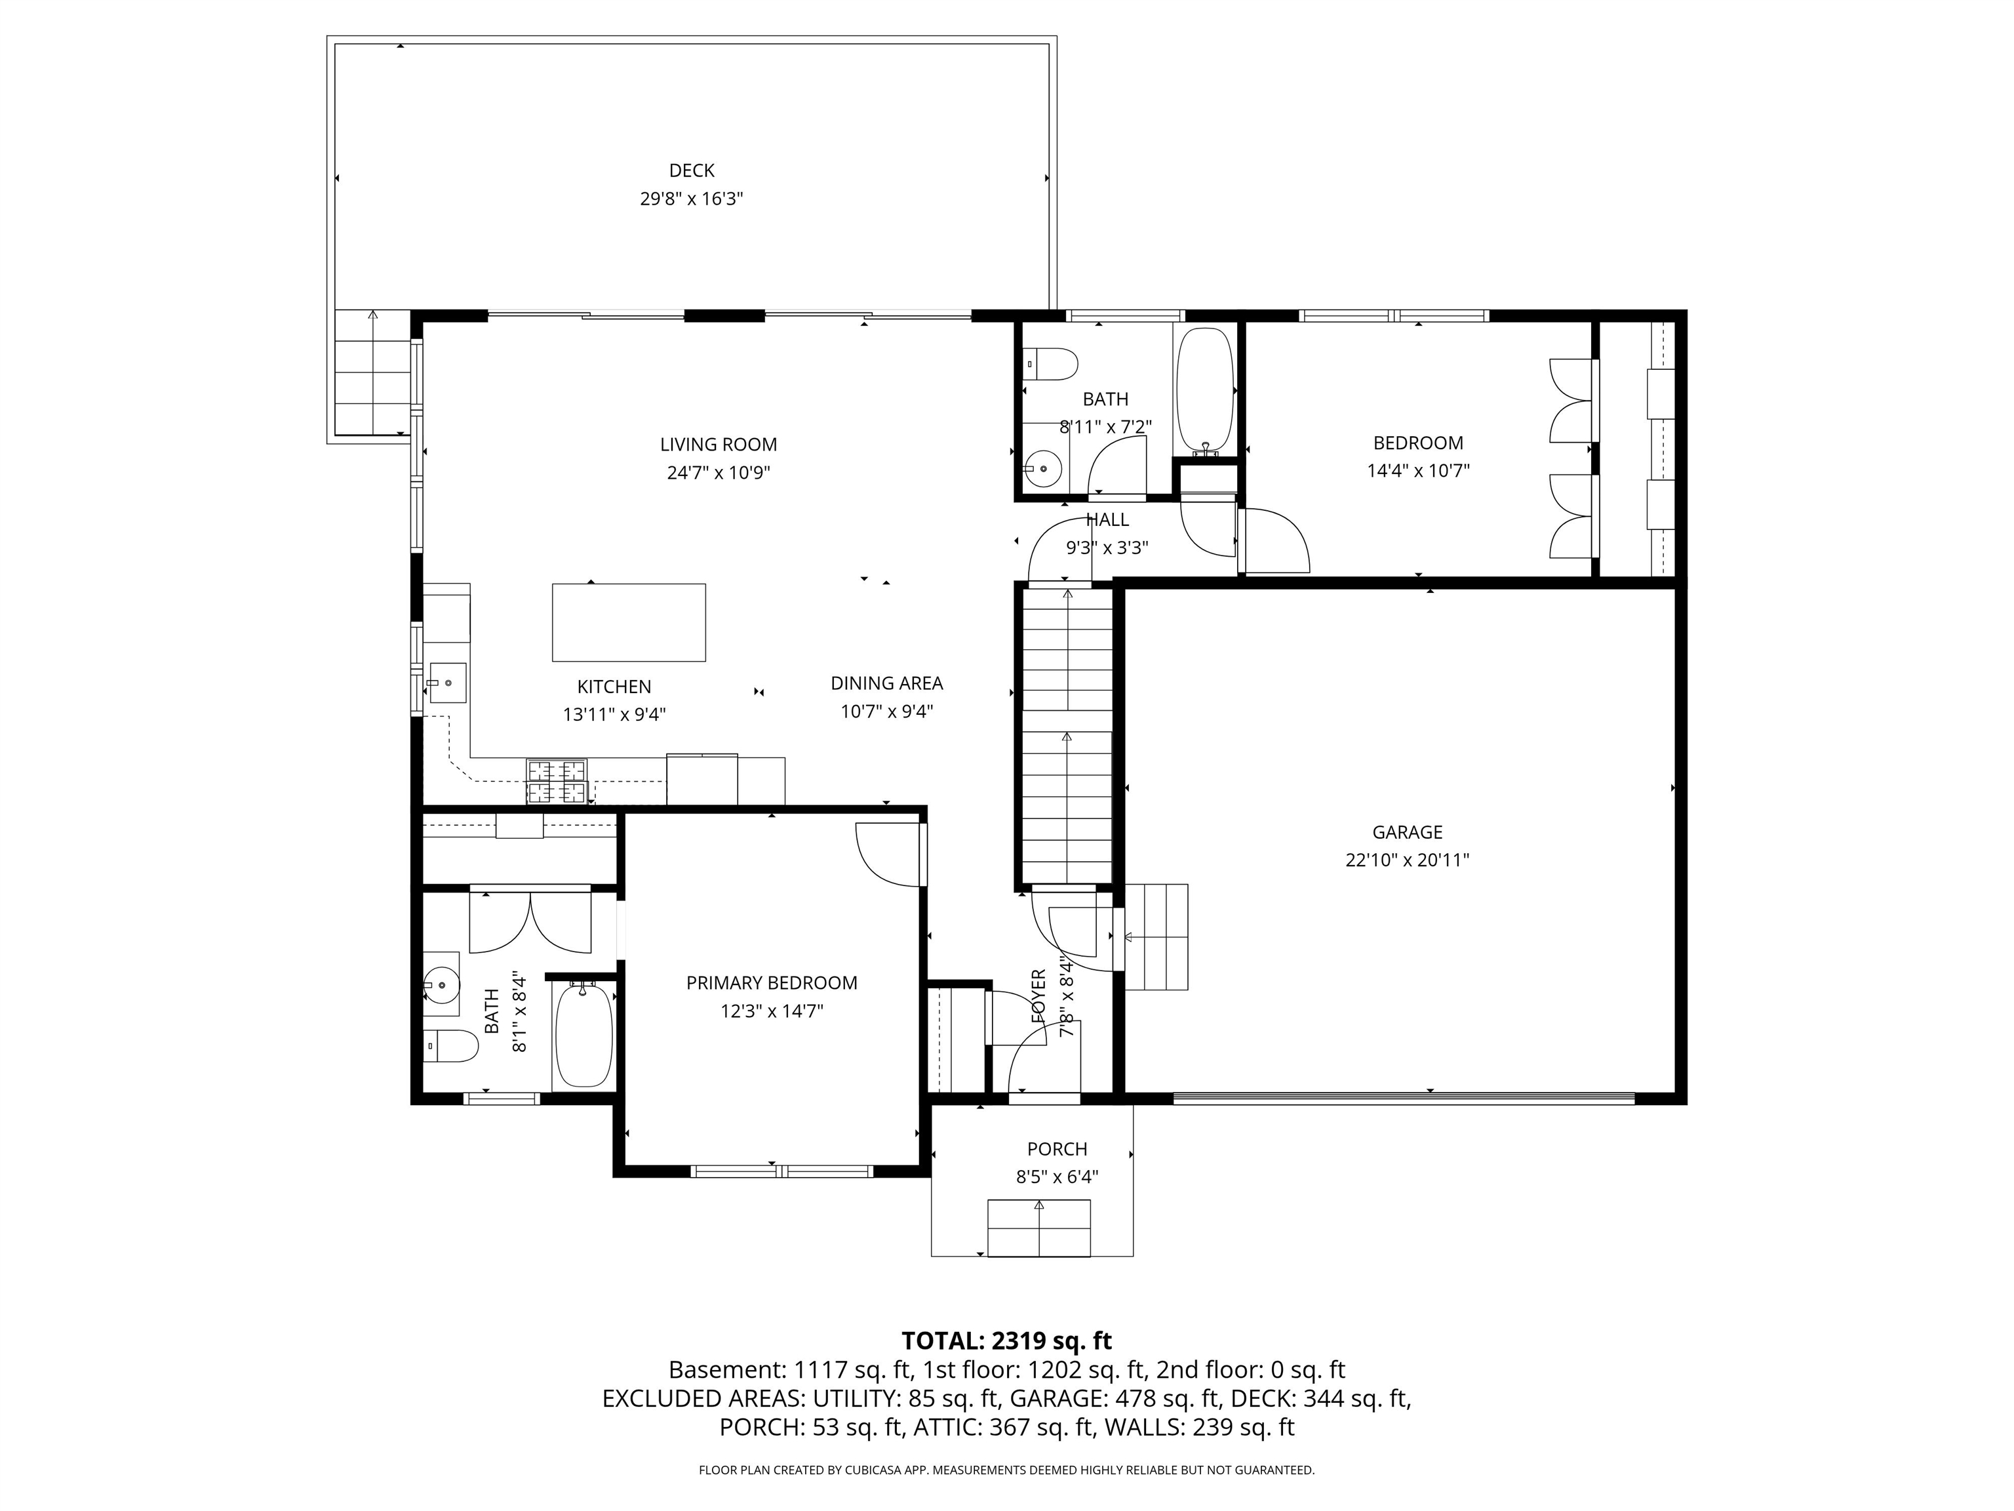
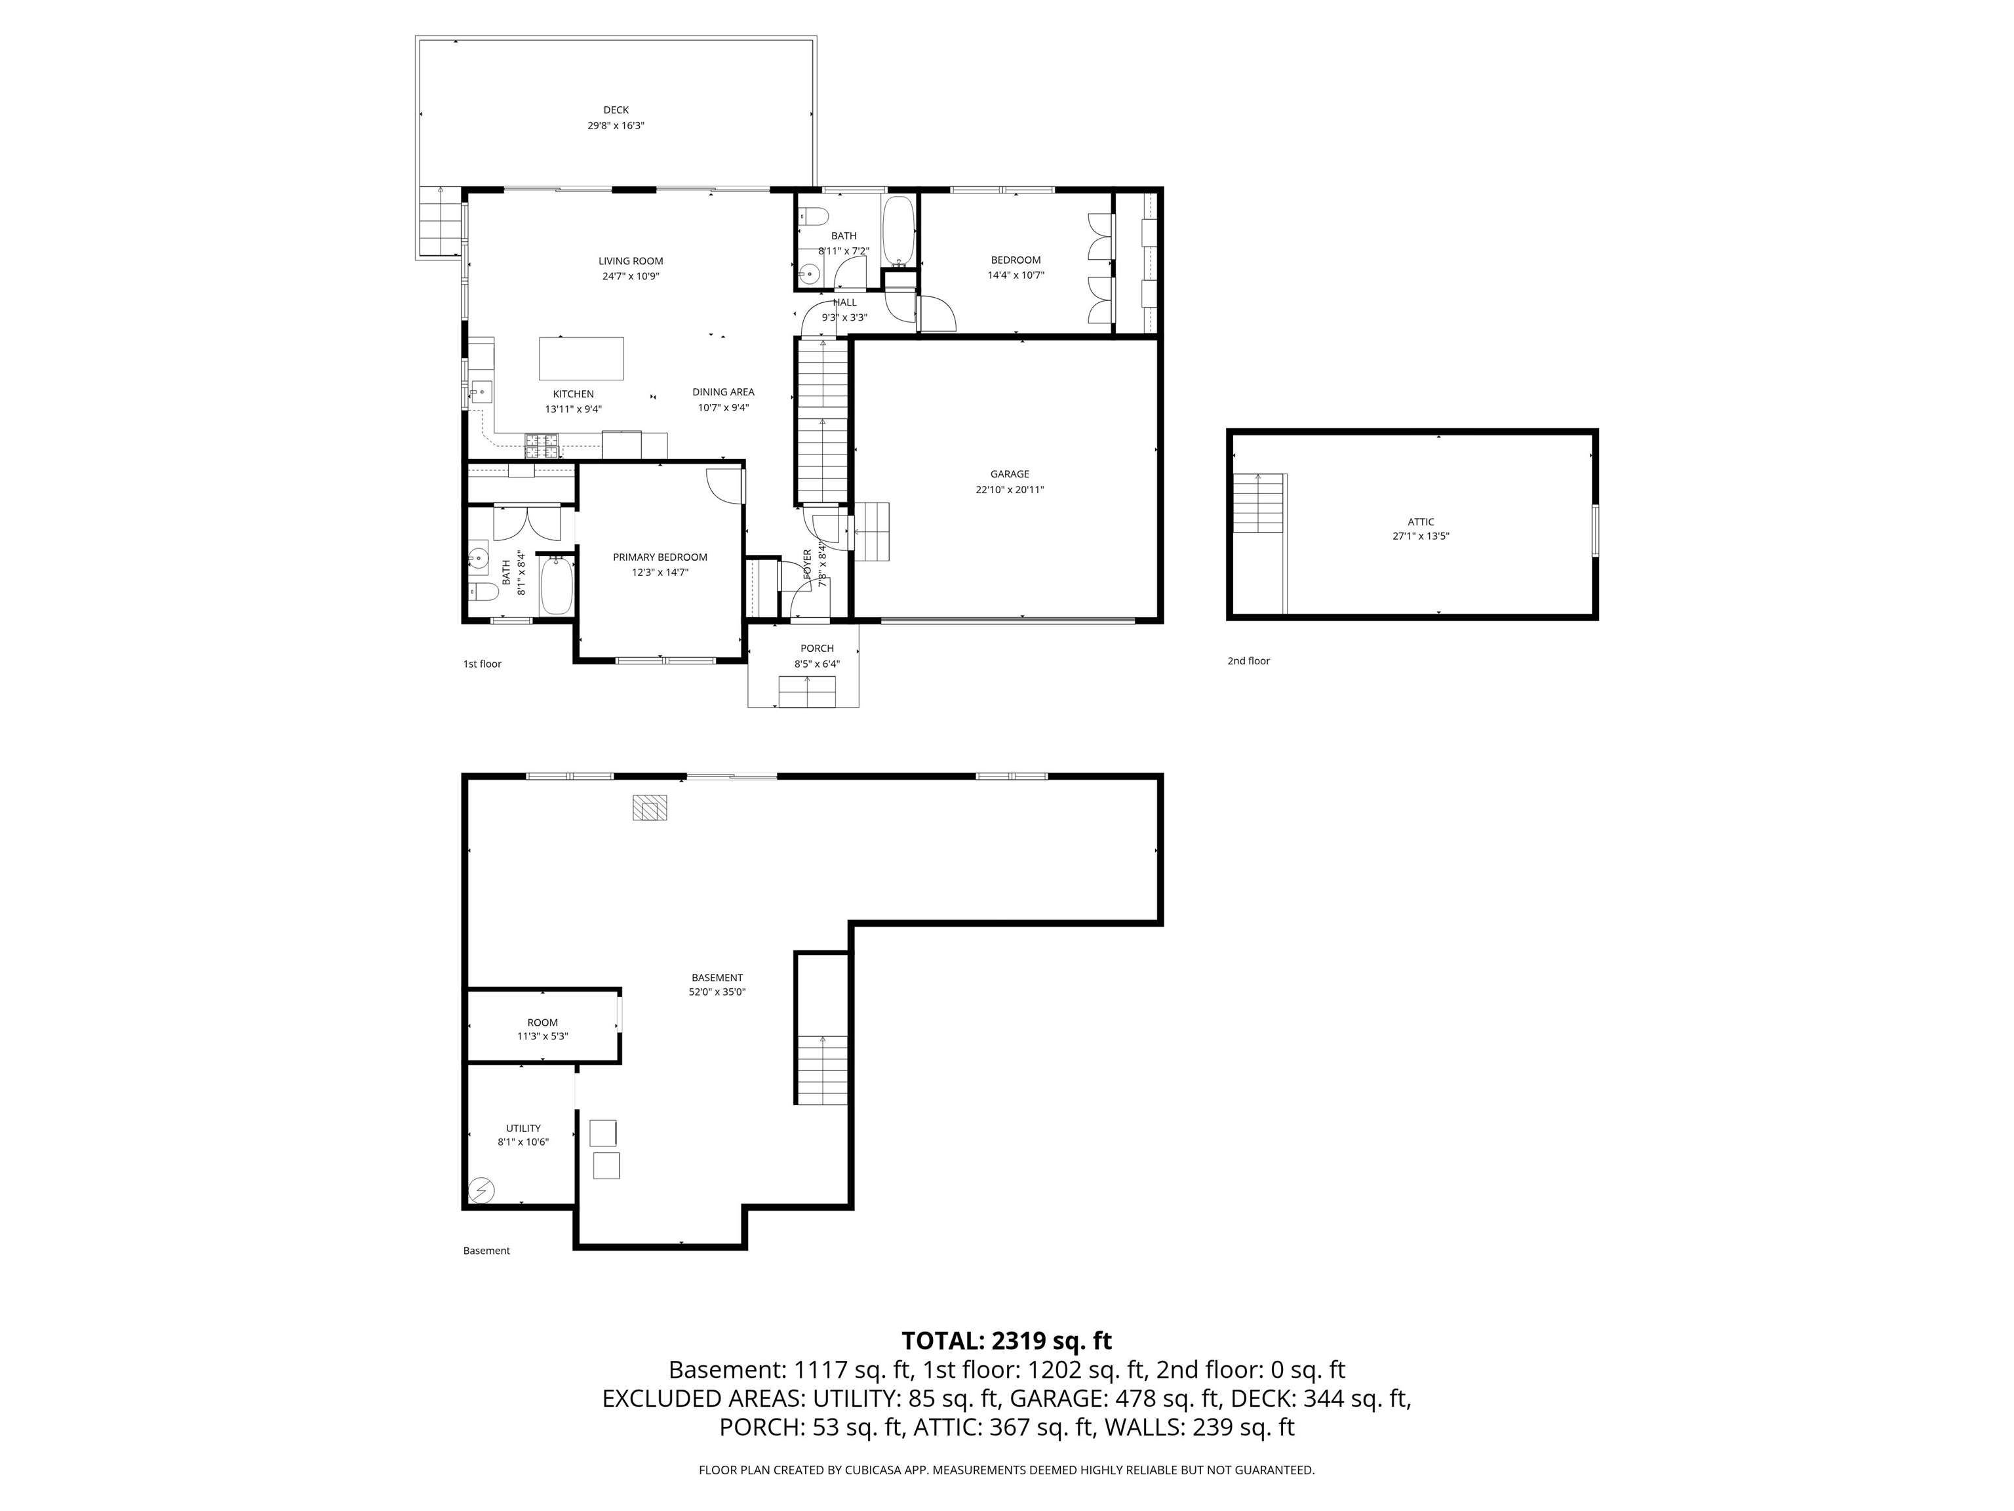
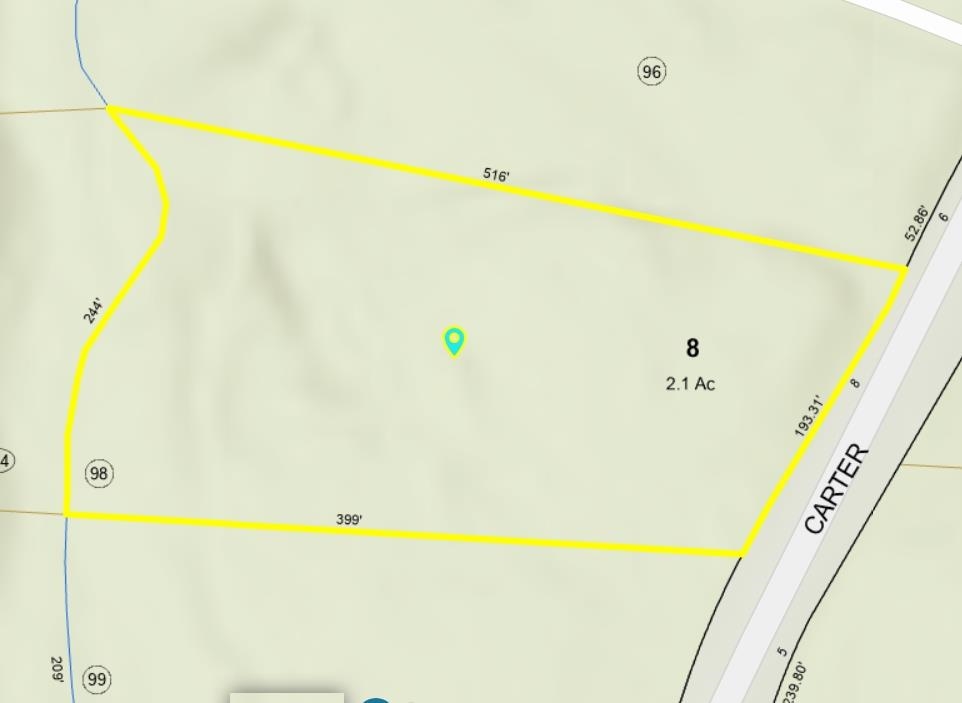
This beautifully maintained 2018 custom-built 2-bedroom, 2-bath ranch-style home sits on over 2 private acres in one of the most exclusive and desirable areas of Gorham, NH. Offering the perfect blend of modern comfort and mountain living, it features an open, light-filled layout with high-quality finishes throughout and efficient radiant floor heating on the entire main level. The single-level design ensures easy, low maintenance living while delivering a spacious and inviting feel. Designed with versatility in mind, this well-built home offers outstanding expansion potential. The flexible layout can easily be transformed into a 3- or 4-bedroom home with a great room and additional bath, or adapted for a private in-law suite featuring a bedroom, office space, full bath, and open living area. Beyond the main house, you'll find an unfinished 364 sq ft space above the garage ready for a full suite, plus a massive 1,358 sq ft walkout basement already plumbed for a full bathroom. Together, these areas create incredible opportunities to add living space, a home gym, guest quarters, or a family room-all while capturing sweeping mountain views. When fully finished, the home can reach nearly 3,200 square feet. Located in the heart of the White Mountains, this property puts world-class recreation at your doorstep. Enjoy easy access to hiking trails, skiing, snowmobiling, ATV routes, and multiple 4,000-foot mountain peaks. Whether you're seeking a year-round home or a peaceful mountain retreat, this modern ranch delivers comfort, privacy, and endless adventure in one of the best locations in the White Mountains. A must-see property that perfectly combines quality, flexibility, and location.
Details
| MLS # | 5089776 |
|---|---|
| Listing Type | For Sale |
| Style | House |
| Sub-Type | Resale |
| Status | (10) Active - Active |
| Year | 2018 |
| Days On Site | 129 |
| Listing Provided By | On Realty | Sean O'Brien |
Features
| Bed(s) | 2 |
|---|---|
| Bath(s) | 2 Total |
| Garage | 2 |
| Basement | Y |
| Story(s) | 1 |
| Zoning | RB |
| Acreage | 2.10 |
Interior
| Rooms Total | 5 |
|---|---|
| Cooling | None |
| Heating | Radiant Floor |
Exterior
| Roof | Architectural Shingle |
|---|---|
| Construction Materials | Wood Frame, Vinyl Siding |
| Foundation Details | Concrete |
| Lot Features | Level |
Parking
| Garage Yes / No | Yes |
|---|---|
| Parking Features | Parking Spaces 4 |
Utilities
| Utilities | Cable, Propane |
|---|---|
| Electric | 200+ Amp Service |
| Sewer | Septic Tank |
Taxes
| Tax Annual Amount | 7867 |
|---|---|
| Tax Assessed Value | 335500 |
| Tax Block | 00 |
| Tax Lot | 8 |
| Tax Year | 2025 |
Area Information
| State | NH |
|---|---|
| County | Coos |
| City | Gorham |
| Zip Code | 03581 |
| Area | NH Coos |
| School District | Gorham School District SAU #20 |
| High School | GorhamHigh |
| Listing VS Median (in 03581) | |
Price: $575,000 low | high Med: $339,950 On site: 129 low | high Med: 621 | |
Market Activity 03581
Request a showing
Request a showing
_20230518140439.png)
Copyright 2026 PrimeMLS. All rights reserved. This information is deemed reliable, but not guaranteed. The data relating to real estate displayed on this Site comes in part from the IDX Program of PrimeMLS. The information being provided is for consumers’ personal, non-commercial use and may not be used for any purpose other than to identify prospective properties consumers may be interested in purchasing.
Contact
Learn More About This Property

| State | NH |
|---|---|
| County | Coos |
| City | Gorham |
| Zip Code | 03581 |
| Area | NH Coos |
| School District | Gorham School District SAU #20 |
| High School | GorhamHigh |
| Listing VS Median (in 03581) | |
Price: $575,000 low | high Med: $339,950 On site: 129 low | high Med: 621 | |