
Description
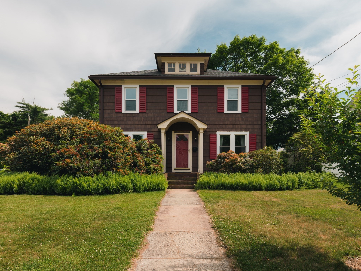
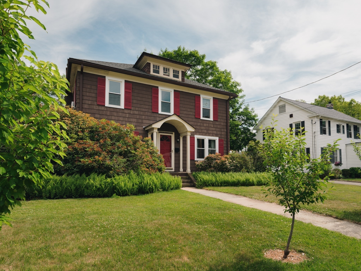
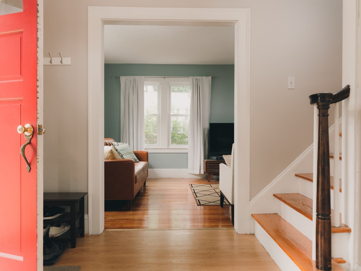
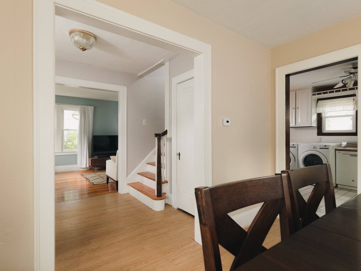
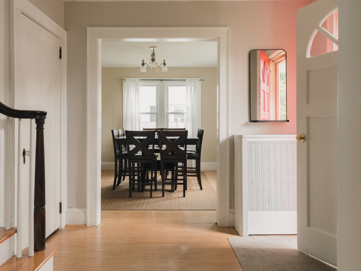
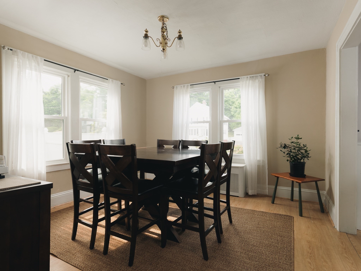
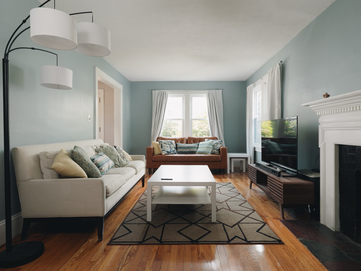
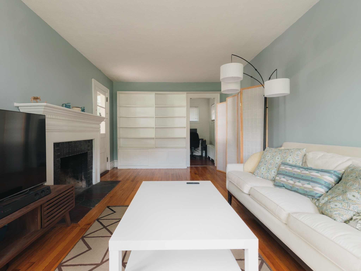
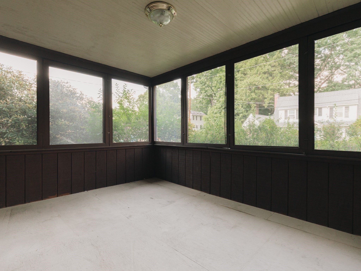
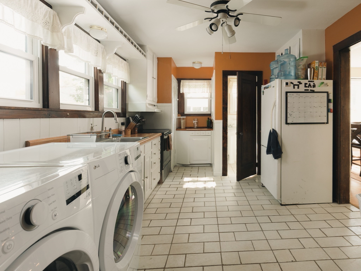
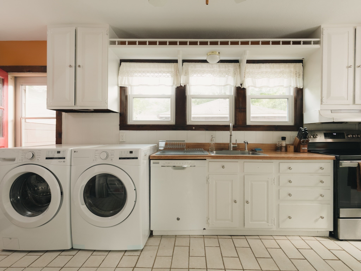
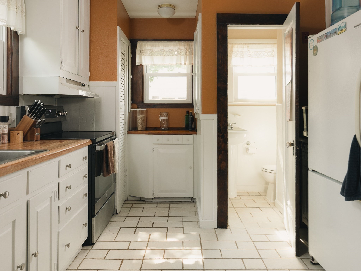
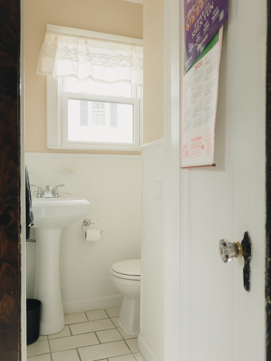
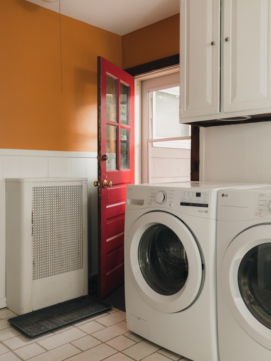
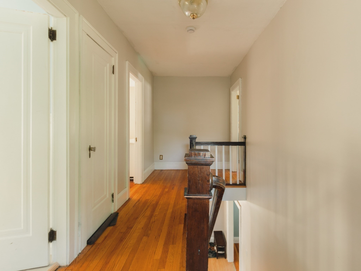
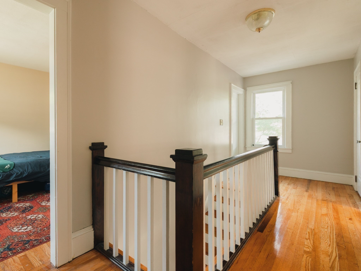
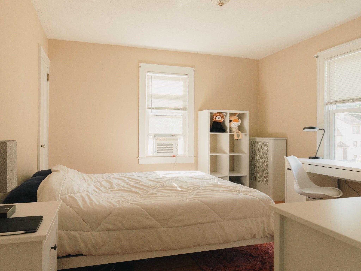
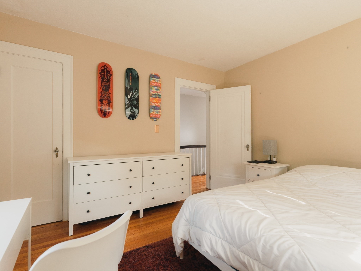
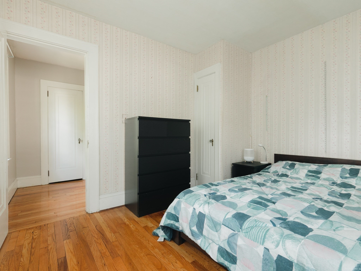
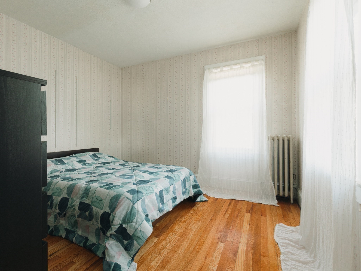
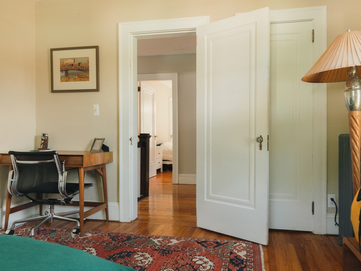
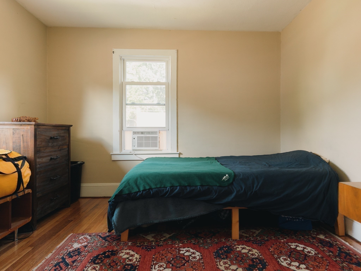
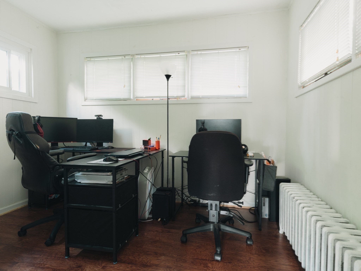
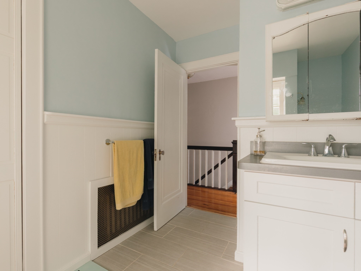
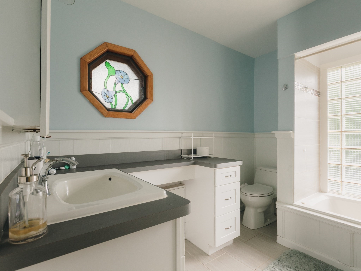
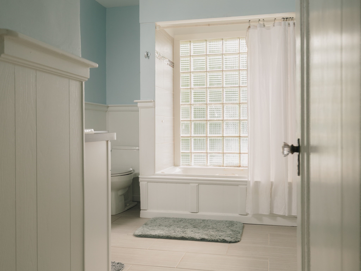
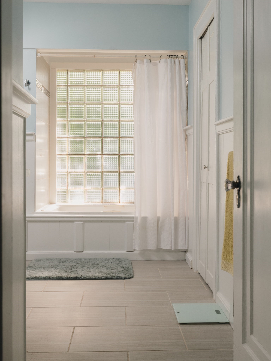
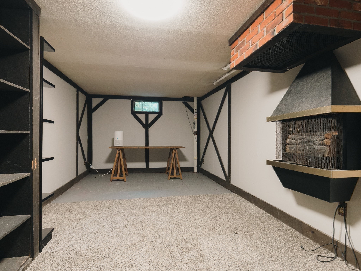
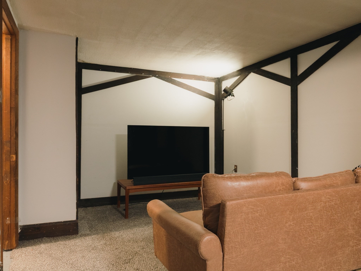
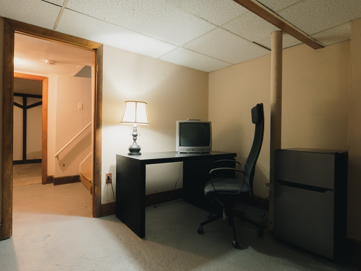
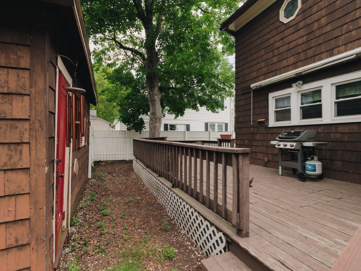
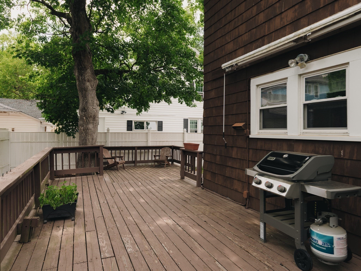
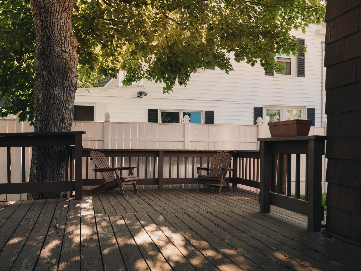
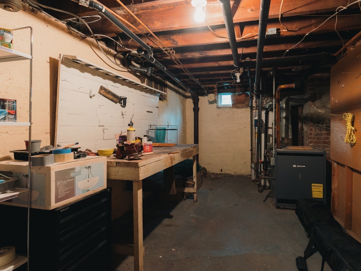
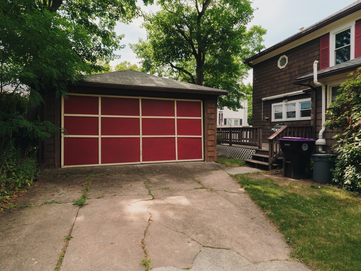
Location,location,location! Welcome to Highland Park; minutes from main highways which makes it a perfect for location for Professionals of any type.The moment you step inside you'll feel how much this property has to offer. With 1904 sq ft. of living space, this home features three bedrooms and 1.5 baths along with a formal living room complete with a fireplace,a separate office area and also access to a beautifully private screened in patio. Enjoy the bright light filled formal dining room, a Euro-styled kitchen with laundry and convenient access to an additional half bath. Many of the windows have been updated adding to the comfort and style throughout. Upstairs you will find three gracious bedrooms with wood flooring and a remodeled full bath. You will find a finished basement that expands your living space even further offering a rec room with an electric fireplace, another office area and a dedicated workshop. There is a large deck and a two car detached garage. Make this home
Details
| MLS # | 73539522 |
|---|---|
| Listing Type | For Sale |
| Style | House |
| Sub-Type | Resale |
| Status | Active |
| Year | 1923 |
| Days On Site | 94 |
| Listing Provided By | Happy Valley Realty Group, LLC | Denise J. Calvo - Berndt |
Features
| Bed(s) | 3 |
|---|---|
| Bath(s) | 2 Total |
| SQ Feet | 1,904 |
| Garage | 2 |
| Basement | Y |
| Zoning | Res |
| Acreage | 0.16 |
Interior
| Rooms Total | 7 |
|---|---|
| Cooling Yes / No | No |
| Cooling | None |
| Heating Yes / No | Yes |
| Heating | Steam, Natural Gas |
| Interior Features | Home Office, Walk-up Attic |
| Appliances | Gas Water Heater, Water Heater, Range, Dishwasher, Refrigerator |
| Fireplace Features | Living Room |
| Fireplaces Total | 1 |
| Fireplace Yes / No | Yes |
| Flooring | Wood, Tile, Laminate |
Exterior
| Exterior Features | Porch, Porch - Enclosed, Deck |
|---|---|
| Roof | Shingle |
| Construction Materials | Frame |
| Foundation Details | Concrete Perimeter |
| Lot Features | Corner Lot |
Parking
| Garage Yes / No | Yes |
|---|---|
| Attached Garage Yes / No | No |
| Parking Features | Detached |
Utilities
| Sewer | Public Sewer |
|---|
Taxes
| Tax Annual Amount | 4939 |
|---|---|
| Tax Assessed Value | 282900 |
| Tax Year | 2026 |
Location
| Community Features | Public Transportation, Shopping, Medical Facility, House of Worship, Public School |
|---|---|
| Senior Community Yes / No | No |
Area Information
| State | MA |
|---|---|
| County | Hampden |
| City | Holyoke |
| Zip Code | 01040 |
| Area | Hampden |
| Listing VS Median (in 01040) | |
Price: $369,900 low | high Med: $281,950 sqft: 1,904 low | high Med: 2,261 $ / sqft: $194 low | high Med: $139 On site: 94 low | high Med: 154 | |
Market Activity 01040
Request a showing
Request a showing
Contact
Learn More About This Property

| State | MA |
|---|---|
| County | Hampden |
| City | Holyoke |
| Zip Code | 01040 |
| Area | Hampden |
| Listing VS Median (in 01040) | |
Price: $369,900 low | high Med: $281,950 sqft: 1,904 low | high Med: 2,261 $ / sqft: $194 low | high Med: $139 On site: 94 low | high Med: 154 | |
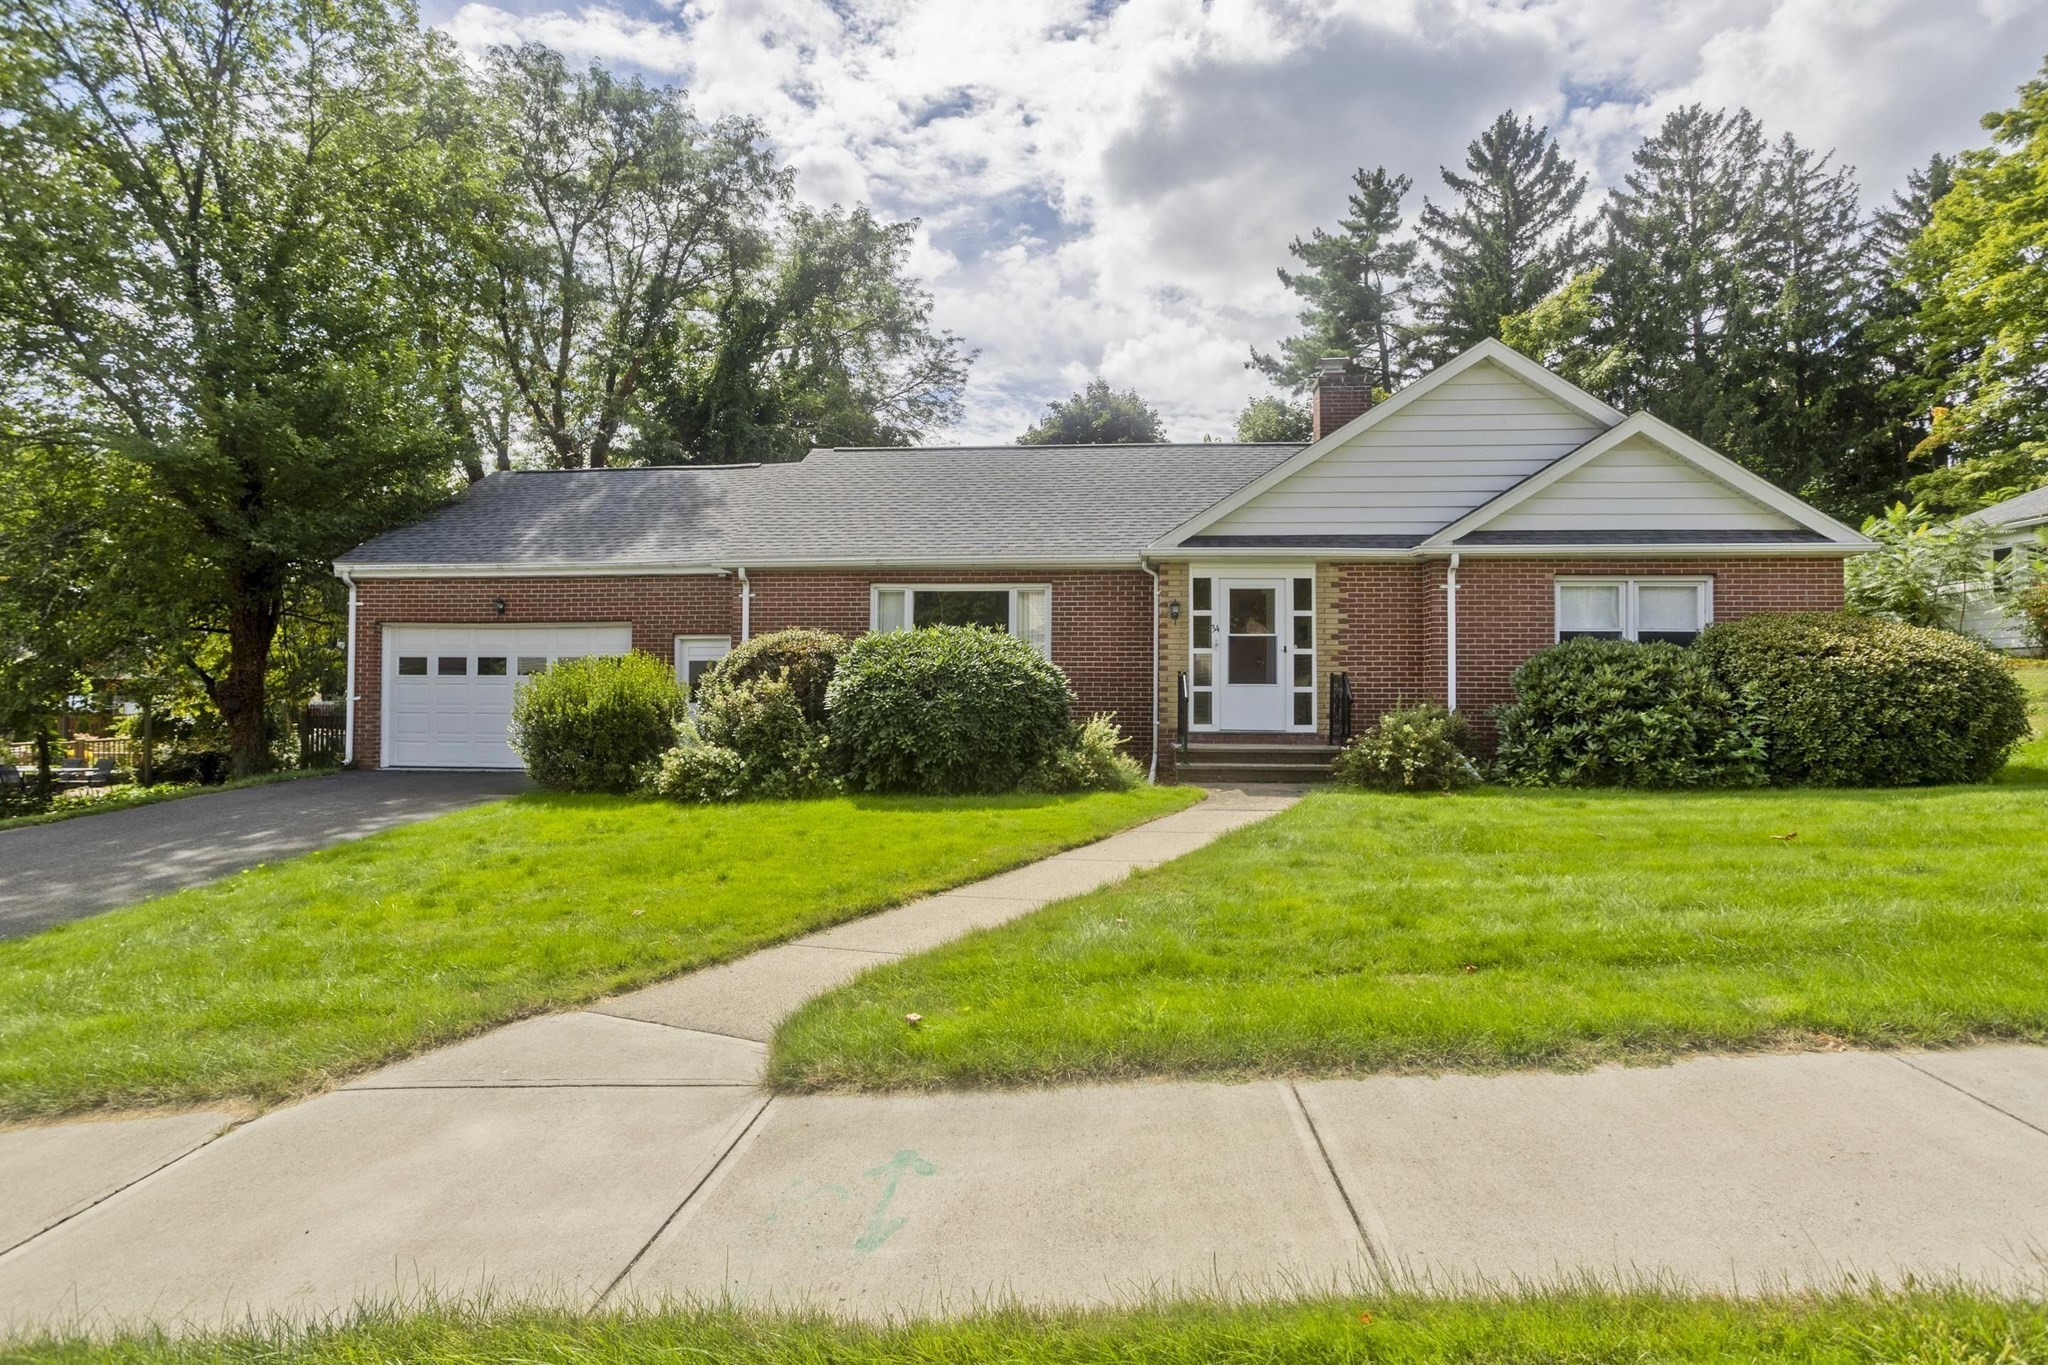 | $345,00034 Vadnais StHolyoke, MA 01040 |