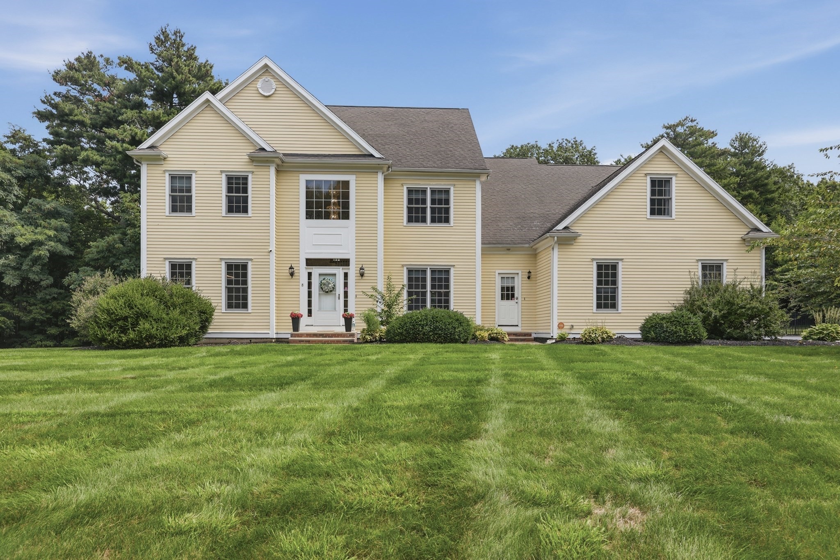
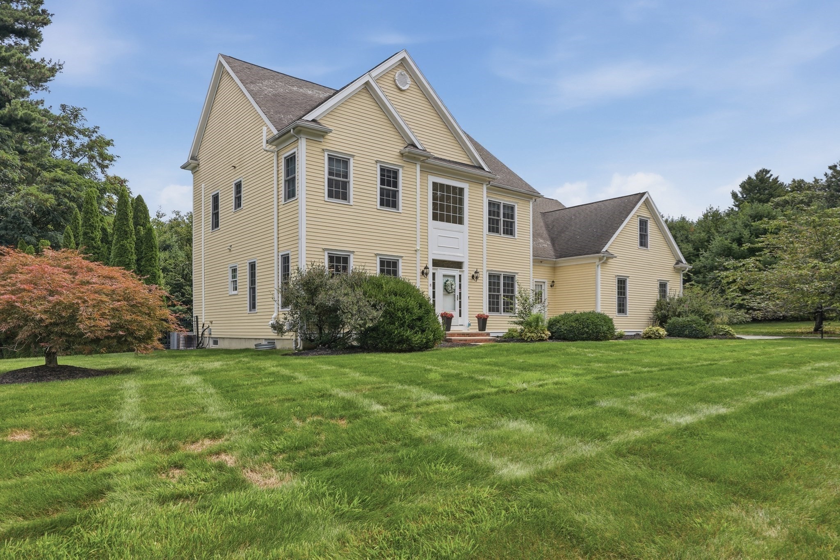
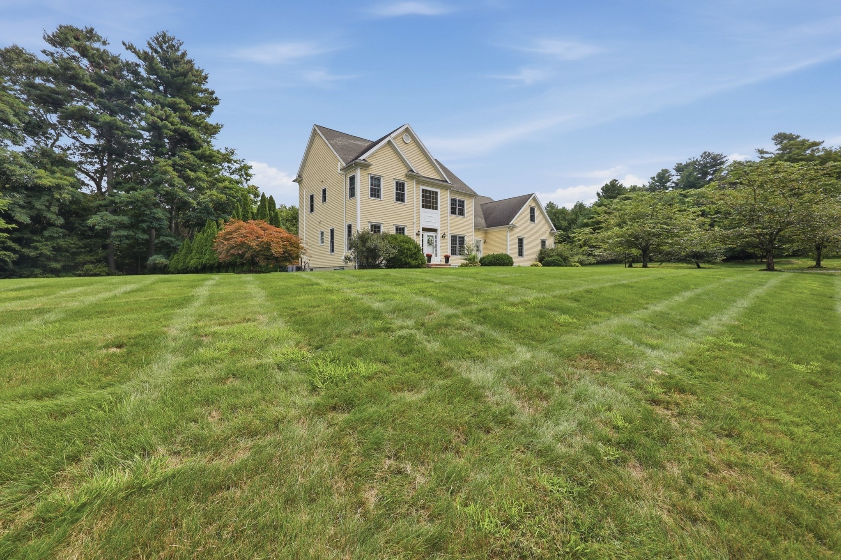
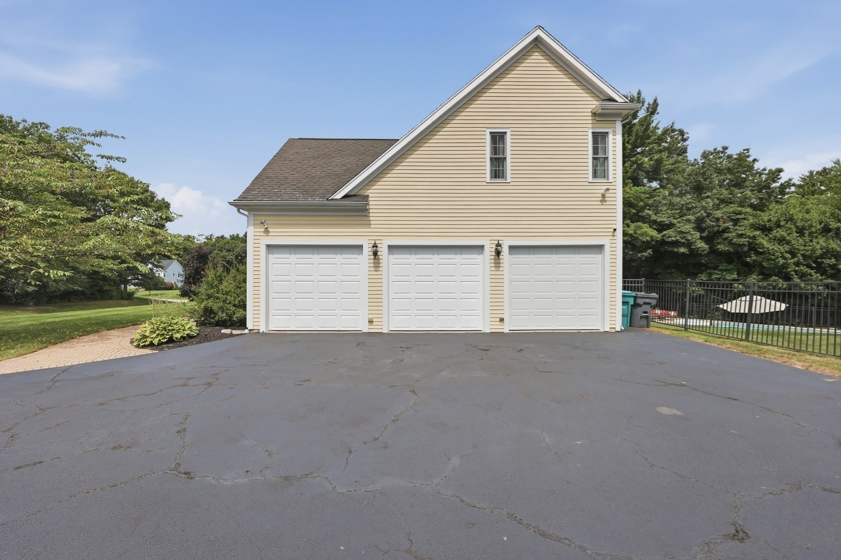
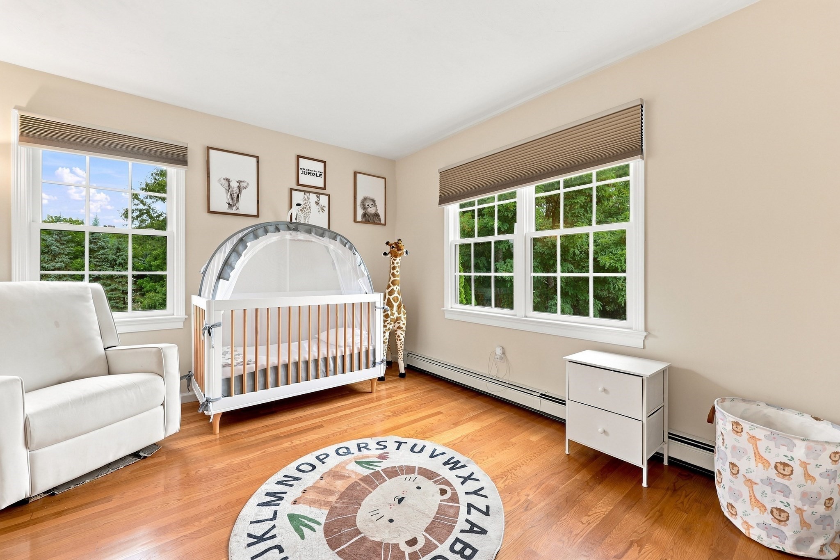
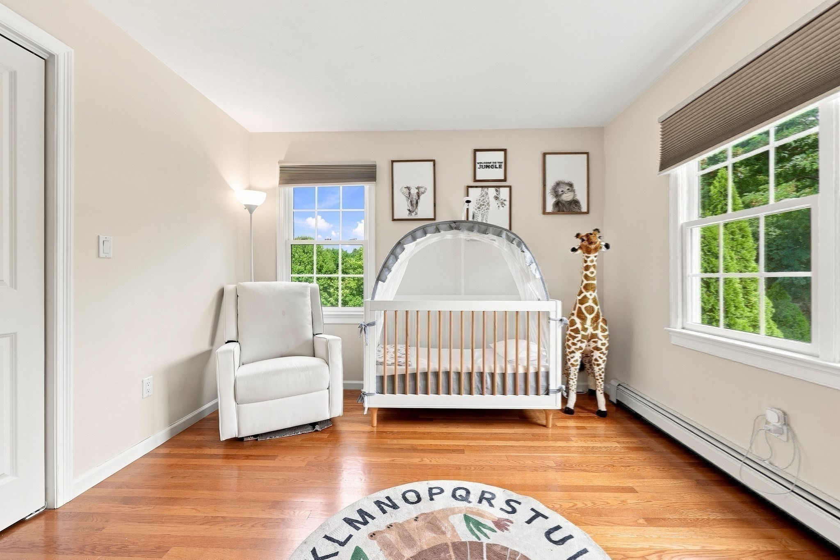
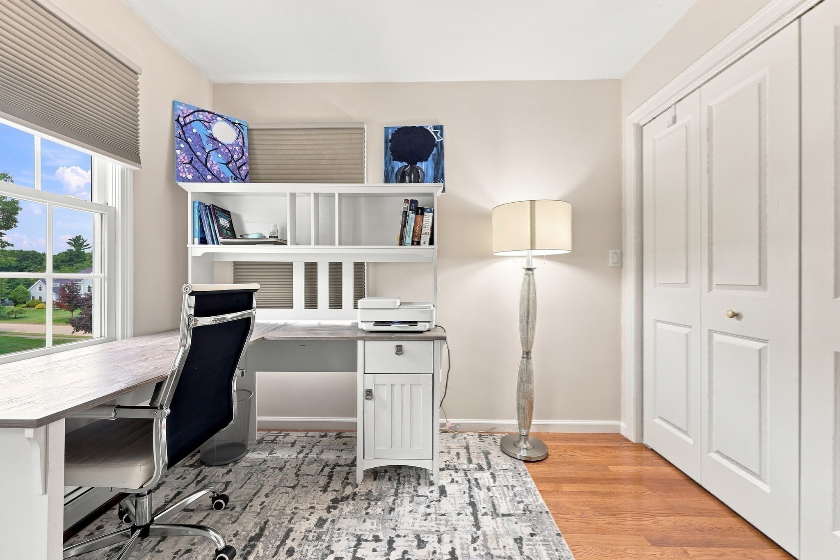
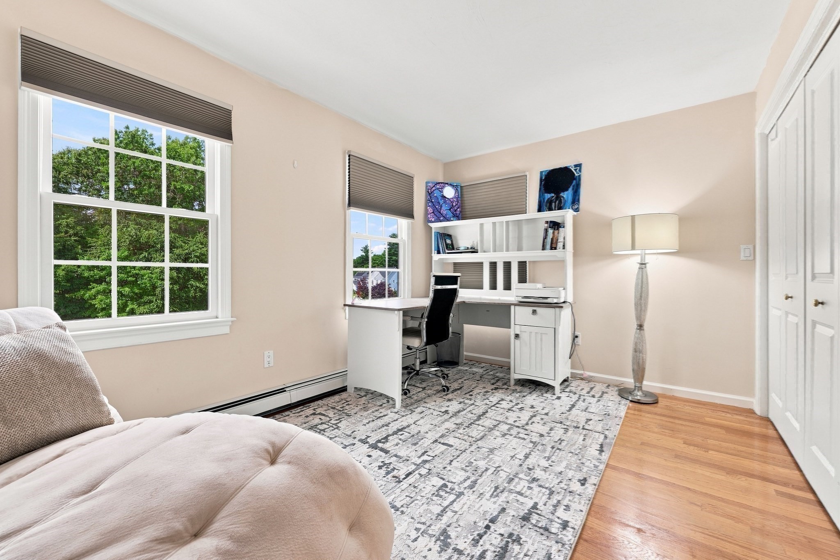

Description
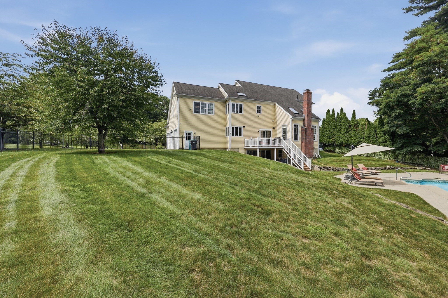
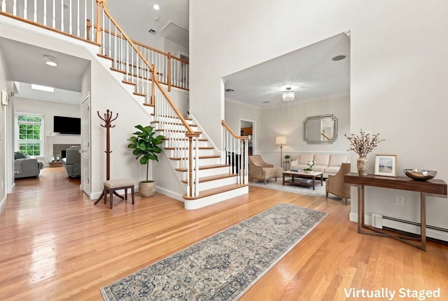
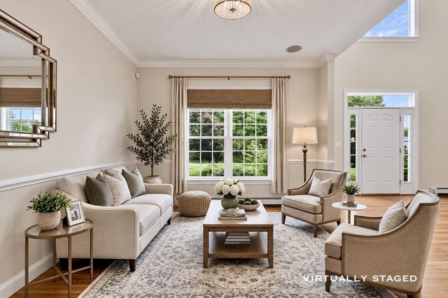
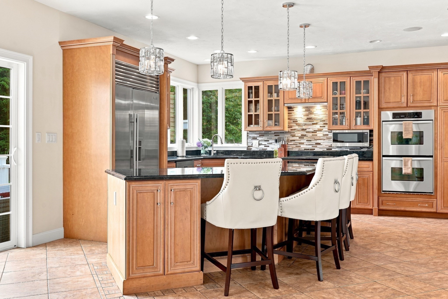
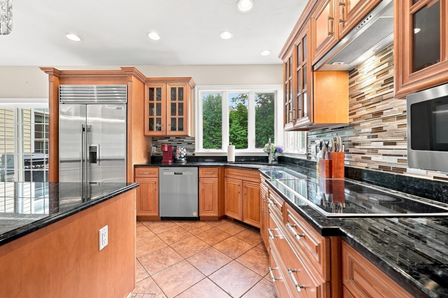
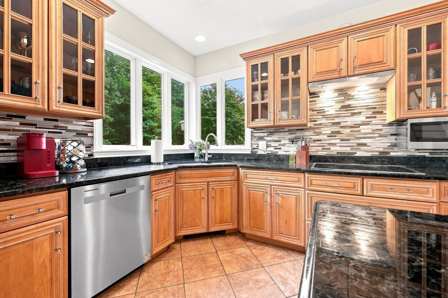
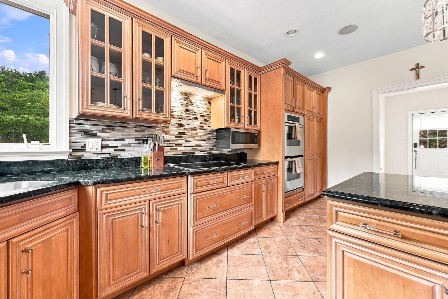
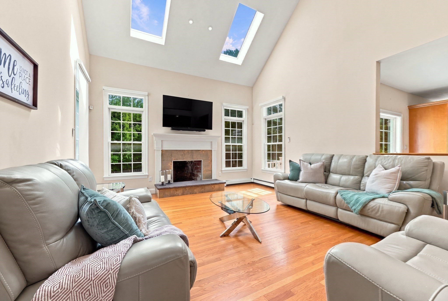
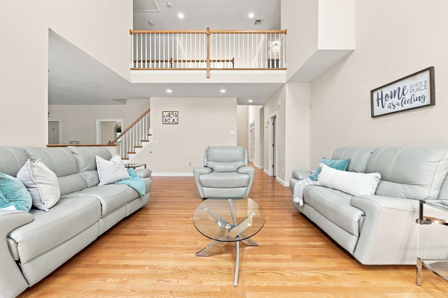
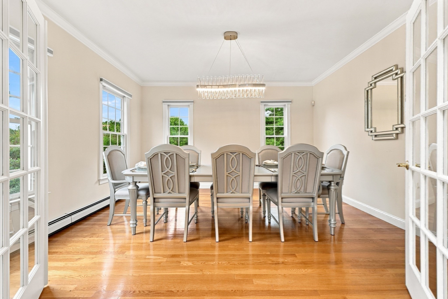
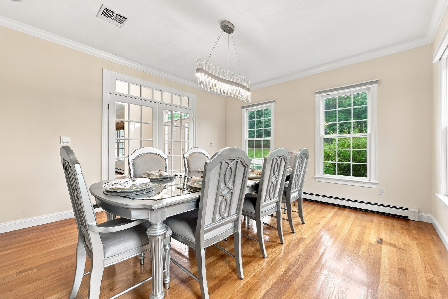
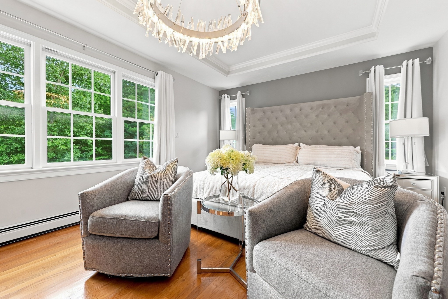
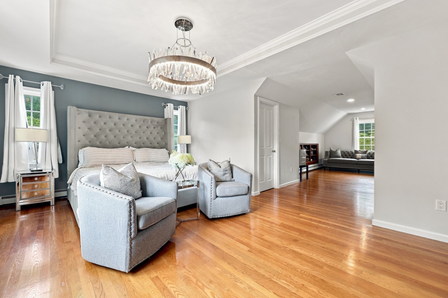
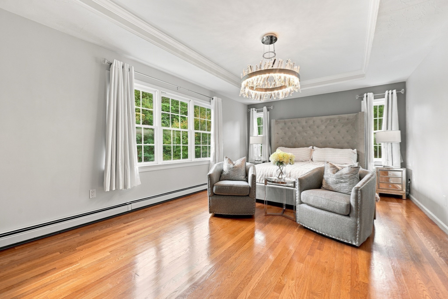
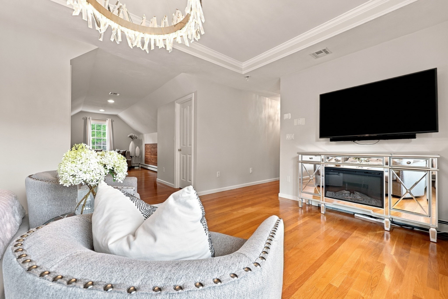
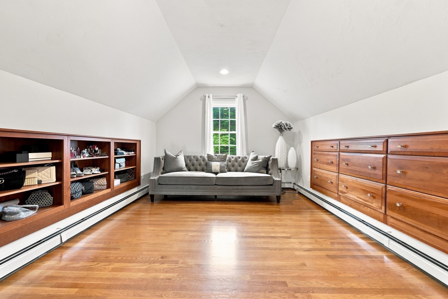
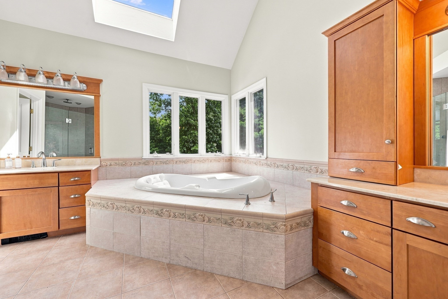
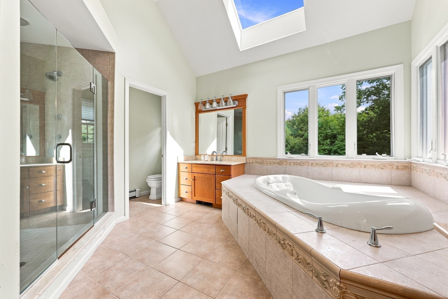
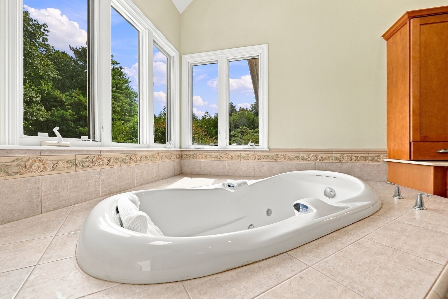
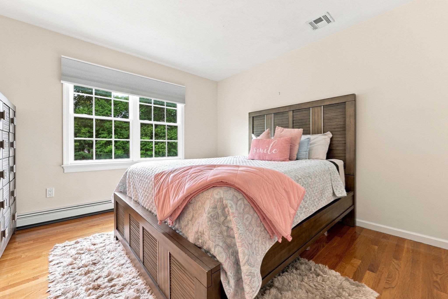
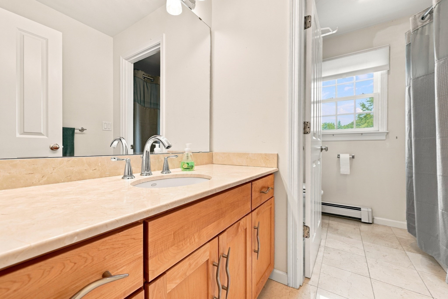
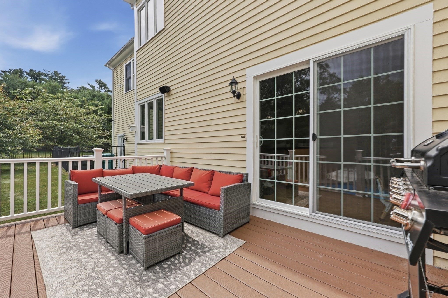
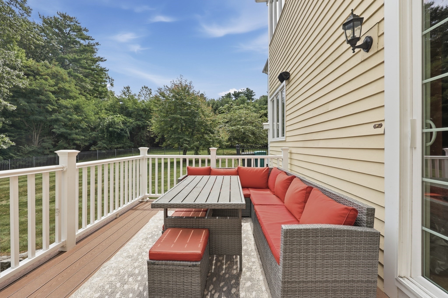
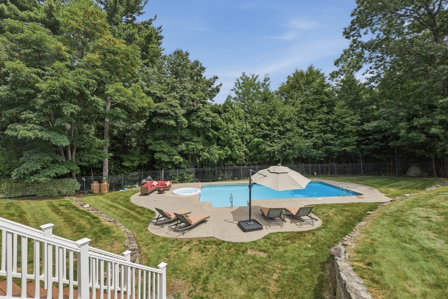
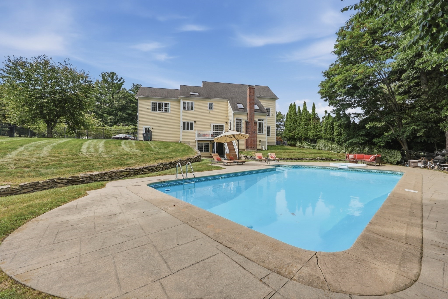
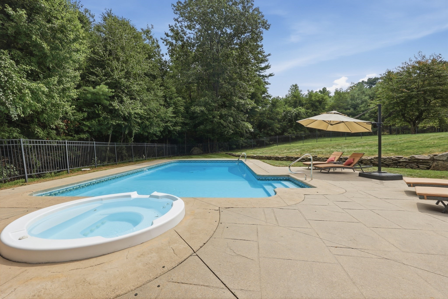
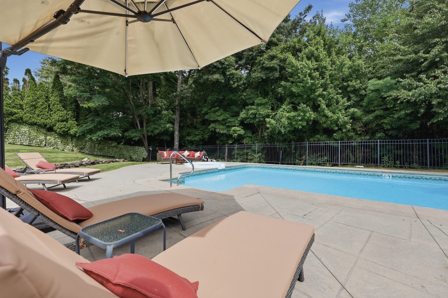
Welcome to 8 Juniper Road, where generous living space, extensive updates, and a spectacular backyard come together. Set on 2.04 acres, this Upton home offers approximately 3,700 sq. ft., 4 bedrooms, 4.5 bathrooms, and a 3-car garage. Step inside and immediately feel welcomed by the warmth of every day living and entertaining. The backyard is a standout feature of this incredible home with a heated in-ground pool, integrated hot tub, expansive composite deck, landscaping, and irrigation system. Significant improvements include a new boiler, well tank, and well pump in 2021; composite deck, pool liner, heater, and pump in 2022; irrigation in 2023; first-floor AC condenser in 2024; and a sealed driveway in 2026. Additional updates include exterior painting and trim, kitchen slider, backsplash, and appliances.
Details
| MLS # | 73566681 |
|---|---|
| Listing Type | For Sale |
| Style | House |
| Sub-Type | Resale |
| Status | Active |
| Year | 2004 |
| Days On Site | 76 |
| Listing Provided By | Lamacchia Realty, Inc. | Amy Bisson |
Features
| Bed(s) | 4 |
|---|---|
| Bath(s) | 5 Total |
| SQ Feet | 3,543 |
| Garage | 3 |
| Basement | Y |
| Pool | Yes |
| Zoning | 5 |
| Acreage | 2.04 |
| Property View | Yes |
Interior
| Rooms Total | 4 |
|---|---|
| Cooling Yes / No | Yes |
| Cooling | Central Air, Dual |
| Heating Yes / No | Yes |
| Heating | Forced Air, Baseboard, Oil |
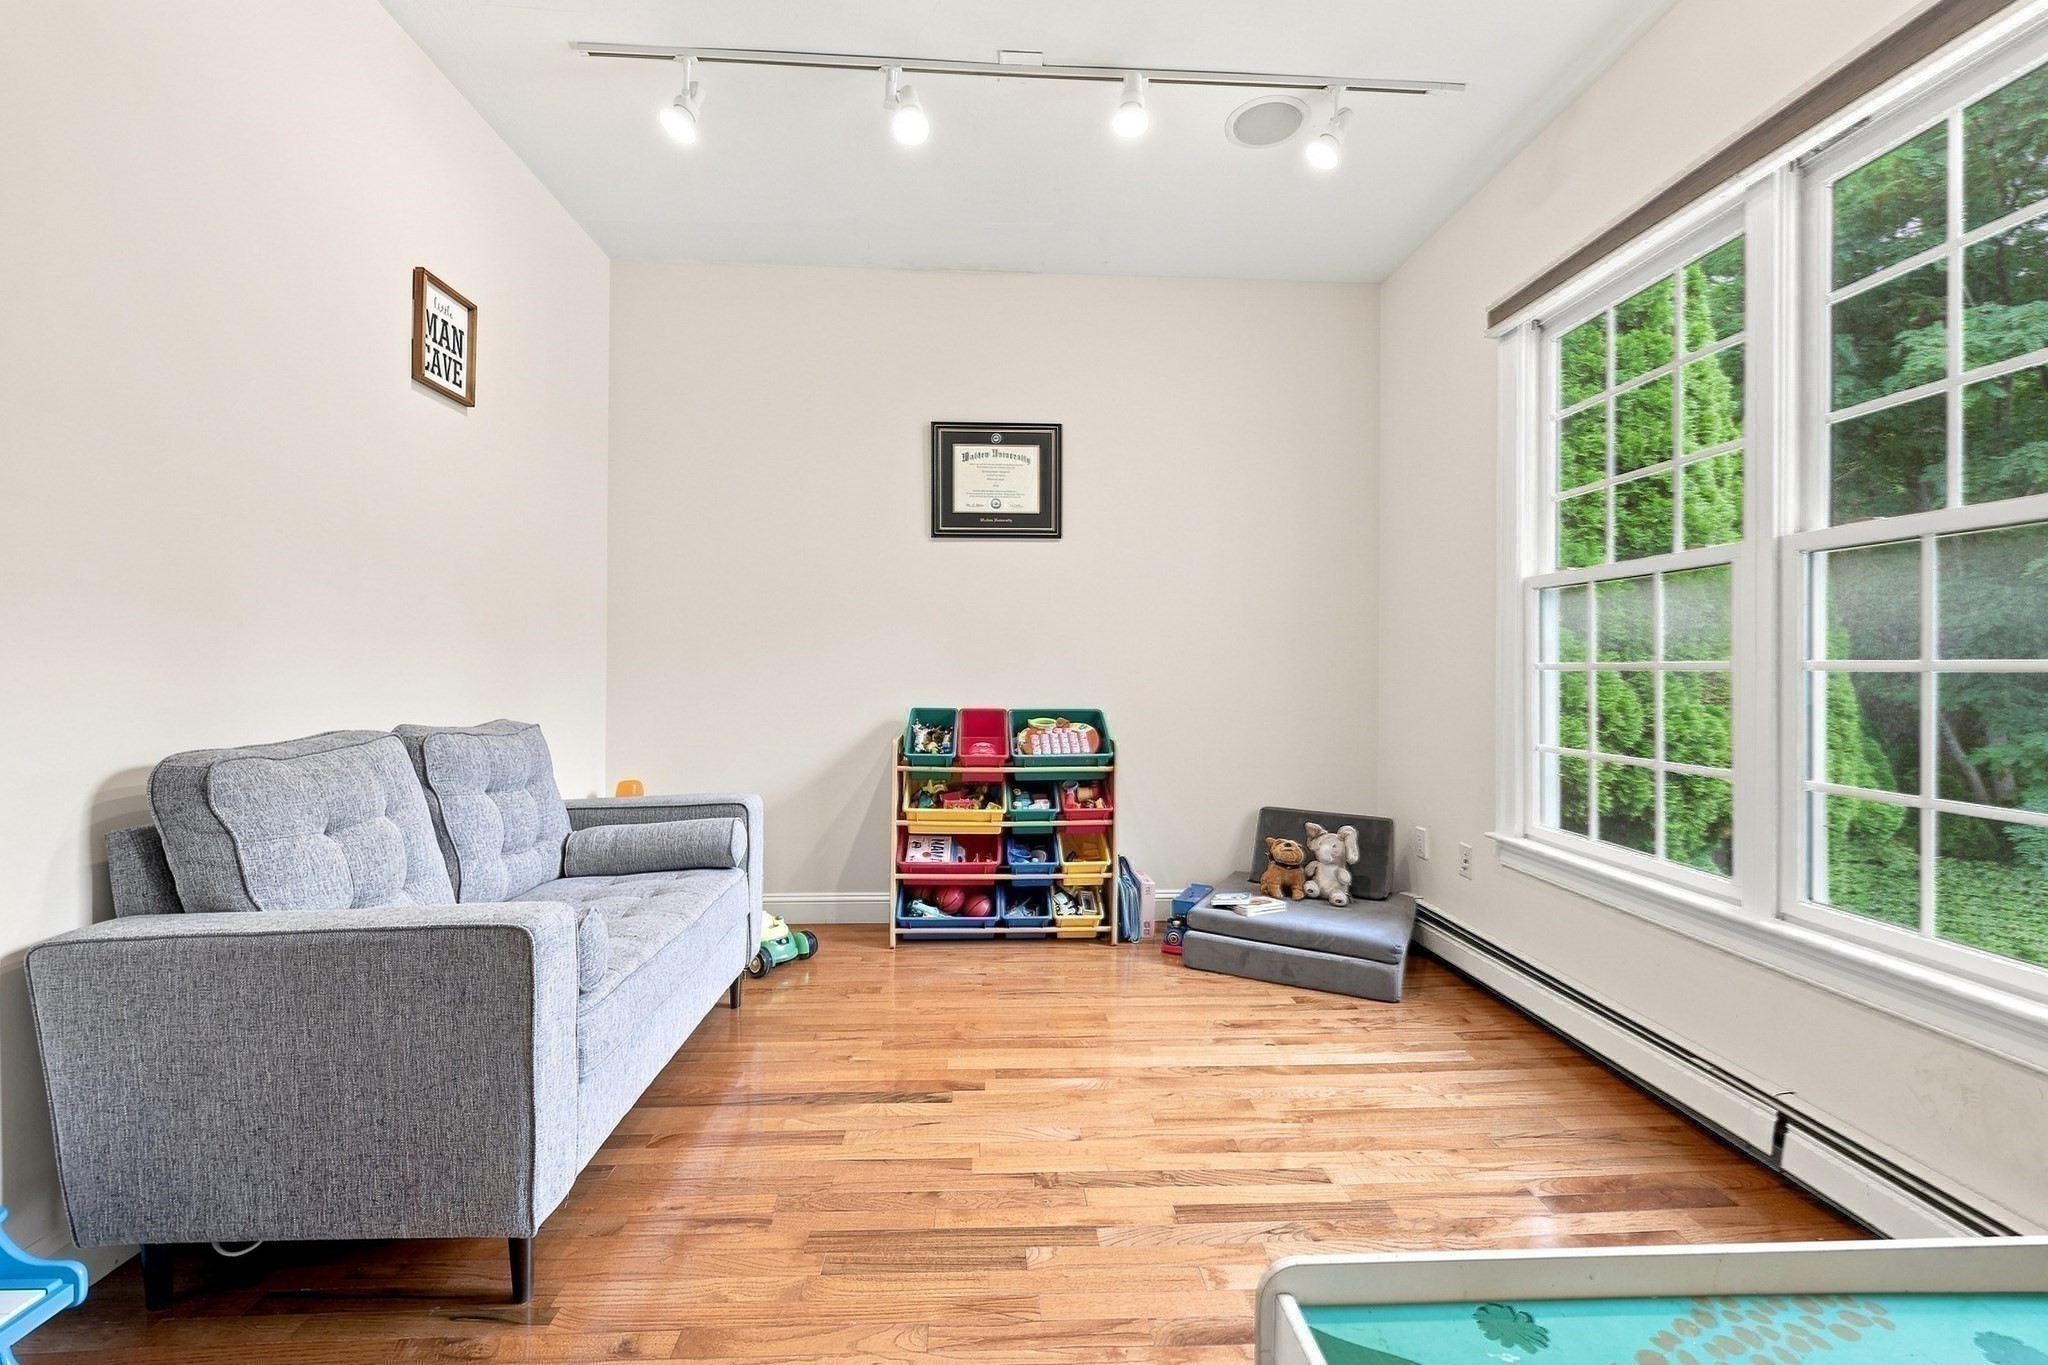
| Interior Features | Bathroom - Full, Bathroom - Tiled With Shower Stall, Cathedral Ceiling(s), Closet, Lighting - Overhead, Bathroom - 3/4, Bathroom - With Tub & Shower, Cable Hookup, High Speed Internet Hookup, Bathroom, Sitting Room, Play Room, Central Vacuum, Wired for Sound, High Speed Internet |
| Window Features | Insulated Windows, Storm Window(s) |
| Appliances | Water Heater, Disposal, Microwave, ENERGY STAR Qualified Refrigerator, ENERGY STAR Qualified Dryer, ENERGY STAR Qualified Dishwasher, ENERGY STAR Qualified Washer, Vacuum System, Range Hood, Water Softener, Cooktop, Oven, Plumbed For Ice Maker |
| Fireplace Features | Living Room |
| Fireplaces Total | 1 |
| Fireplace Yes / No | Yes |
| Flooring | Wood, Tile, Flooring - Stone/Ceramic Tile, Flooring - Hardwood |
Exterior
| Exterior Features | Deck, Deck - Composite, Patio, Pool - Inground Heated, Rain Gutters, Hot Tub/Spa, Professional Landscaping, Sprinkler System, Fenced Yard, Stone Wall |
|---|---|
| Roof | Shingle |
| Security Features | Security System |
| Construction Materials | Frame, Conventional (2x4-2x6) |
| Foundation Details | Concrete Perimeter |
| Lot Features | Cleared, Level |
| Fencing | Fenced/Enclosed, Fenced |
Parking
| Garage Yes / No | Yes |
|---|---|
| Attached Garage Yes / No | Yes |
| Parking Features | Attached, Detached, Garage Door Opener, Storage, Garage Faces Side, Insulated, Paved Drive, Driveway, Paved |
| Open Parking Yes / No | Yes |
Utilities
| Utilities | for Electric Range, for Electric Oven, for Electric Dryer, Washer Hookup, Icemaker Connection |
|---|---|
| Sewer | Private Sewer |
| Electric | Circuit Breakers, 200+ Amp Service |
Taxes
| Tax Annual Amount | 11268 |
|---|---|
| Tax Assessed Value | 856900 |
| Tax Year | 2025 |
Location
| Community Features | Shopping, Pool, Park, Walk/Jog Trails, Stable(s), Medical Facility, Laundromat, Bike Path, Conservation Area, Highway Access, House of Worship, Public School, Sidewalks |
|---|---|
| Senior Community Yes / No | No |
Area Information
| State | MA |
|---|---|
| County | Worcester |
| City | Upton |
| Zip Code | 01568 |
| Area | Worcester |
| Community Name | Taft Mill Estates |
| School District | Nipmuc Regional High School |
| Elementary School | Memorial School |
| High School | Nipmuc Regional High School |
| Listing VS Median (in Taft Mill Estates) | |
Price: $1,149,900 low | high Med: $1,062,400 sqft: 3,543 low | high Med: 3,438 $ / sqft: $325 low | high Med: $309 On site: 76 low | high Med: 69 | |
Market Activity 01568
Request a showing
Request a showing
Contact
Learn More About This Property

| State | MA |
|---|---|
| County | Worcester |
| City | Upton |
| Zip Code | 01568 |
| Area | Worcester |
| Community Name | Taft Mill Estates |
| School District | Nipmuc Regional High School |
| Elementary School | Memorial School |
| High School | Nipmuc Regional High School |
| Listing VS Median (in Taft Mill Estates) | |
Price: $1,149,900 low | high Med: $1,062,400 sqft: 3,543 low | high Med: 3,438 $ / sqft: $325 low | high Med: $309 On site: 76 low | high Med: 69 | |
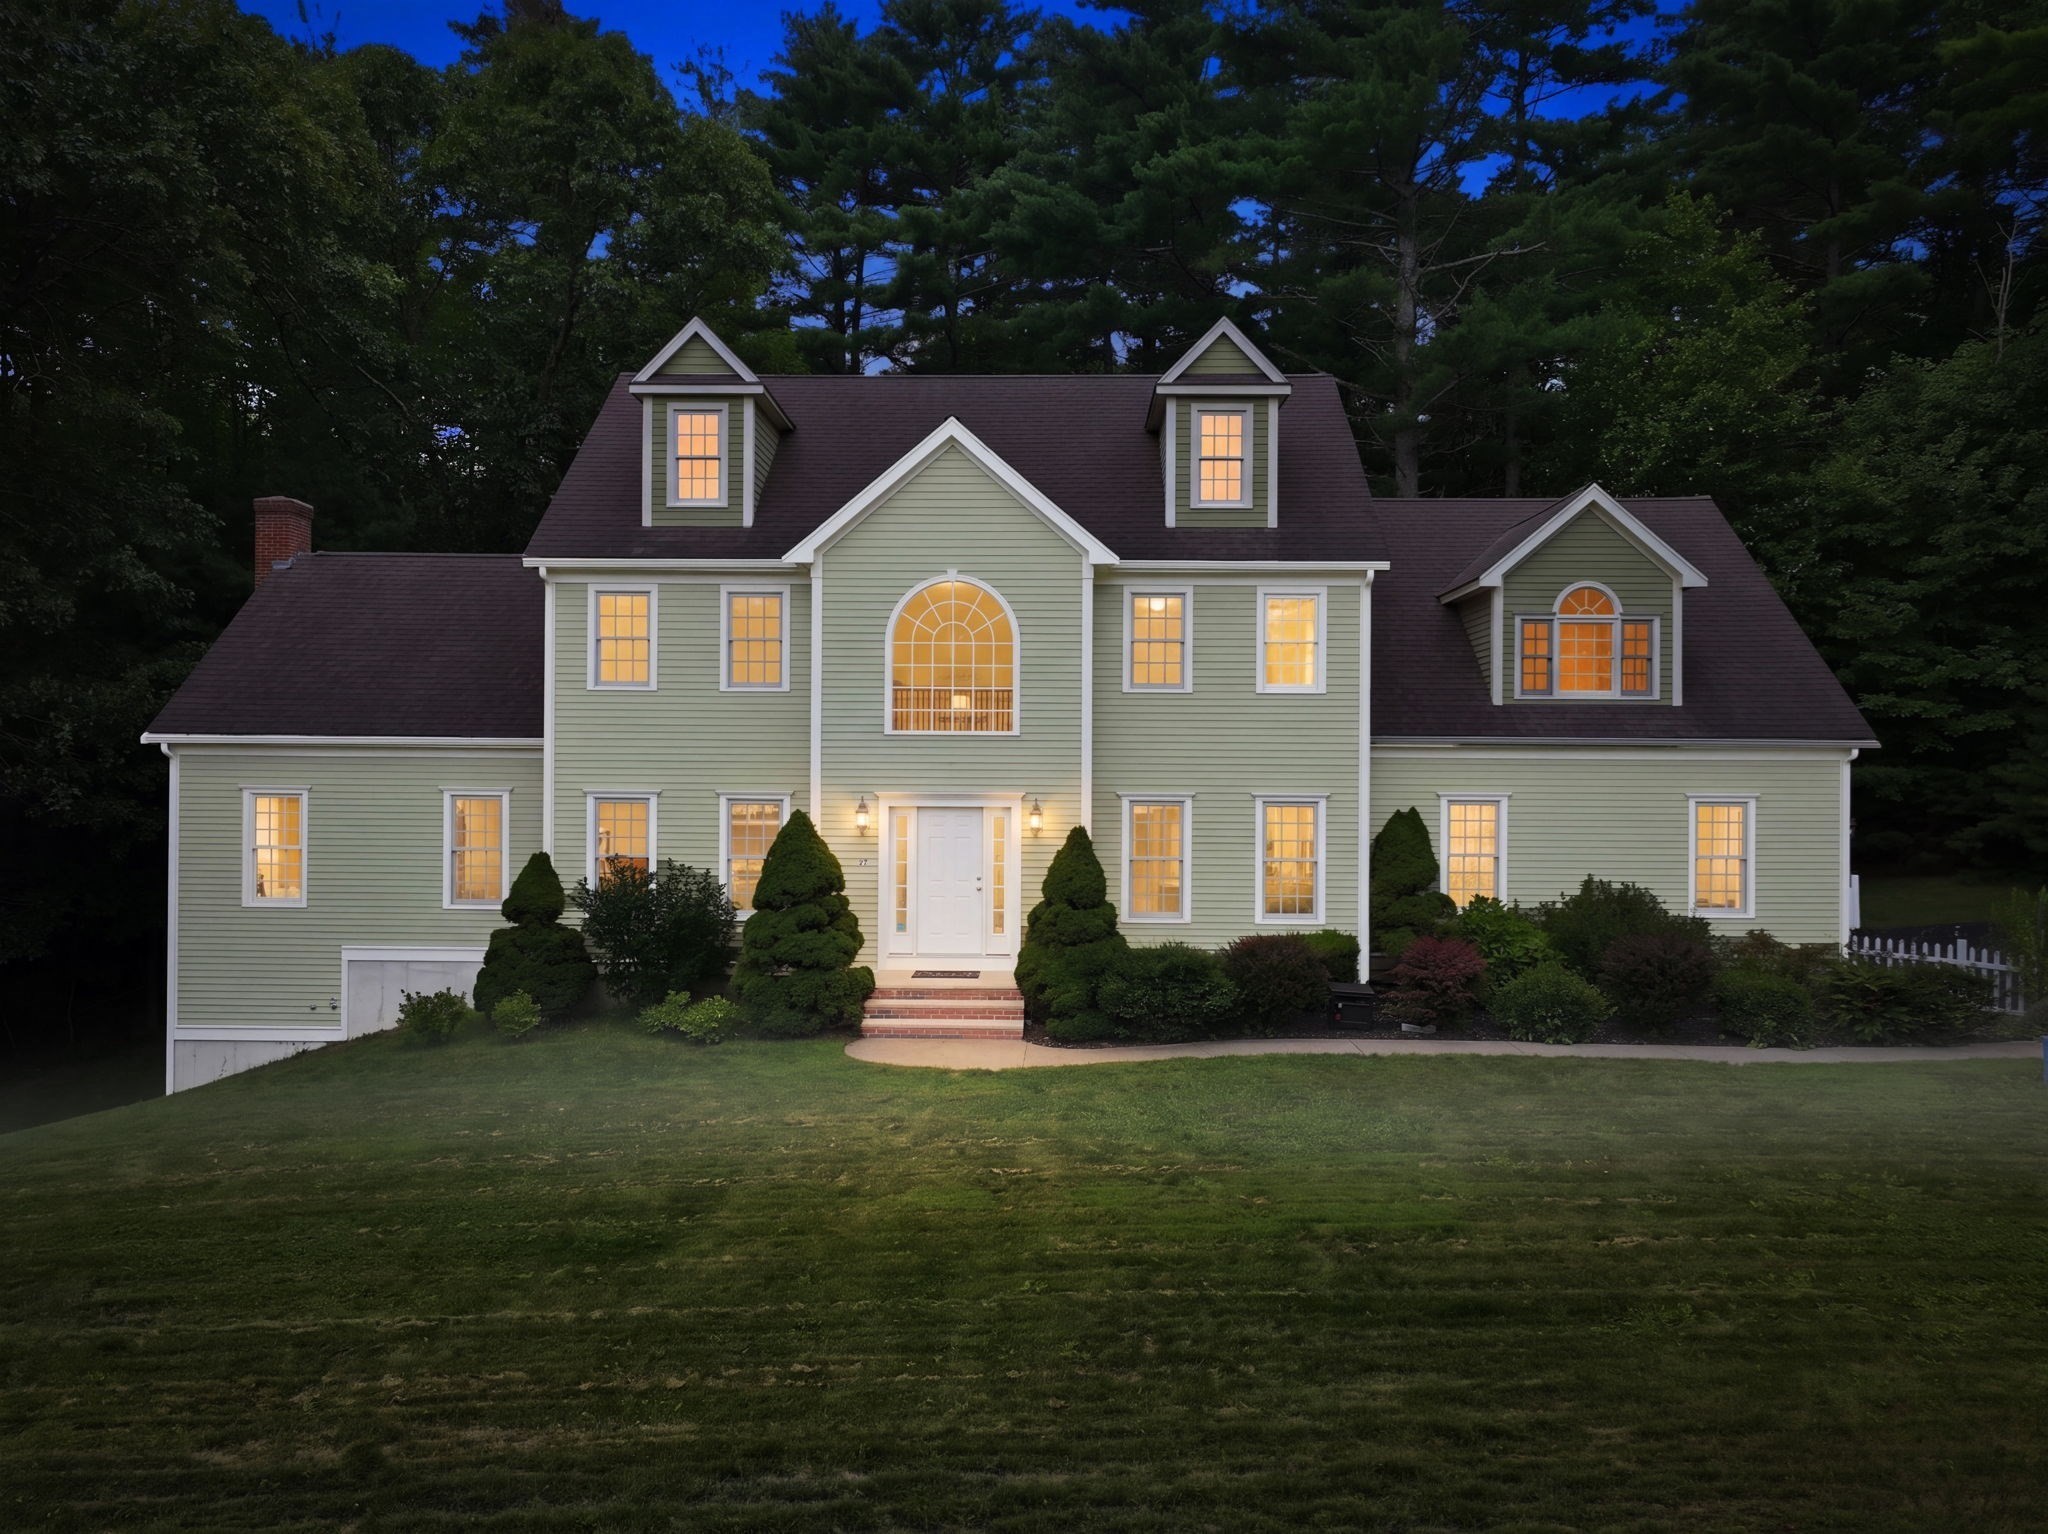 | $974,90027 Juniper RoadUpton, MA 01568 |
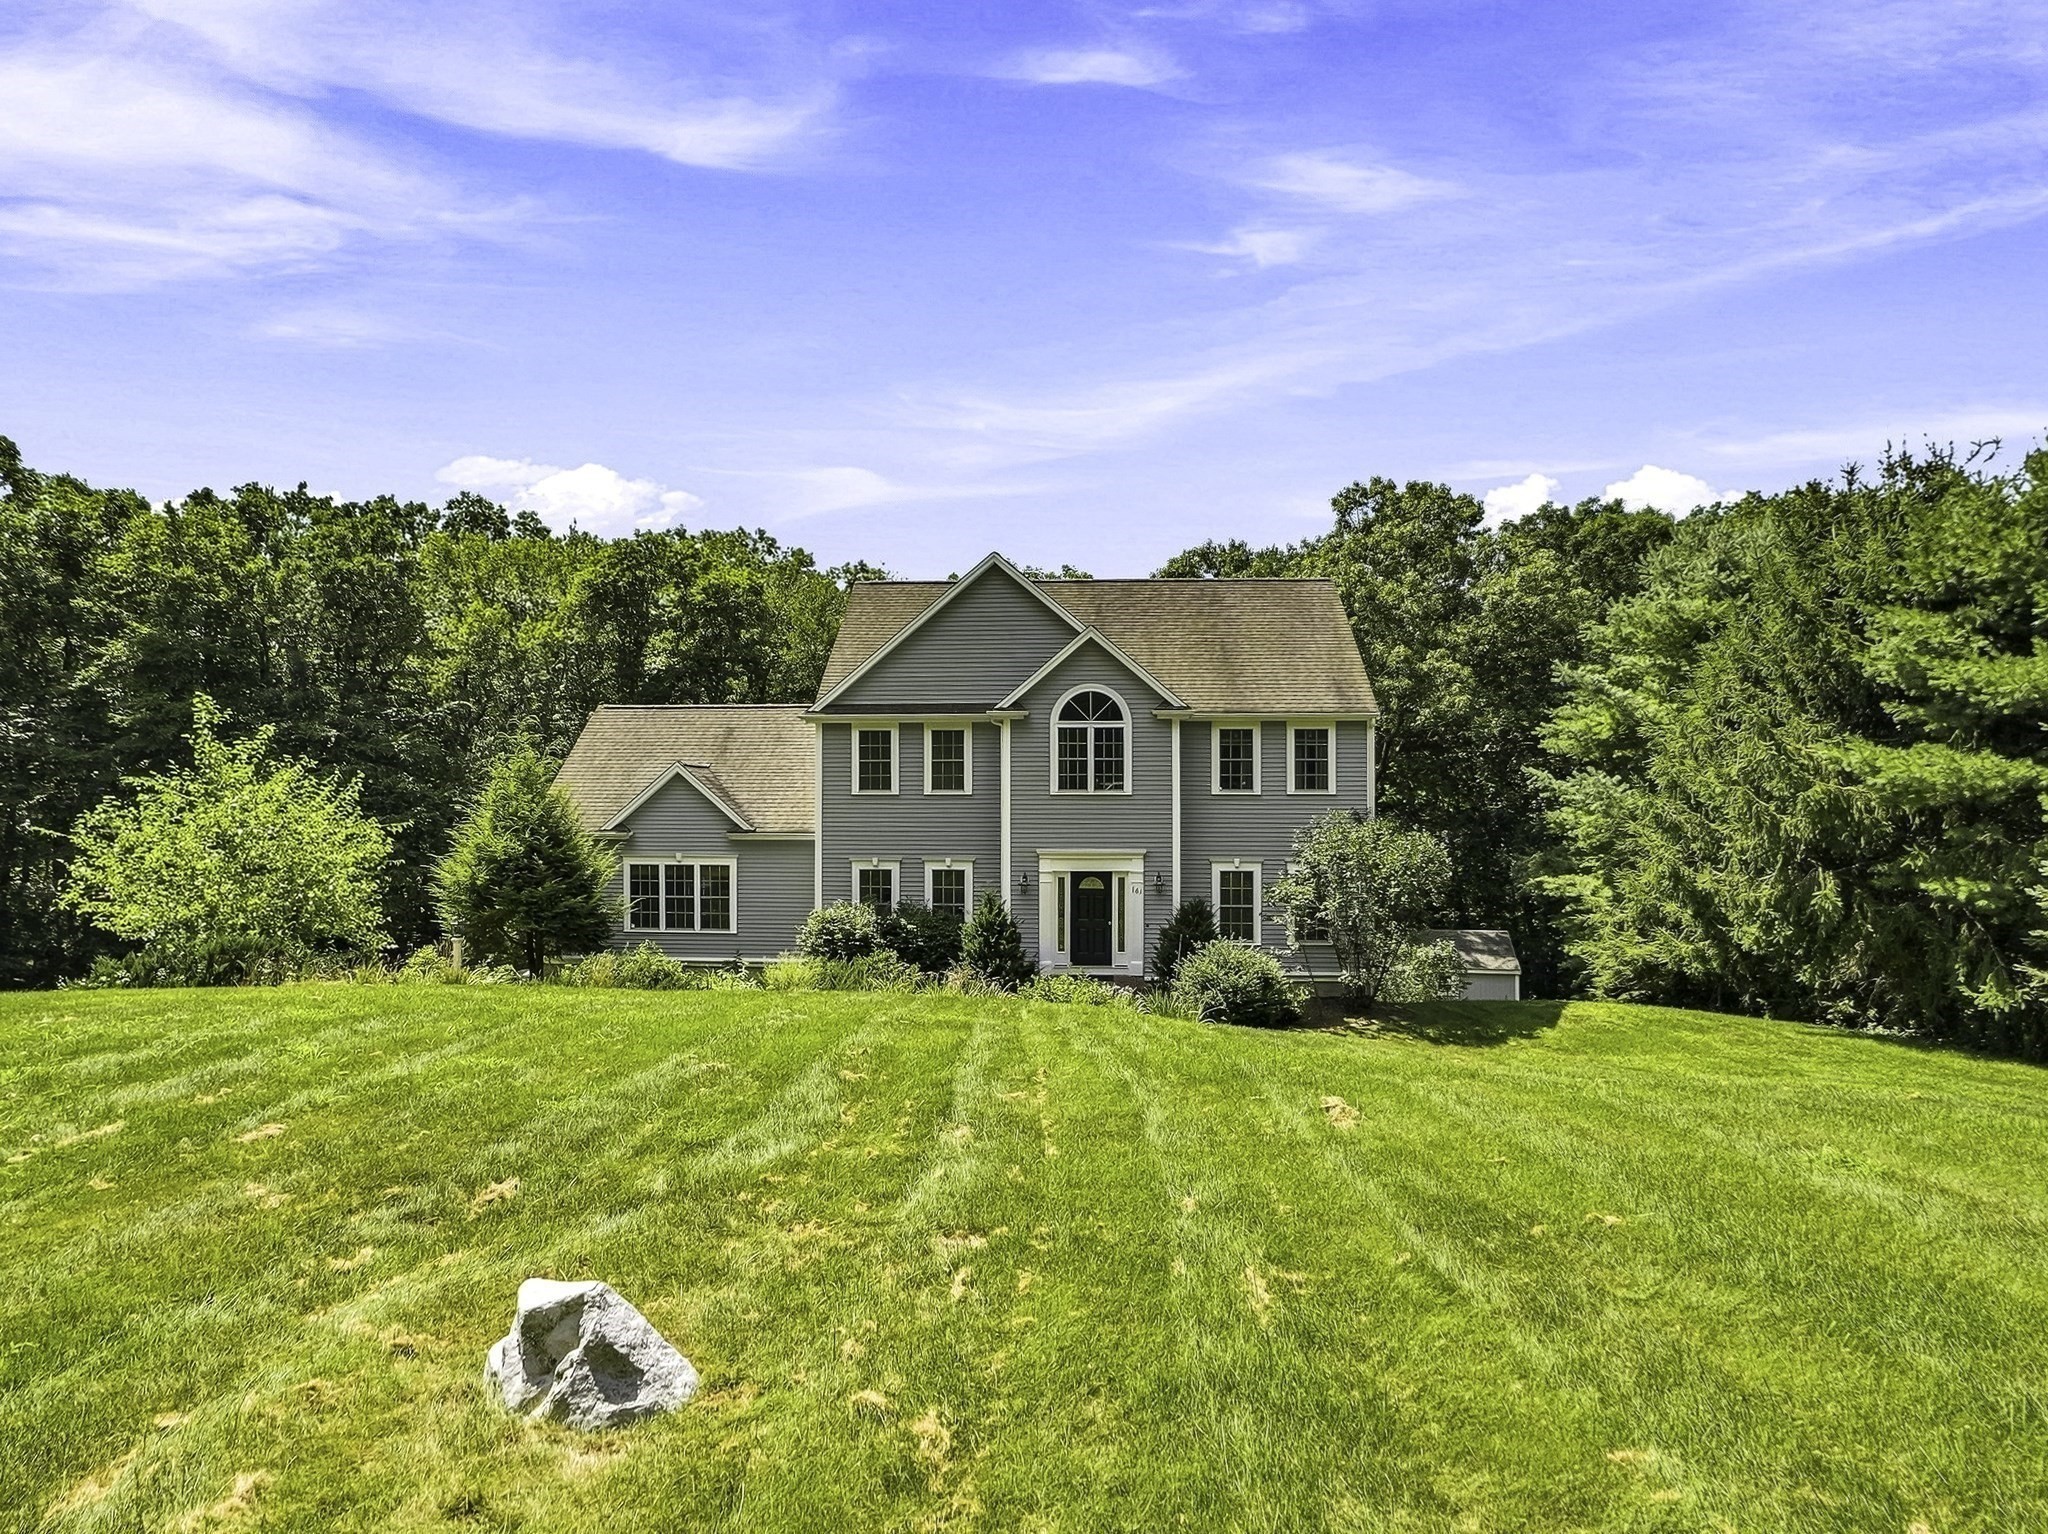 | $940,000161 South StUpton, MA 01568 |