
Description
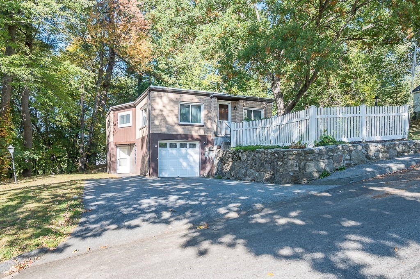
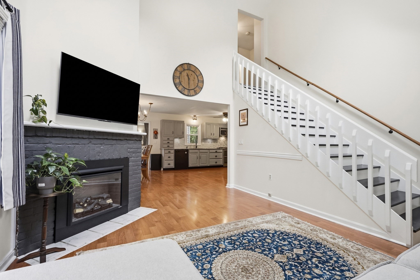
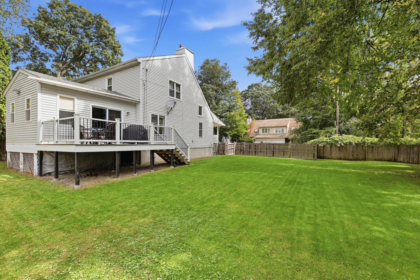
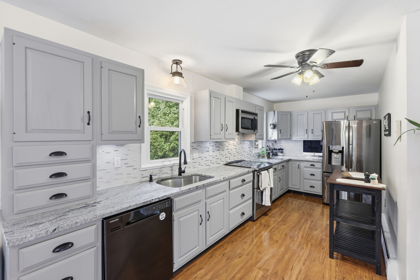
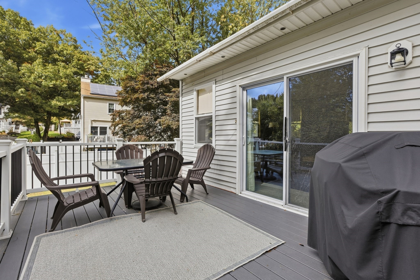
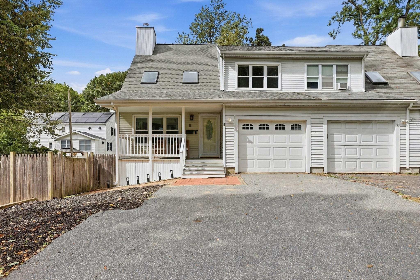
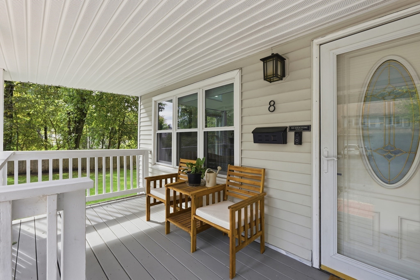
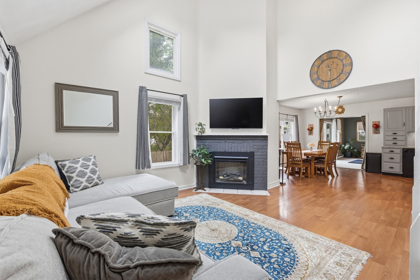
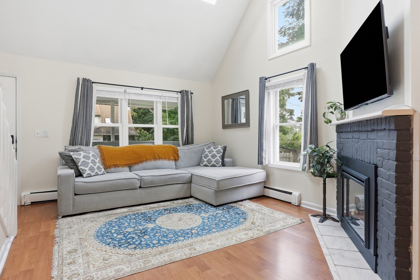
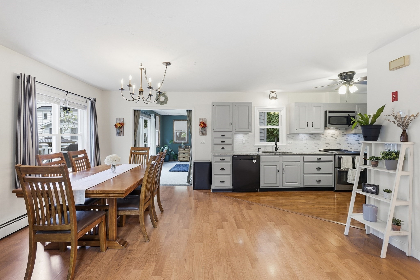
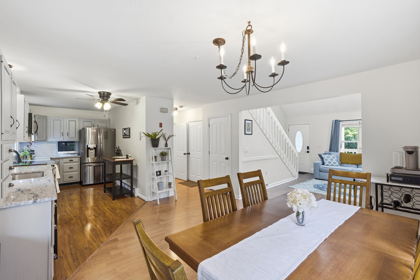
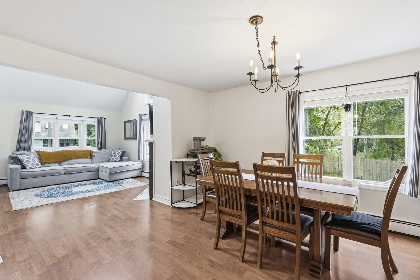
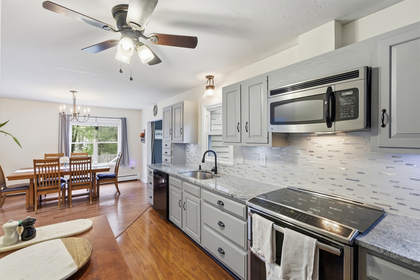
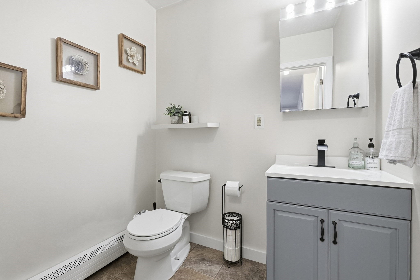
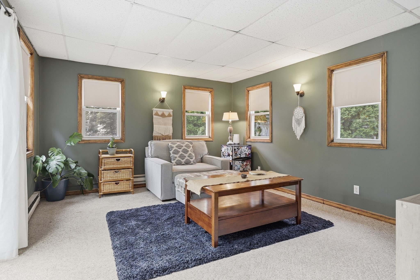
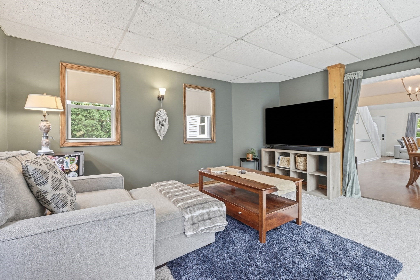
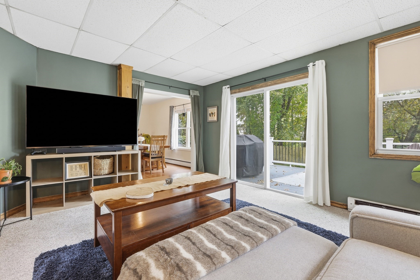
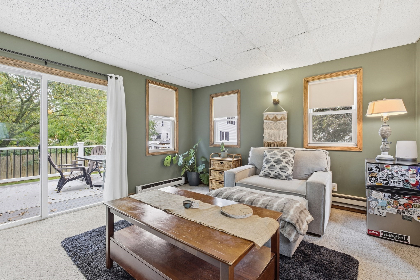
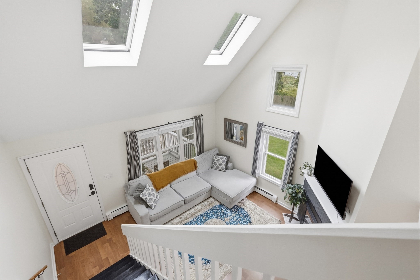
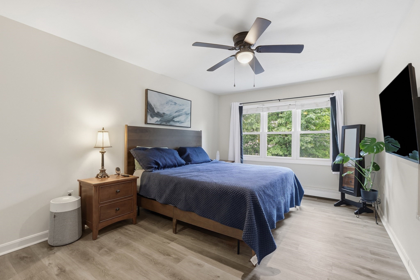
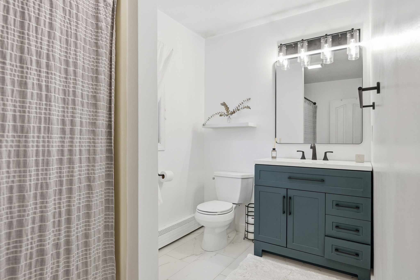
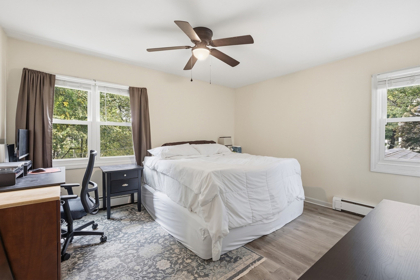
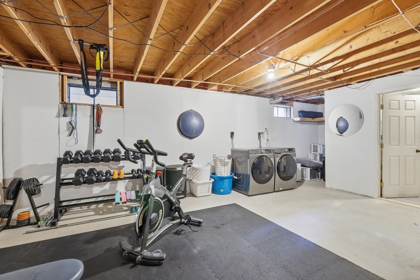
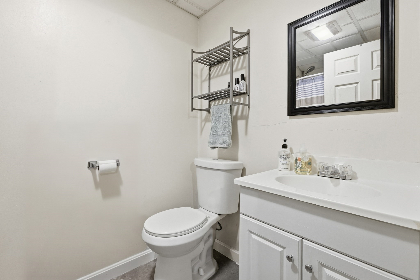
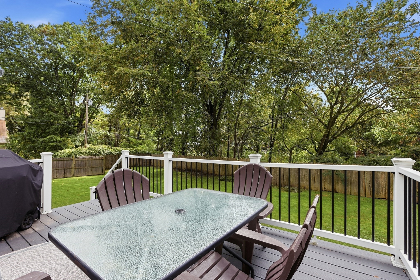
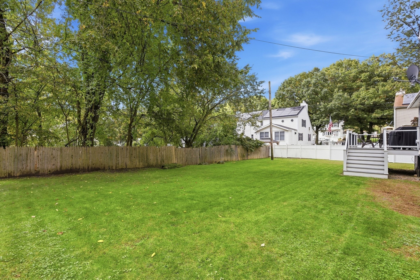
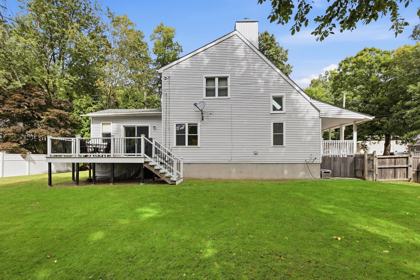
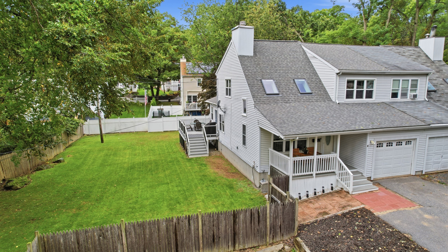
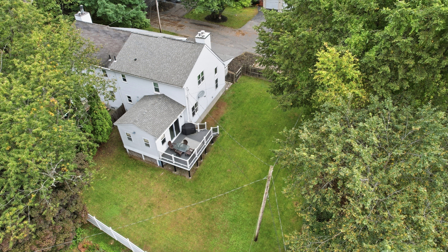
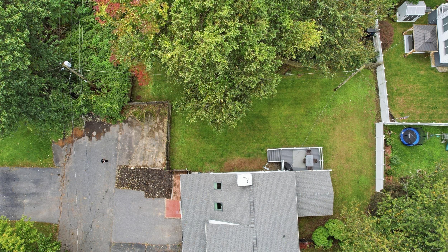
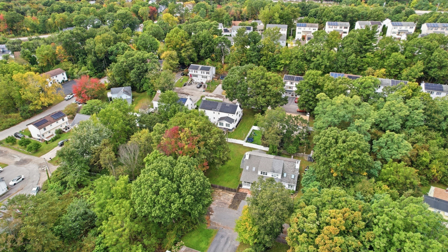
Welcome to 8 Guilford Street, where inviting living spaces, thoughtful updates, and an exceptional outdoor setting come together! Tucked away on a dead-end street, this attached single-family home offers a wonderful blend of comfort, flexibility, and convenience. Step inside to discover a sun-filled living room with soaring vaulted ceilings, skylights with remote shades, and a cozy fireplace. The open layout flows seamlessly into the dining area and kitchen, featuring granite countertops and plenty of room to gather. A spacious second living area offers flexibility for entertaining, relaxing, or creating your ideal home office. Step through the sliders onto the composite deck overlooking a generous fenced backyard, perfect for outdoor gatherings, gardening, or simply unwinding. Upstairs, two comfortable bedrooms and an updated full bath provide a welcoming retreat, while the basement offers additional usable space and another full bath. Improvements include a 2021 roof, updated flooring, a 2022 hot water tank, and 2025 bathroom updates. Complete with an attached garage and convenient access to Route 190, this home offers more than meets the eye!
Details
| MLS # | 73587494 |
|---|---|
| Listing Type | For Sale |
| Style | House |
| Sub-Type | Resale |
| Status | Active Under Contract |
| Year | 1987 |
| Days On Site | 40 |
| Listing Provided By | Keller Williams Realty-Merrimack | Touchstone Partners Team |
Features
| Bed(s) | 2 |
|---|---|
| Bath(s) | 3 Total |
| SQ Feet | 1,473 |
| Garage | 1 |
| Basement | Y |
| Zoning | RL-7 |
| Acreage | 0.10 |
| Golf Course | Yes |
Interior
| Rooms Total | 5 |
|---|---|
| Cooling Yes / No | Yes |
| Cooling | Window Unit(s) |
| Heating Yes / No | Yes |
| Heating | Baseboard, Oil, Electric |
| Interior Features | Closet - Linen, Lighting - Overhead, Pantry, Center Hall |
| Window Features | Insulated Windows |
| Appliances | Water Heater, Range, Dishwasher, Refrigerator |
| Fireplace Features | Living Room |
| Fireplaces Total | 1 |
| Fireplace Yes / No | Yes |
| Flooring | Tile, Vinyl |
Exterior
| Exterior Features | Porch, Deck - Composite, Fenced Yard |
|---|---|
| Roof | Shingle |
| Construction Materials | Frame |
| Foundation Details | Concrete Perimeter |
| Lot Features | Cleared, Level |
| Fencing | Fenced/Enclosed, Fenced |
Parking
| Garage Yes / No | Yes |
|---|---|
| Attached Garage Yes / No | Yes |
| Parking Features | Attached, Garage Door Opener, Paved |
| Open Parking Yes / No | Yes |
Utilities
| Utilities | for Electric Range, for Electric Oven, for Electric Dryer, Washer Hookup |
|---|---|
| Sewer | Public Sewer |
| Electric | 220 Volts, Circuit Breakers |
Taxes
| Tax Annual Amount | 5037 |
|---|---|
| Tax Assessed Value | 379300 |
| Tax Year | 2026 |
Location
| Community Features | Public Transportation, Shopping, Walk/Jog Trails, Golf, Highway Access |
|---|---|
| Senior Community Yes / No | No |
Area Information
| State | MA |
|---|---|
| County | Worcester |
| City | Worcester |
| Zip Code | 01606 |
| Area | North Worcester |
| Community Name | Greendale |
| School District | Burncoat |
| Elementary School | Norrback |
| High School | Burncoat |
| Listing VS Median (in Greendale) | |
Price: $420,000 low | high Med: $420,000 sqft: 1,473 low | high Med: 1,473 $ / sqft: $285 low | high Med: $285 On site: 40 low | high Med: 40 | |
Market Activity 01606
Request a showing
Request a showing
Contact
Learn More About This Property

| State | MA |
|---|---|
| County | Worcester |
| City | Worcester |
| Zip Code | 01606 |
| Area | North Worcester |
| Community Name | Greendale |
| School District | Burncoat |
| Elementary School | Norrback |
| High School | Burncoat |
| Listing VS Median (in Greendale) | |
Price: $420,000 low | high Med: $420,000 sqft: 1,473 low | high Med: 1,473 $ / sqft: $285 low | high Med: $285 On site: 40 low | high Med: 40 | |