
Description
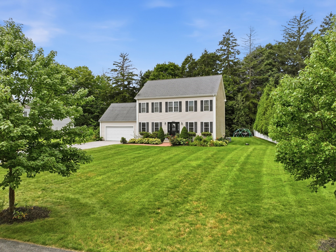
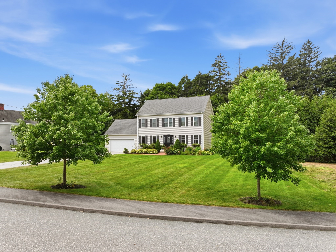
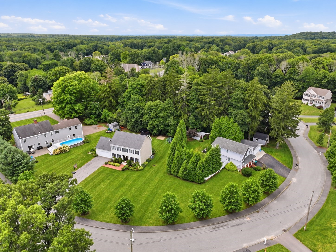
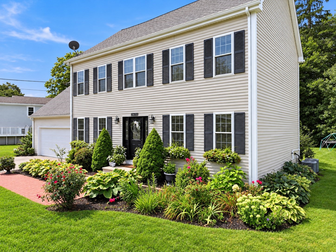
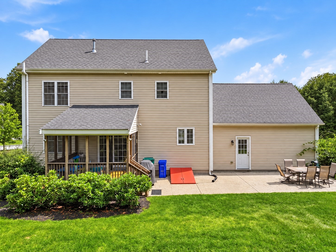
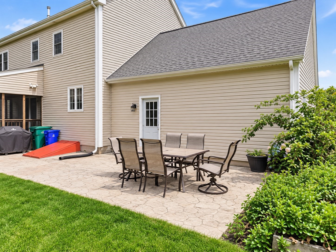
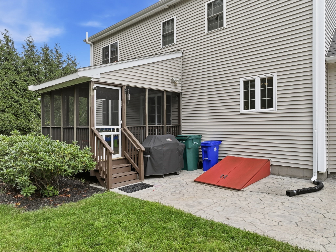
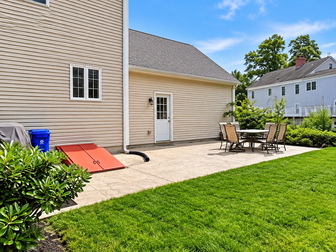
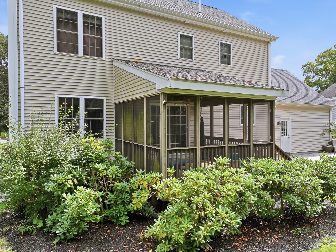
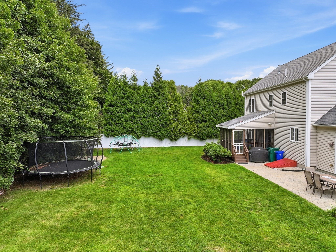
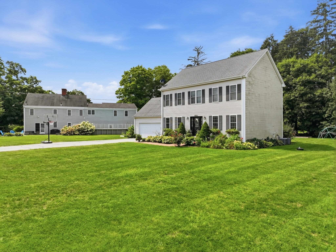
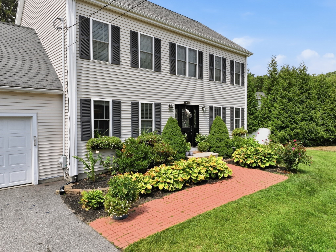
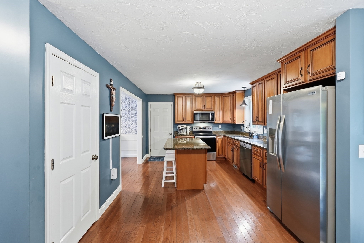
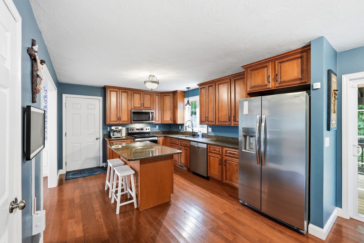
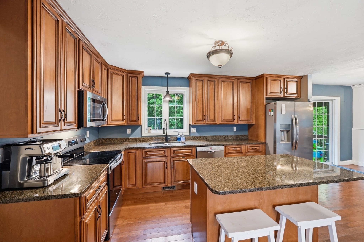
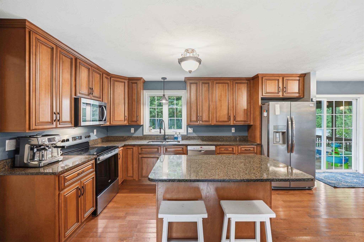
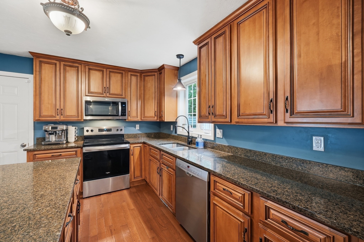
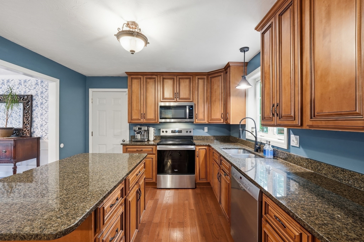
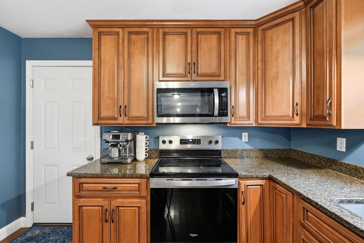
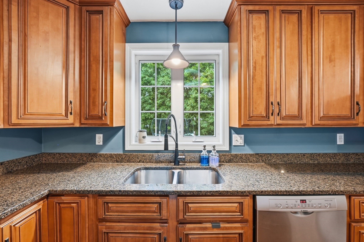
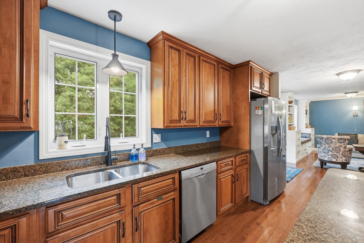
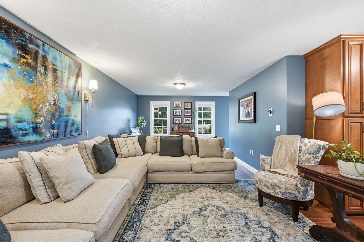
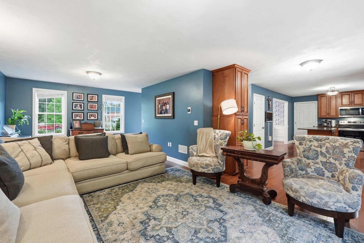
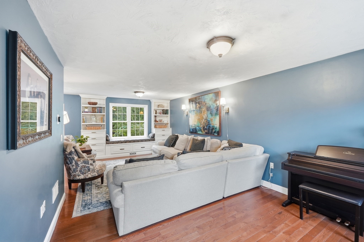
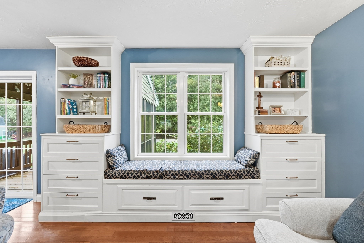
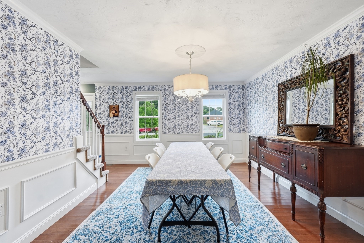
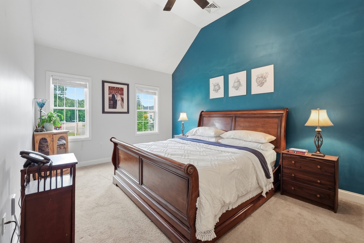
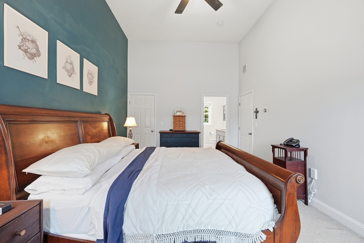
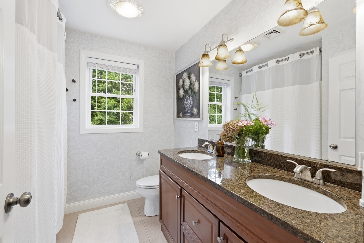
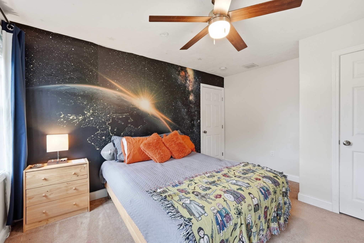
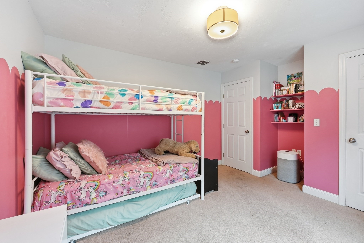
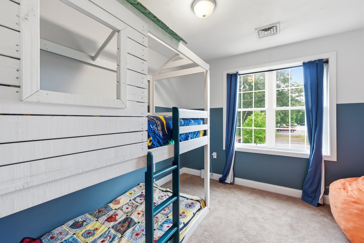
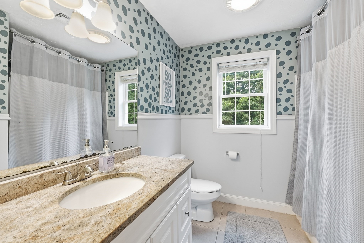
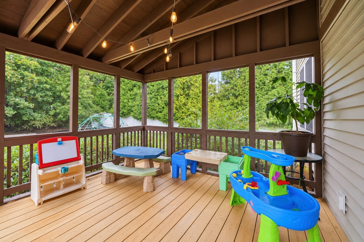
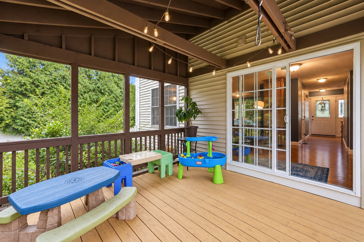
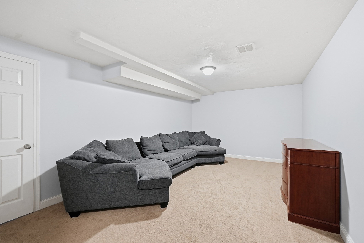
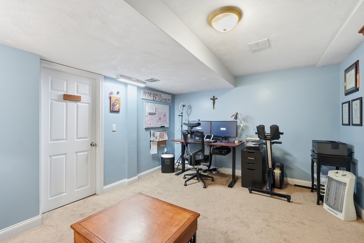
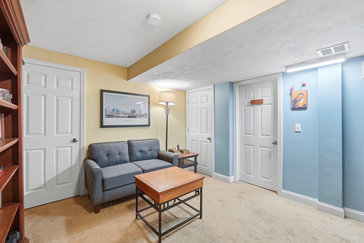
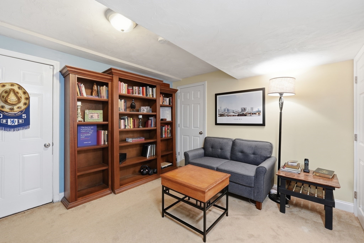
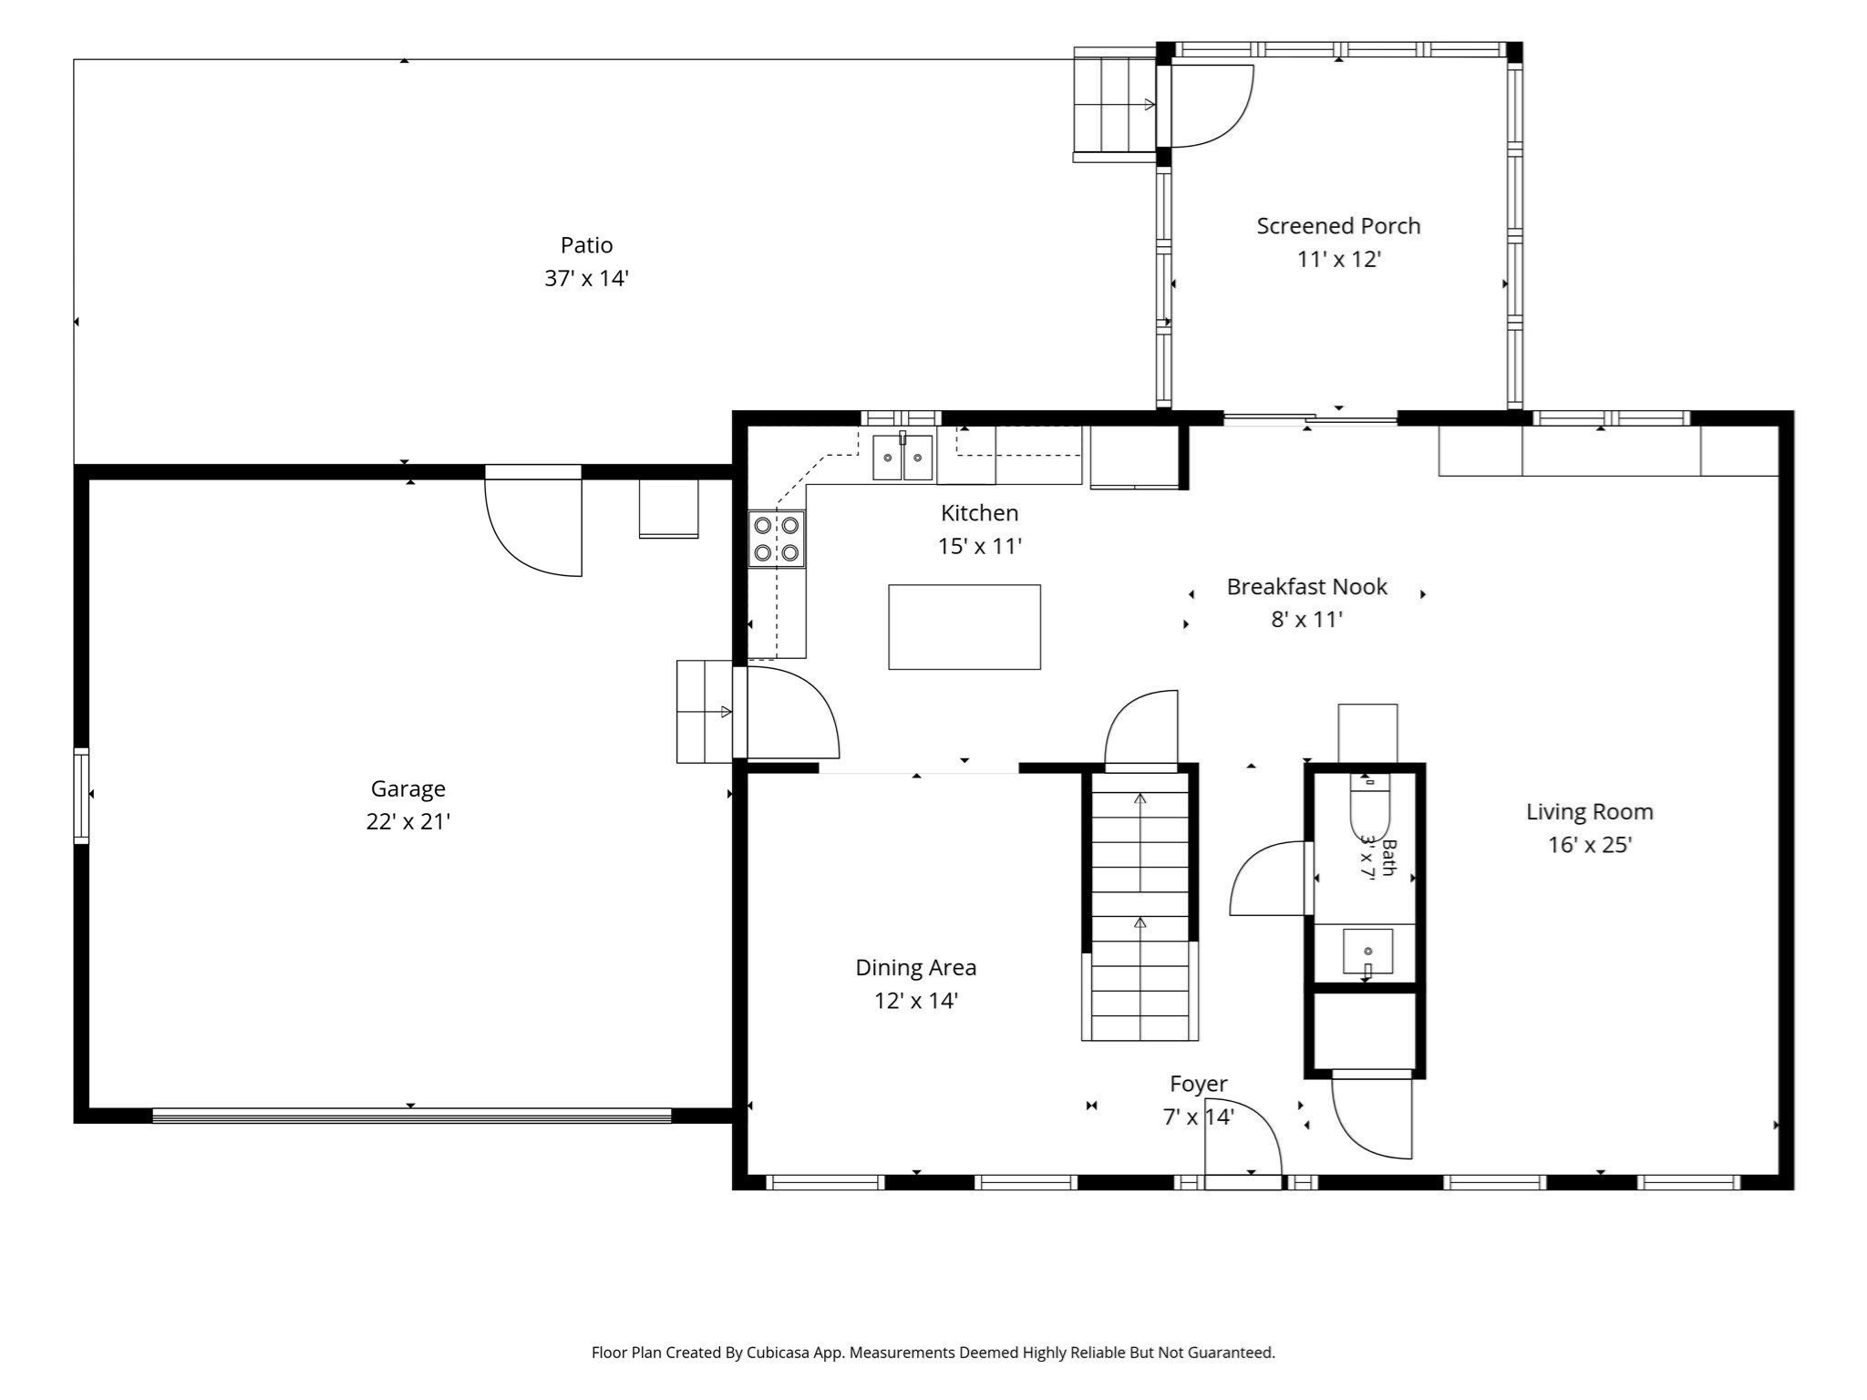
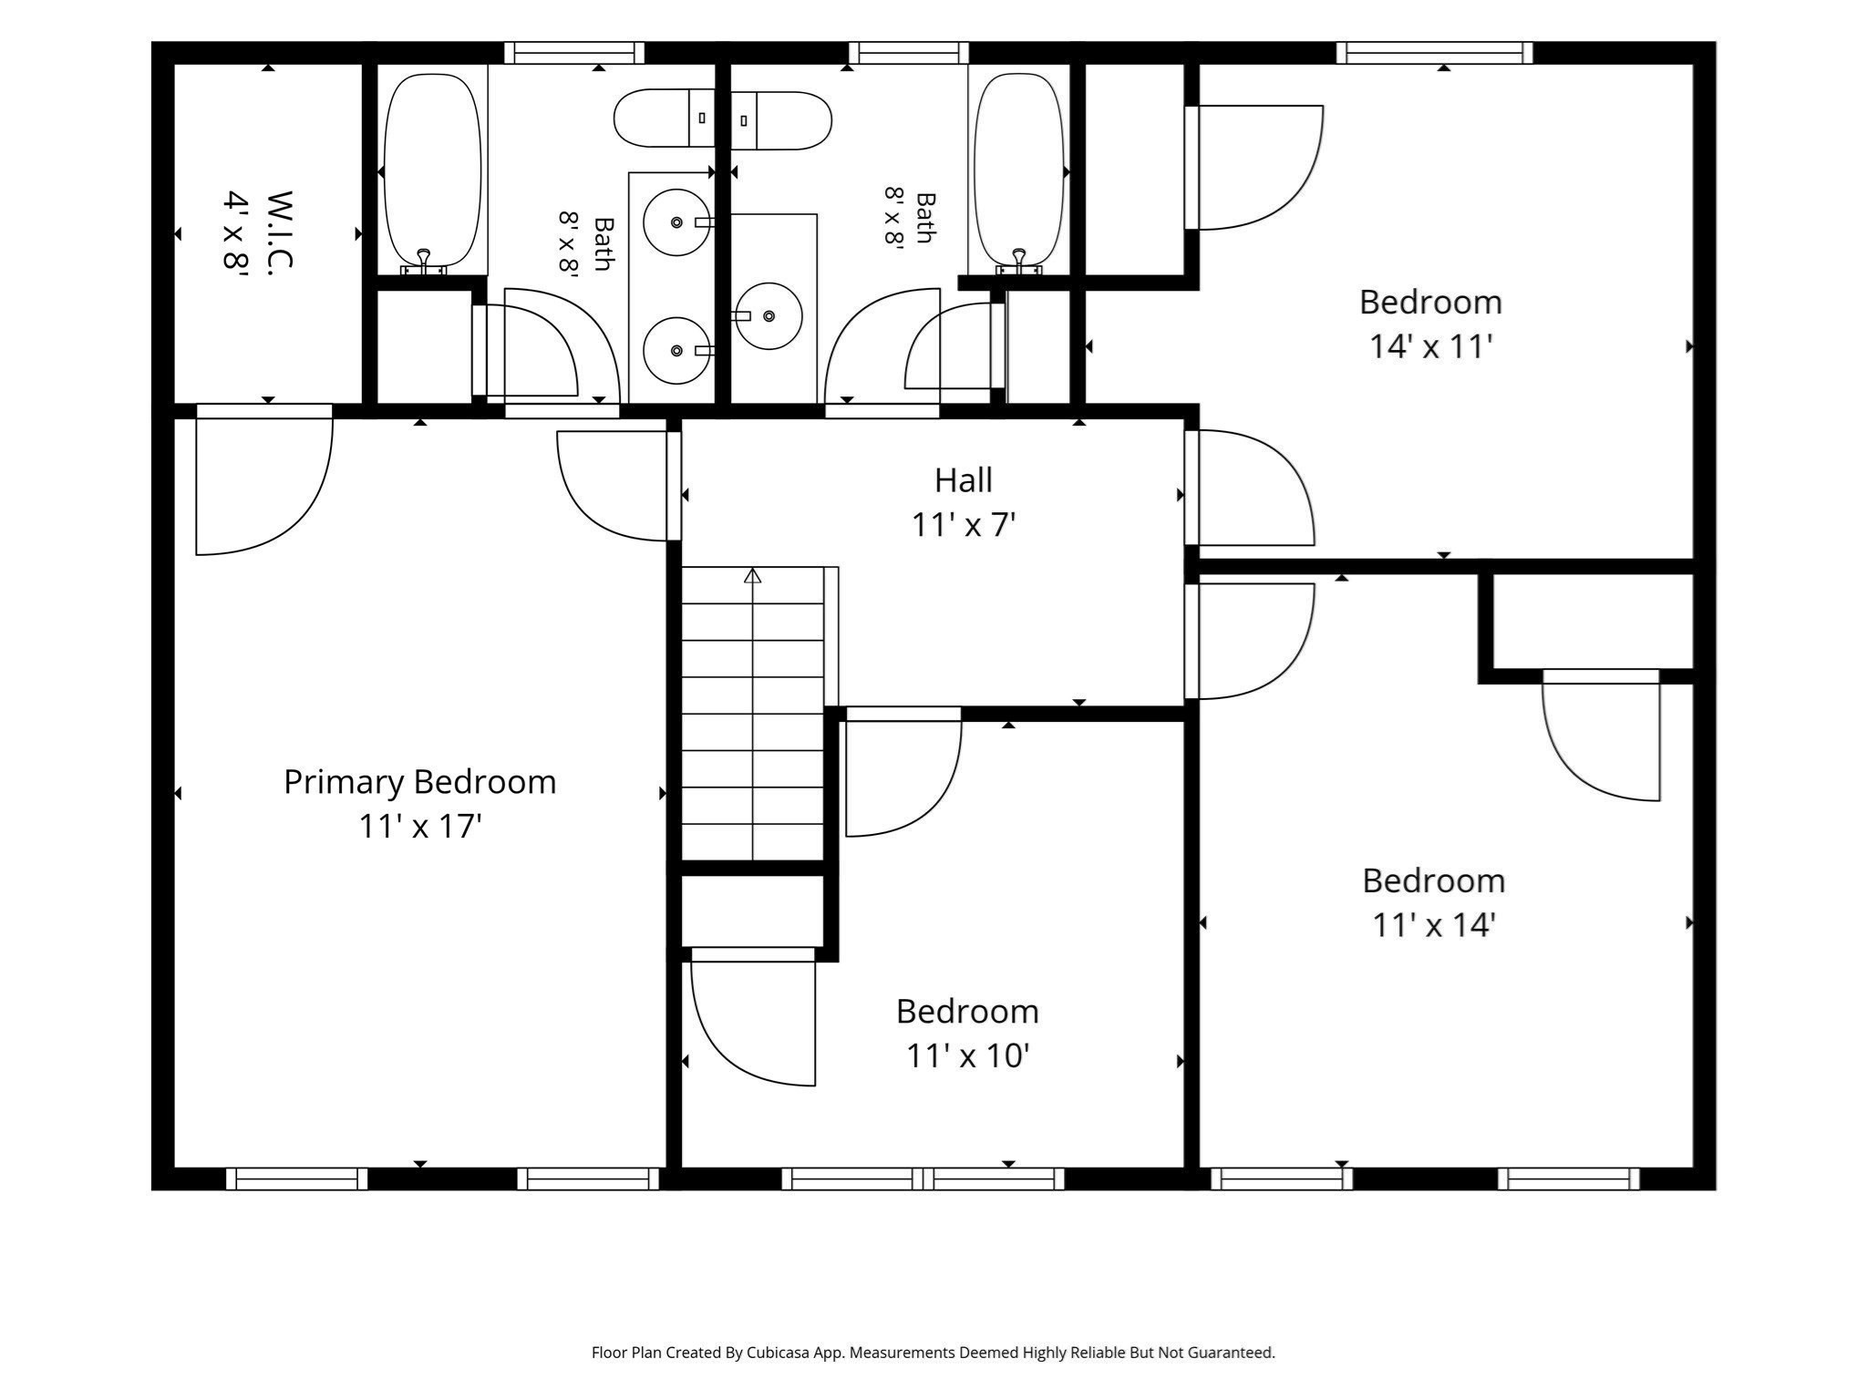
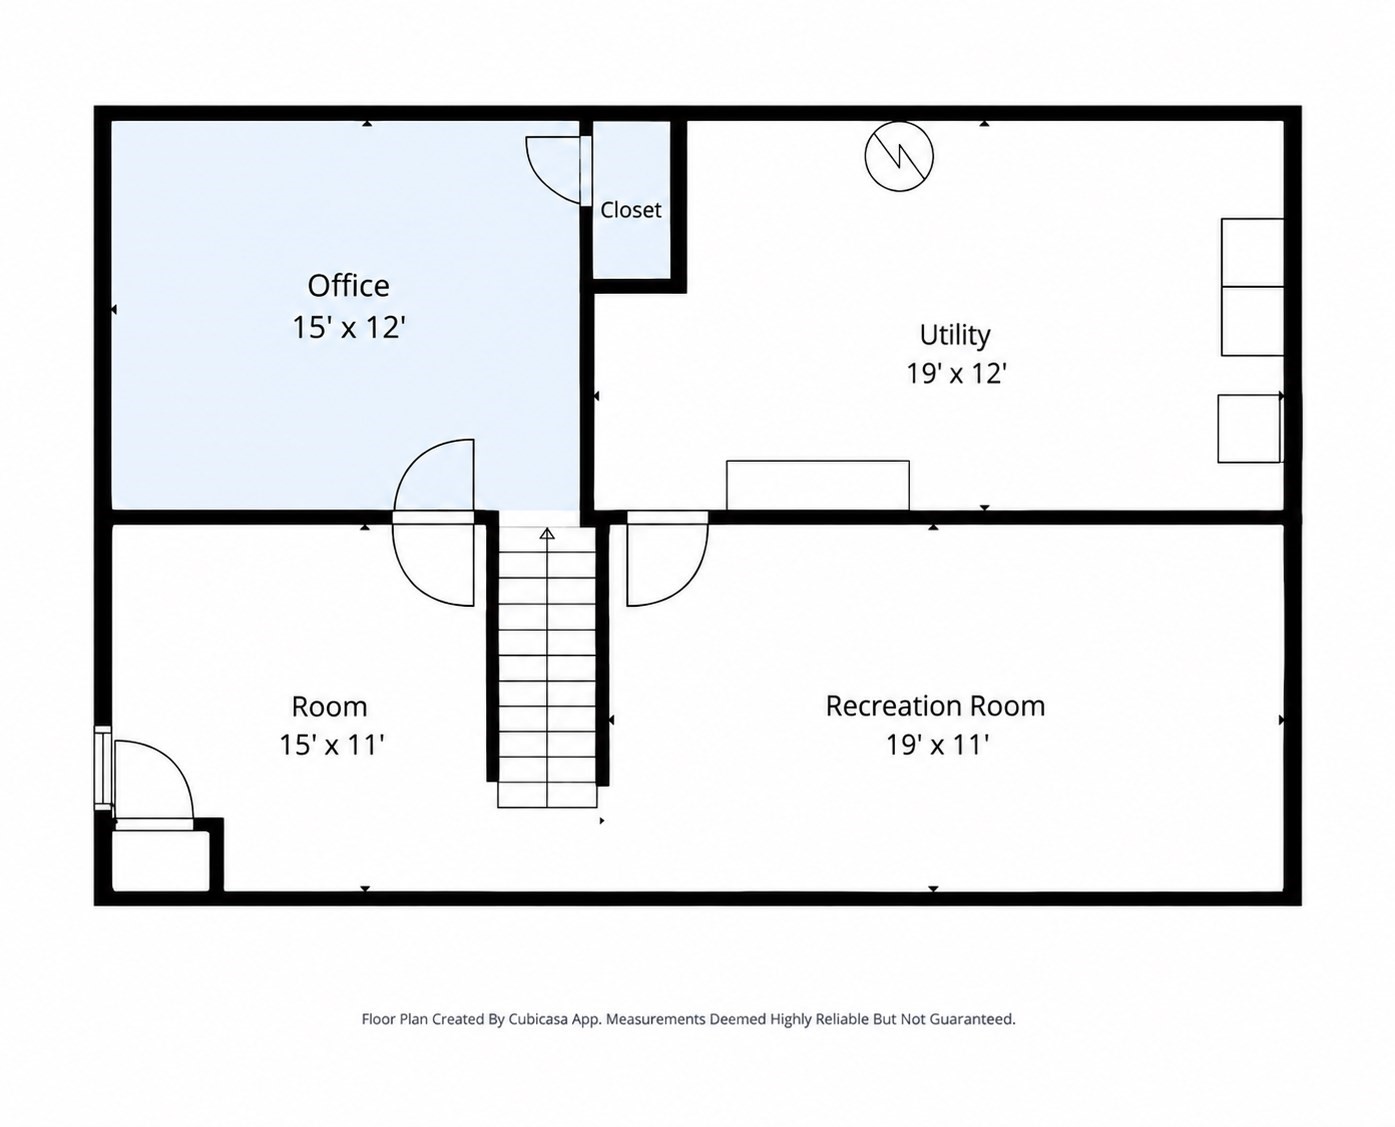
THE SPACE. THE SETTING. THE LIFESTYLE. WITHOUT THE NEW-CONSTRUCTION PRICE TAG. Why wait to build when everything you want is already here? Beautifully positioned at the beginning of a cul-de-sac on an established .48-acre lot, this pristine, freshly painted 4-bedroom, 2.5-bath Colonial delivers an exceptional combination of space, privacy and lifestyle with 11 rooms, three updated baths and multiple places to live, work, gather and unwind. At the heart of the home is an expansive granite kitchen with center island, stainless steel appliances, including a 24" Bosch dishwasher, and a spacious dining area, flowing effortlessly into the formal dining room and an impressive 16' x 25' hardwood living room. Just beyond, the screened sun porch with cathedral ceiling creates an inviting extension of the living space and overlooks the large, level backyard surrounded by mature greenery. Upstairs, four generous bedrooms include a private primary suite with cathedral ceiling, walk-in closet and updated private bath with double sinks. And there's more. The finished lower level provides a family room, home office and an additional bonus room ideal for guests, hobbies, fitness or whatever life requires next while still offering substantial storage. Outside is where Erika Way becomes truly memorable. Tucked among the trees is a special spot affectionately named "Grey Squirrel's Grove" by the children - a favorite place for outdoor adventures and imaginative play. Mom's vegetable garden, along with established fruit, berries and herbs, adds another special touch to this well-loved property. A stamped-concrete patio and expansive level lawn create plenty of room for entertaining, play and everyday outdoor living. A spacious two-car garage with storage/work area, central air, gas heat and abundant parking complete the package - all in a convenient location near schools, parks, recreation, shopping, commuter routes and I-95, with Oak Knoll Wildlife Sanctuary and nearby walking trails adding even more opportunities to enjoy the outdoors. Established. Updated. Spacious. Move-in ready...and a compelling alternative to today's higher-priced Colonials. SHOWN BY APPOINTMENT THIS WEEKEND.
Details
| MLS # | 73577811 |
|---|---|
| Listing Type | For Sale |
| Style | House |
| Sub-Type | Resale |
| Status | Active |
| Year | 2011 |
| Days On Site | 12 |
| Listing Provided By | Keller Williams Realty Boston South West | Marilyn & Company |
Features
| Bed(s) | 4 |
|---|---|
| Bath(s) | 3 Total |
| SQ Feet | 2,558 |
| Garage | 2 |
| Basement | Y |
| Zoning | R |
| Acreage | 0.48 |
| Golf Course | Yes |
Interior
| Rooms Total | 11 |
|---|---|
| Cooling Yes / No | Yes |
| Cooling | Central Air |
| Heating Yes / No | Yes |
| Heating | Forced Air, Natural Gas |
| Interior Features | Closet, Breakfast Bar / Nook, Cathedral Ceiling(s), Beamed Ceilings, Slider, Attic Access, Entrance Foyer, Sun Room, Bonus Room, Home Office, Center Hall |
| Window Features | Insulated Windows, Screens |
| Appliances | Electric Water Heater, Range, Microwave, ENERGY STAR Qualified Refrigerator, ENERGY STAR Qualified Dishwasher, Plumbed For Ice Maker |
| Fireplaces Total | 0 |
| Fireplace Yes / No | No |
| Flooring | Tile, Carpet, Hardwood, Flooring - Hardwood, Flooring - Wood, Flooring - Wall to Wall Carpet |
Exterior
| Exterior Features | Porch - Enclosed, Porch - Screened, Patio, Rain Gutters, Professional Landscaping, Screens, Satellite Dish, Fruit Trees, Garden |
|---|---|
| Roof | Shingle |
| Security Features | Security System |
| Construction Materials | Frame |
| Foundation Details | Concrete Perimeter |
| Lot Features | Cul-De-Sac, Cleared, Level |
Parking
| Garage Yes / No | Yes |
|---|---|
| Attached Garage Yes / No | Yes |
| Parking Features | Attached, Garage Door Opener, Storage, Workshop in Garage, Garage Faces Side, Paved Drive, Off Street, Paved |
| Open Parking Yes / No | Yes |
Utilities
| Utilities | for Electric Range, for Electric Oven, for Electric Dryer, Washer Hookup, Icemaker Connection |
|---|---|
| Sewer | Private Sewer |
| Electric | Circuit Breakers, 200+ Amp Service |
Taxes
| Tax Annual Amount | 8007 |
|---|---|
| Tax Assessed Value | 638000 |
| Tax Block | 0000 |
| Tax Lot | 008F7- |
| Tax Year | 2025 |
| Tax Map Number | 0182 |
Location
| Community Features | Public Transportation, Shopping, Pool, Tennis Court(s), Park, Walk/Jog Trails, Stable(s), Golf, Medical Facility, Laundromat, Bike Path, Conservation Area, Highway Access, House of Worship, Marina, Private School, Public School, T-Station, University, Other, Sidewalks |
|---|---|
| Senior Community Yes / No | No |
Area Information
| State | MA |
|---|---|
| County | Bristol |
| City | Attleboro |
| Zip Code | 02703 |
| Area | Bristol |
| Community Name | Cul de sac off Oak Hill Avenue |
| School District | Attleboro (2.6 M) |
| Elementary School | Hyman Fine (0.4/Mile) |
| High School | Attleboro (2.6 M) |
| Listing VS Median (in Cul de sac off Oak Hill Avenue) | |
Price: $799,000 low | high Med: $799,000 sqft: 2,558 low | high Med: 2,558 $ / sqft: $312 low | high Med: $312 On site: 12 low | high Med: 12 | |
Market Activity 02703
Request a showing
Request a showing
Contact
Learn More About This Property

| State | MA |
|---|---|
| County | Bristol |
| City | Attleboro |
| Zip Code | 02703 |
| Area | Bristol |
| Community Name | Cul de sac off Oak Hill Avenue |
| School District | Attleboro (2.6 M) |
| Elementary School | Hyman Fine (0.4/Mile) |
| High School | Attleboro (2.6 M) |
| Listing VS Median (in Cul de sac off Oak Hill Avenue) | |
Price: $799,000 low | high Med: $799,000 sqft: 2,558 low | high Med: 2,558 $ / sqft: $312 low | high Med: $312 On site: 12 low | high Med: 12 | |