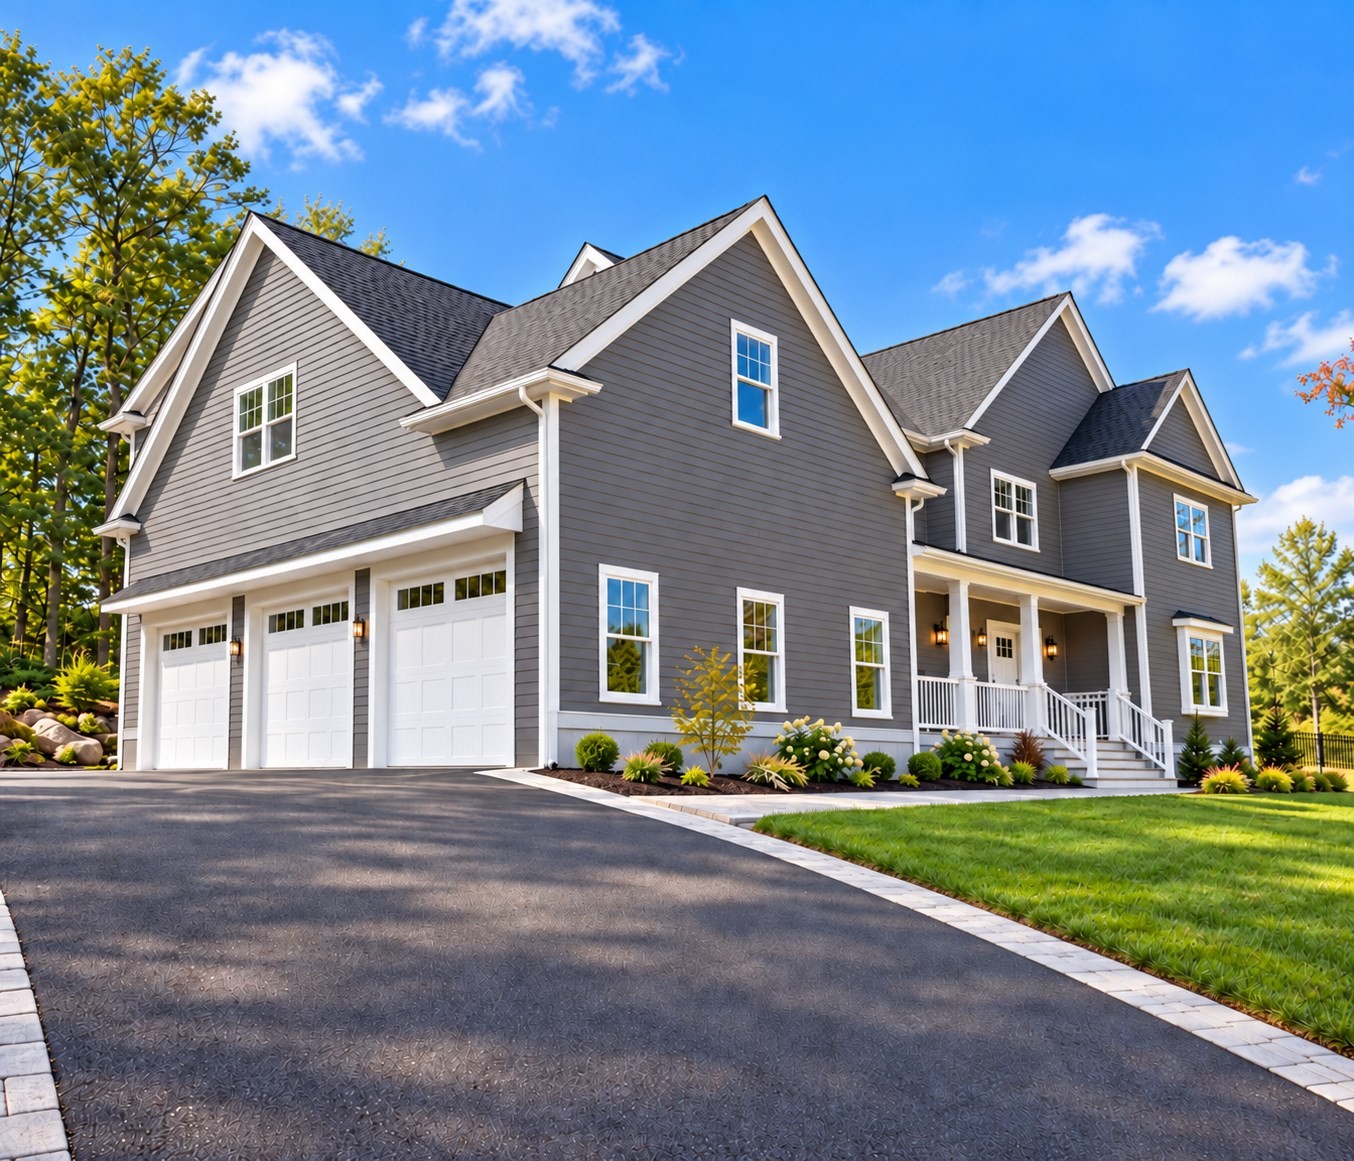
8 Couture Way,Middleton, MA 01949
Middleton, MA 01949

Description
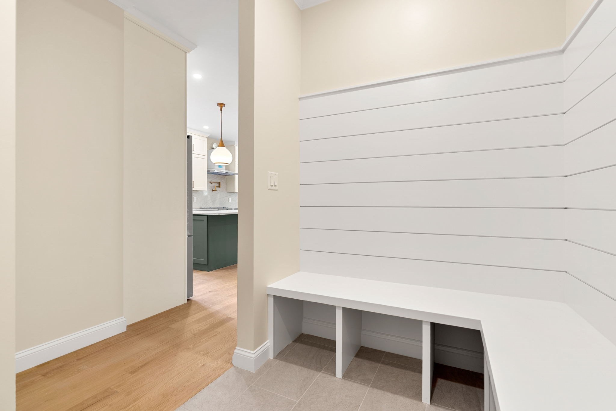
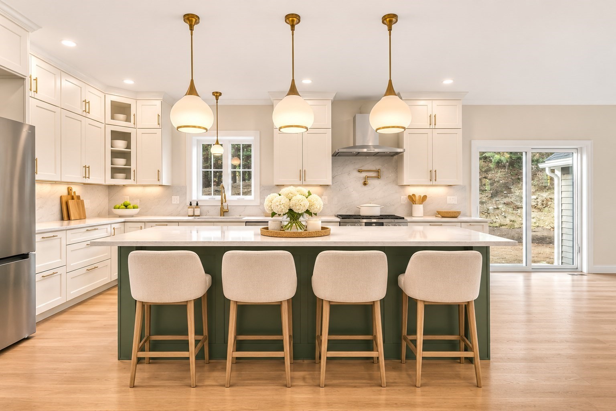
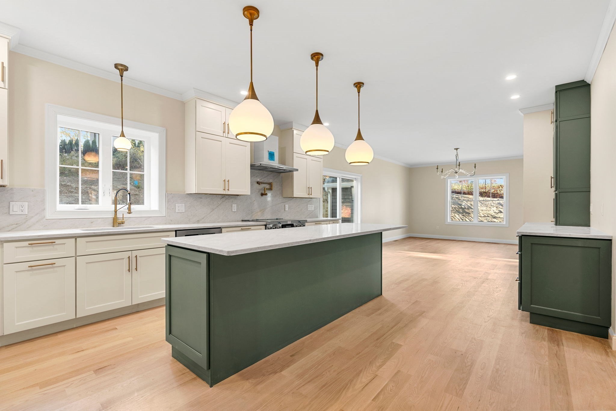
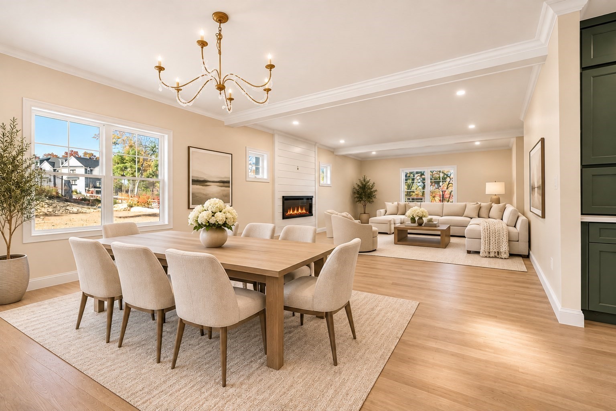
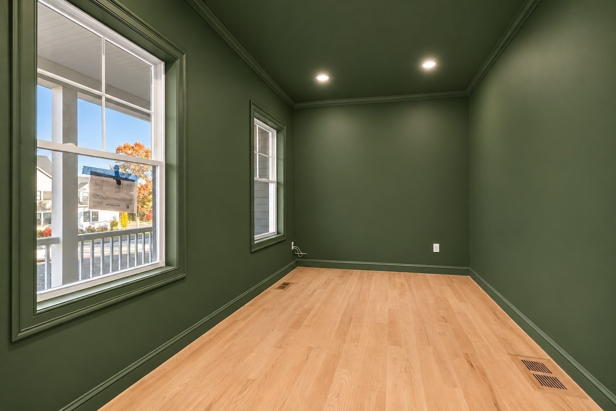
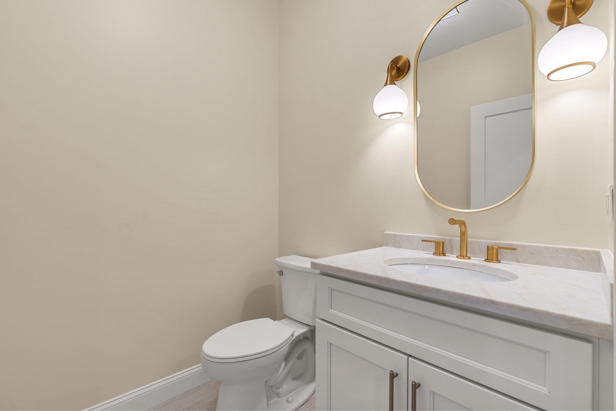
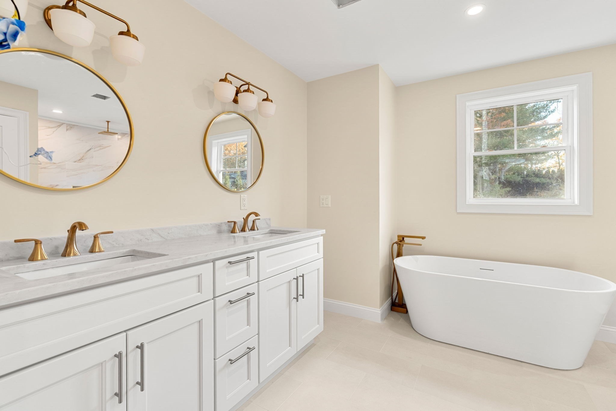
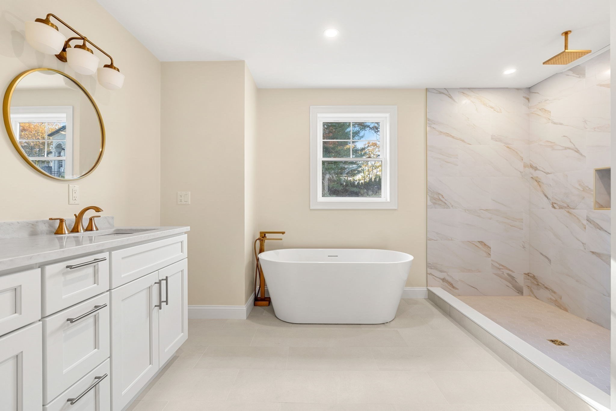
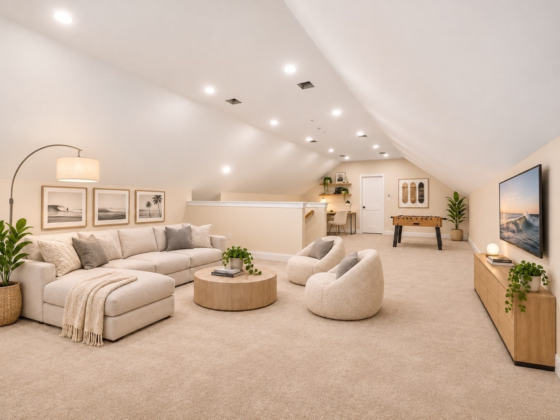
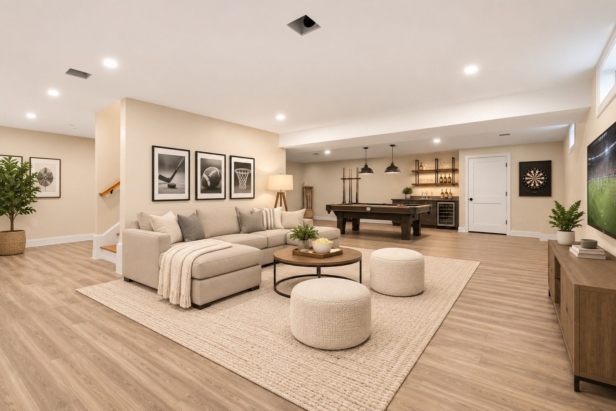
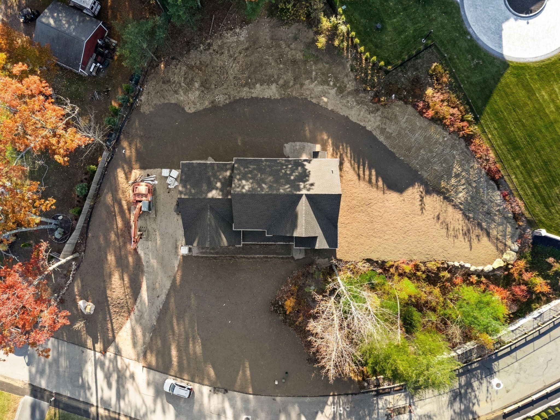
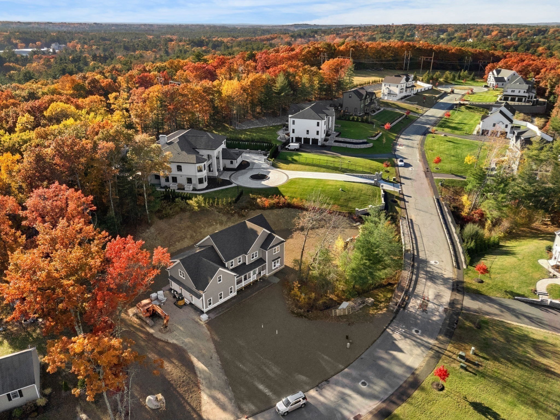
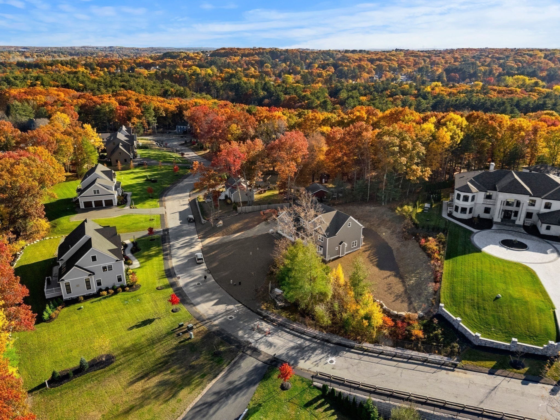
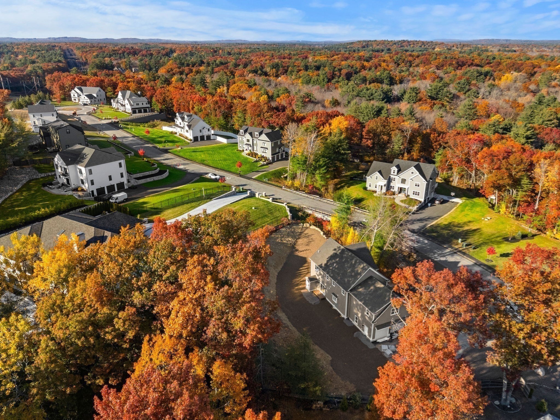
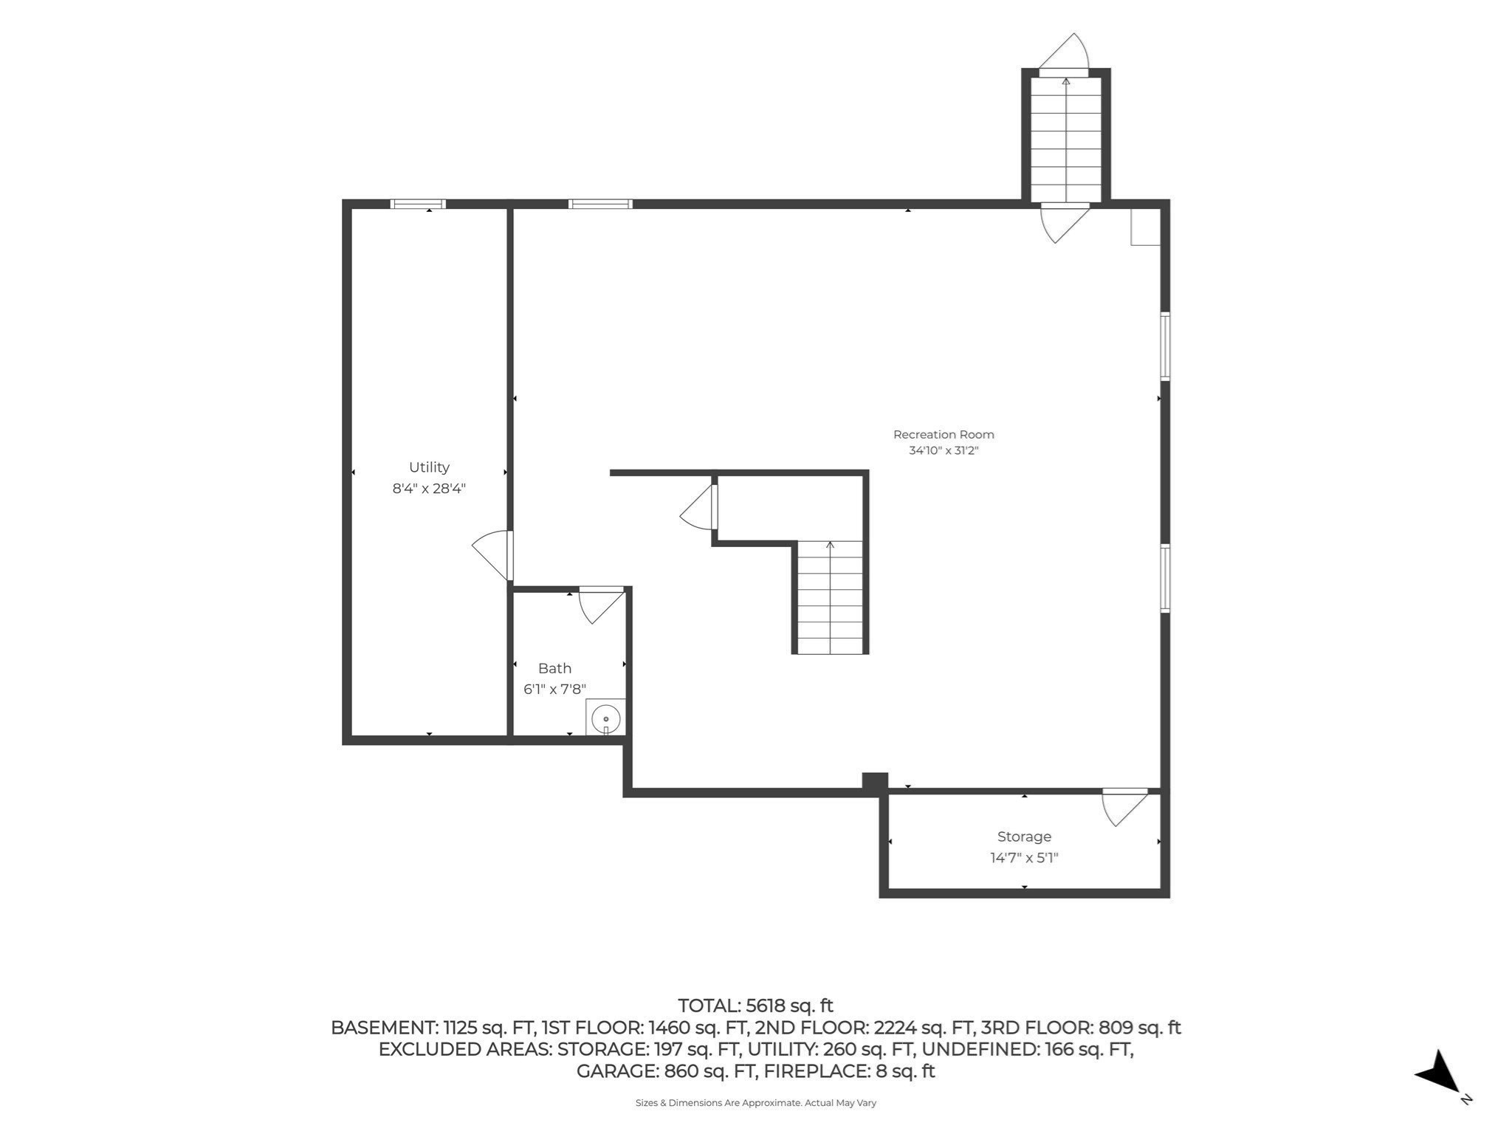
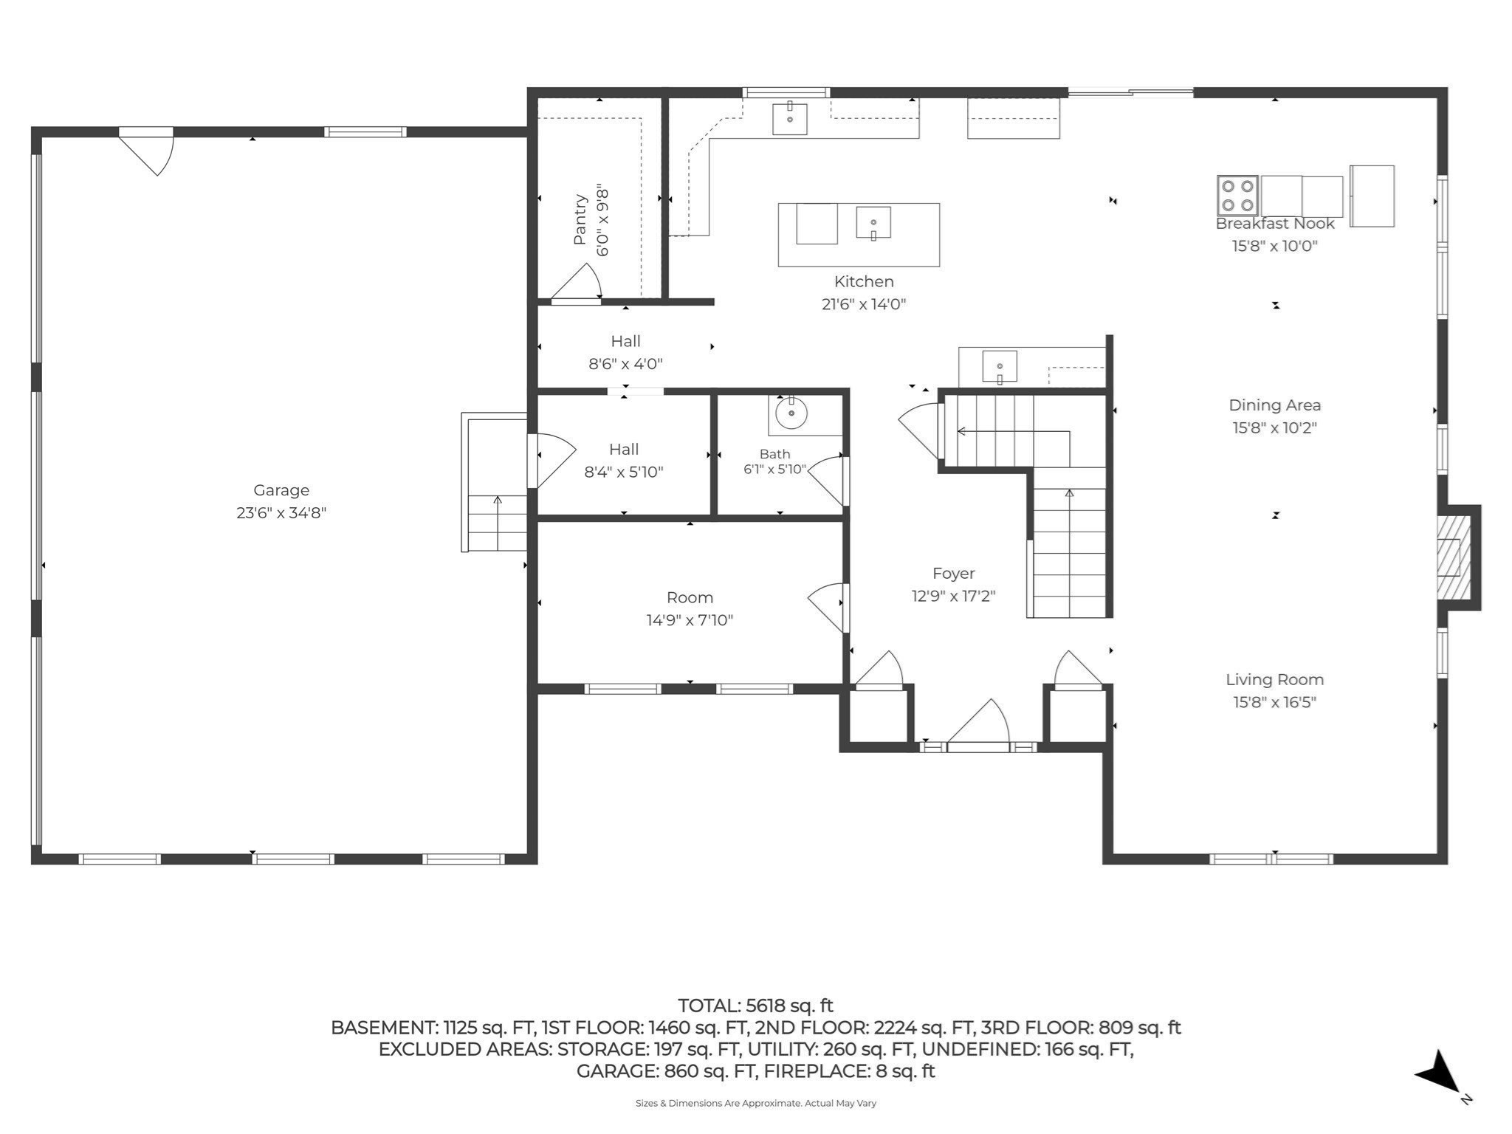
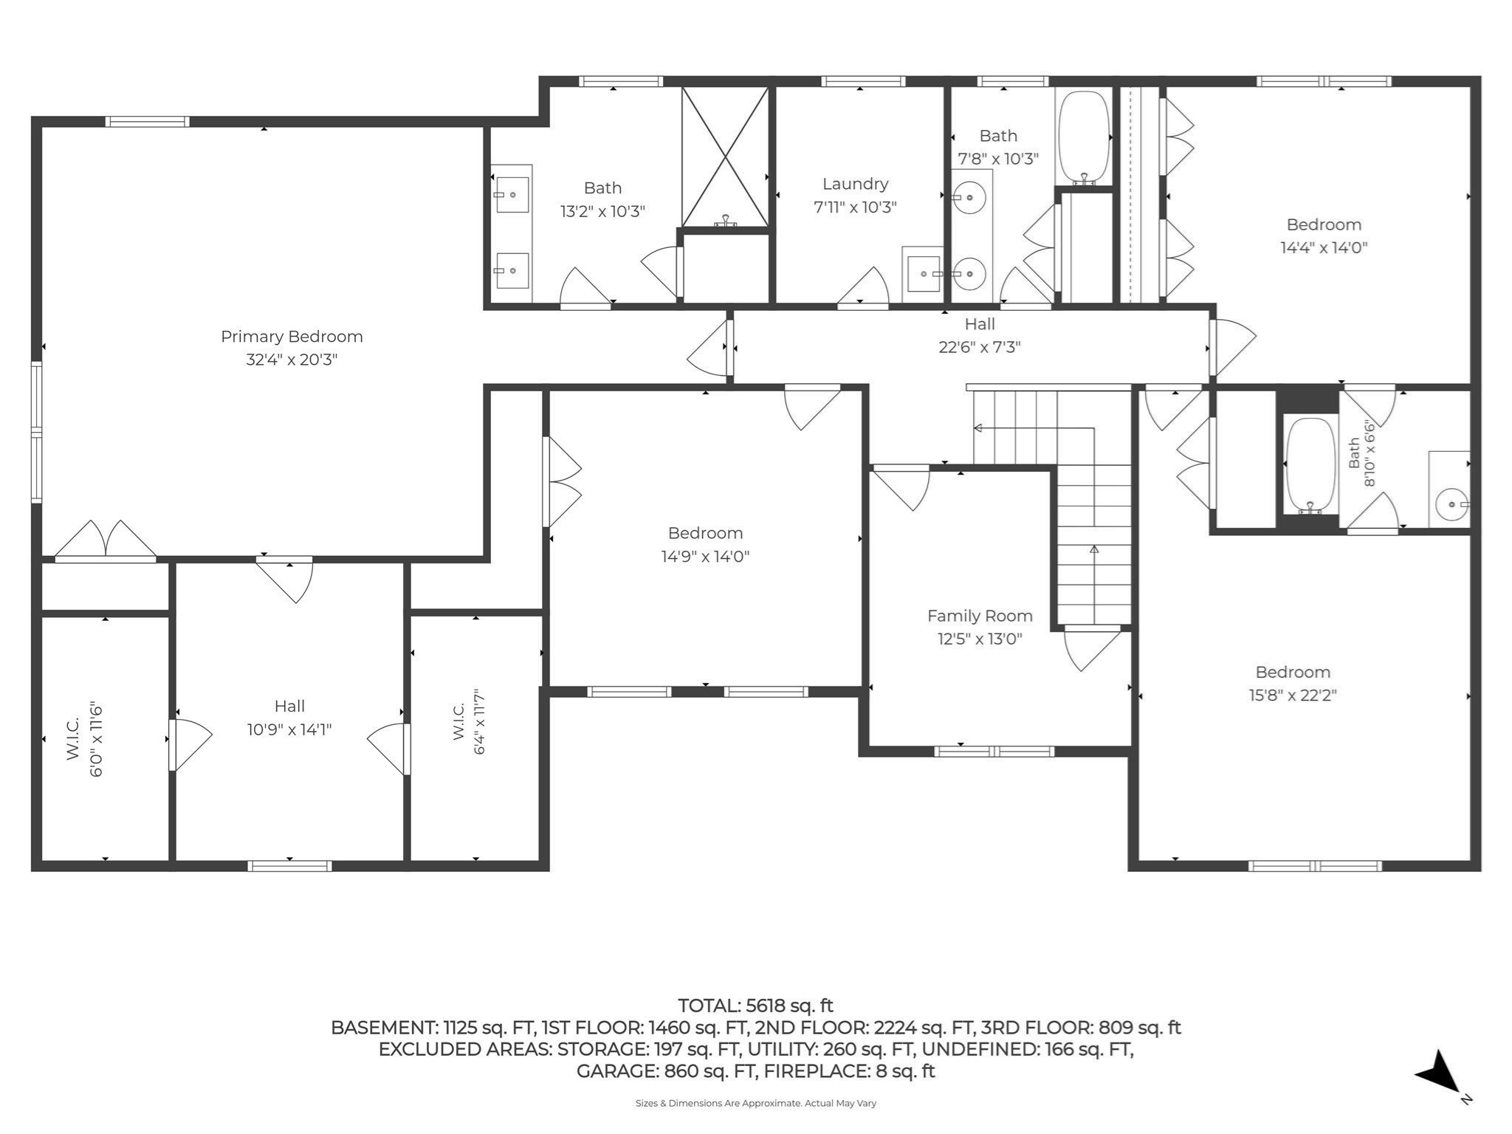
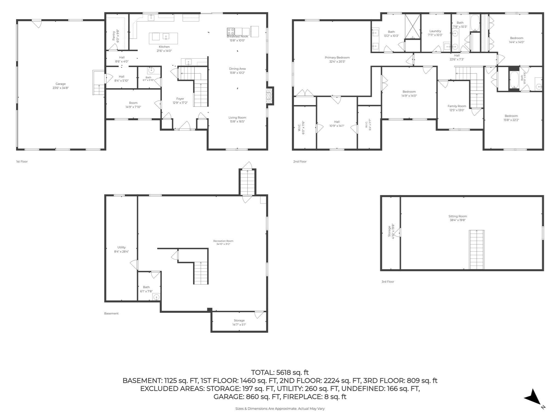
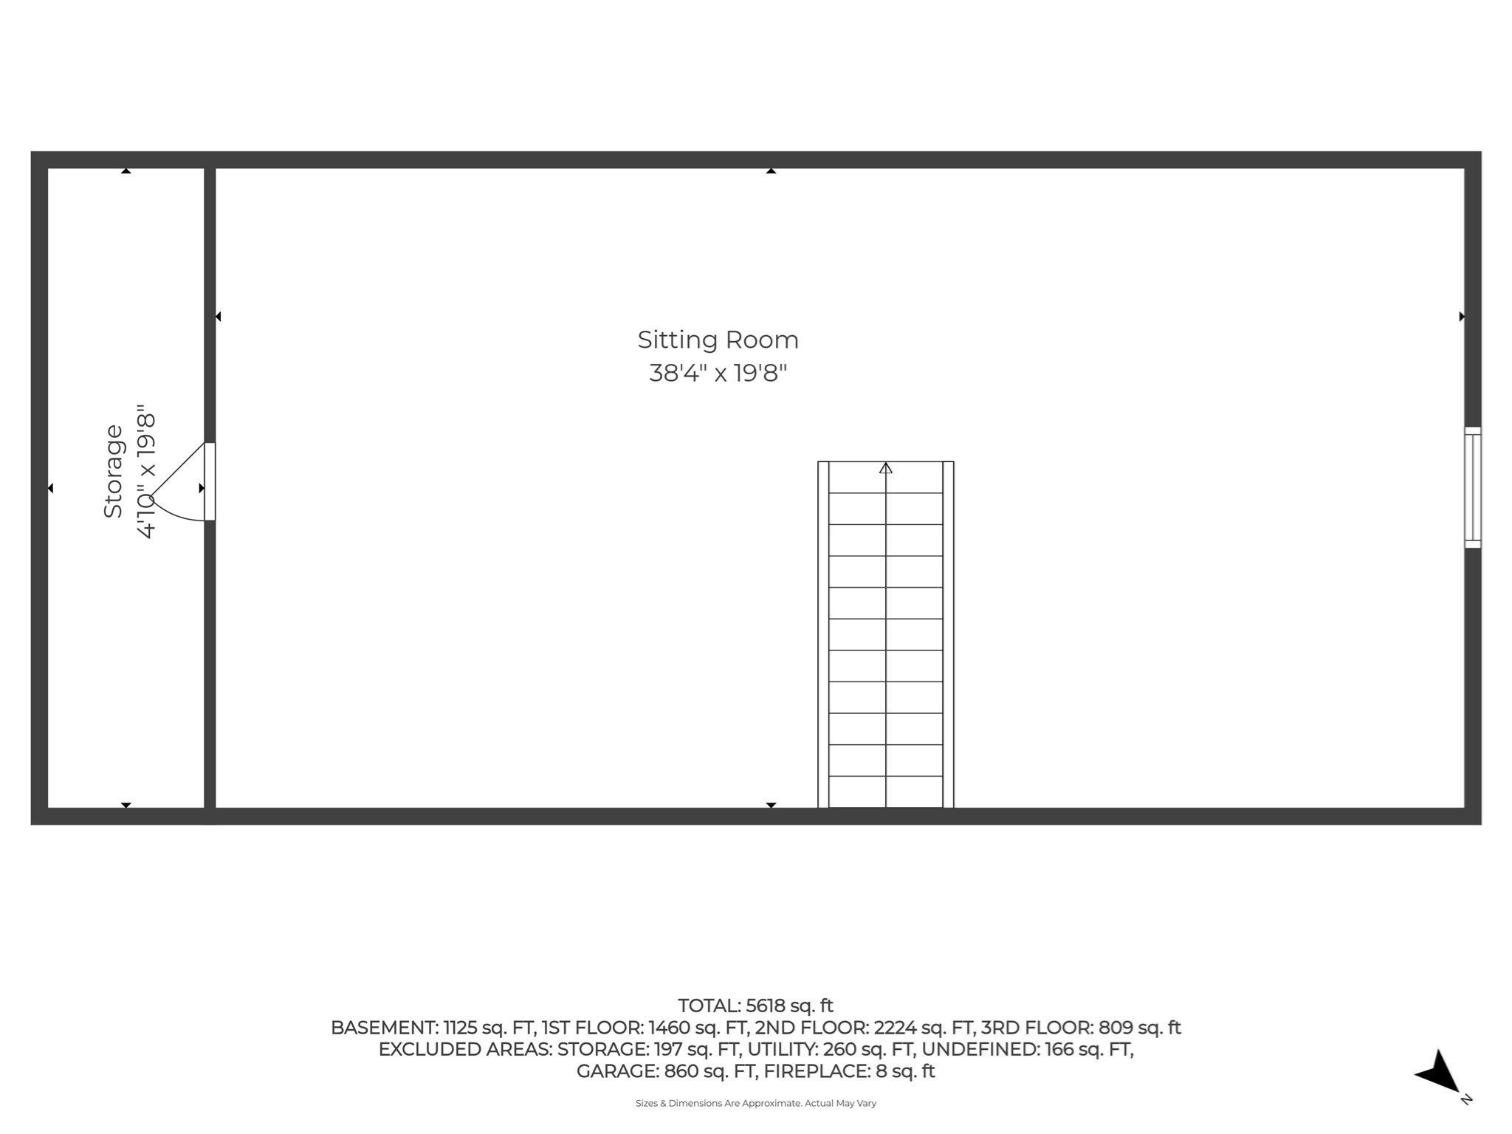
Luxury New Construction in Middleton's Prestigious Couture Way. Crafted with exceptional attention to detail and designed for today's modern lifestyle, this stunning custom-built colonial offers over 5,700+ sq ft of refined living space with 4 spacious bedrooms, 4.5 baths, and an oversized 3-car garage. A thoughtfully curated floor plan blends elegance and functionality, featuring a designer chef's kitchen that opens seamlessly to an expansive dining area and sun-drenched fireplaced family room-perfect for entertaining and everyday living. The main level also offers a private office, walk-in pantry, and mudroom for effortless organization. Upstairs, the luxurious primary suite serves as a true retreat with spa-inspired bath and oversized walk-in closet, while generously sized secondary bedrooms offer en-suite and Jack-and-Jill bath layouts for ultimate comfort. Enjoy even more versatile living space with a finished basement and finished attic, ideal for a media room, gym, playroom, guest retreat, or additional home office. Ideally set in one of Middleton's most coveted neighborhoods, this rare offering combines timeless architecture, superior craftsmanship, and luxury finishes throughout-an extraordinary opportunity to personalize your dream home.
Details
| MLS # | 73588240 |
|---|---|
| Listing Type | For Sale |
| Style | House |
| Sub-Type | Resale |
| Status | Active |
| Year | 2026 |
| Days On Site | 35 |
| Listing Provided By | Serhant | Karshis & Co. |
Features
| Bed(s) | 4 |
|---|---|
| Bath(s) | 5 Total |
| SQ Feet | 5,784 |
| Garage | 3 |
| Basement | Y |
| Zoning | R1B |
| Acreage | 0.92 |
| Golf Course | Yes |
Interior
| Rooms Total | 11 |
|---|---|
| Cooling Yes / No | Yes |
| Cooling | Central Air, Heat Pump |
| Heating Yes / No | Yes |
| Heating | Forced Air, Heat Pump |
| Interior Features | Bathroom - Full, Bathroom - Tiled With Tub & Shower, Countertops - Stone/Granite/Solid, Bathroom - Tiled With Shower Stall, Bathroom, Mud Room, Home Office, Bonus Room |
| Window Features | Insulated Windows, Storm Window(s) |
| Appliances | Electric Water Heater, Range, Dishwasher, Disposal, Microwave, Refrigerator, Range Hood |
| Fireplace Features | Dining Room, Living Room |
| Fireplaces Total | 1 |
| Fireplace Yes / No | Yes |
| Flooring | Carpet, Hardwood |
Exterior
| Exterior Features | Porch, Patio, Rain Gutters, Professional Landscaping, Sprinkler System, Decorative Lighting |
|---|---|
| Roof | Shingle |
| Construction Materials | Frame |
| Foundation Details | Concrete Perimeter |
| Lot Features | Cleared |
Parking
| Garage Yes / No | Yes |
|---|---|
| Attached Garage Yes / No | Yes |
| Parking Features | Attached, Garage Door Opener, Heated Garage, Insulated, Oversized, Paved Drive, Off Street, Paved |
| Open Parking Yes / No | Yes |
Utilities
| Utilities | for Electric Range, for Electric Oven, for Electric Dryer, Washer Hookup |
|---|---|
| Sewer | Private Sewer |
Taxes
| Tax Annual Amount | 0 |
|---|---|
| Tax Assessed Value | 640100 |
| Tax Year | 2026 |
Location
| Community Features | Shopping, Pool, Tennis Court(s), Park, Walk/Jog Trails, Golf, Highway Access, House of Worship, Public School |
|---|---|
| Senior Community Yes / No | No |
Area Information
| State | MA |
|---|---|
| County | Essex |
| City | Middleton |
| Zip Code | 01949 |
| Area | Essex |
| School District | Masco |
| Elementary School | Fuller Meadow |
| High School | Masco |
| Listing VS Median (in 01949) | |
Price: $2,300,000 low | high Med: $813,944 sqft: 5,784 low | high Med: 2,440 $ / sqft: $398 low | high Med: $353 On site: 35 low | high Med: 88.5 | |
Market Activity 01949
Request a showing
Request a showing
Contact
Learn More About This Property

| State | MA |
|---|---|
| County | Essex |
| City | Middleton |
| Zip Code | 01949 |
| Area | Essex |
| School District | Masco |
| Elementary School | Fuller Meadow |
| High School | Masco |
| Listing VS Median (in 01949) | |
Price: $2,300,000 low | high Med: $813,944 sqft: 5,784 low | high Med: 2,440 $ / sqft: $398 low | high Med: $353 On site: 35 low | high Med: 88.5 | |