
Description
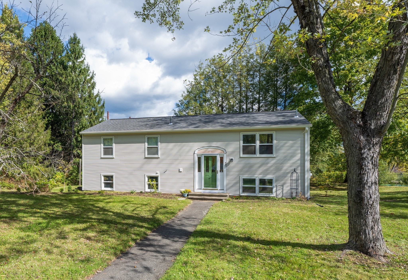
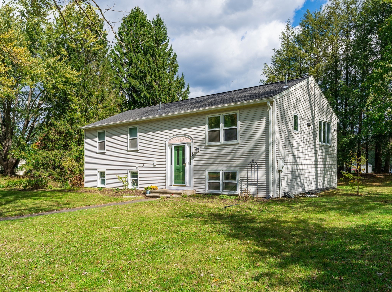
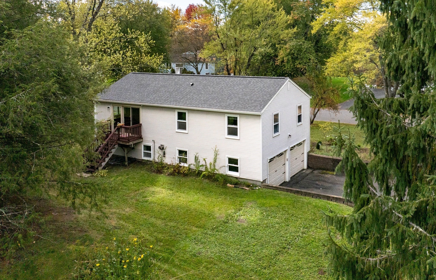
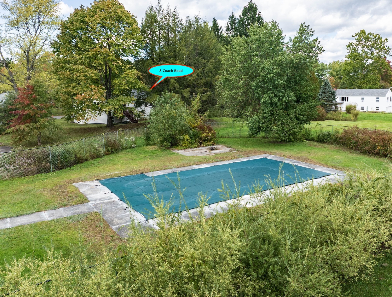
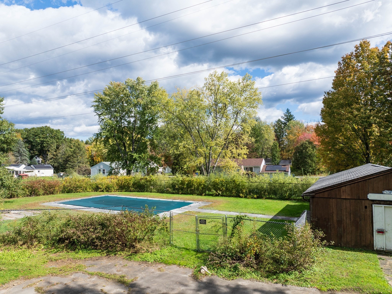
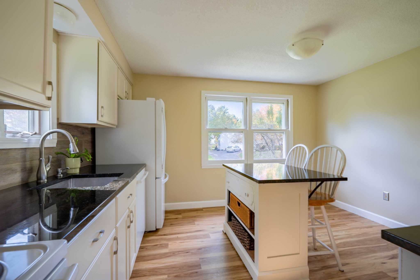
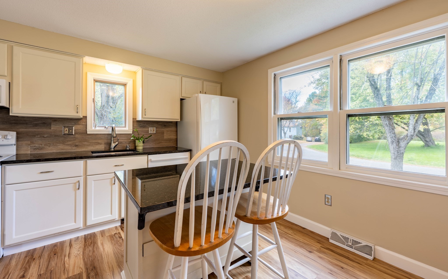
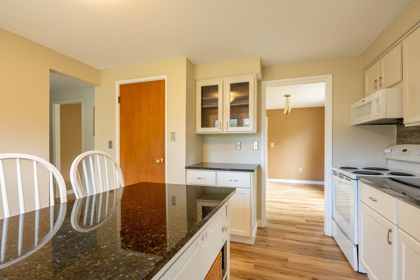
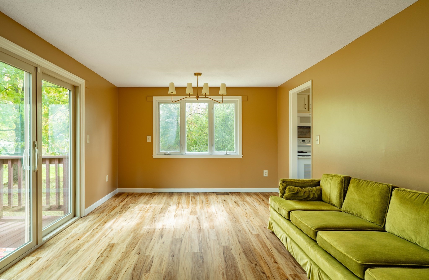
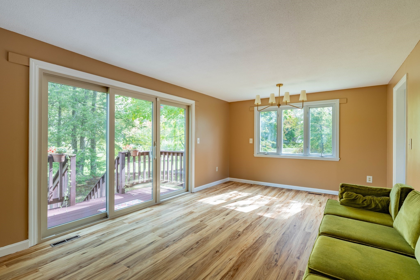
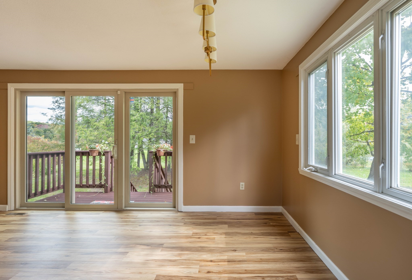
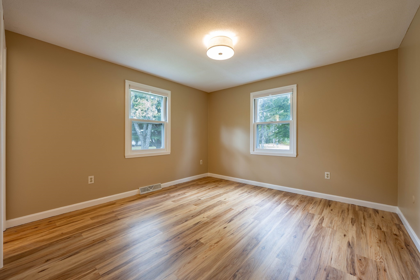
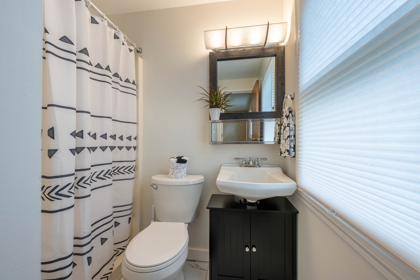
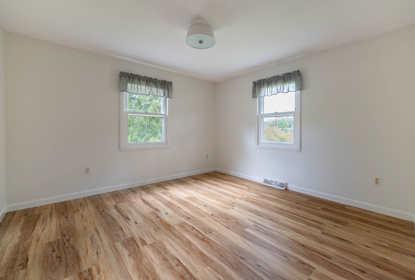
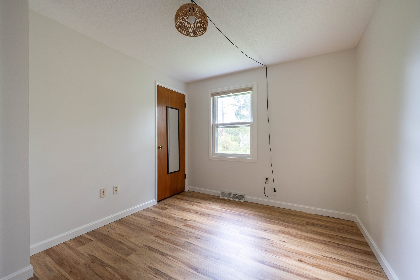
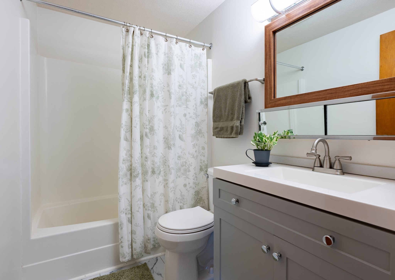
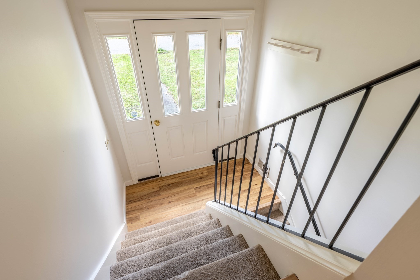
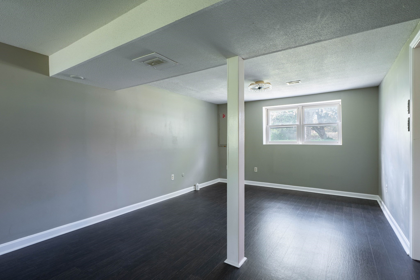
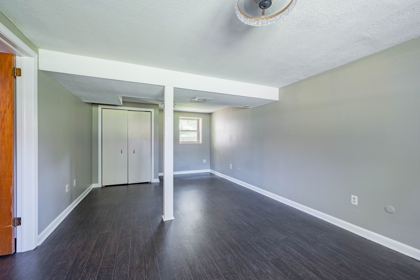
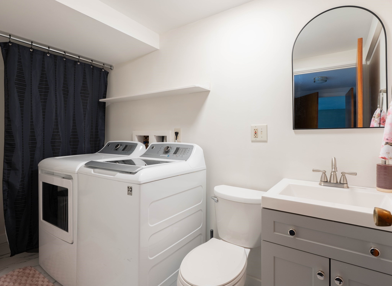
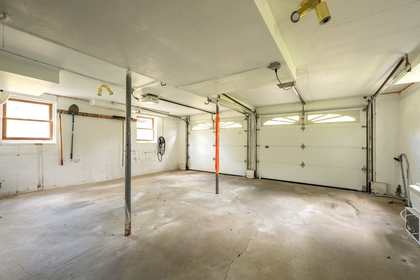
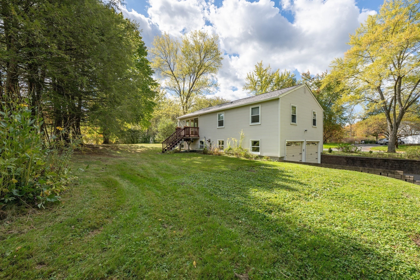
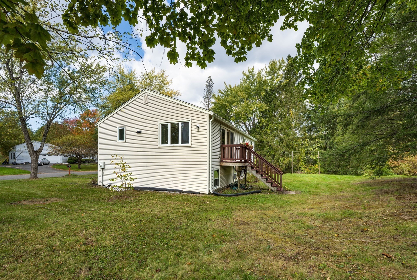
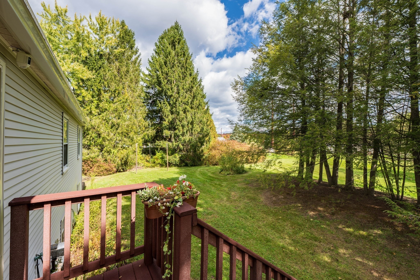
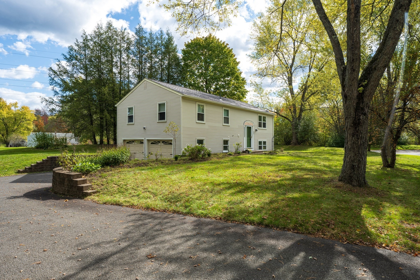
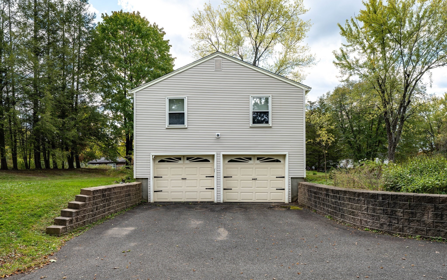
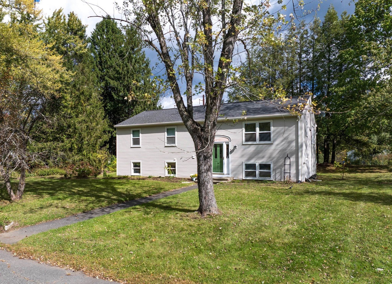
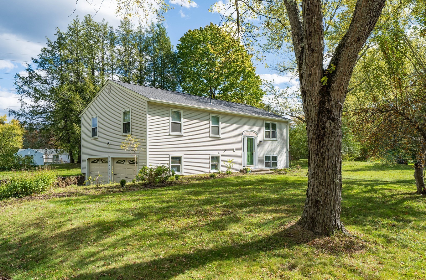
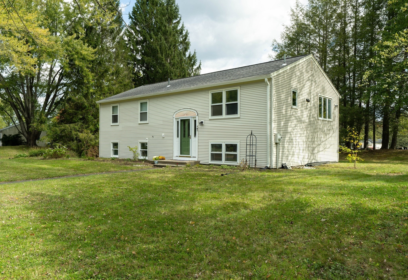
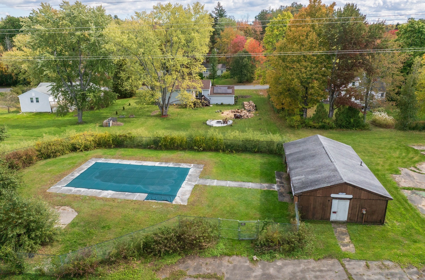
Lovingly maintained and thoughtfully updated, this bright and inviting raised ranch sits at the end of a quiet cul-de-sac in desirable South Amherst. With three bedrooms upstairs, a fourth bedroom or flexible space on the lower level, 2.5 baths, and a two-car garage beneath the home, there's plenty of room to live, work, and spread out. The garage even includes an electric vehicle charging station for added convenience.The updates here make everyday living easy: all three bathrooms were completely renovated in 2024, the kitchen received refaced cabinets in 2021 along with a newer countertop and sink in 2023, and the appliances are approximately 10 years old. Major maintenance has been taken care of too, with a new roof installed in March 2026, gutters replaced in 2020, and insulation improvements completed through Mass Save in 2017, including the attic and garage ceiling.Outside, the .46-acre lot offers room for gardening, play, and simply enjoying the outdoors. A neighboring common-area field adds to the open, private feel of the setting. Just behind the home, the Green Meadows Association provides a wonderful neighborhood amenity: access to a private in-ground community pool and clubhouse with two bathrooms, all for just $290 per year. Imagine starting the day with a swim, spending an afternoon by the pool, or enjoying a relaxed summer evening just steps from home. The Green Meadow Association's protected open space is part of what gives this South Amherst neighborhood its especially peaceful, spacious feel.With South Amherst Center, the library, shops, and bus service close by, this home brings together modern updates, flexible living space, and a welcoming neighborhood setting-ready for its next chapter.
Details
| MLS # | 73589834 |
|---|---|
| Listing Type | For Sale |
| Style | House |
| HOA Dues | $290 |
| Sub-Type | Resale |
| Status | Active |
| Year | 1971 |
| Days On Site | 31 |
| Listing Provided By | Keller Williams Realty | Ruthie Oland |
Features
| Bed(s) | 3 |
|---|---|
| Bath(s) | 3 Total |
| SQ Feet | 1,545 |
| Garage | 2 |
| Basement | Y |
| Zoning | Res |
| Acreage | 0.46 |
Interior
| Rooms Total | 5 |
|---|---|
| Cooling Yes / No | No |
| Cooling | None |
| Heating Yes / No | Yes |
| Heating | Forced Air, Oil |
| Interior Features | Internet Available - Broadband |
| Appliances | Electric Water Heater, Range, Dishwasher, Refrigerator, Washer, Dryer |
| Fireplaces Total | 0 |
| Fireplace Yes / No | No |
| Flooring | Laminate |
Exterior
| Exterior Features | Deck, Fruit Trees |
|---|---|
| Roof | Shingle |
| Construction Materials | Frame |
| Foundation Details | Concrete Perimeter |
| Lot Features | Cul-De-Sac, Cleared, Level |
Parking
| Garage Yes / No | Yes |
|---|---|
| Attached Garage Yes / No | Yes |
| Parking Features | Attached, Under, Garage Door Opener, Storage, Paved Drive, Off Street, Paved |
| Open Parking Yes / No | Yes |
Utilities
| Utilities | for Electric Range, for Electric Dryer, Washer Hookup |
|---|---|
| Sewer | Public Sewer |
| Electric | 200+ Amp Service |
Taxes
| Tax Annual Amount | 7026 |
|---|---|
| Tax Assessed Value | 415500 |
| Tax Year | 2026 |
Location
| Community Features | Public Transportation, Shopping, Pool, Park, Private School, University |
|---|---|
| Senior Community Yes / No | No |
Area Information
| State | MA |
|---|---|
| County | Hampshire |
| City | Amherst |
| Zip Code | 01002 |
| Area | Hampshire |
| School District | Amherst High School |
| Elementary School | Crocker Farm |
| High School | Amherst High School |
| Listing VS Median (in 01002) | |
Price: $450,000 low | high Med: $439,500 sqft: 1,545 low | high Med: 1,314 $ / sqft: $291 low | high Med: $337 On site: 31 low | high Med: 66 | |
Market Activity 01002
Request a showing
Request a showing
Contact
Learn More About This Property

| State | MA |
|---|---|
| County | Hampshire |
| City | Amherst |
| Zip Code | 01002 |
| Area | Hampshire |
| School District | Amherst High School |
| Elementary School | Crocker Farm |
| High School | Amherst High School |
| Listing VS Median (in 01002) | |
Price: $450,000 low | high Med: $439,500 sqft: 1,545 low | high Med: 1,314 $ / sqft: $291 low | high Med: $337 On site: 31 low | high Med: 66 | |
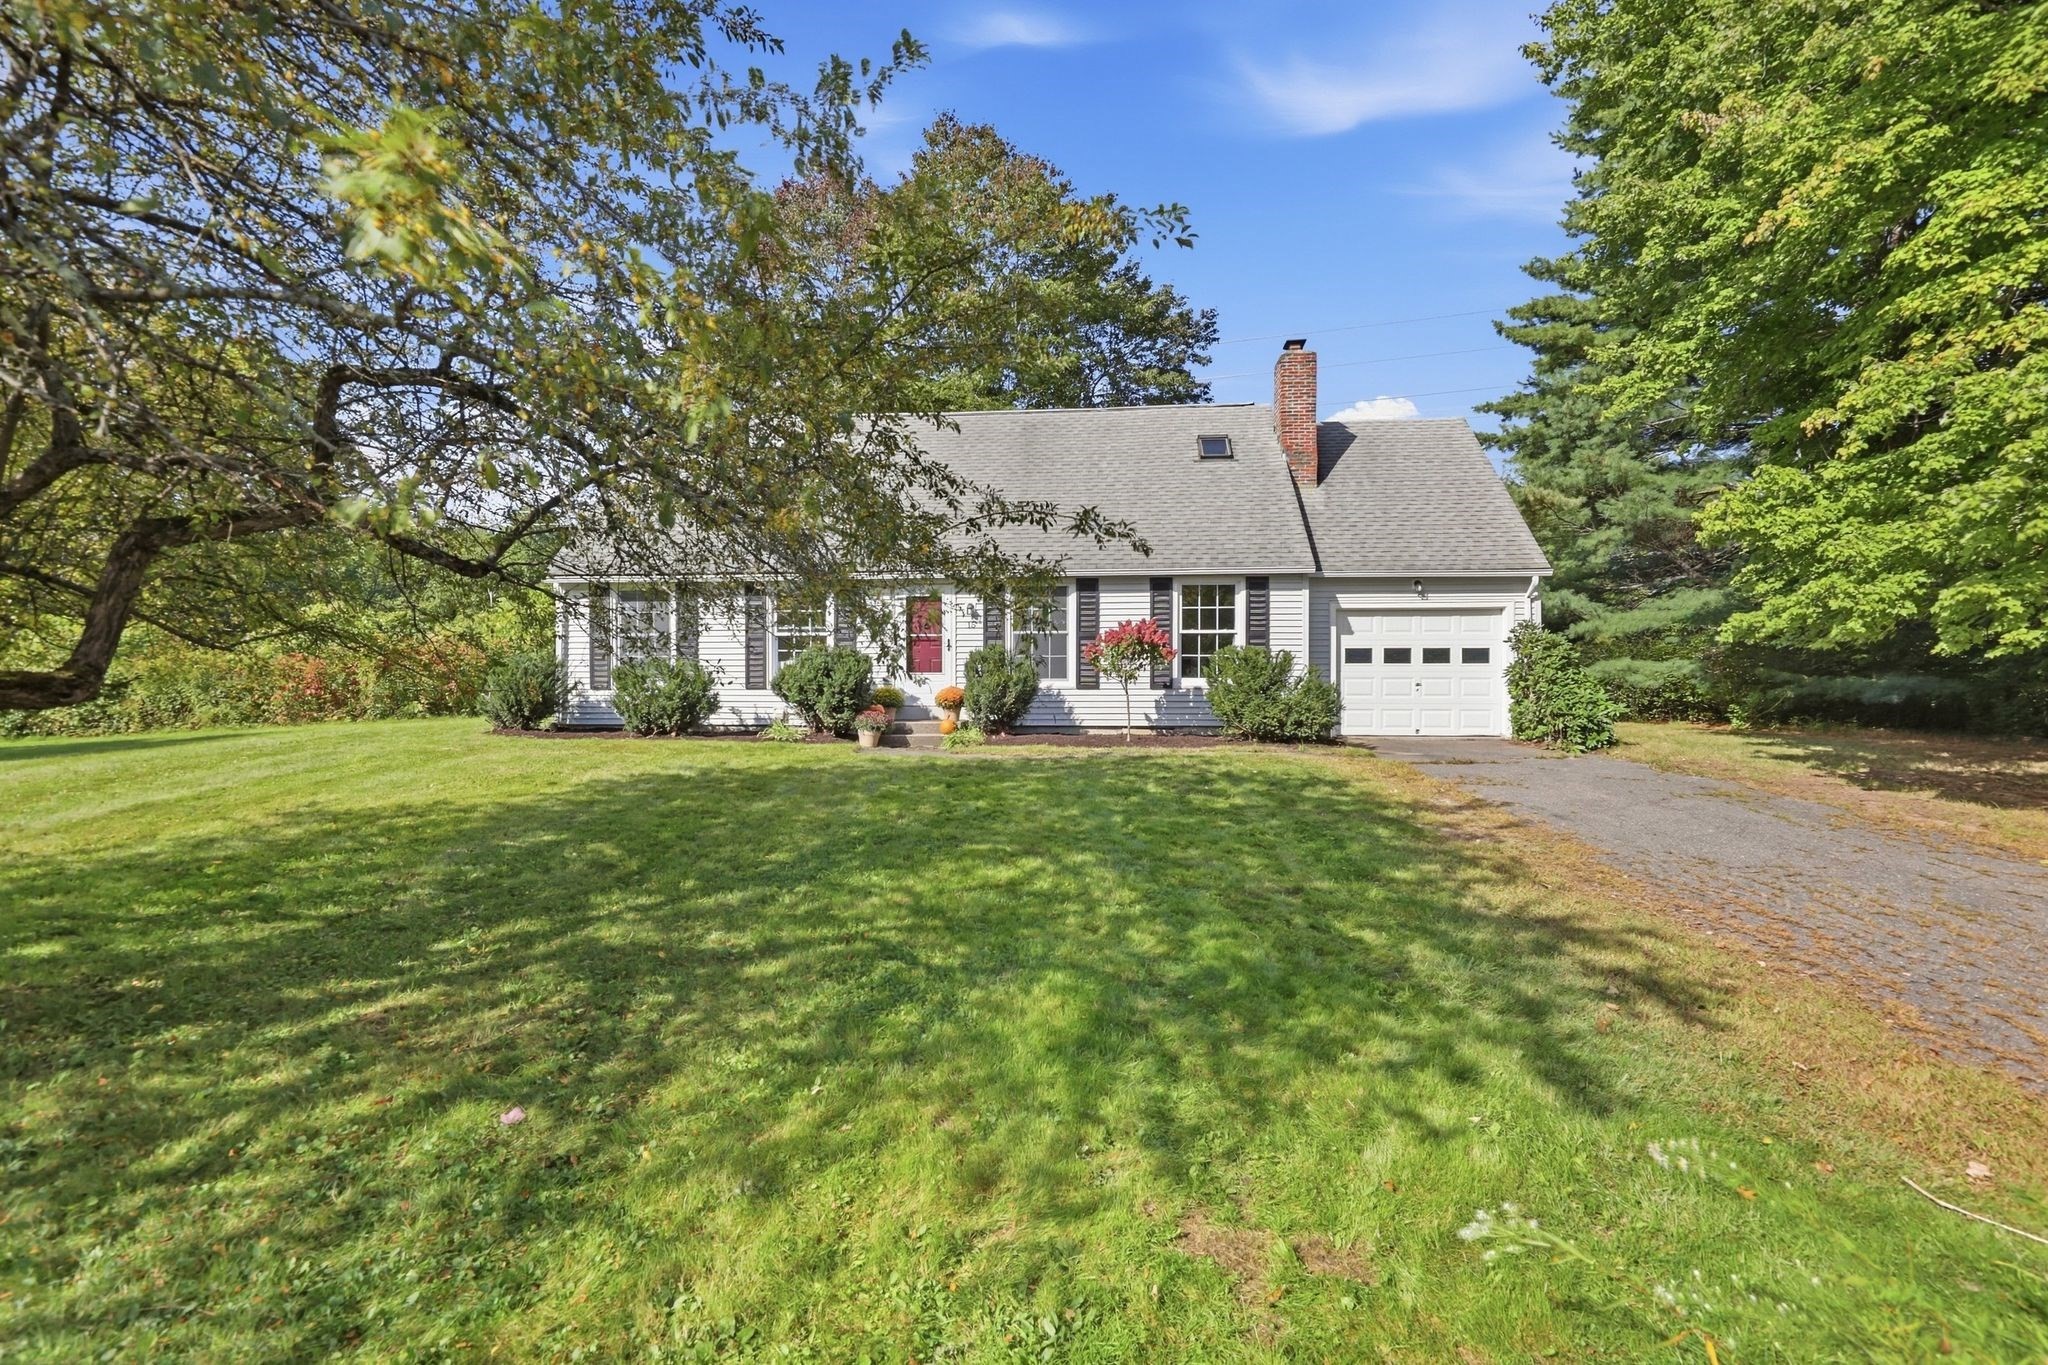 | $440,00015 Surrey LnAmherst, MA 01002 |