
Description
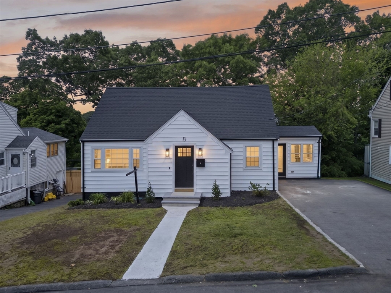
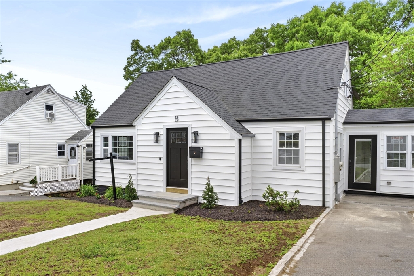
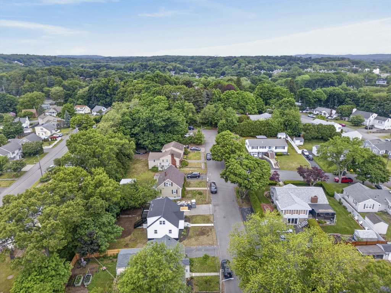
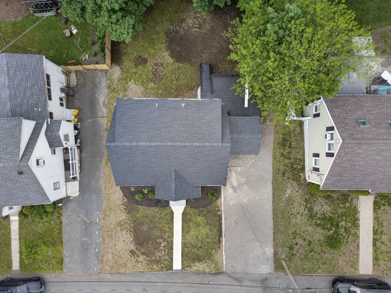
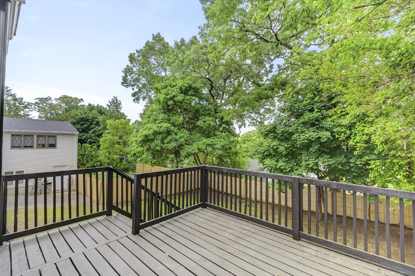
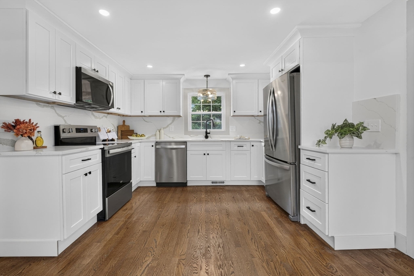
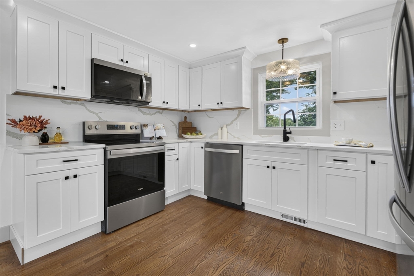
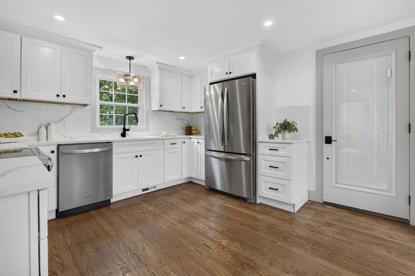
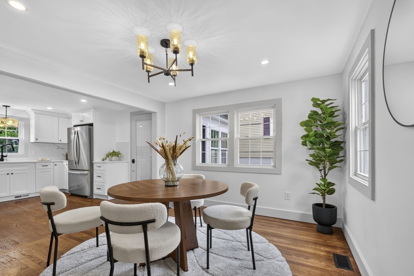
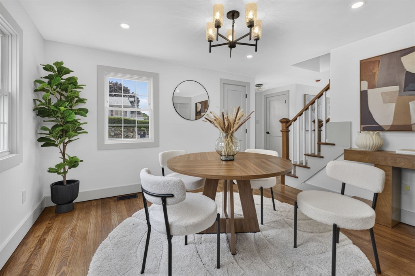
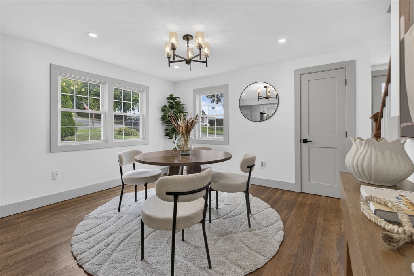
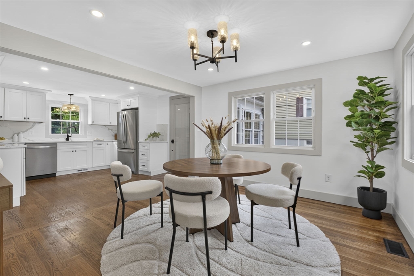
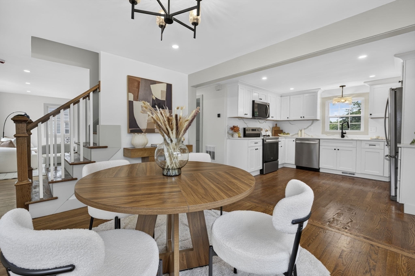
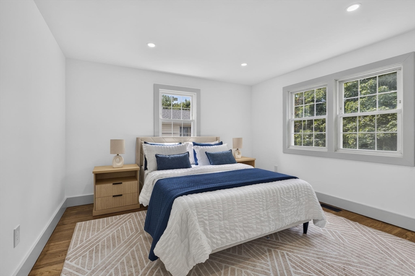
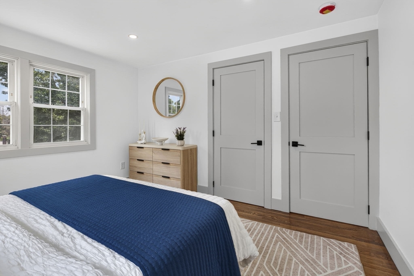
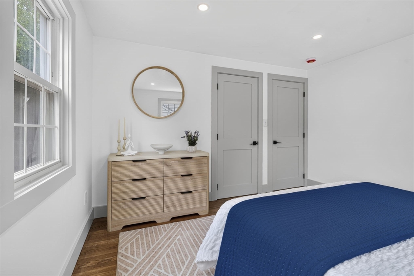
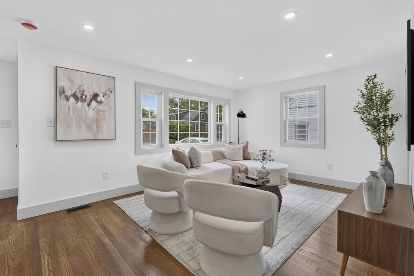
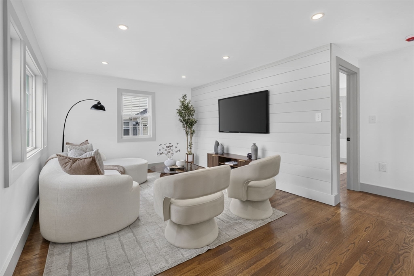
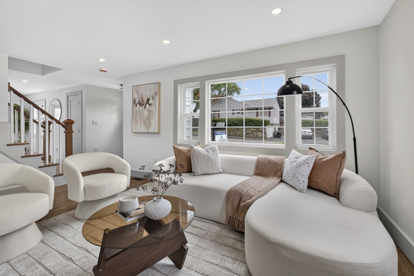
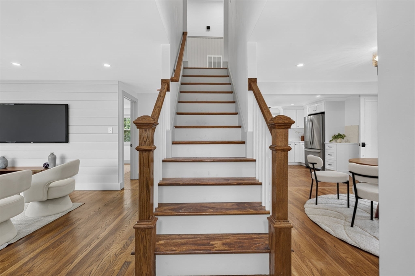
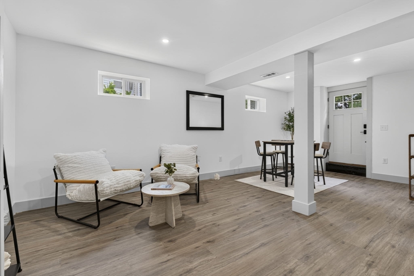
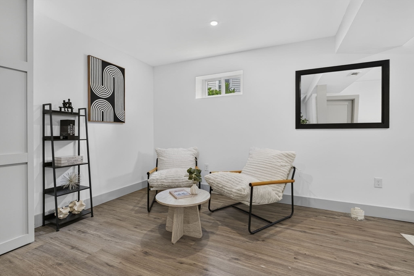
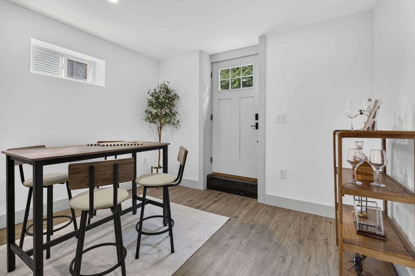
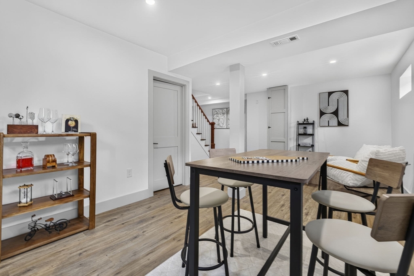
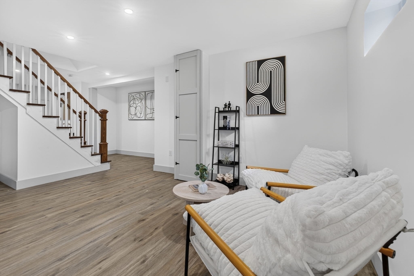
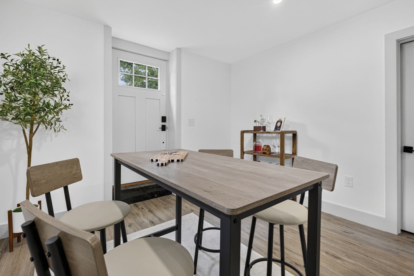
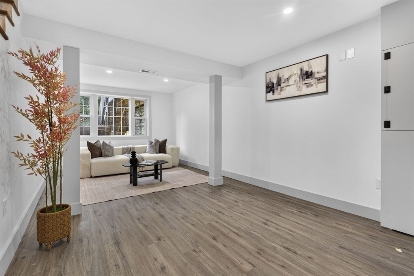
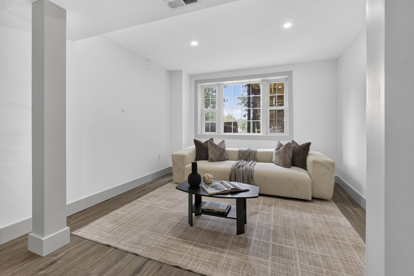
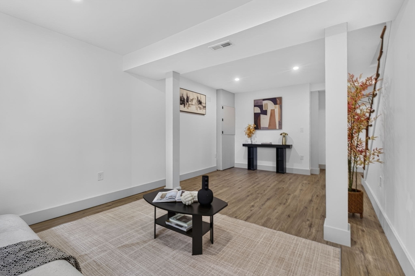
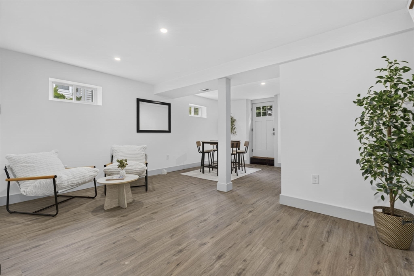

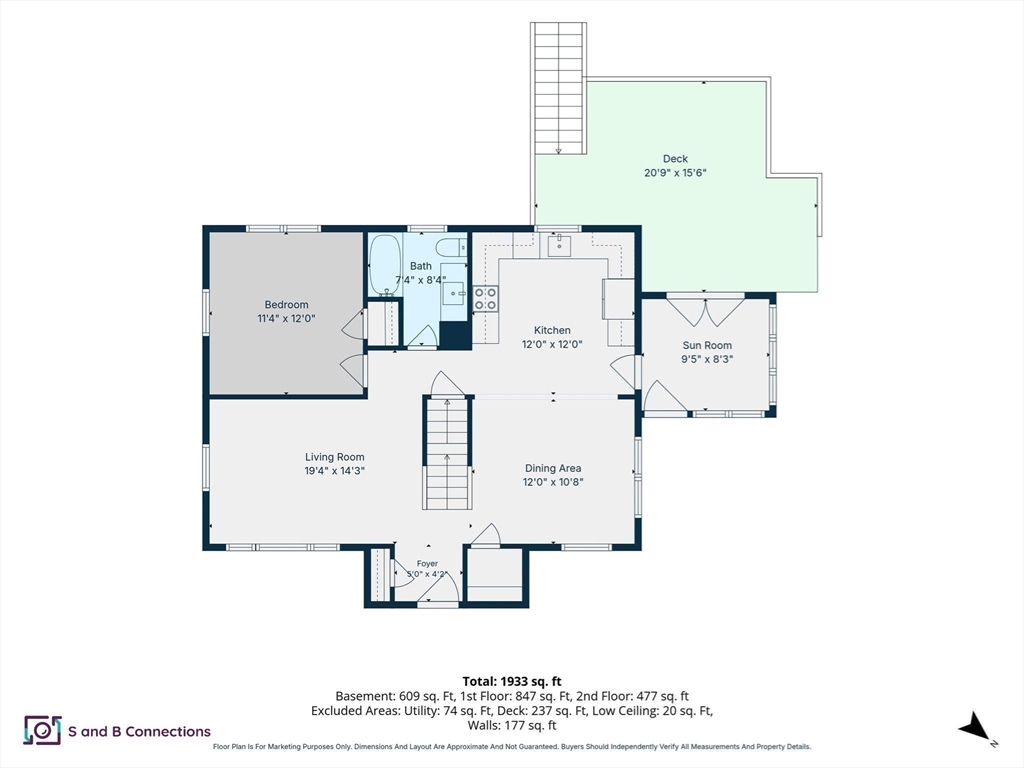
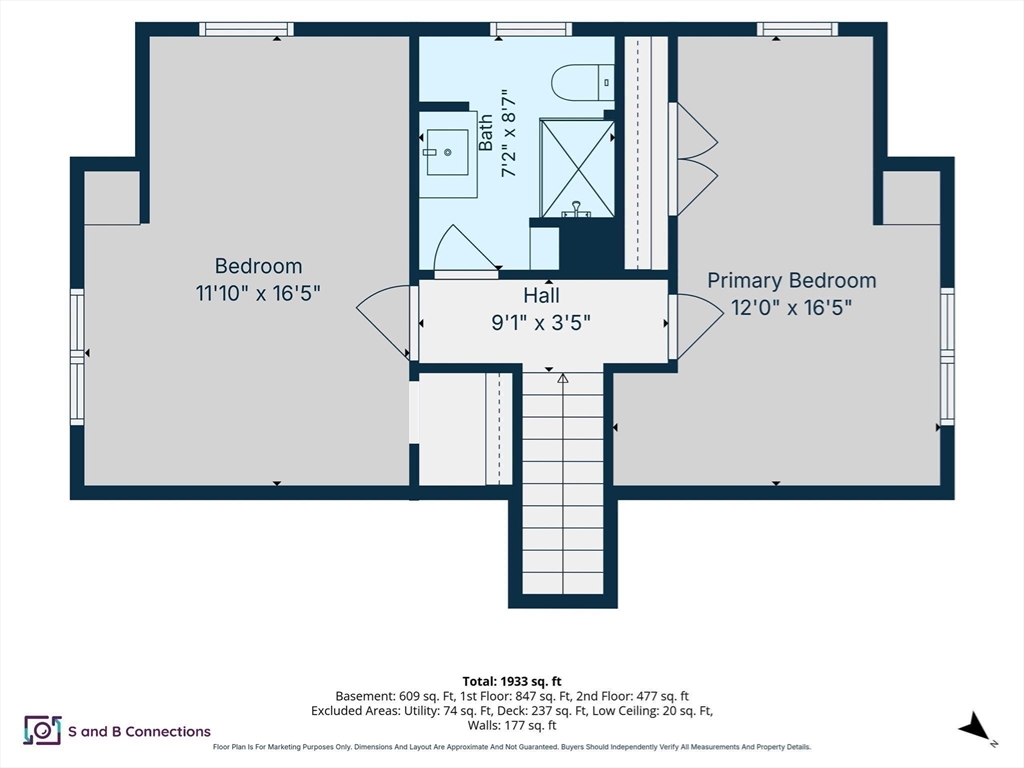
First Showing at the Open House Sunday August 9 from 10am to 12pm. Welcome to 8 Bartlett Street a newly renovated 3 bedroom 2 bathroom home boasting a deck overlooking the backyard. First floor consists of an open floor plan connecting the dining room to the new kitchen with white shaker cabinetry, stainless steel appliances and matching quartz counters and backsplash. Also a full bathroom, bedroom and living room on this level. The bonus sunroom/mudroom provides convenient access from the driveway. Second floor consists of 2 bedrooms and a full bathroom. The lower level was finished to add additional living space with walkout access to the backyard. Updates include new roof, new plumbing, new electrical, new HVAC, updated windows, new kitchen and baths, and many more updates. This is your opportunity to move to a convenient commuter location near Rte 128, Northshore Mall, schools, Centennial Park and all that downtown Peabody has to offer. Do not miss out on this one!
Details
| MLS # | 73559456 |
|---|---|
| Listing Type | For Sale |
| Style | House |
| Sub-Type | Resale |
| Status | Pending |
| Year | 1955 |
| Days On Site | 21 |
| Listing Provided By | Four Points Real Estate, LLC | Brian Ortins |
Features
| Bed(s) | 3 |
|---|---|
| Bath(s) | 2 Total |
| SQ Feet | 1,933 |
| Basement | Y |
| Zoning | R1A |
| Acreage | 0.14 |
| Golf Course | Yes |
Interior
| Rooms Total | 6 |
|---|---|
| Cooling Yes / No | Yes |
| Cooling | Central Air |
| Heating Yes / No | Yes |
| Heating | Forced Air, Electric |
| Window Features | Insulated Windows |
| Appliances | Electric Water Heater, ENERGY STAR Qualified Refrigerator, ENERGY STAR Qualified Dryer, ENERGY STAR Qualified Dishwasher, ENERGY STAR Qualified Washer, Range |
| Fireplaces Total | 0 |
| Fireplace Yes / No | No |
| Flooring | Wood, Tile |
Exterior
| Exterior Features | Deck, Rain Gutters |
|---|---|
| Roof | Shingle |
| Construction Materials | Frame |
| Foundation Details | Concrete Perimeter |
| Lot Features | Cleared, Gentle Sloping |
Parking
| Garage Yes / No | No |
|---|---|
| Parking Features | Paved Drive, Off Street, Tandem, Driveway, Paved |
| Open Parking Yes / No | Yes |
Utilities
| Utilities | for Electric Range, for Electric Oven, for Electric Dryer, Washer Hookup |
|---|---|
| Sewer | Public Sewer |
| Electric | Circuit Breakers, 200+ Amp Service |
Taxes
| Tax Annual Amount | 4975 |
|---|---|
| Tax Assessed Value | 537300 |
| Tax Year | 2025 |
Location
| Community Features | Public Transportation, Shopping, Park, Walk/Jog Trails, Golf, Medical Facility, Bike Path, Highway Access, House of Worship, Public School |
|---|---|
| Senior Community Yes / No | No |
Area Information
| State | MA |
|---|---|
| County | Essex |
| City | Peabody |
| Zip Code | 01960 |
| Area | Essex |
| School District | Peabody |
| Elementary School | Center |
| High School | Peabody |
| Listing VS Median (in 01960) | |
Price: $699,900 low | high Med: $525,000 sqft: 1,933 low | high Med: 1,293 $ / sqft: $362 low | high Med: $416 On site: 21 low | high Med: 17 | |
Market Activity 01960
Request a showing
Request a showing
Contact
Learn More About This Property

| State | MA |
|---|---|
| County | Essex |
| City | Peabody |
| Zip Code | 01960 |
| Area | Essex |
| School District | Peabody |
| Elementary School | Center |
| High School | Peabody |
| Listing VS Median (in 01960) | |
Price: $699,900 low | high Med: $525,000 sqft: 1,933 low | high Med: 1,293 $ / sqft: $362 low | high Med: $416 On site: 21 low | high Med: 17 | |