 In-Person: 11/01 1:30 PM - 2:30 PM
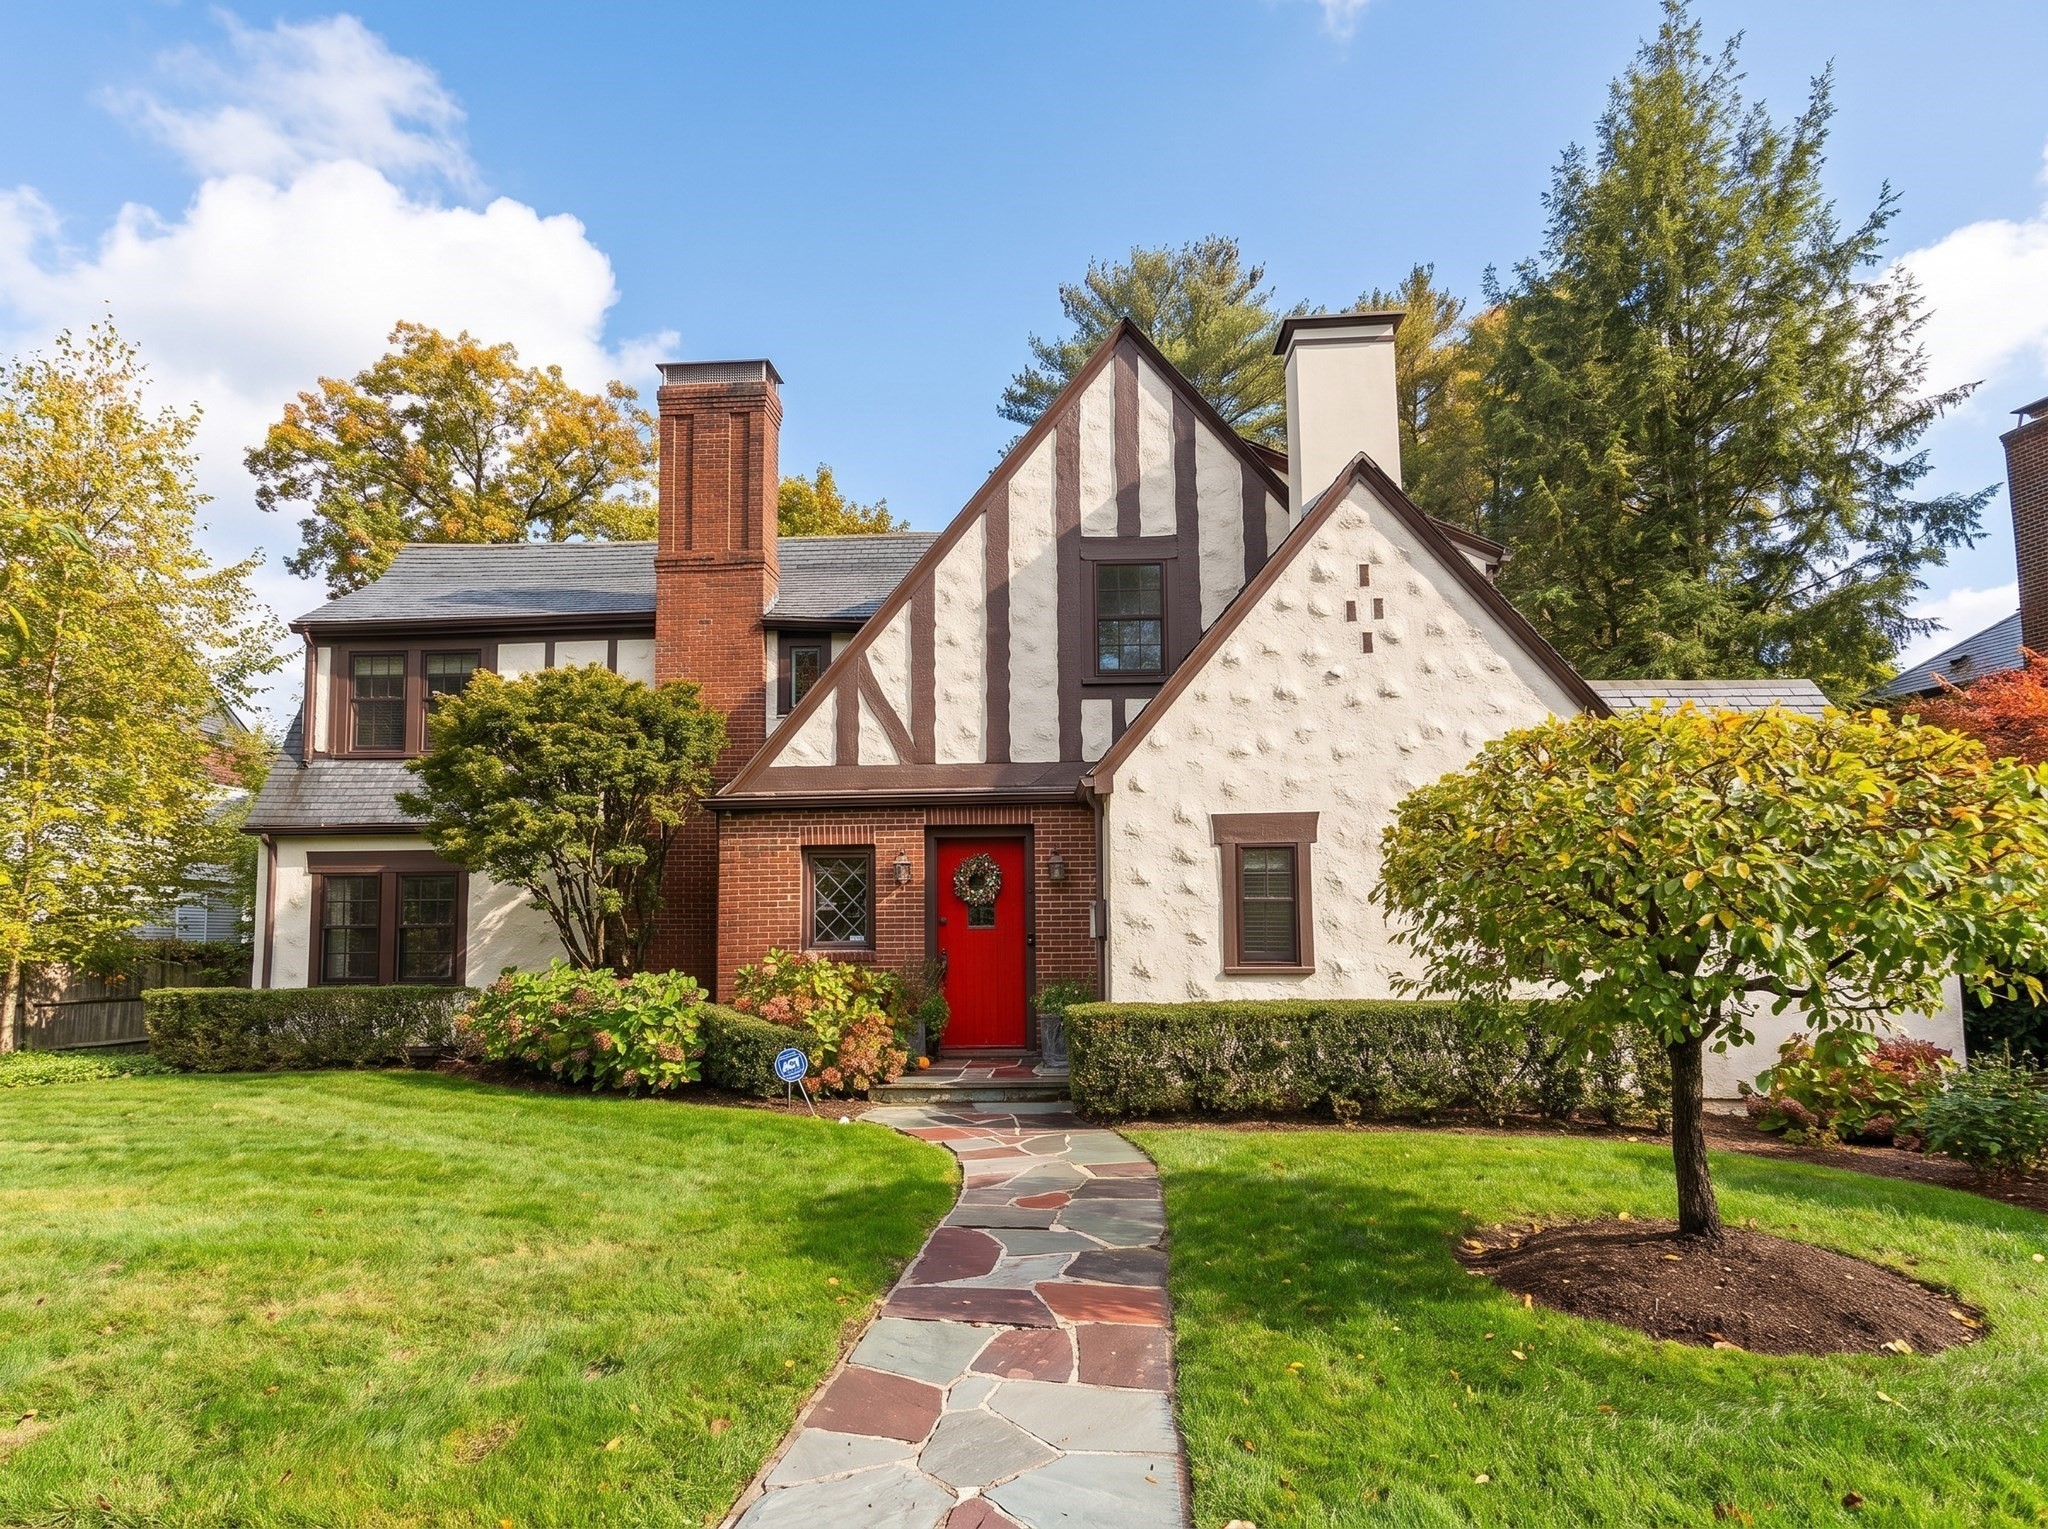
79 Randolph Road,Brookline, MA 02467
Brookline, MA 02467

Description
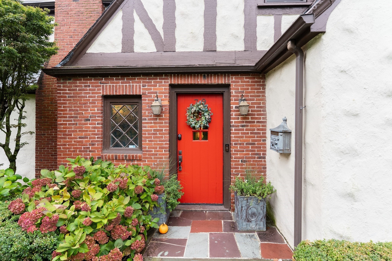
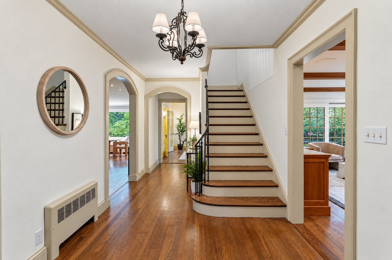
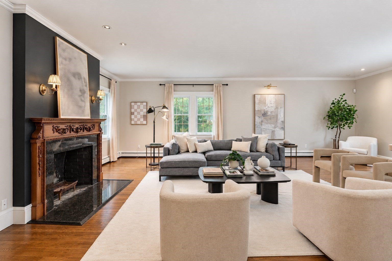
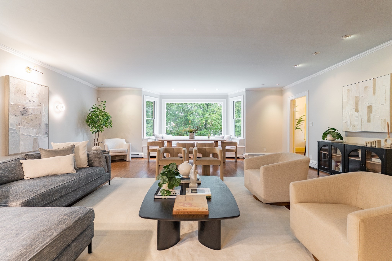
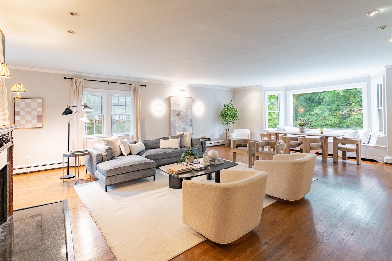
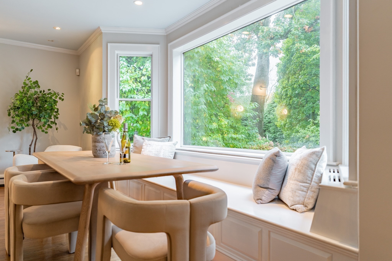
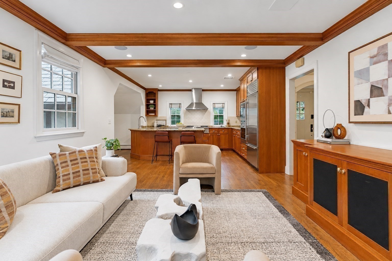
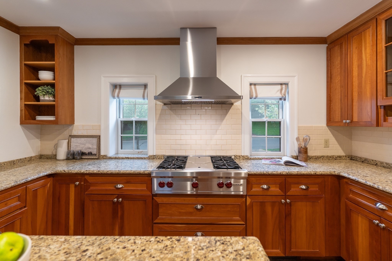
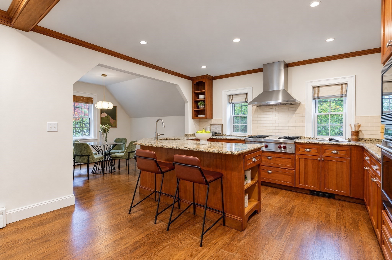
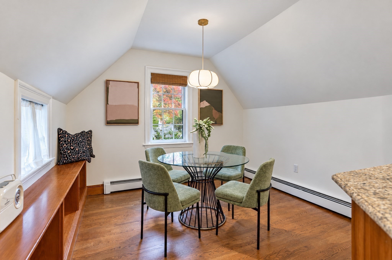
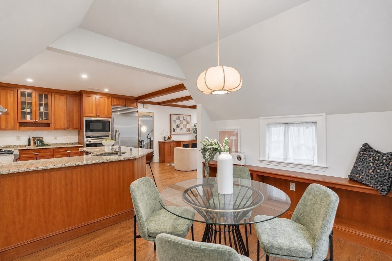
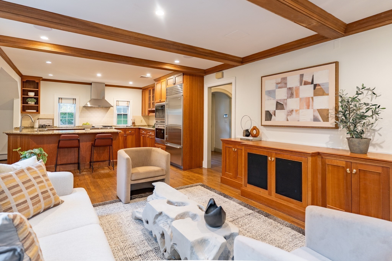
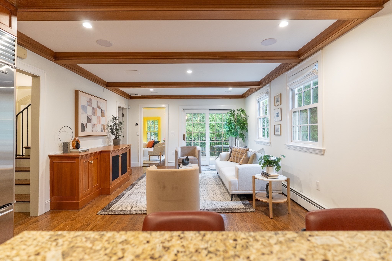
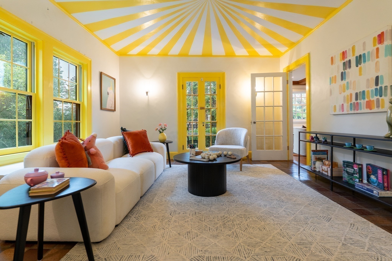
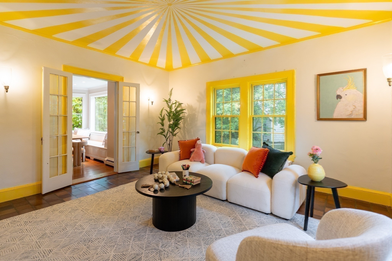
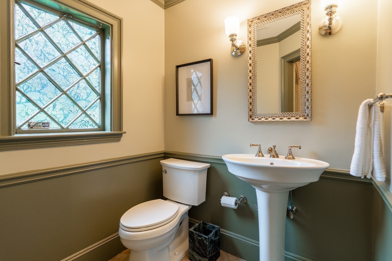
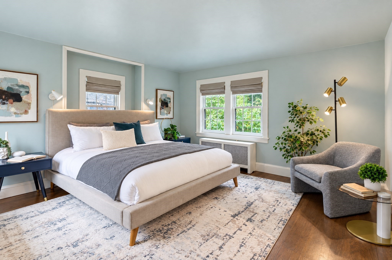
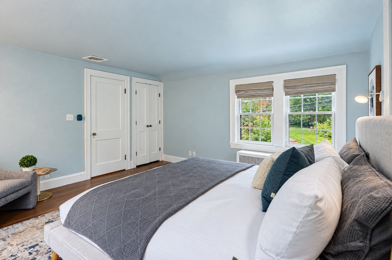
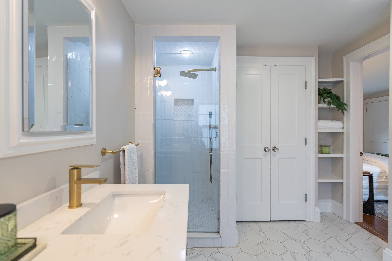
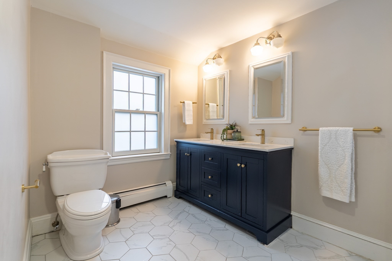
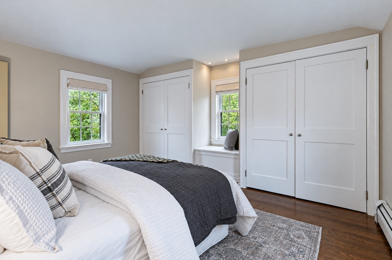
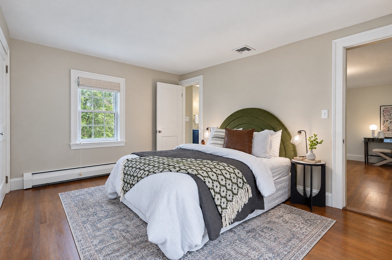
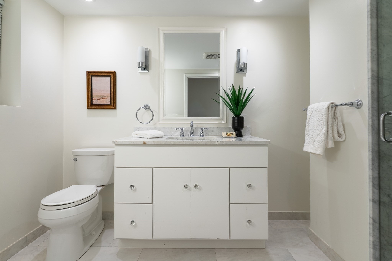
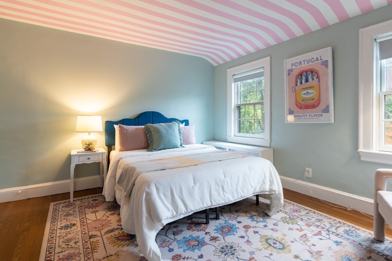
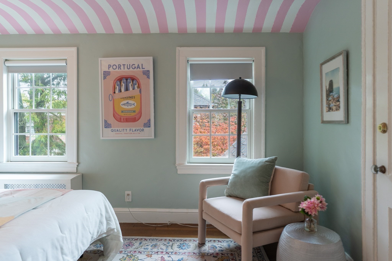
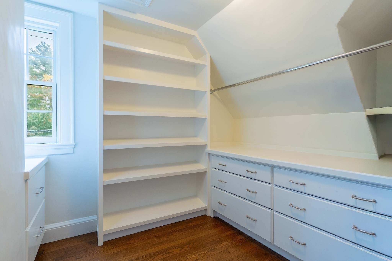
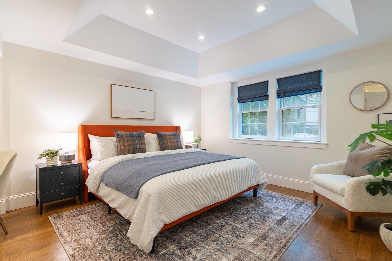
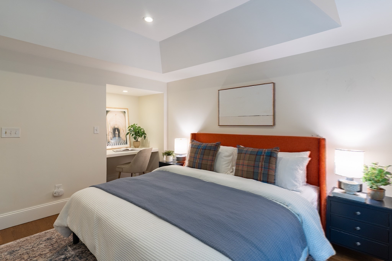
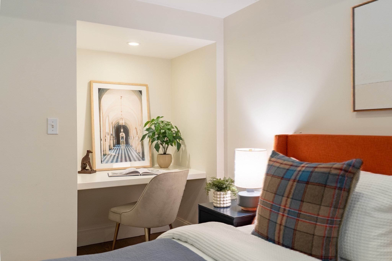
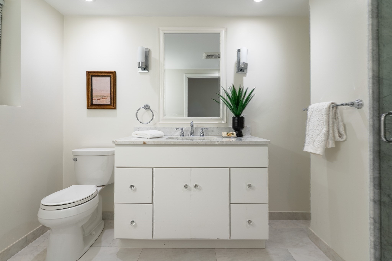
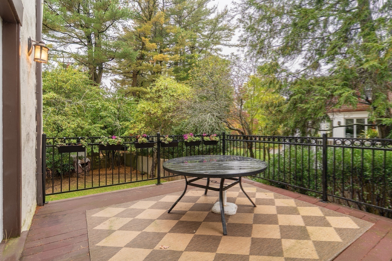
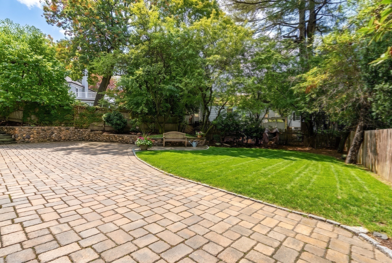
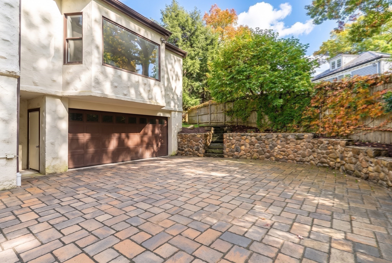
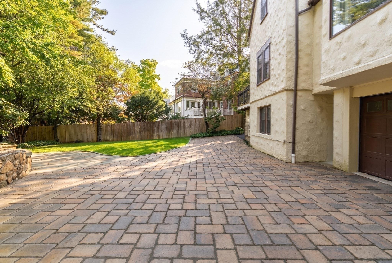
Tucked away on a quiet Chestnut Hill street, this 1927 classic Tudor is filled with warmth, character, and thoughtful modern updates. With 4 bedrooms, 3.5 bathrooms, central air conditioning, a dedicated playroom, and an attached two-car garage, the home offers plenty of space and everyday practicality without sacrificing personality. A welcoming foyer leads to the formal open living and dining room, while the updated chef's kitchen connects seamlessly to the family room, creating an easy layout for modern living. A sunny breakfast room provides the perfect spot for casual meals, and just beyond the family room, a deck overlooks the beautifully landscaped backyard, extending the living space outdoors. Upstairs, the primary bedroom is joined by two additional bedrooms, two full bathrooms, and generous storage. The lower level includes a fourth bedroom, laundry room, additional storage, another full bathroom, and direct access to the two-car garage. Fabulous Chestnut Hill location close to the shops and restaurants at The Street at Chestnut Hill, convenient access to Route 9 and just half a mile from the Green Line "T".
Details
| MLS # | 73592951 |
|---|---|
| Listing Type | For Sale |
| Style | House |
| Sub-Type | Resale |
| Status | Active |
| Year | 1927 |
| Days On Site | 12 |
| Listing Provided By | Columbus and Over Group, LLC | Jeffrey Hamilton |
Features
| Bed(s) | 4 |
|---|---|
| Bath(s) | 4 Total |
| SQ Feet | 3,225 |
| Garage | 2 |
| Basement | Y |
| Zoning | res |
| Acreage | 0.23 |
| Golf Course | Yes |
Interior
| Rooms Total | 8 |
|---|---|
| Cooling Yes / No | Yes |
| Cooling | Central Air |
| Heating Yes / No | Yes |
| Heating | Central, Baseboard, Natural Gas |
| Appliances | Range, Oven, Dishwasher, Disposal, Refrigerator, Freezer, Washer, Dryer |
| Fireplaces Total | 1 |
| Fireplace Yes / No | Yes |
| Flooring | Hardwood |
Exterior
| Exterior Features | Deck, Patio, Professional Landscaping, Fenced Yard, Stone Wall |
|---|---|
| Roof | Slate |
| Foundation Details | Concrete Perimeter |
| Fencing | Fenced |
Parking
| Garage Yes / No | Yes |
|---|---|
| Attached Garage Yes / No | Yes |
| Parking Features | Attached, Paved Drive, Off Street, Paved |
| Open Parking Yes / No | Yes |
Utilities
| Utilities | for Gas Range |
|---|---|
| Sewer | Public Sewer |
Taxes
| Tax Annual Amount | 25506 |
|---|---|
| Tax Assessed Value | 2349000 |
| Tax Year | 2026 |
Location
| Community Features | Public Transportation, Shopping, Tennis Court(s), Park, Walk/Jog Trails, Golf, Medical Facility, Conservation Area, Highway Access, House of Worship, Private School, Public School, T-Station, University |
|---|---|
| Senior Community Yes / No | No |
Area Information
| State | MA |
|---|---|
| County | Norfolk |
| City | Brookline |
| Zip Code | 02467 |
| Area | Chestnut Hill |
| School District | Bhs |
| Elementary School | Hayes |
| High School | Bhs |
| Listing VS Median (in 02467) | |
Price: $2,799,999 low | high Med: $554,500 sqft: 3,225 low | high Med: 975 $ / sqft: $868 low | high Med: $572 On site: 12 low | high Med: 38 | |
Market Activity 02467
Request a showing
Request a showing
Contact
Learn More About This Property

| Open House |
|---|
| In-Person 11/01 1:30 PM - 2:30 PM |
| State | MA |
|---|---|
| County | Norfolk |
| City | Brookline |
| Zip Code | 02467 |
| Area | Chestnut Hill |
| School District | Bhs |
| Elementary School | Hayes |
| High School | Bhs |
| Listing VS Median (in 02467) | |
Price: $2,799,999 low | high Med: $554,500 sqft: 3,225 low | high Med: 975 $ / sqft: $868 low | high Med: $572 On site: 12 low | high Med: 38 | |