New Listing
 In-Person: 09/24 5:00 PM - 7:00 PM
In-Person: 09/27 12:30 PM - 2:30 PM
79 Pennacook Dr # 22,Leominster, MA 01453
Leominster, MA 01453

Description
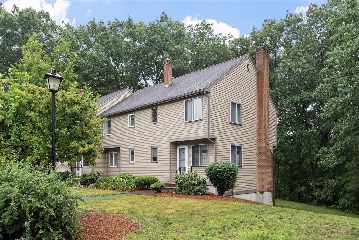
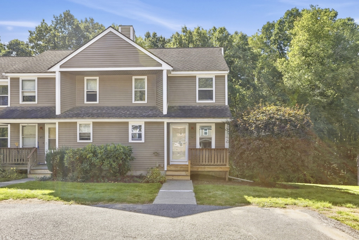
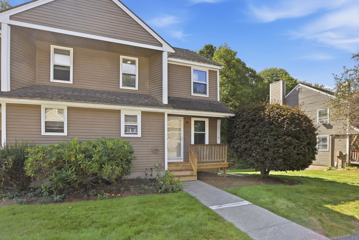
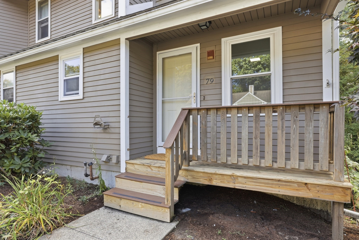
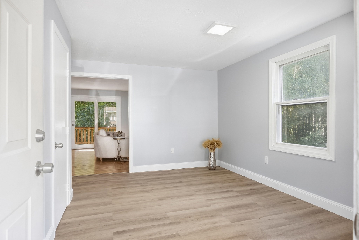
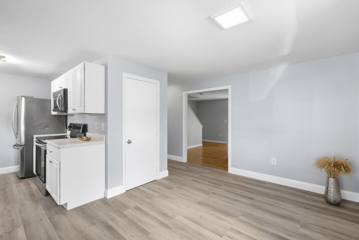
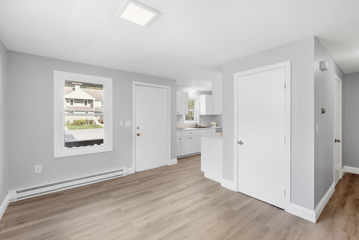
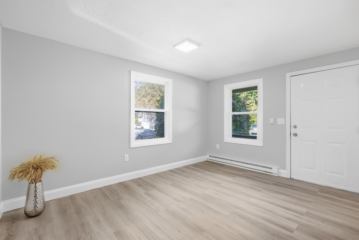
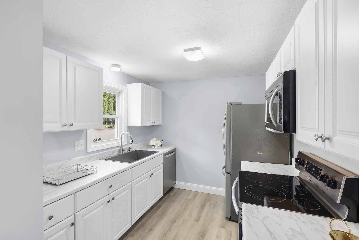
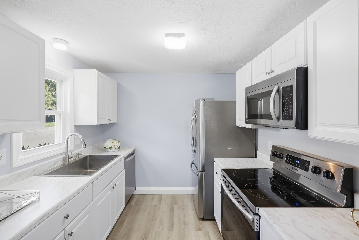
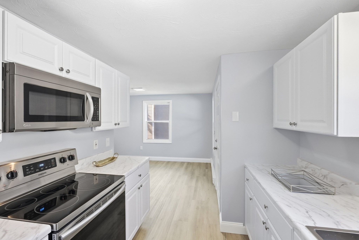
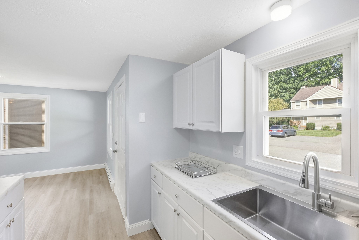
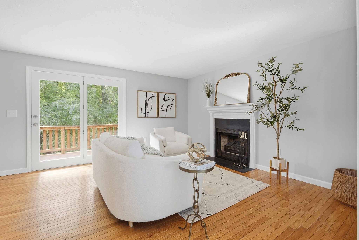
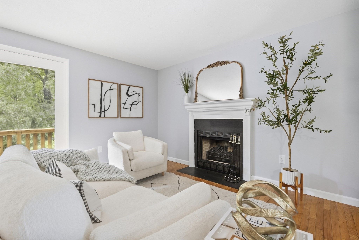
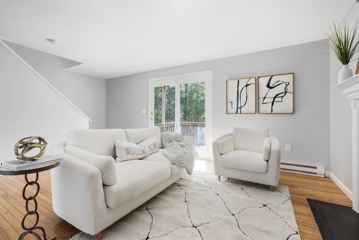
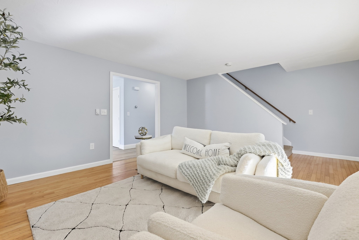
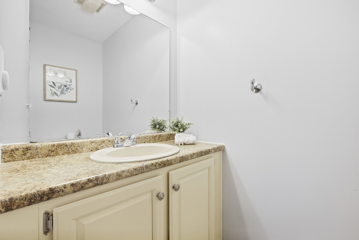
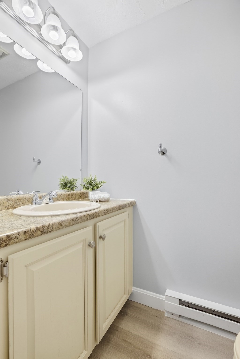
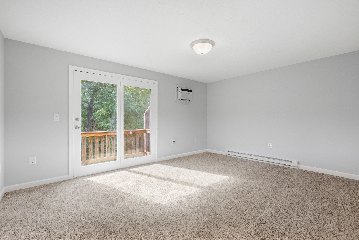
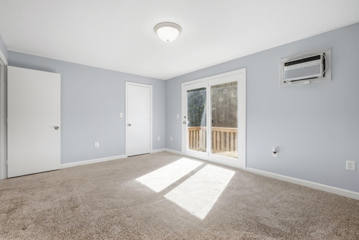
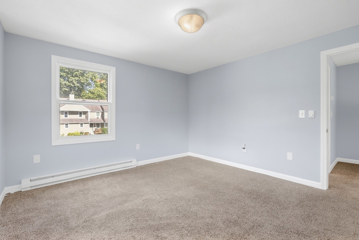
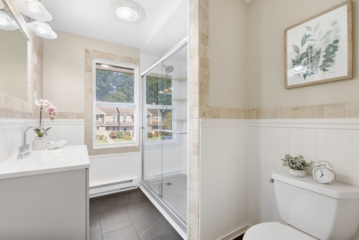
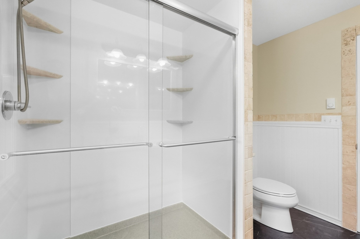
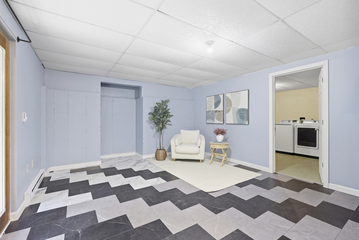
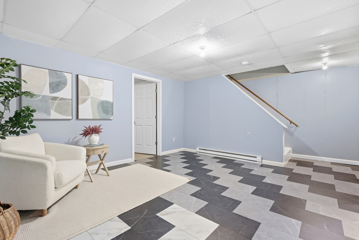
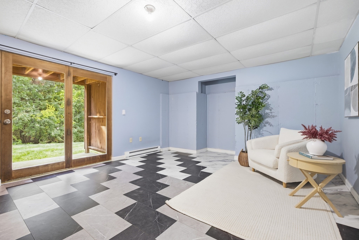
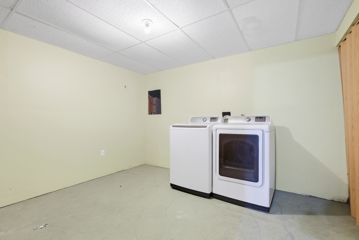
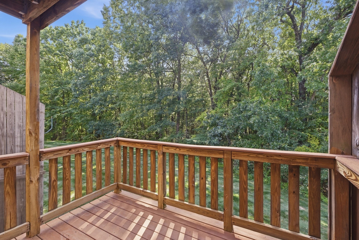
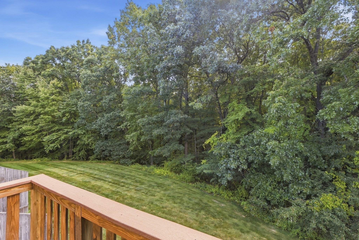
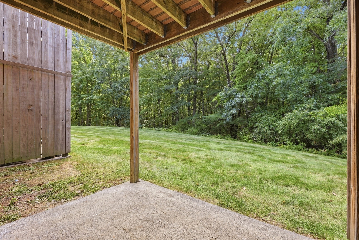
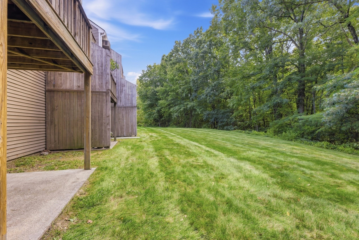
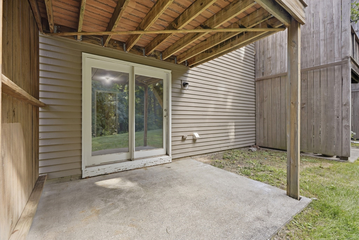
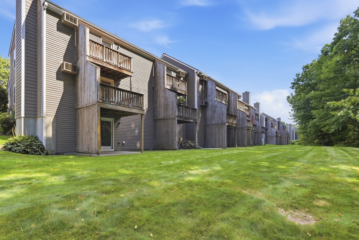
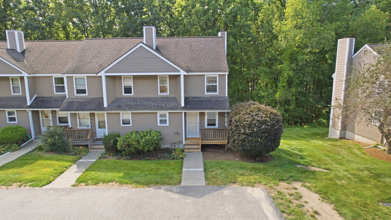
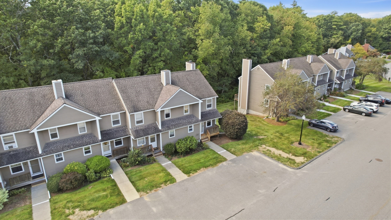
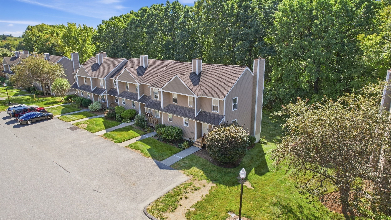
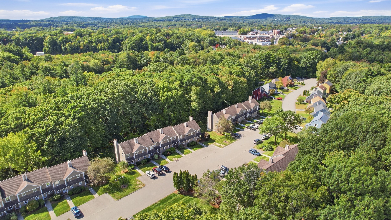
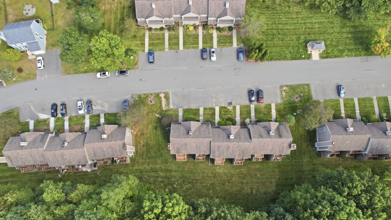
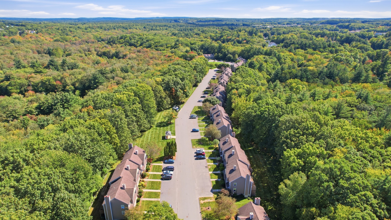
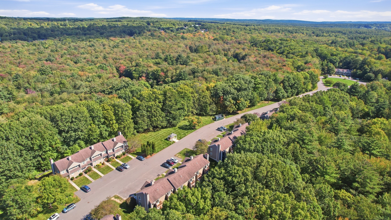
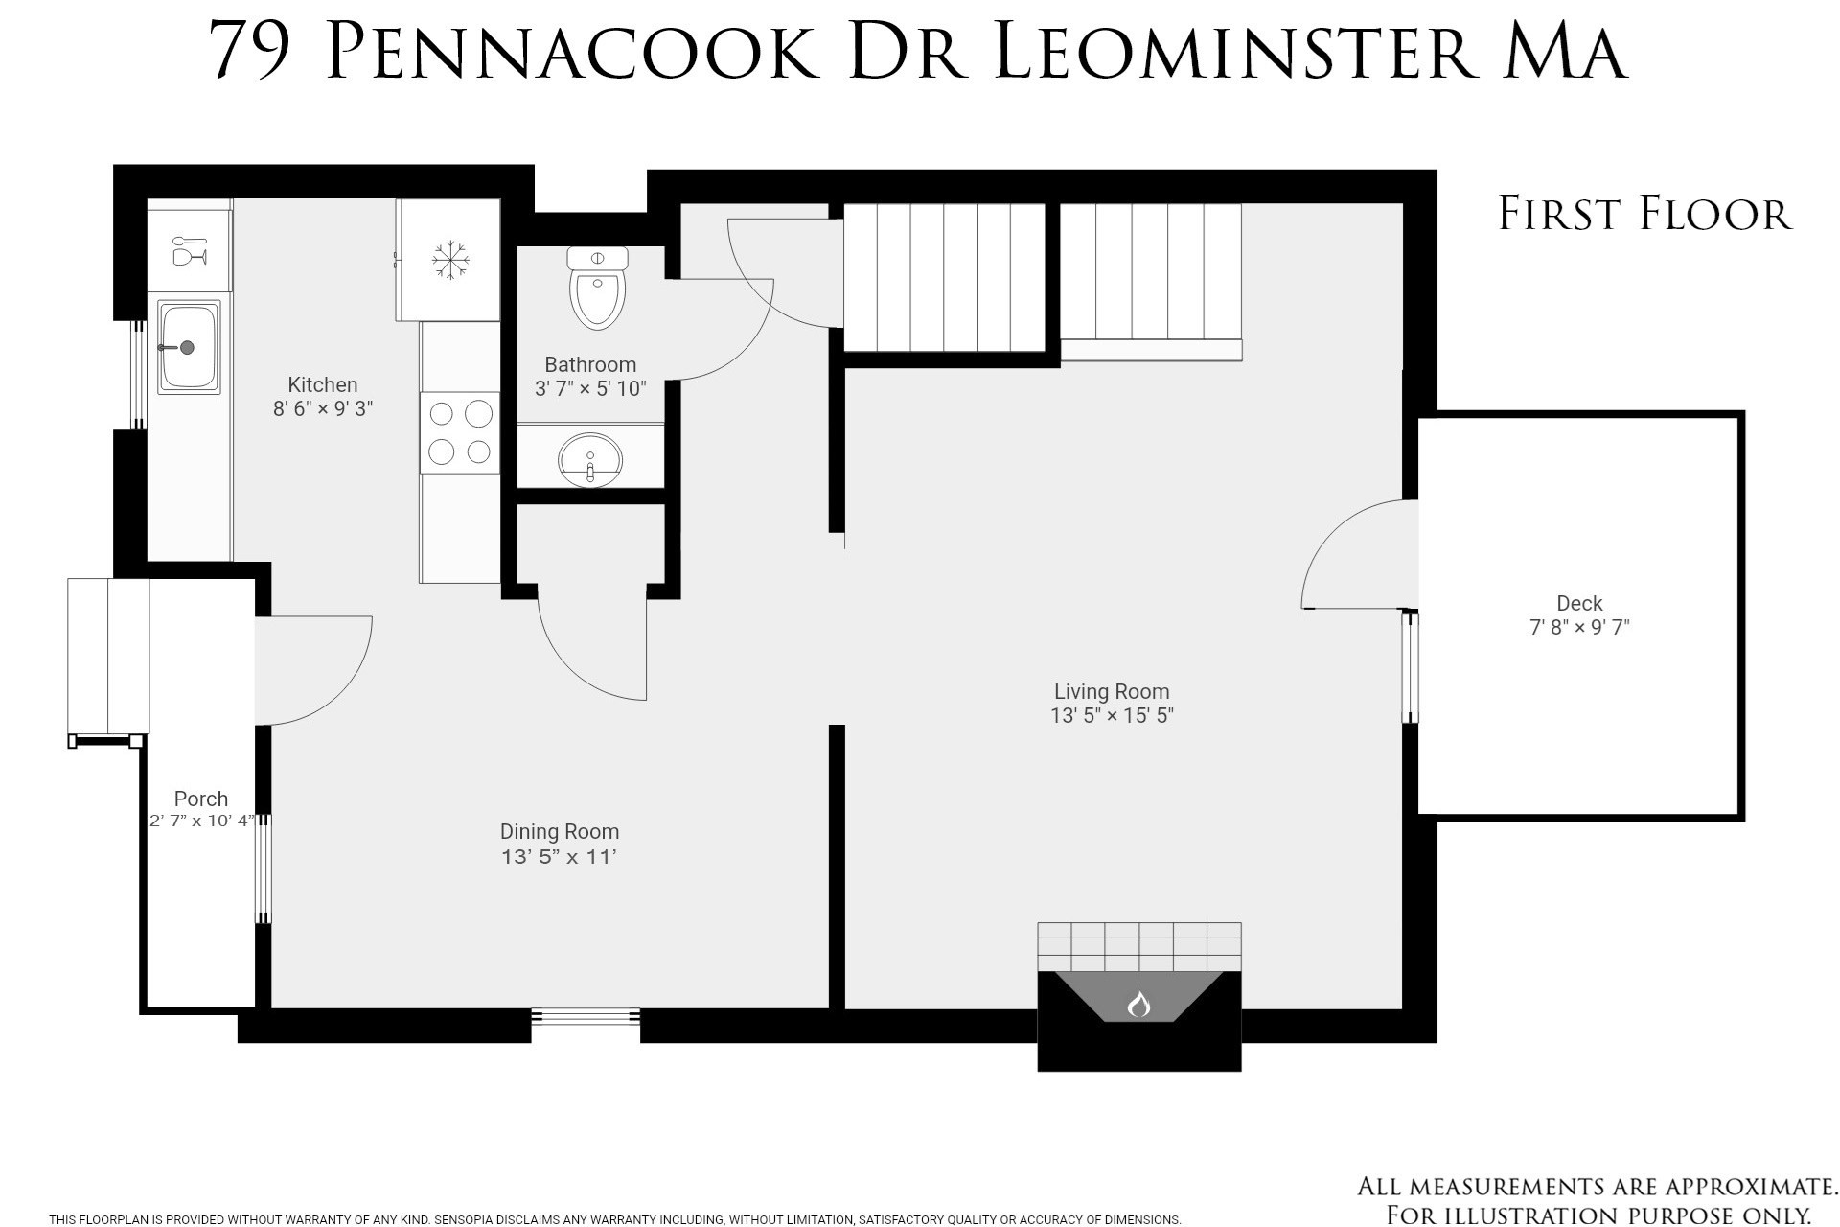
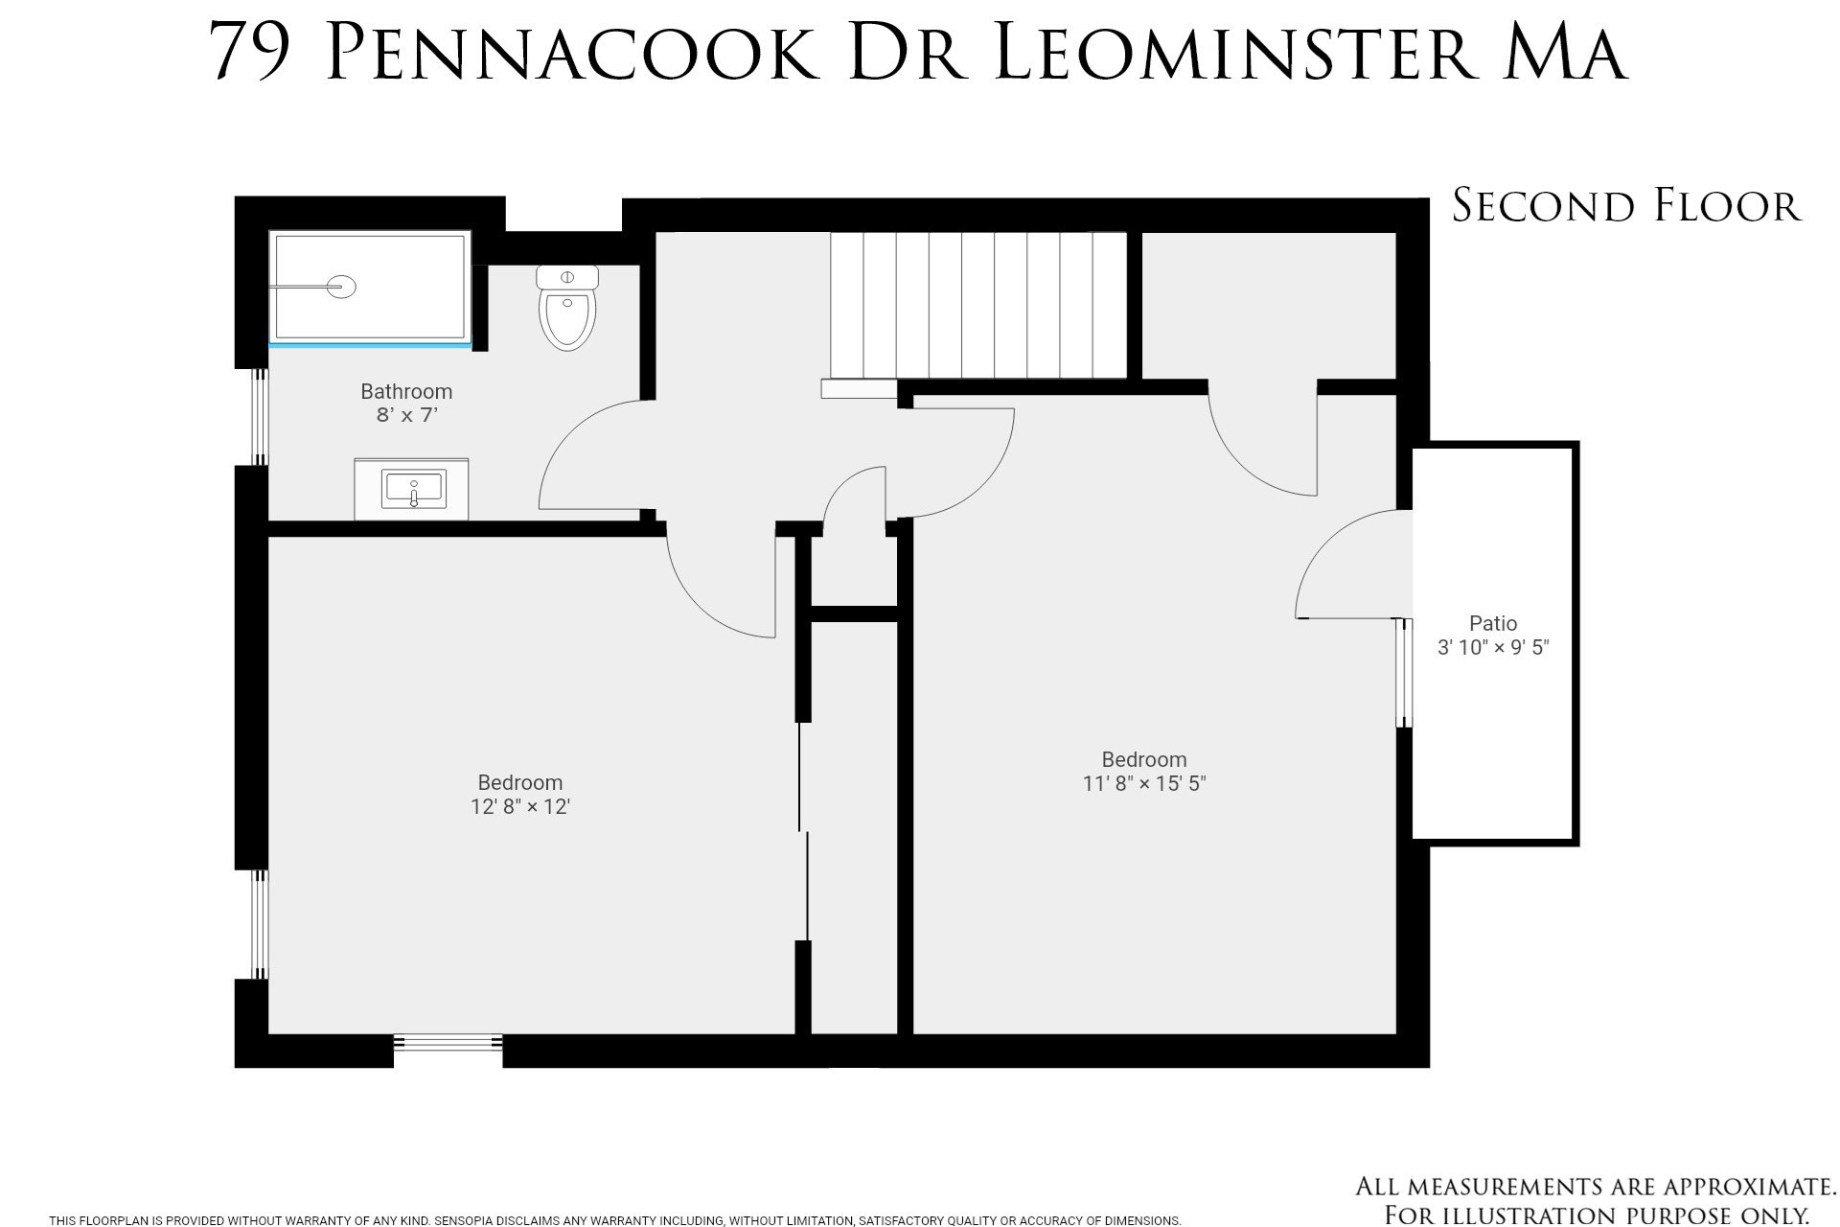
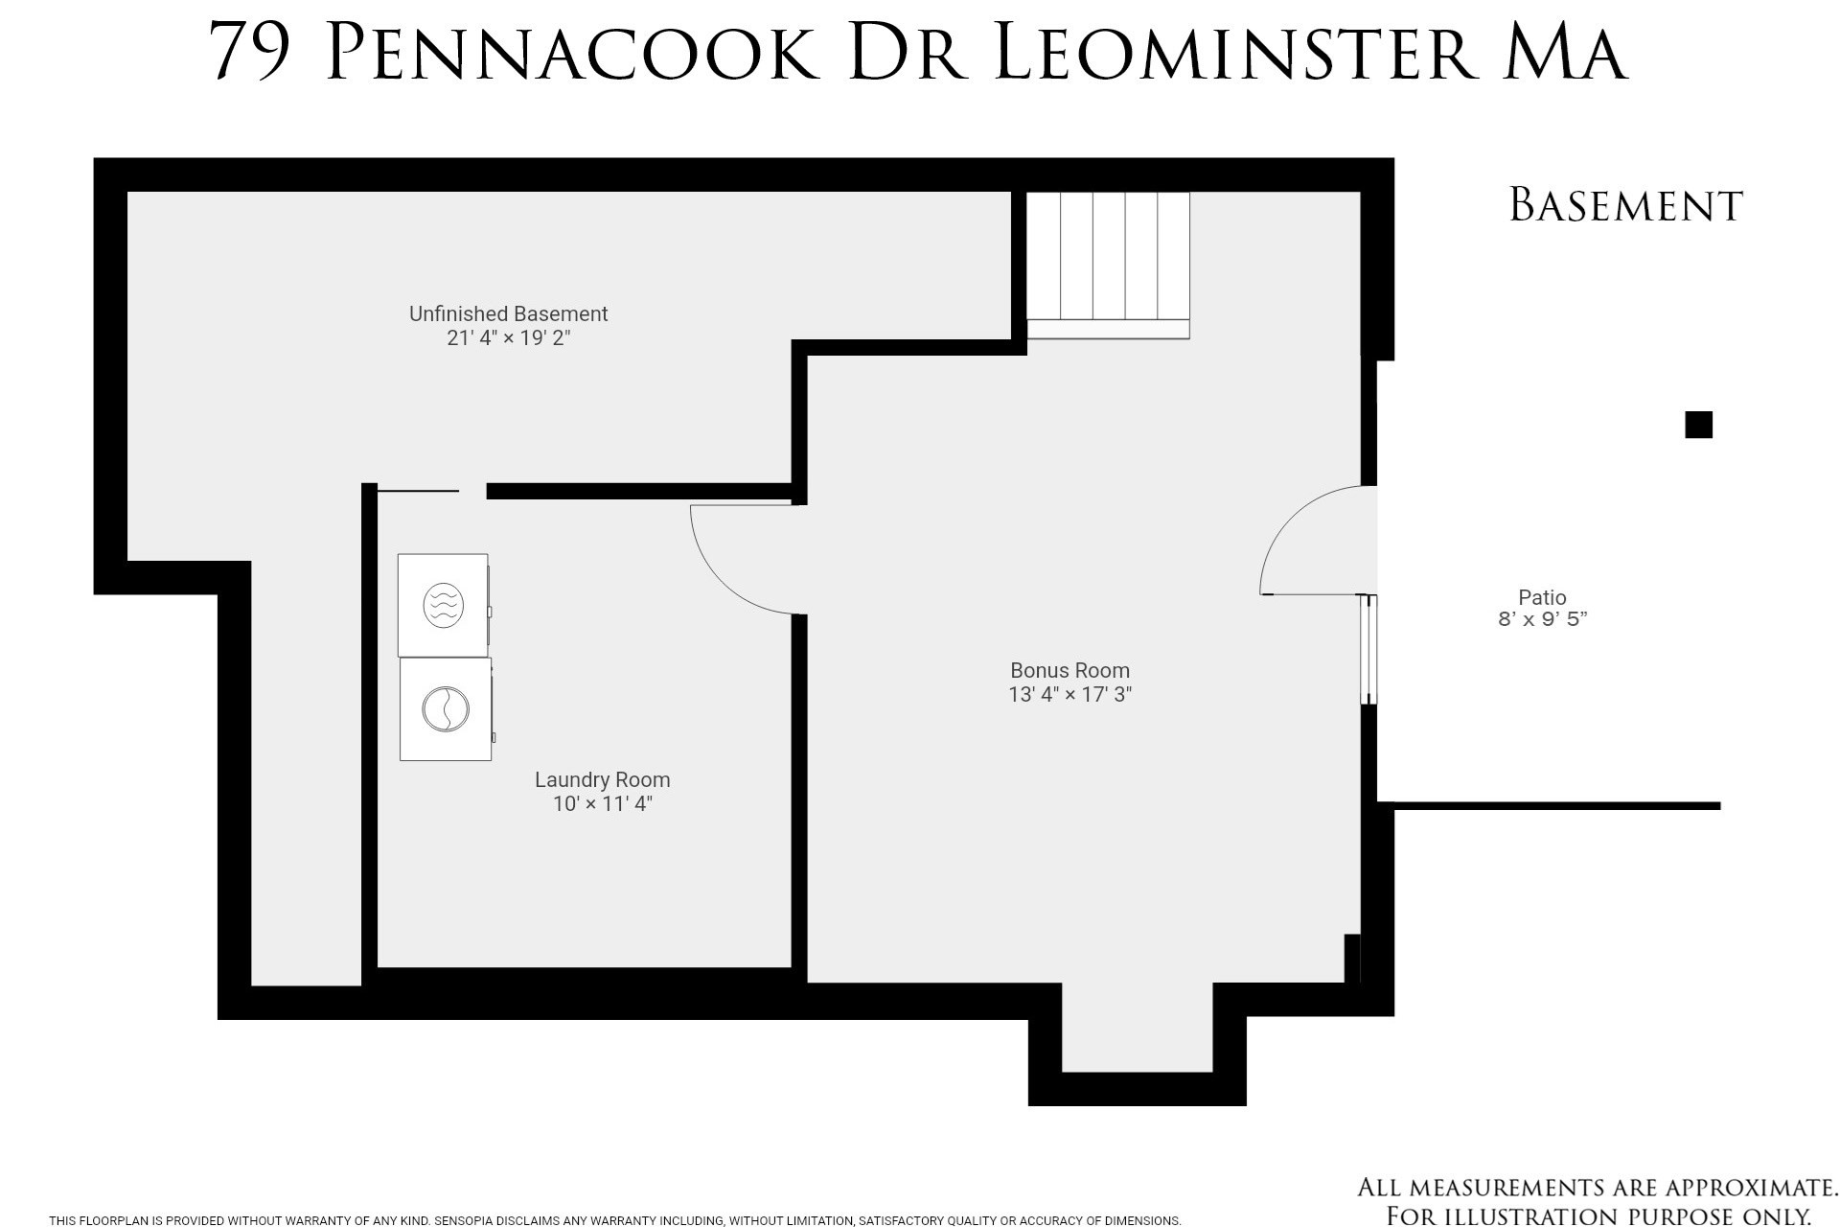
Welcome to 79 Pennacook Dr, a beautifully updated end-unit townhome offering comfort and style across three levels. This inviting home features 2 bedrooms, 1.5 baths, two decks, and a finished walk-out lower level. The main level showcases a stunning renovated kitchen with new cabinetry, countertops, flooring, stainless-steel appliances, flowing into the dining area and living room with plenty of natural light, hardwood floors, an electric fireplace. The slider to the deck creates a warm space perfect for relaxing, enjoying your book or your coffee. The full bath has been completely renovated with a new shower stall. The primary bedroom offers its own deck, perfect for your morning coffee. The finished lower level offers flexible space for a home office, playroom, or additional living area. Fresh paint and updated flooring throughout. Close to Routes 117, 190 and 2, shopping, parks, and trails. Don't miss this beautifully updated home in Pennacook Point!
Details
| MLS # | 73580118 |
|---|---|
| Listing Type | For Sale |
| Style | Condominium |
| Building Name | Pennacook Point |
| HOA Dues | $315 |
| Sub-Type | Resale |
| Status | Active |
| Year | 1988 |
| Days On Site | 2 |
| Listing Provided By | RE/MAX Executive Realty | Kassia Silva |
Features
| Bed(s) | 2 |
|---|---|
| Bath(s) | 2 Total |
| SQ Feet | 1,427 |
| Basement | Y |
| Story(s) | 3 |
| Units | 60 |
| Zoning | RA |
Interior
| Rooms Total | 6 |
|---|---|
| Cooling Yes / No | Yes |
| Cooling | Wall Unit(s) |
| Heating Yes / No | Yes |
| Heating | Electric Baseboard, Oil |
| Appliances | Range, Dishwasher, Microwave, Refrigerator, Washer, Dryer |
| Fireplace Features | Living Room |
| Fireplaces Total | 1 |
| Fireplace Yes / No | Yes |
| Flooring | Carpet, Hardwood |
Exterior
| Exterior Features | Porch, Deck, Professional Landscaping |
|---|---|
| Roof | Shingle |
| Construction Materials | Frame, Stone |
Parking
| Garage Yes / No | No |
|---|---|
| Parking Features | Off Street |
Utilities
| Utilities | for Electric Range, for Electric Dryer, Washer Hookup |
|---|---|
| Sewer | Public Sewer |
| Electric | 100 Amp Service |
Taxes
| Tax Annual Amount | 4228 |
|---|---|
| Tax Assessed Value | 309500 |
| Tax Year | 2026 |
Location
| Community Features | Public Transportation, Shopping, Park, Walk/Jog Trails, Medical Facility, Highway Access, House of Worship |
|---|---|
| Senior Community Yes / No | No |
Area Information
| State | MA |
|---|---|
| County | Worcester |
| City | Leominster |
| Zip Code | 01453 |
| Area | Worcester |
| School District | Center For Technical Education |
| Elementary School | Frances Drake |
| High School | Center For Technical Education |
| Listing VS Median (in 01453) | |
Price: $339,900 low | high Med: $487,000 sqft: 1,427 low | high Med: 1,788 $ / sqft: $238 low | high Med: $274 On site: 2 low | high Med: 25.5 | |
Market Activity 01453
Request a showing
Request a showing
Contact
Learn More About This Property

| Open House |
|---|
| In-Person 09/24 5:00 PM - 7:00 PM |
| In-Person 09/27 12:30 PM - 2:30 PM |
| State | MA |
|---|---|
| County | Worcester |
| City | Leominster |
| Zip Code | 01453 |
| Area | Worcester |
| School District | Center For Technical Education |
| Elementary School | Frances Drake |
| High School | Center For Technical Education |
| Listing VS Median (in 01453) | |
Price: $339,900 low | high Med: $487,000 sqft: 1,427 low | high Med: 1,788 $ / sqft: $238 low | high Med: $274 On site: 2 low | high Med: 25.5 | |