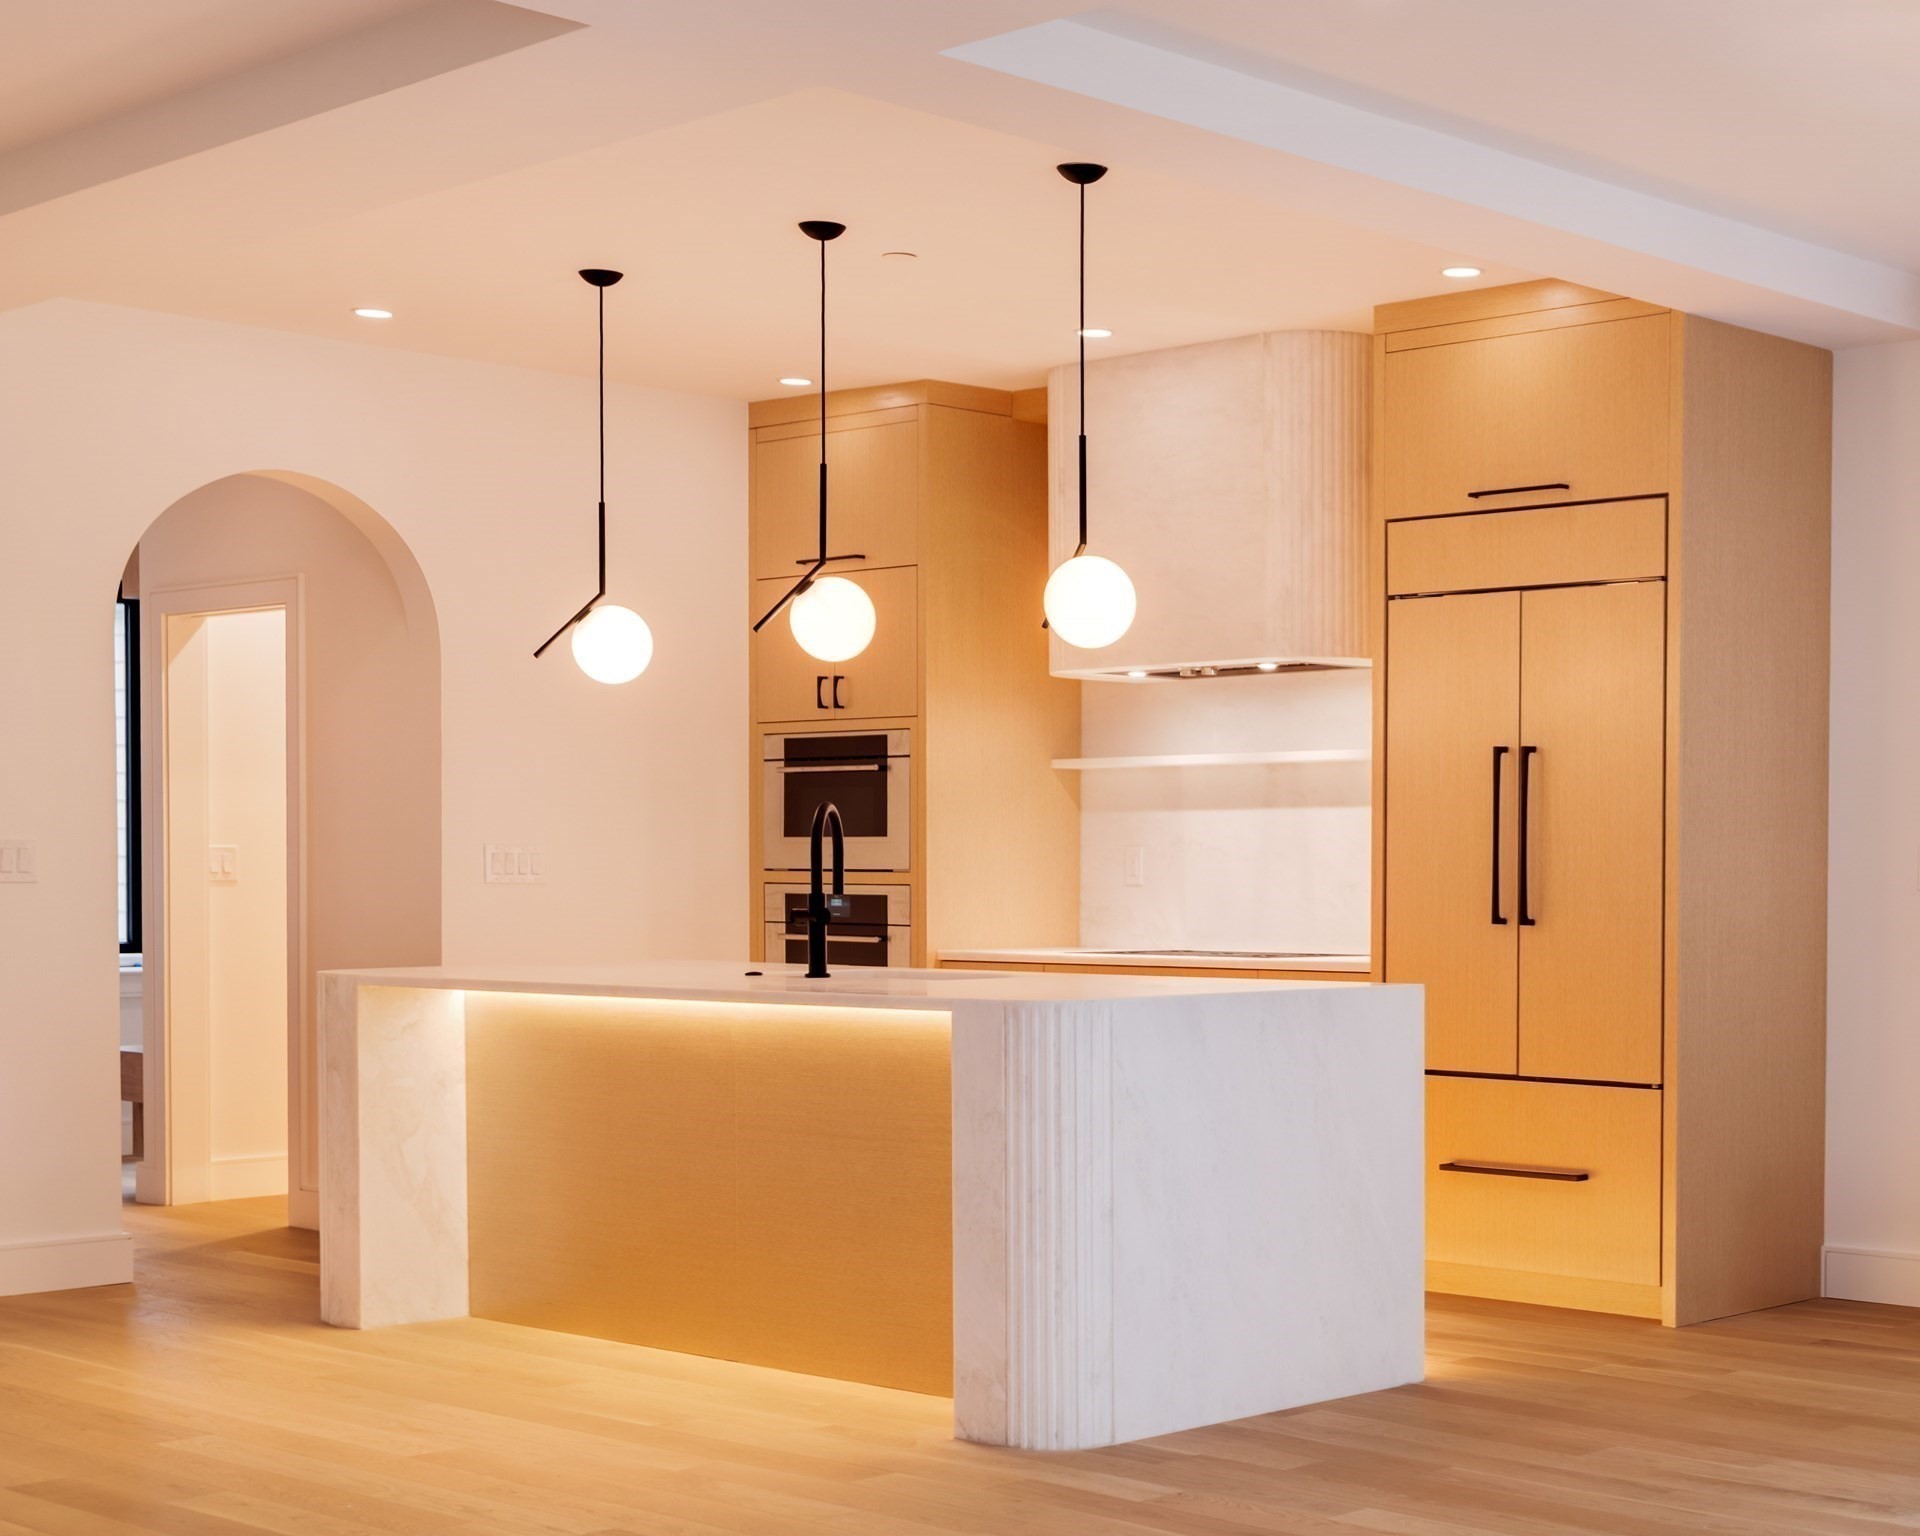
79 Park St # 2,Brookline, MA 02446
Brookline, MA 02446

Description
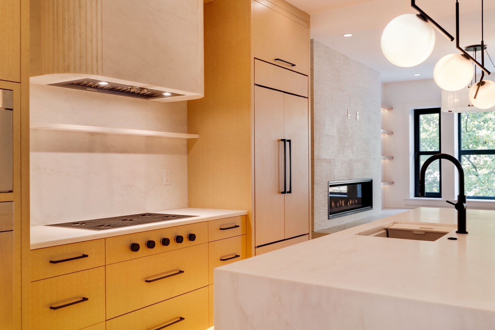
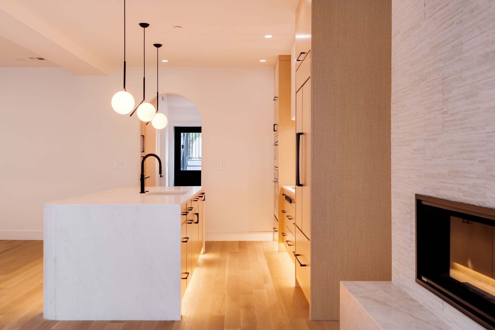
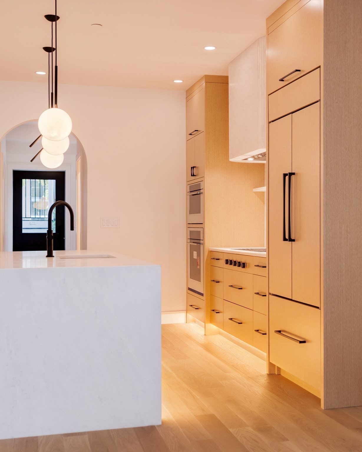
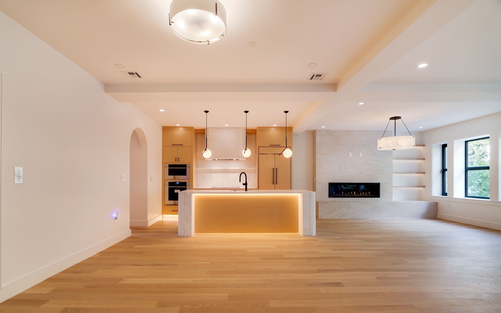
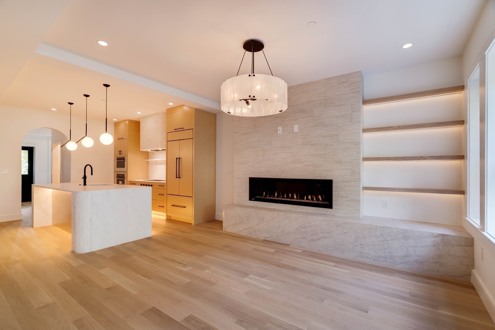
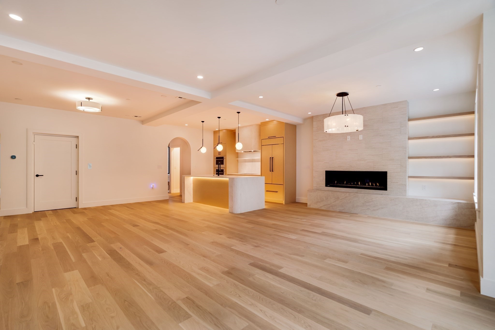
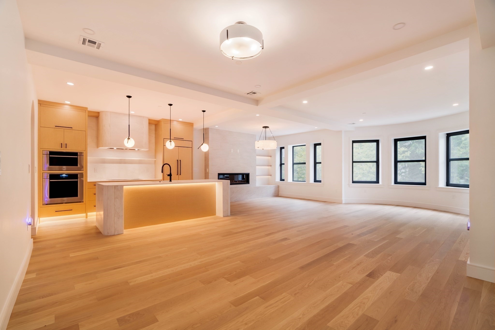
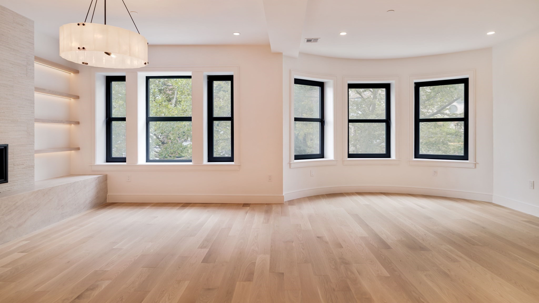
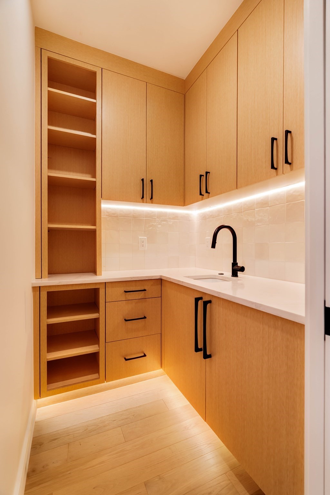
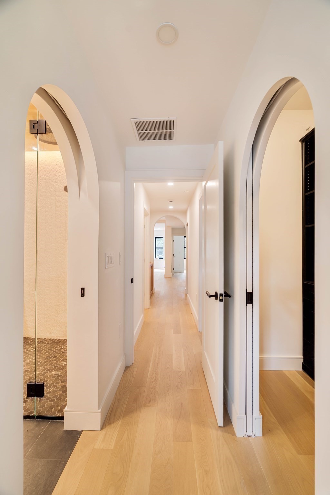
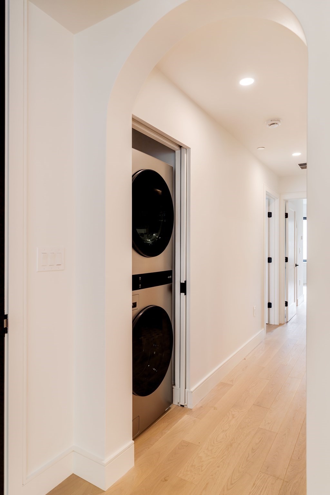
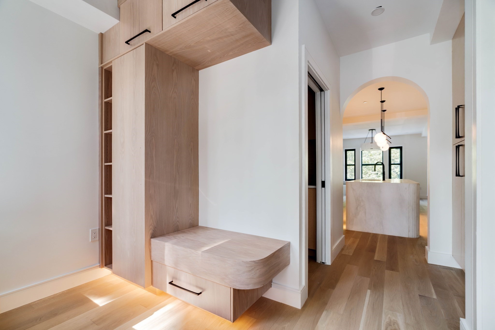
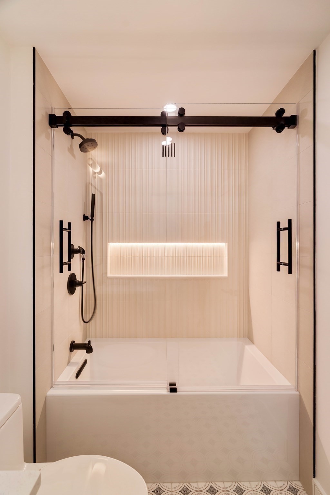
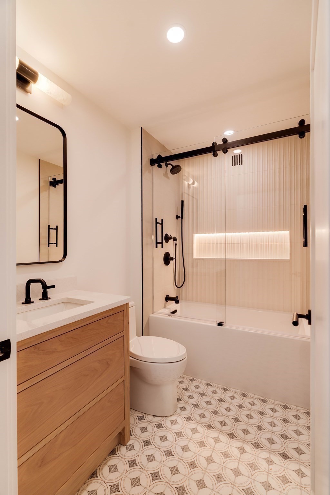
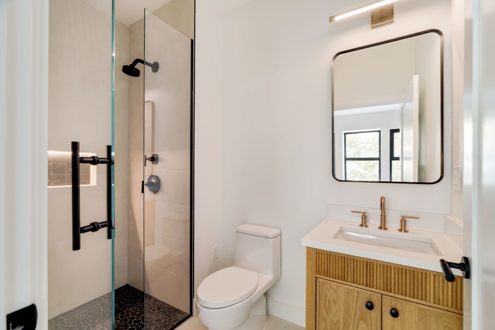
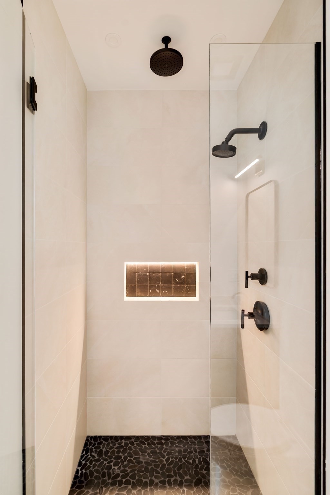
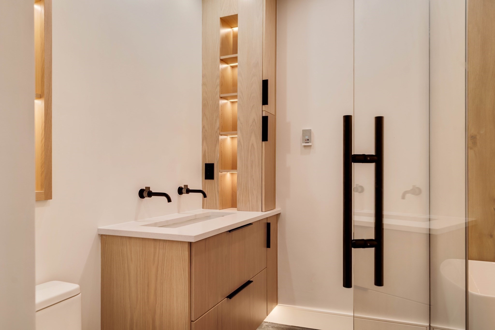
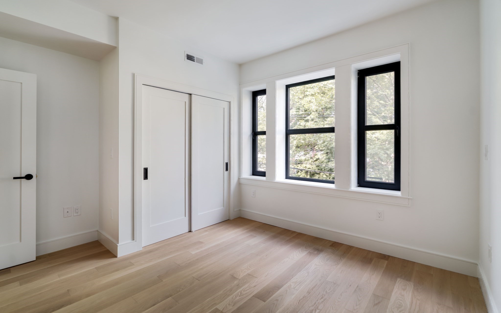
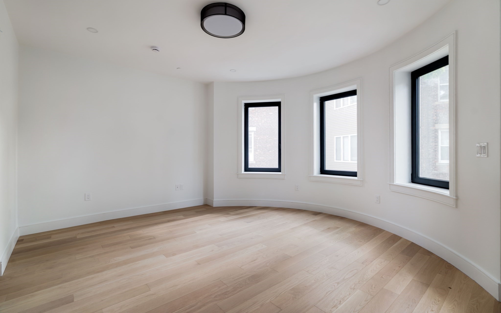
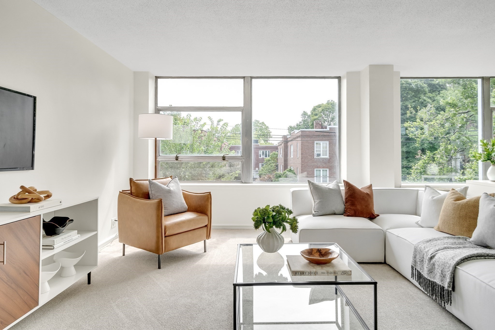
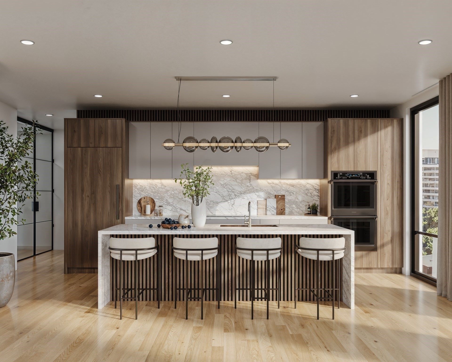
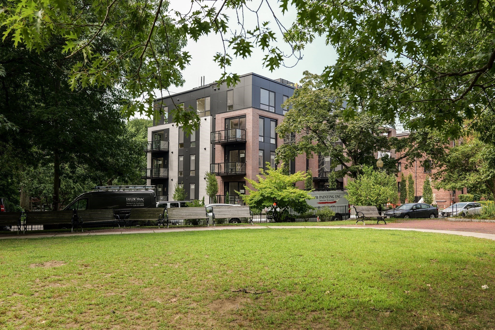
Experience luxury living in this exceptional new construction residence offering 2,153 square feet with 3 bedrooms and 3 full baths. A private elevator provides exclusive access from the parking level directly to the residence and continues to the private rooftop deck, creating seamless access to every level. Inside, high ceilings, white oak flooring, abundant natural light, and custom millwork crafted by local artisans create a sophisticated and thoughtfully designed living space. Elegant arched doorways throughout the home complement the building's rounded architectural details, creating a seamless connection between the interior design and the distinctive character of the façade.The open-concept floor plan is designed for effortless entertaining and everyday living, featuring a chef's kitchen with Sub-Zero and Wolf appliances, custom cabinetry, and elegant marble countertops and backsplash. The spacious living and dining areas are highlighted by a gas fireplace, creating a warm and inviting atmosphere.The primary suite offers a spa-inspired ensuite bath and a custom walk-in closet, while two additional bedrooms and full baths provide flexible space for guests, family, or a home office.Enjoy your own private rooftop deck with direct elevator access, dedicated storage, and gas and water connections, offering the perfect setting for outdoor dining, entertaining, or creating your own rooftop oasis.Additional features include one deeded parking space with EV charging, a private storage room in the building's common area, a building-wide water filtration system, and smart home technology including the ButterflyMX keyless entry system. Ideally located in Coolidge Corner and just moments from acclaimed restaurants, cafés, parks, shopping, and Green Line access, this boutique luxury residence offers the perfect blend of modern elegance and urban convenience.
Details
| MLS # | 73578153 |
|---|---|
| Listing Type | For Sale |
| Style | Condominium |
| HOA Dues | $515 |
| Sub-Type | Resale |
| Status | Active |
| Year | 2026 |
| Days On Site | 13 |
| Listing Provided By | Concept Properties | Matias Carrasco |
Features
| Bed(s) | 3 |
|---|---|
| Bath(s) | 3 Total |
| SQ Feet | 2,153 |
| Story(s) | 1 |
| Units | 3 |
| Zoning | M1 |
Interior
| Rooms Total | 6 |
|---|---|
| Cooling Yes / No | Yes |
| Cooling | Central Air |
| Heating Yes / No | Yes |
| Heating | Central |
| Window Features | Insulated Windows |
| Appliances | Range, Oven, Dishwasher, Microwave |
| Fireplaces Total | 1 |
| Fireplace Yes / No | Yes |
| Flooring | Engineered Hardwood |
Exterior
| Exterior Features | Patio, Garden |
|---|---|
| Roof | Rubber |
| Security Features | Intercom, TV Monitor |
| Construction Materials | Brick |
Parking
| Garage Yes / No | No |
|---|---|
| Parking Features | Off Street, Tandem |
Utilities
| Sewer | Public Sewer |
|---|
Taxes
| Tax Annual Amount | 30000 |
|---|---|
| Tax Assessed Value | 0 |
| Tax Year | 2025 |
Location
| Community Features | Public Transportation, Shopping, Park, Medical Facility, Public School, T-Station, University |
|---|---|
| Senior Community Yes / No | No |
Area Information
| State | MA |
|---|---|
| County | Norfolk |
| City | Brookline |
| Zip Code | 02446 |
| Area | Norfolk |
| Listing VS Median (in 02446) | |
Price: $3,295,000 low | high Med: $6,350 sqft: 2,153 low | high Med: 2,100 $ / sqft: $1,530 low | high Med: $3 On site: 13 low | high Med: 17.5 | |
Market Activity 02446
Request a showing
Request a showing
Contact
Learn More About This Property

| State | MA |
|---|---|
| County | Norfolk |
| City | Brookline |
| Zip Code | 02446 |
| Area | Norfolk |
| Listing VS Median (in 02446) | |
Price: $3,295,000 low | high Med: $6,350 sqft: 2,153 low | high Med: 2,100 $ / sqft: $1,530 low | high Med: $3 On site: 13 low | high Med: 17.5 | |
 | $3,395,00079 Park St # 3Brookline, MA 02446 |
 | $1,175,00070 Park Street # 41Brookline, MA 02446 |
 | $3,549,00080 Vernon # 2bBrookline, MA 02446 |
 | $2,695,00080 Vernon Street Unit ABrookline, MA 02446 |
 | $3,195,00080 Vernon Street # 2aBrookline, MA 02446 |