


Description
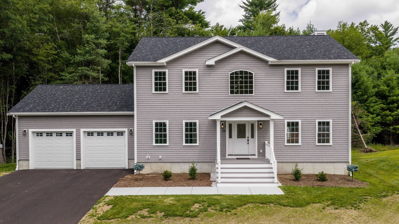
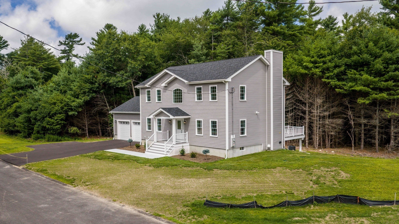
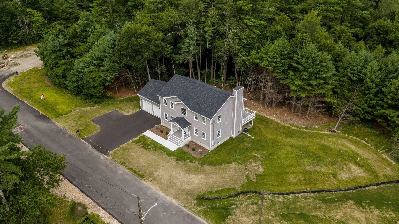
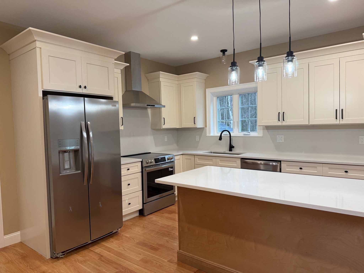
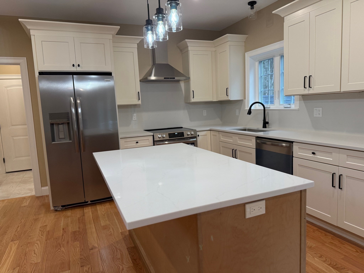
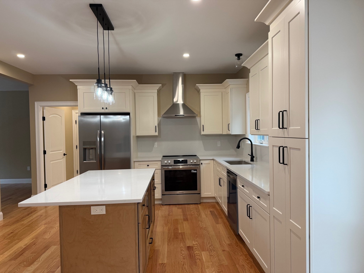
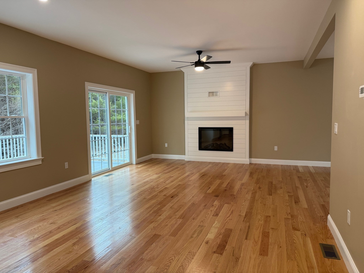
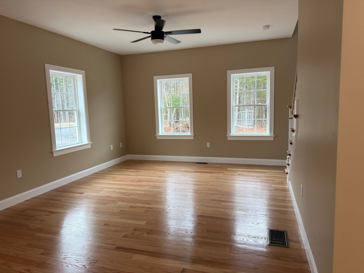
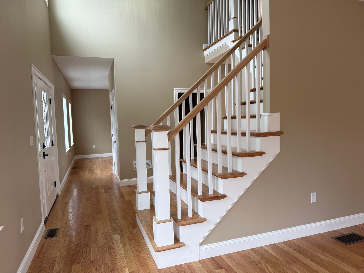
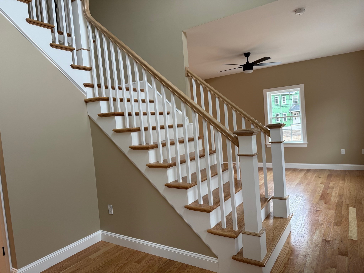
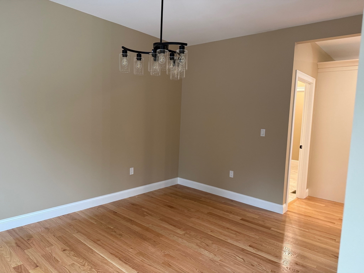
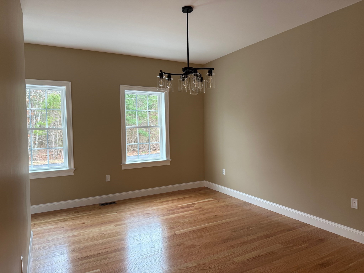
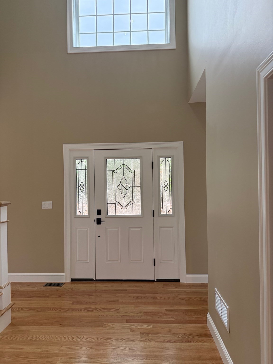
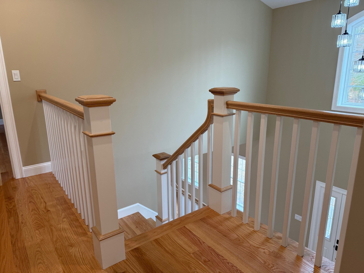
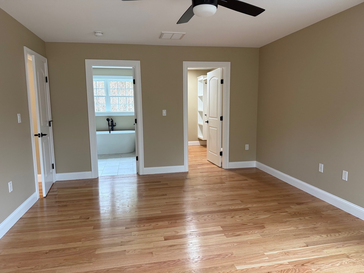
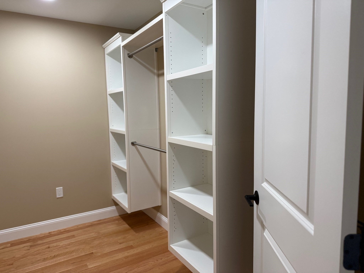
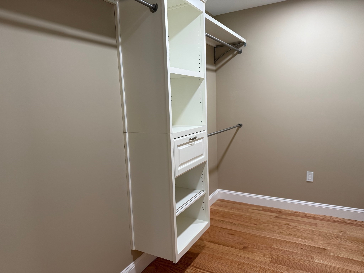
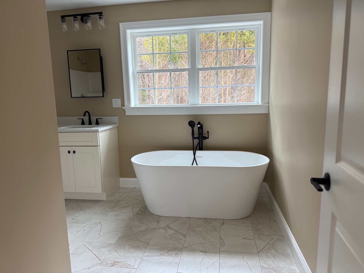
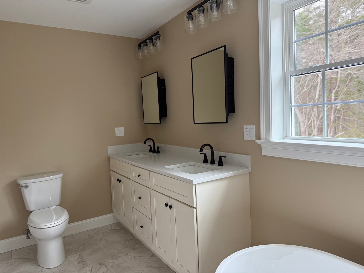
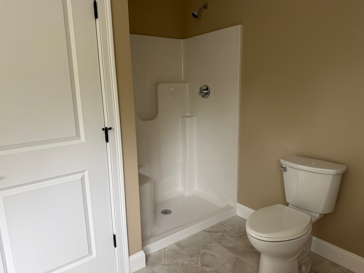
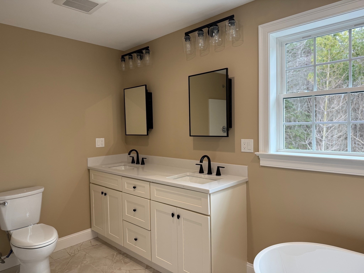
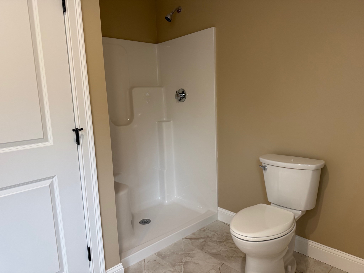
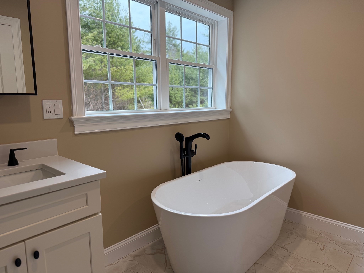
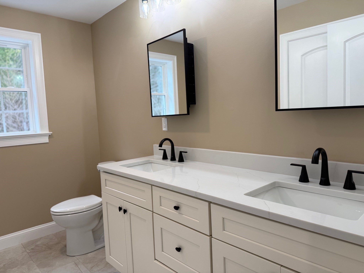
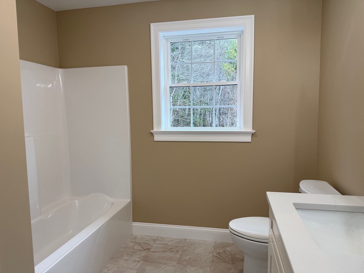
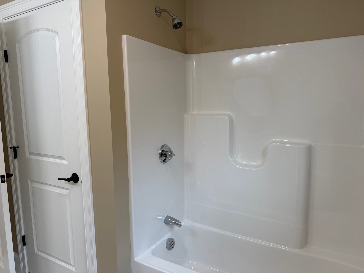
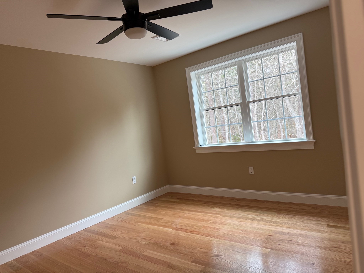
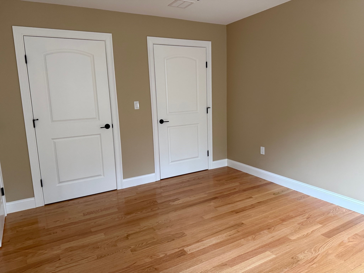
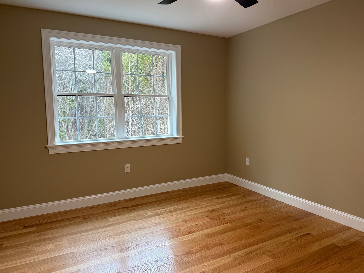
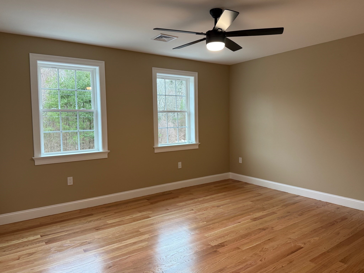
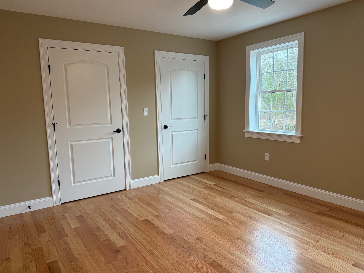
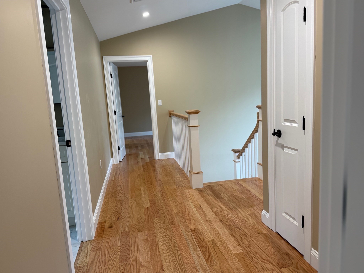
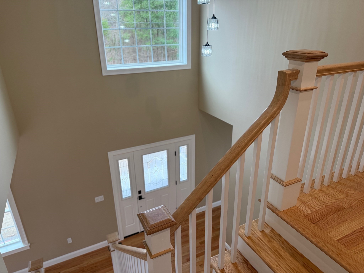
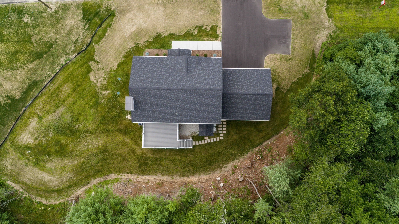
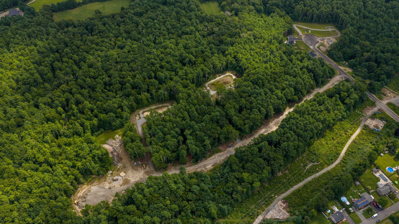
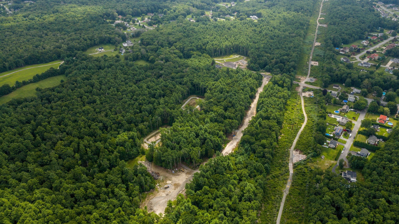
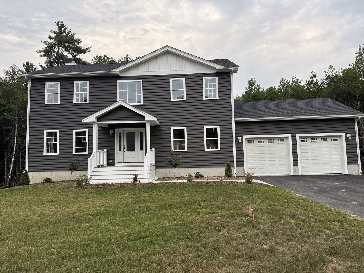
POSSIBLE OWNER FINANCING! Acushnet's Newest Subdivision - Nestled on 1.73 Acres! Enjoy the privacy and peaceful setting of this beautiful property, surrounded by 20+ acres of open space. This builder-selected, custom 3-bedroom Colonial-style home offers quality construction and thoughtful details throughout. Features include an extended deck and inviting front porch, an oversized 24' x 26' two-car garage, maintenance-free exterior, and leaf-guard gutters. Conveniently located near schools, shopping, major highways, and everyday amenities, while still providing a private setting surrounded by open space. No HOA fees for the first two years. Possible owner financing - inquire for details.
Details
| MLS # | 73491004 |
|---|---|
| Listing Type | For Sale |
| Style | House |
| Sub-Type | Resale |
| Status | Active |
| Year | 2026 |
| Days On Site | 234 |
| Listing Provided By | Jose S. Castelo Real Estate, Inc. | Jose Castelo |
Features
| Bed(s) | 3 |
|---|---|
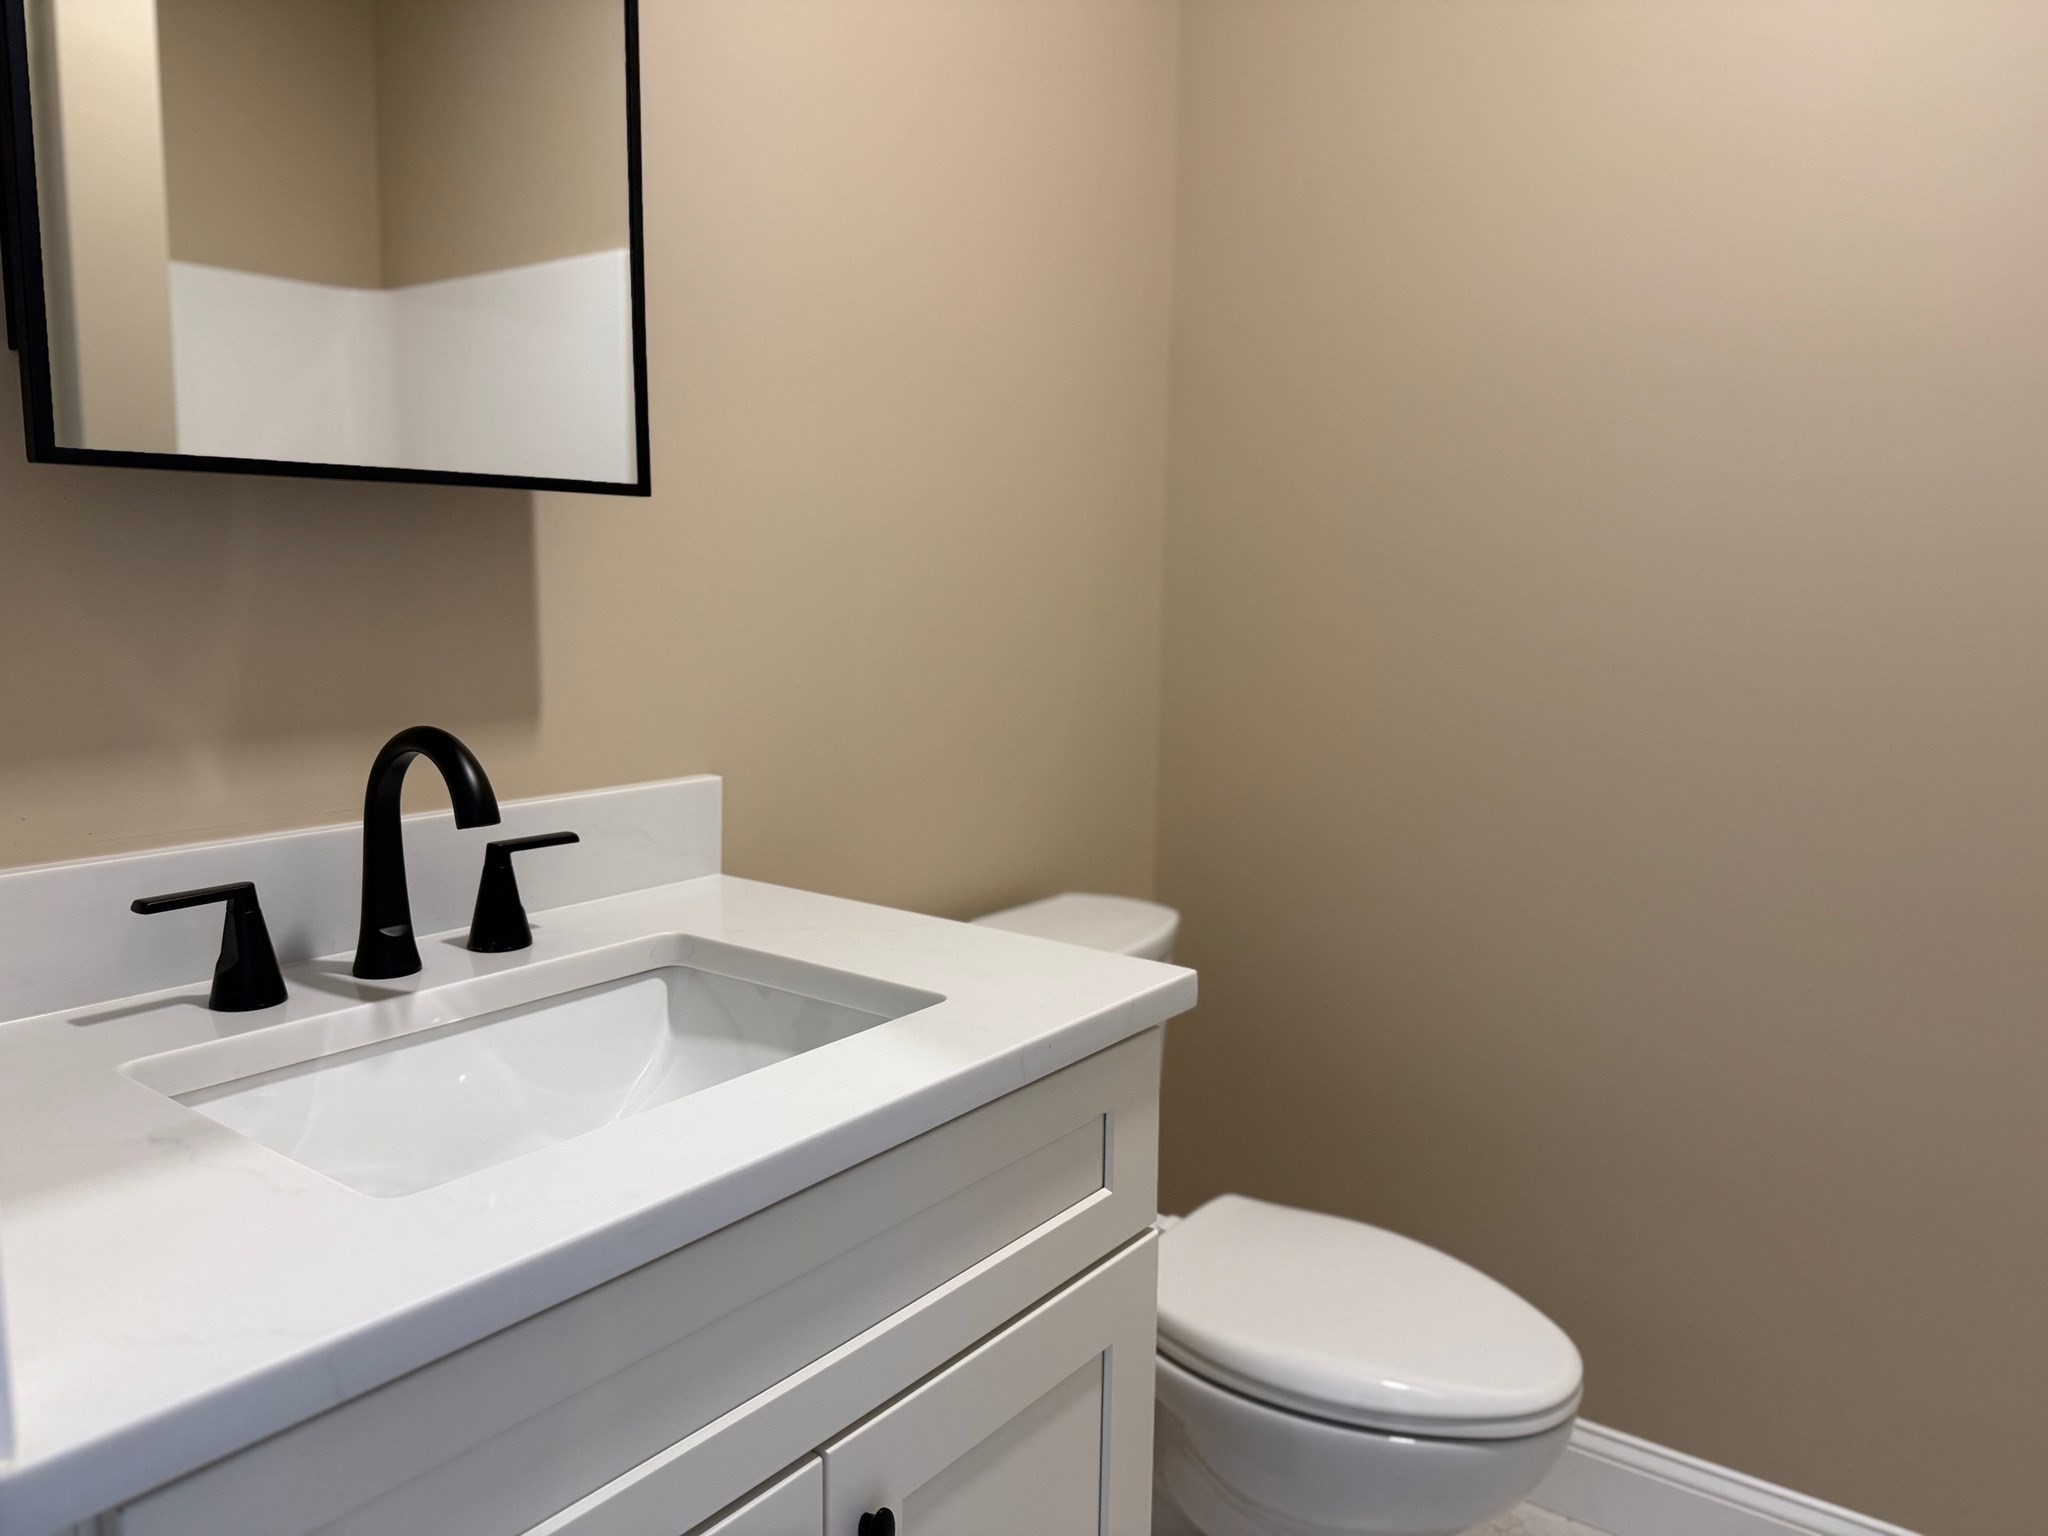
| Bath(s) | 3 Total |
| SQ Feet | 2,520 |
| Garage | 2 |
| Basement | Y |
| Zoning | RES |
| Acreage | 1.73 |
Interior
| Rooms Total | 7 |
|---|---|
| Cooling Yes / No | Yes |
| Cooling | Central Air |
| Heating Yes / No | Yes |
| Heating | Central, Propane |
| Interior Features | Mud Room |
| Window Features | Insulated Windows |
| Appliances | Tankless Water Heater, Microwave, ENERGY STAR Qualified Refrigerator, ENERGY STAR Qualified Dishwasher, Range, Plumbed For Ice Maker |
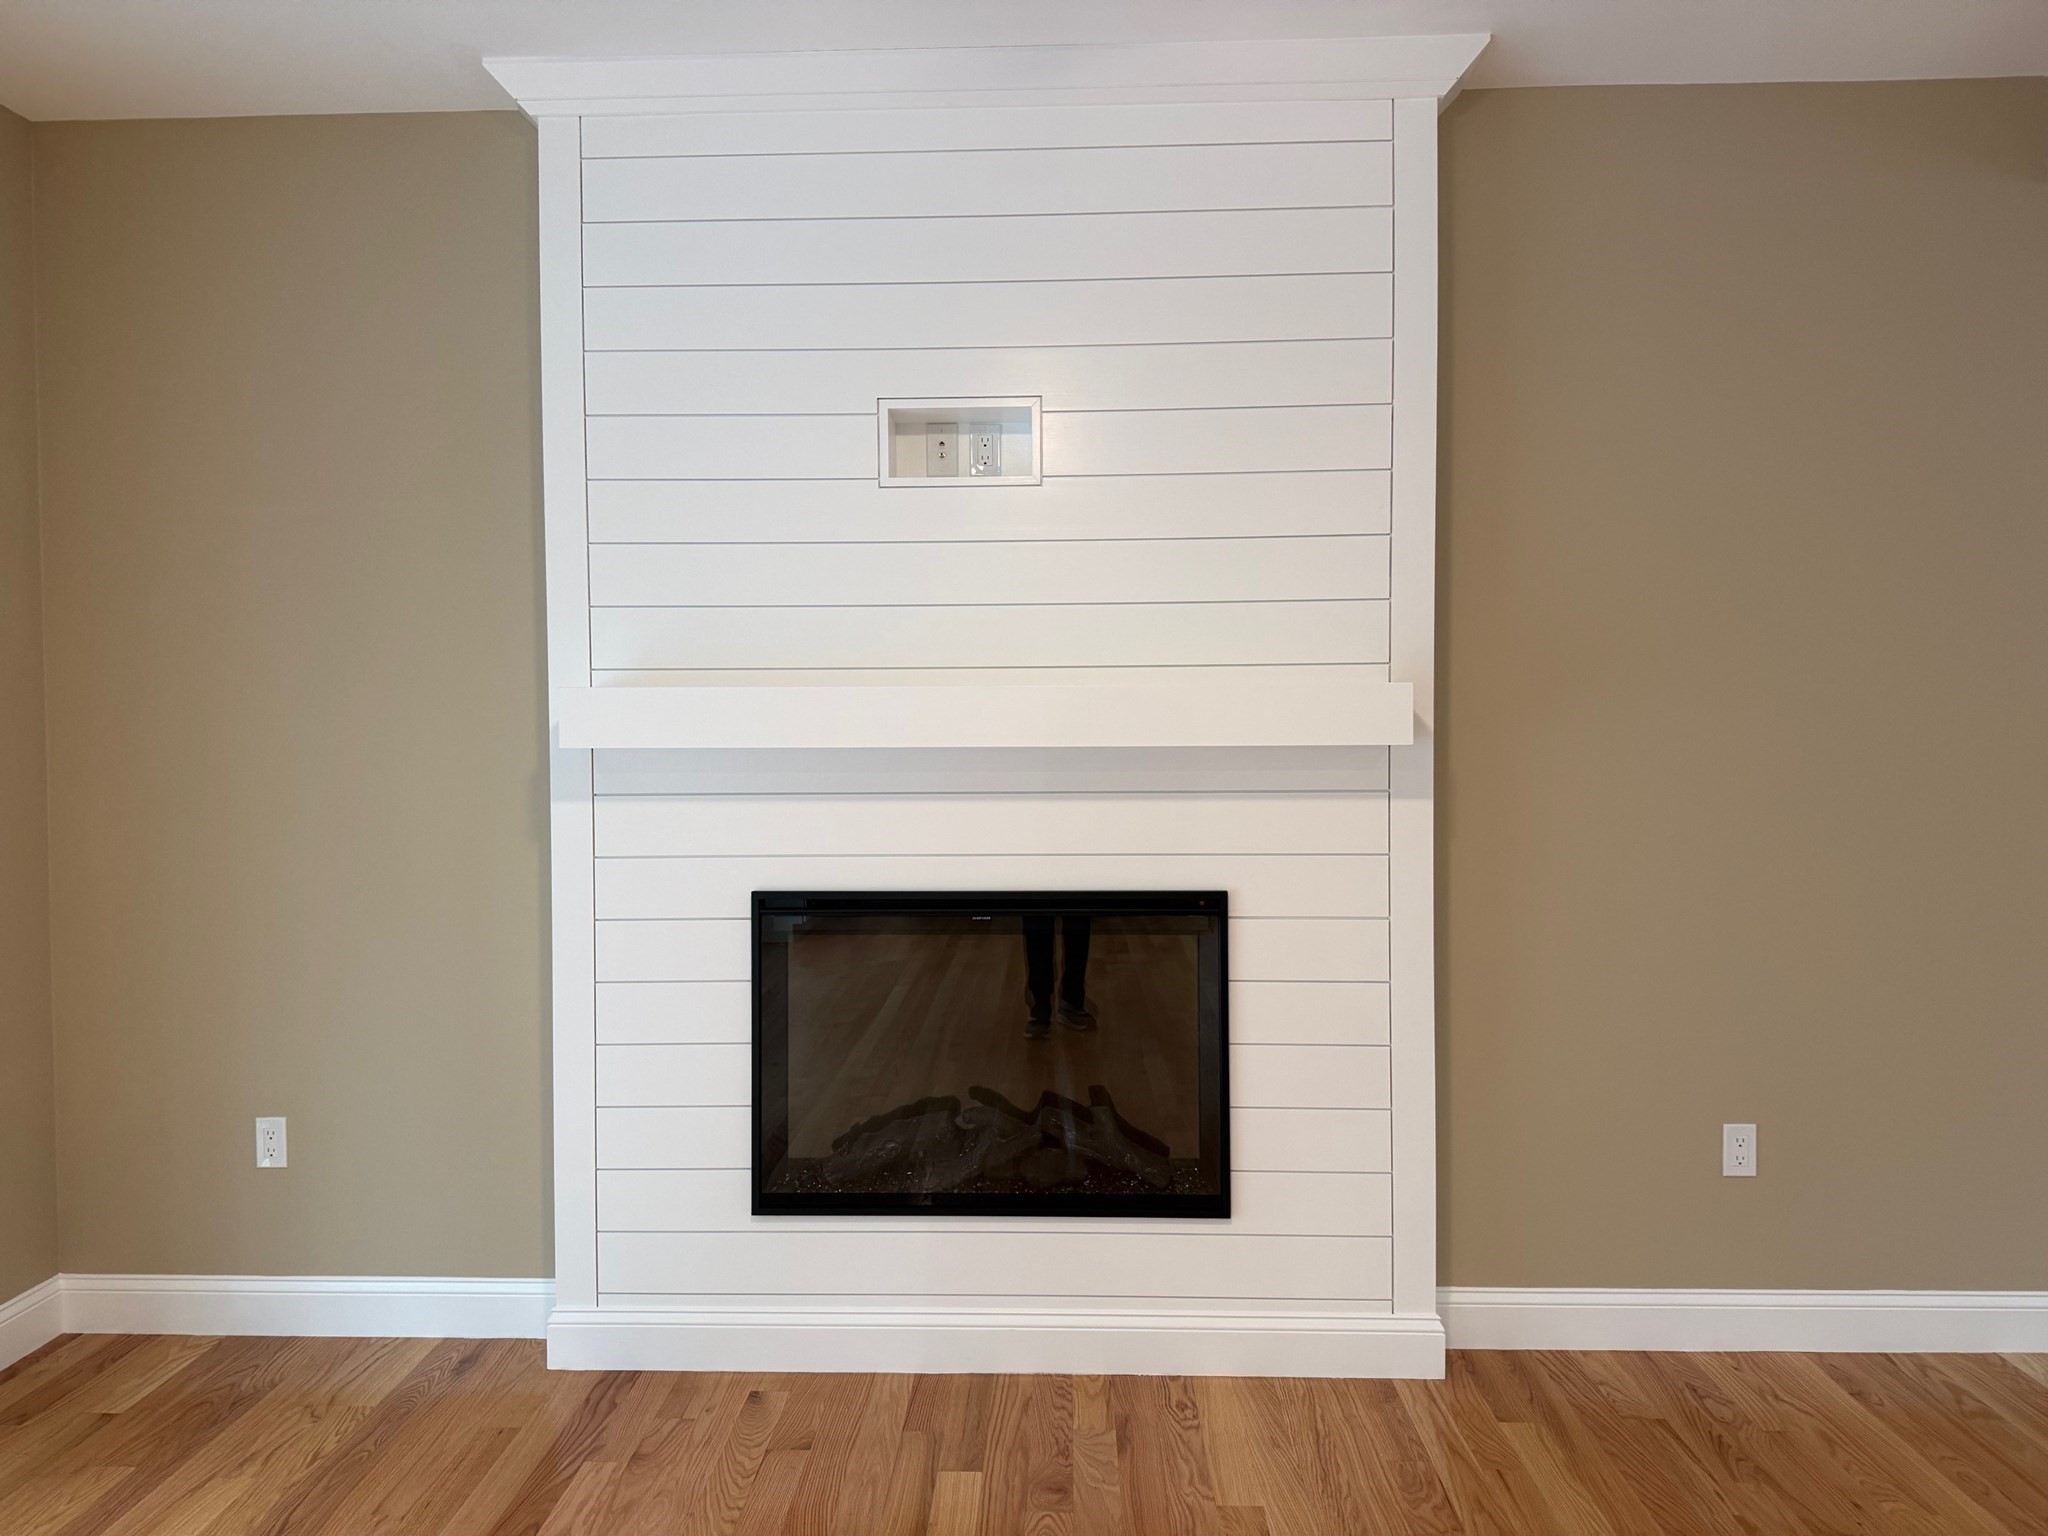
| Fireplace Features | Family Room |
| Fireplaces Total | 1 |
| Fireplace Yes / No | Yes |
| Flooring | Tile, Hardwood, Flooring - Stone/Ceramic Tile |
Exterior
| Exterior Features | Porch, Deck |
|---|---|
| Roof | Shingle |
| Construction Materials | Frame |
| Foundation Details | Concrete Perimeter |
Parking
| Garage Yes / No | Yes |
|---|---|
| Attached Garage Yes / No | Yes |
| Parking Features | Attached, Garage Door Opener, Paved Drive, Off Street, Paved |
| Open Parking Yes / No | Yes |
Utilities
| Utilities | for Electric Range, for Electric Oven, Washer Hookup, Icemaker Connection |
|---|---|
| Sewer | Private Sewer |
| Electric | Circuit Breakers, 200+ Amp Service |
Taxes
| Tax Annual Amount | 937.37 |
|---|---|
| Tax Assessed Value | 794200 |
| Tax Lot | 84 |
| Tax Year | 2026 |
| Tax Map Number | 17 |
Location
| Community Features | Public Transportation |
|---|---|
| Senior Community Yes / No | No |
Area Information
| State | MA |
|---|---|
| County | Bristol |
| City | Acushnet |
| Zip Code | 02743 |
| Area | Bristol |
| Community Name | Deep Brook Estates |
| School District | Ford Middle School |
| Elementary School | Acushnet Elementary |
| Listing VS Median (in Deep Brook Estates) | |
Price: $849,900 low | high Med: $894,450 sqft: 2,520 low | high Med: 2,520 $ / sqft: $337 low | high Med: $355 On site: 234 low | high Med: 152.5 | |
Market Activity 02743
Request a showing
Request a showing
Contact
Learn More About This Property

| State | MA |
|---|---|
| County | Bristol |
| City | Acushnet |
| Zip Code | 02743 |
| Area | Bristol |
| Community Name | Deep Brook Estates |
| School District | Ford Middle School |
| Elementary School | Acushnet Elementary |
| Listing VS Median (in Deep Brook Estates) | |
Price: $849,900 low | high Med: $894,450 sqft: 2,520 low | high Med: 2,520 $ / sqft: $337 low | high Med: $355 On site: 234 low | high Med: 152.5 | |
Nearby Listings (Within 1/10 mile)
Price: $637K - $1.062M
sqft: 1,500 - 3,000
 | $939,00081 Park Dr.Acushnet, MA 02743 |
Listing Updated: November 13, 2026 at 5:11:58 PM PST