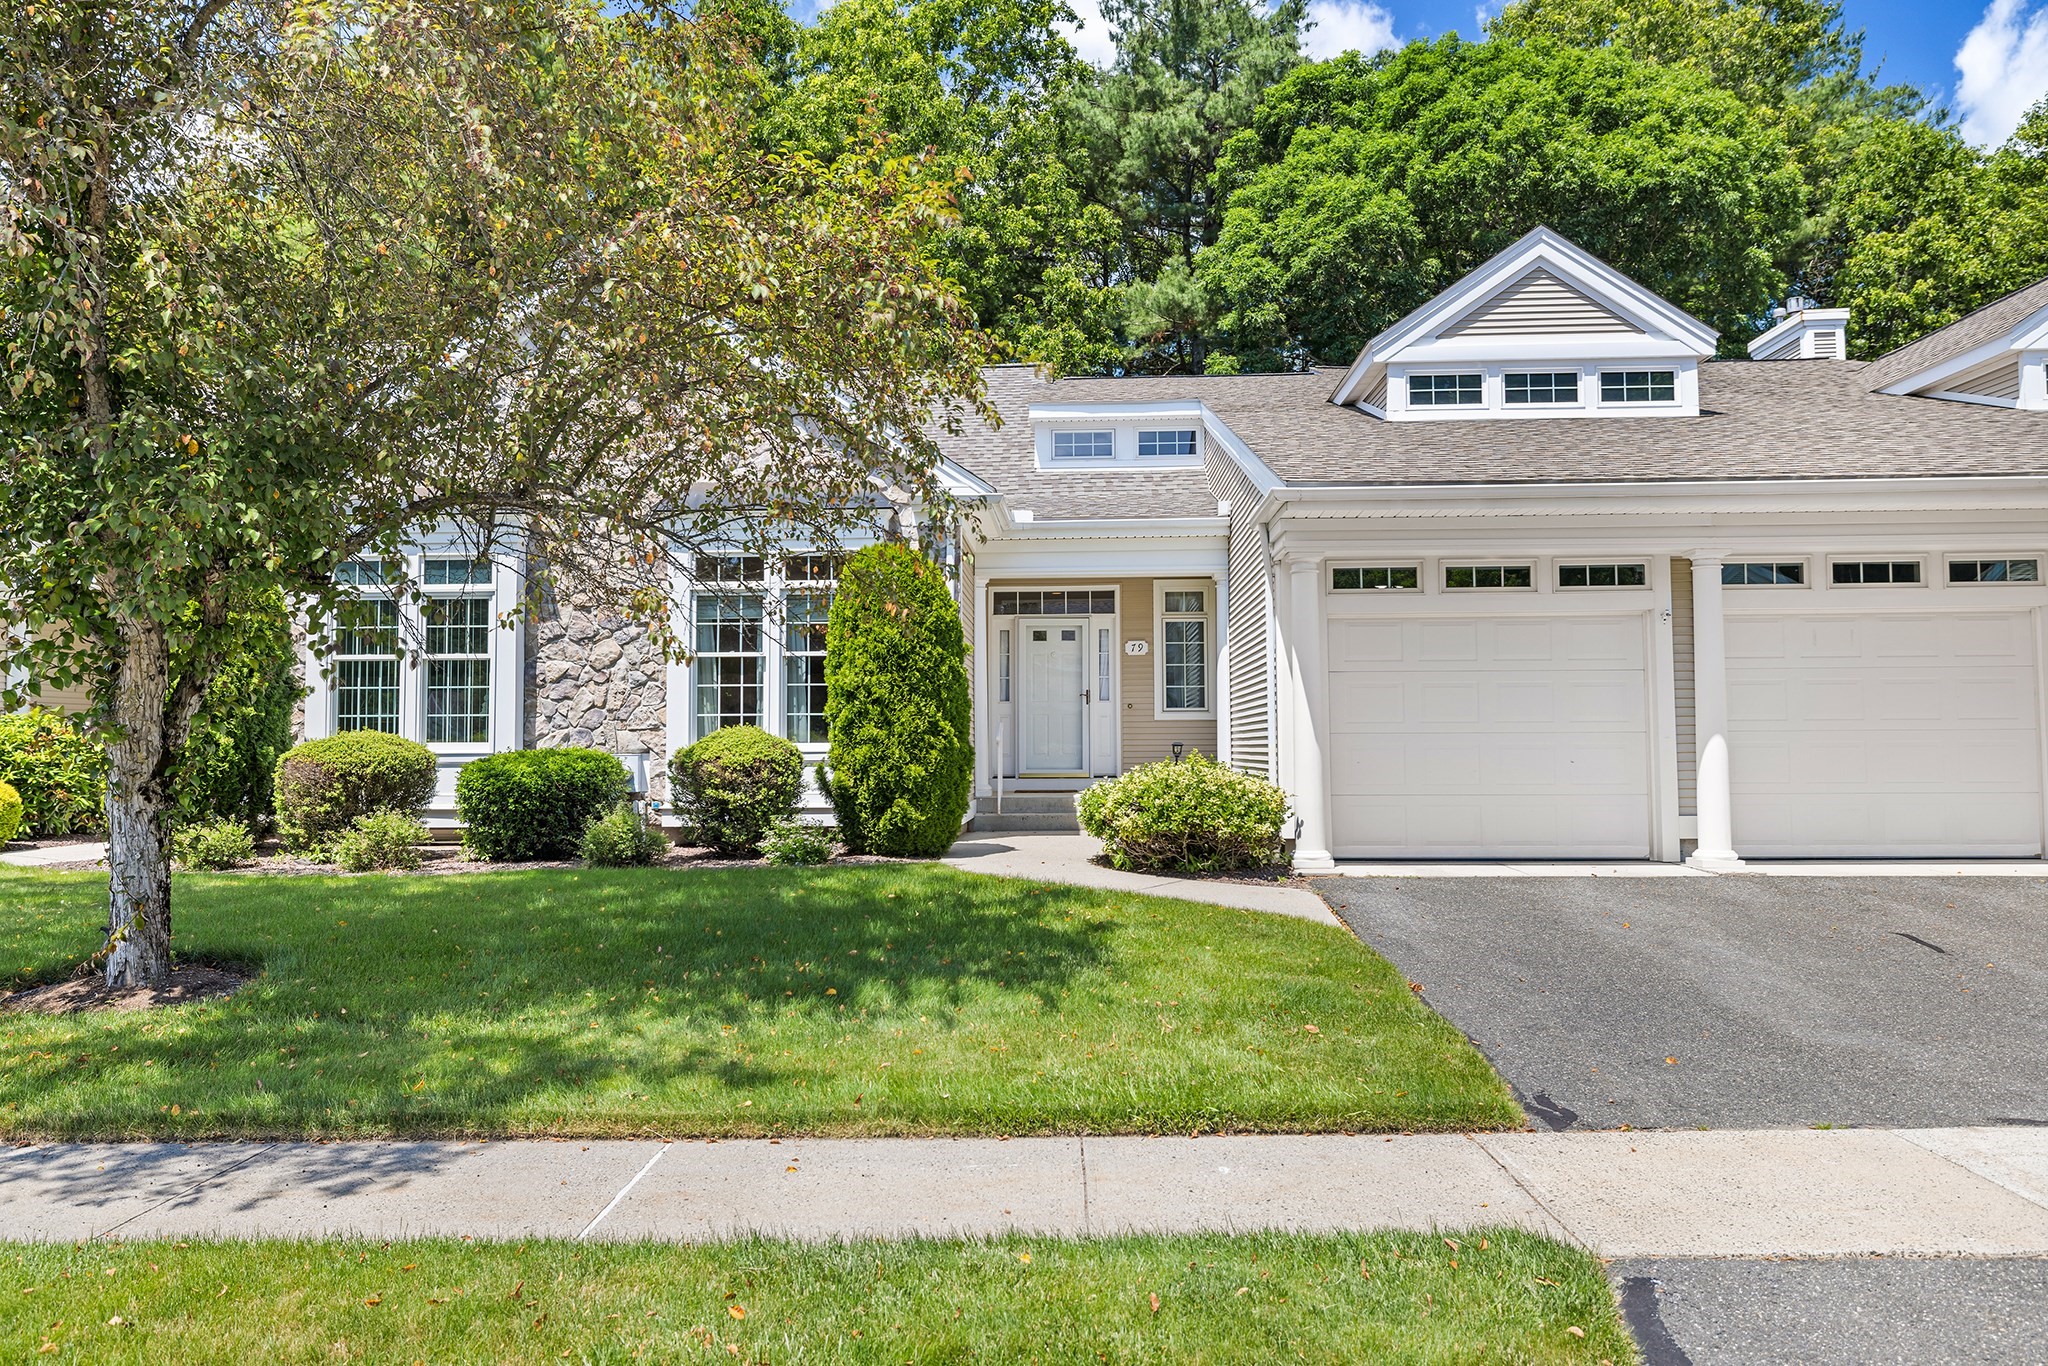
79 High Pine Cir # 79,Wilbraham, MA 01095
Wilbraham, MA 01095

Description
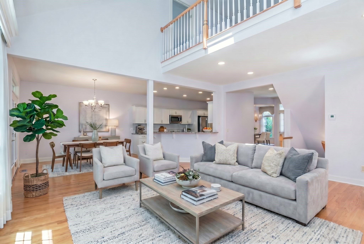
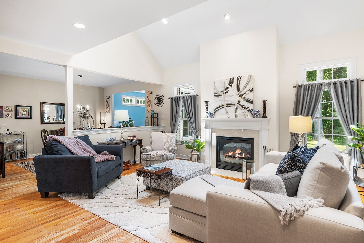
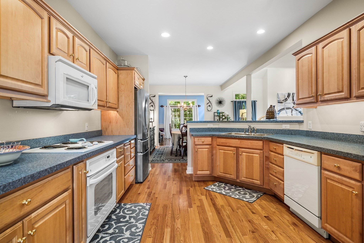
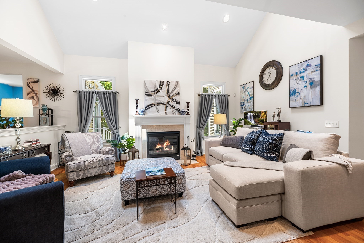
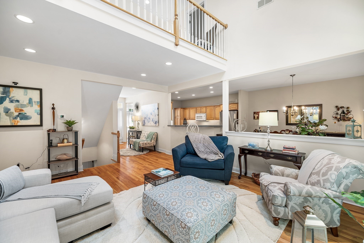
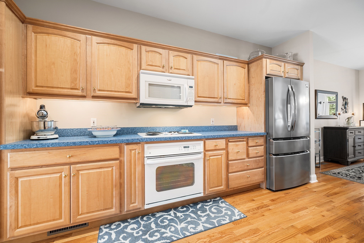
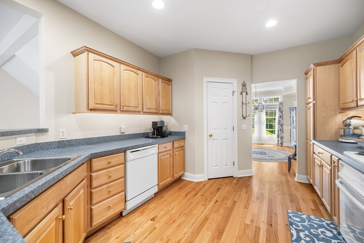
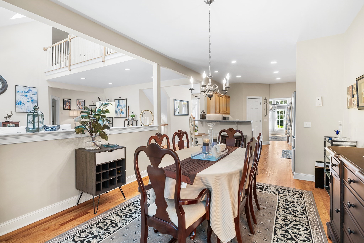
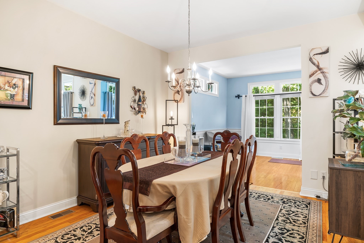
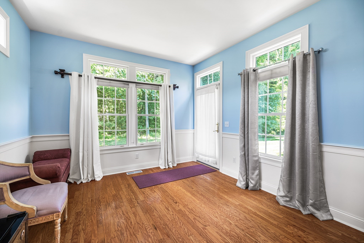
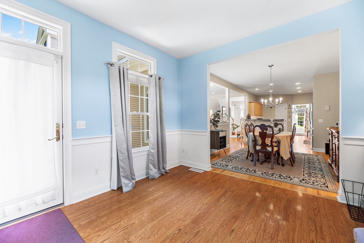
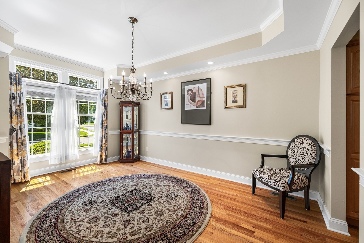
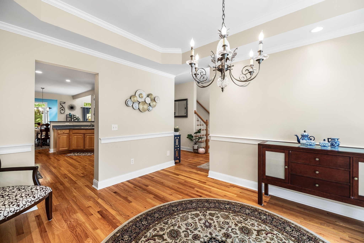
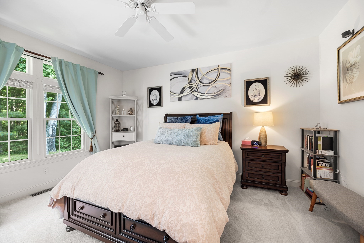
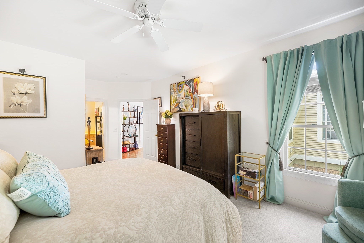
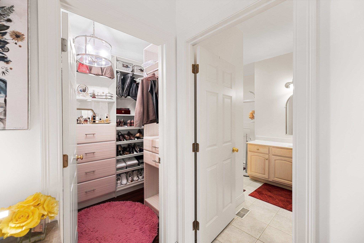
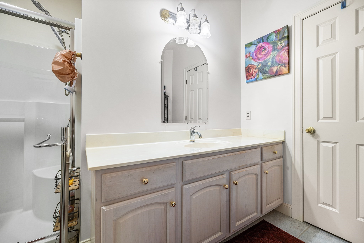
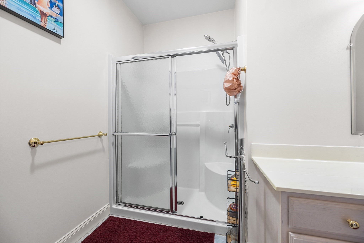
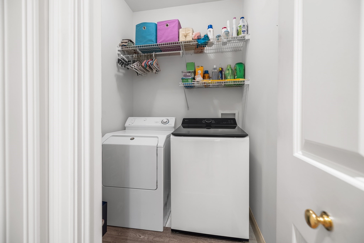
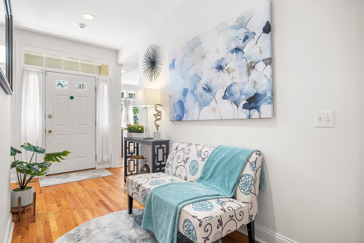
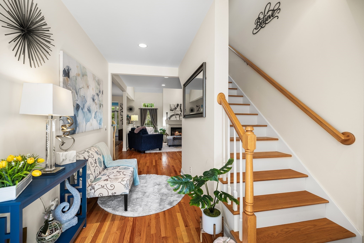
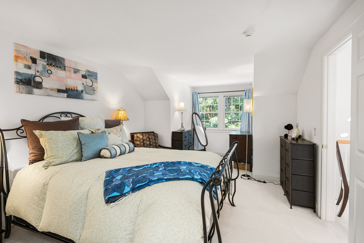
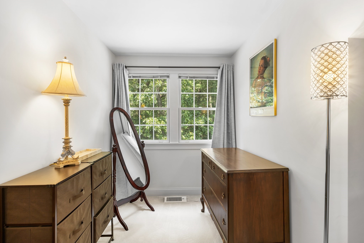
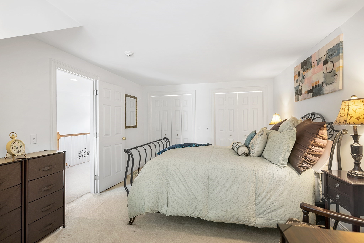
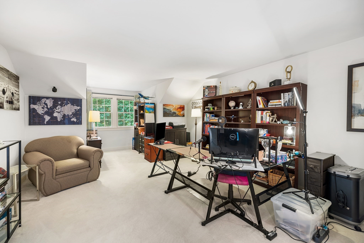
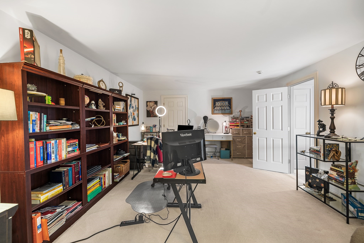
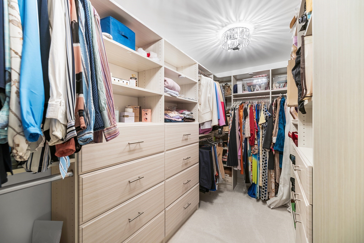
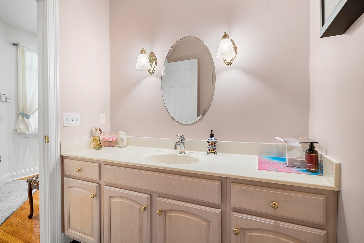
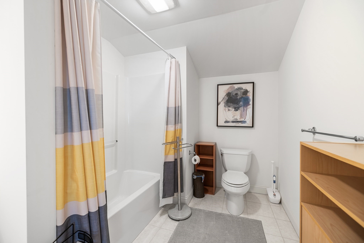
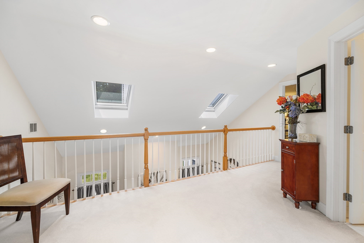
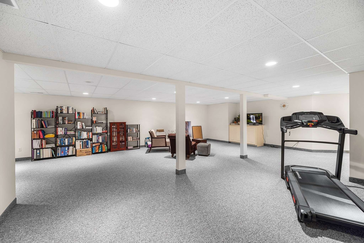
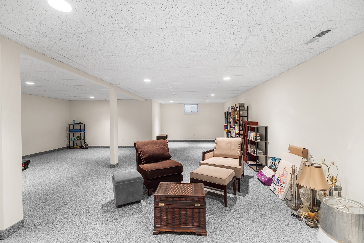
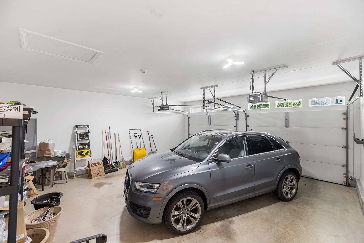
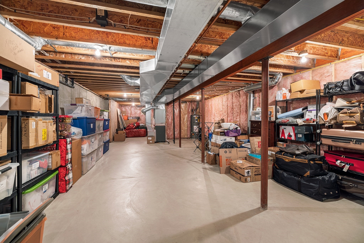
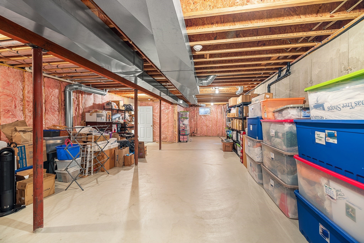
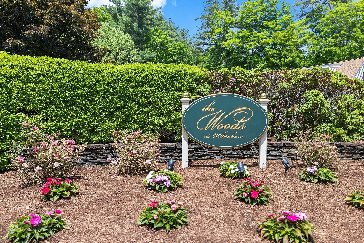
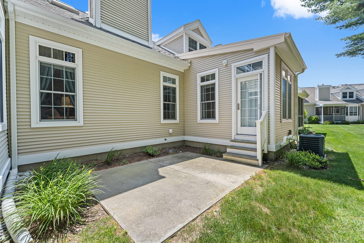
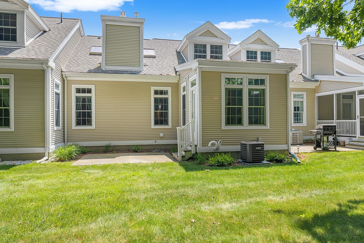
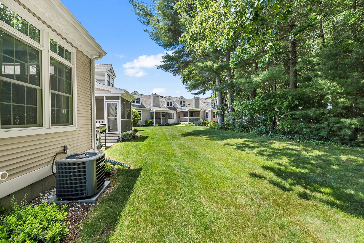
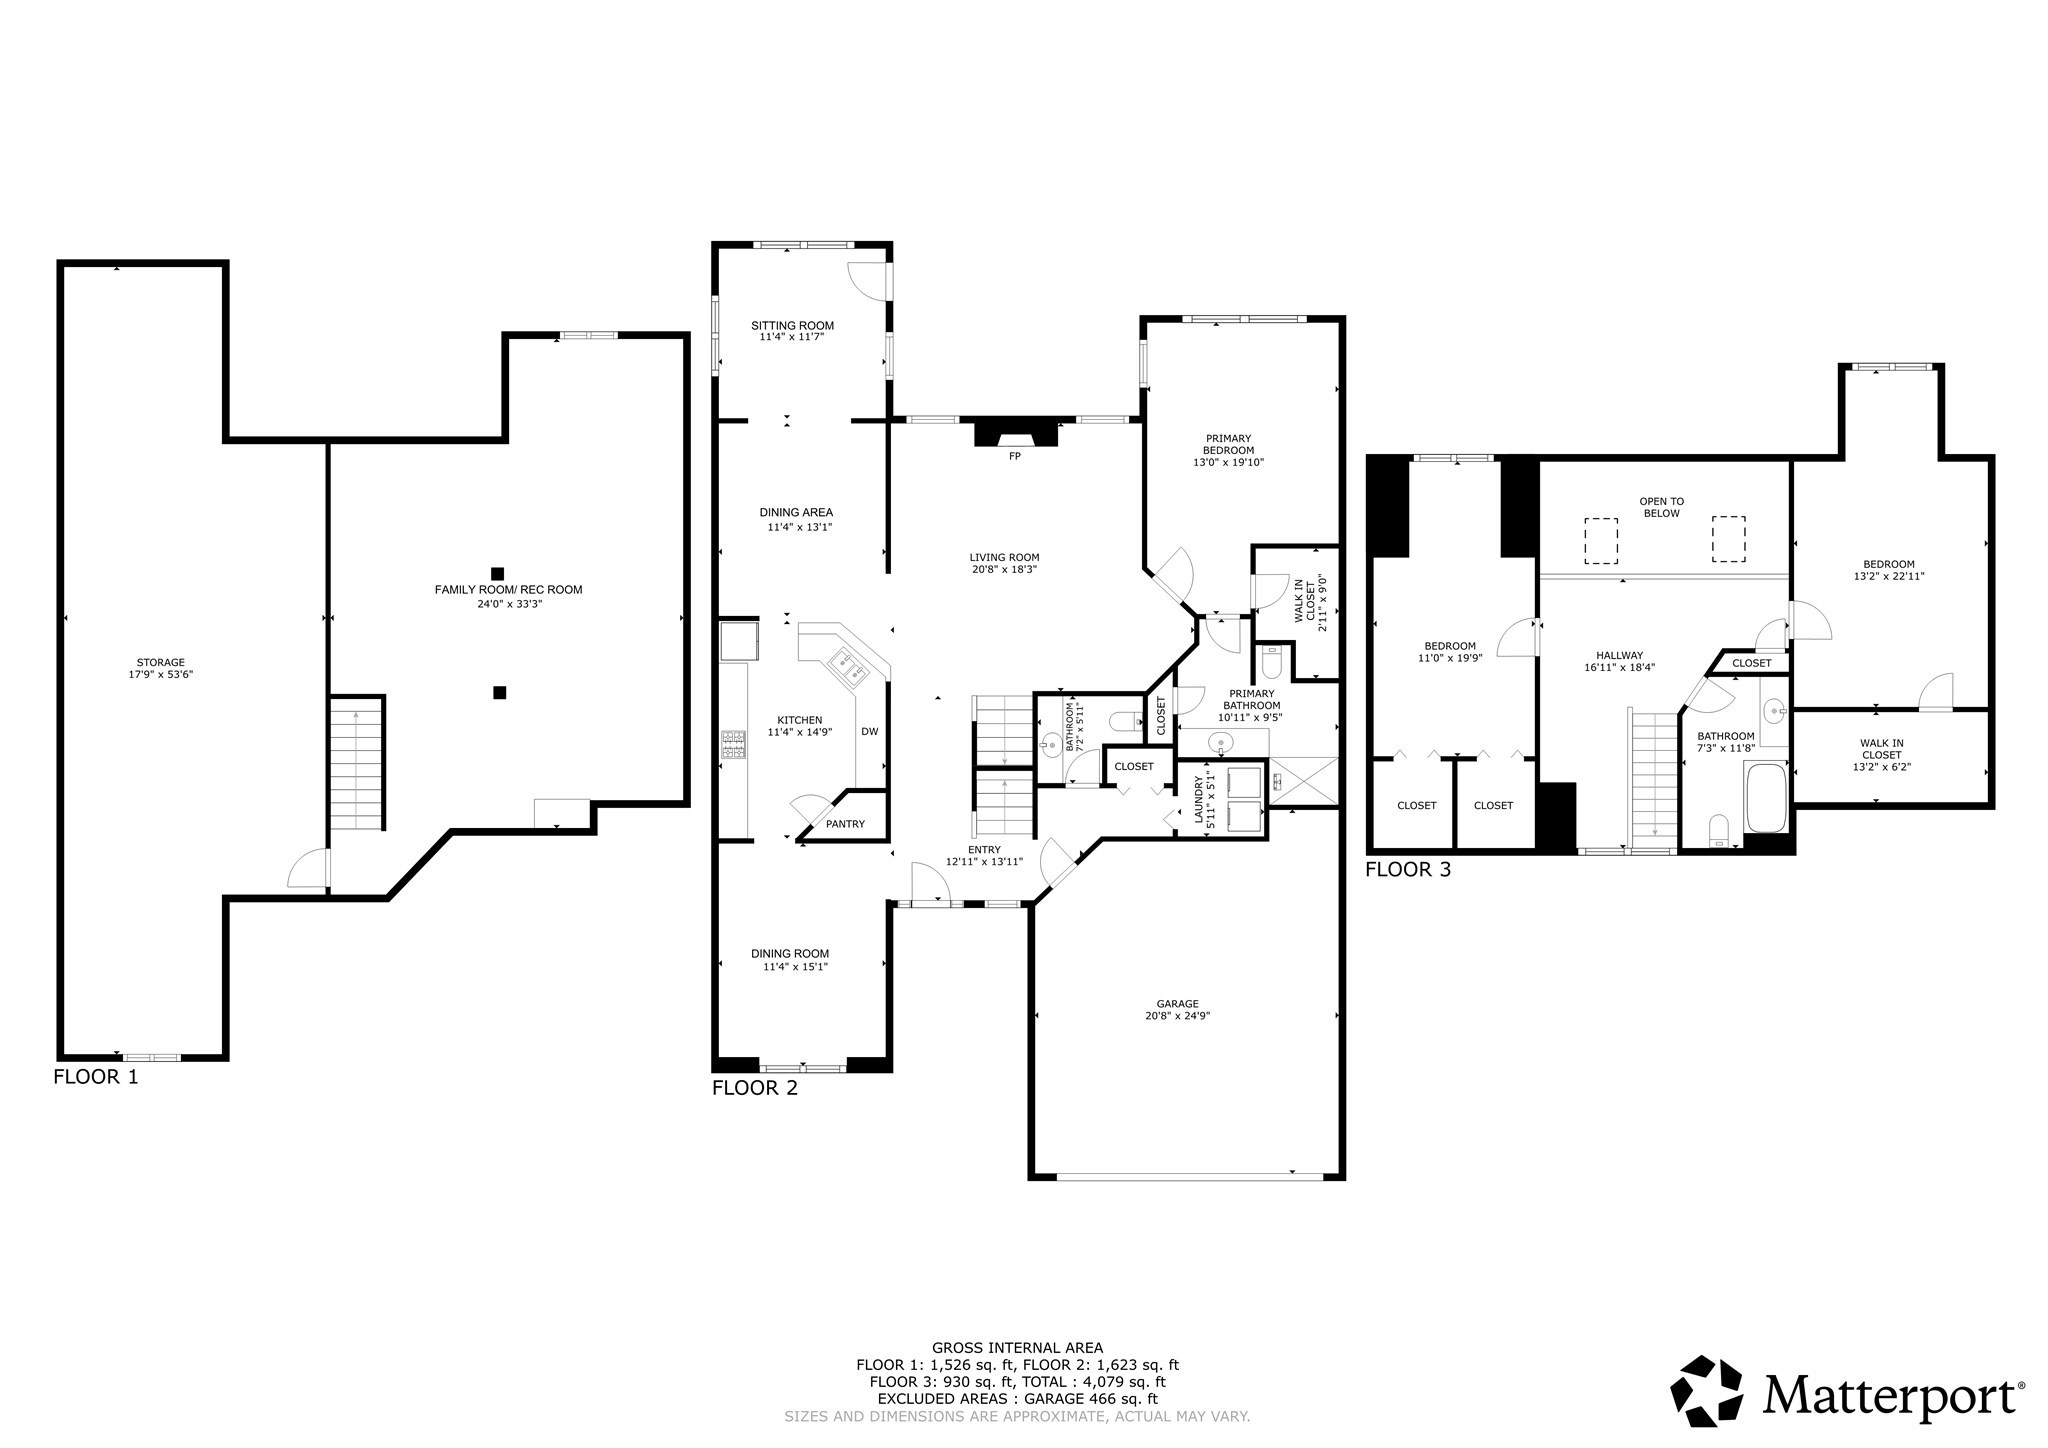
Embrace a maintenance-free lifestyle in this expansive townhouse at The Woods at Wilbraham, featuring an open floor plan, gorgeous hardwood floors, and an attached two-car garage. The main level is designed for effortless living, highlighting an elegant formal dining room adorned with exquisite millwork and a tray ceiling, alongside a spacious kitchen that flows seamlessly into a vaulted living room with a cozy fireplace, skylight, and a bright sunroom opening to the backyard. Convenience is key with a first-floor primary en-suite bedroom, laundry room, and guest powder room, while the upper level hosts a versatile loft, a massive walk-in storage closet, a full bath, and two additional generous bedrooms. Complete with a fully finished lower-level media and recreation room, and a peaceful backyard that borders a conservation area for ultimate woodland privacy, this home perfectly balances luxury and comfort. 24 hr notice for all accompanied showings
Details
| MLS # | 73536875 |
|---|---|
| Listing Type | For Sale |
| Style | Condominium |
| Building Name | The Woods At Wilbrahamcondominium |
| HOA Dues | $719 |
| Sub-Type | Resale |
| Status | Active |
| Year | 2001 |
| Days On Site | 153 |
| Listing Provided By | Redfin Corp. | Doreen Lewis |
Features
| Bed(s) | 3 |
|---|---|
| Bath(s) | 3 Total |
| SQ Feet | 3,531 |
| Garage | 2 |
| Basement | Y |
| Story(s) | 3 |
| Units | 145 |
| Zoning | R |
| Golf Course | Yes |
| Water Front | Yes |
Interior
| Rooms Total | 7 |
|---|---|
| Cooling Yes / No | Yes |
| Cooling | Central Air |
| Heating Yes / No | Yes |
| Heating | Forced Air, Natural Gas |
| Interior Features | Balcony - Interior, Loft, Sitting Room |
| Window Features | Insulated Windows |
| Appliances | Range, Dishwasher, Microwave, Refrigerator, Washer, Dryer, Oven, Plumbed For Ice Maker |
| Fireplace Features | Living Room |
| Fireplaces Total | 1 |
| Fireplace Yes / No | Yes |
| Flooring | Tile, Carpet, Hardwood, Flooring - Wall to Wall Carpet, Flooring - Hardwood |
Exterior
| Roof | Shingle |
|---|---|
| Security Features | Security System |
| Construction Materials | Frame |
Parking
| Garage Yes / No | Yes |
|---|---|
| Attached Garage Yes / No | Yes |
| Parking Features | Attached, Garage Door Opener, Off Street, Guest, Paved |
| Open Parking Yes / No | Yes |
Utilities
| Utilities | for Electric Range, for Electric Dryer, Washer Hookup, Icemaker Connection |
|---|---|
| Sewer | Public Sewer |
| Electric | Circuit Breakers |
Taxes
| Tax Annual Amount | 9882 |
|---|---|
| Tax Assessed Value | 566300 |
| Tax Year | 2026 |
Location
| Community Features | Shopping, Tennis Court(s), Park, Walk/Jog Trails, Stable(s), Golf, Medical Facility, Bike Path, Conservation Area, Highway Access, House of Worship, Private School, Public School, University, Adult Community |
|---|---|
| Senior Community Yes / No | No |
Area Information
| State | MA |
|---|---|
| County | Hampden |
| City | Wilbraham |
| Zip Code | 01095 |
| Area | Hampden |
| School District | Minnechaug |
| Elementary School | Pboe |
| High School | Minnechaug |
| Listing VS Median (in 01095) | |
Price: $499,900 low | high Med: $499,900 sqft: 3,531 low | high Med: 2,422 $ / sqft: $142 low | high Med: $261 On site: 153 low | high Med: 115 | |
Market Activity 01095
Request a showing
Request a showing
Contact
Learn More About This Property

| State | MA |
|---|---|
| County | Hampden |
| City | Wilbraham |
| Zip Code | 01095 |
| Area | Hampden |
| School District | Minnechaug |
| Elementary School | Pboe |
| High School | Minnechaug |
| Listing VS Median (in 01095) | |
Price: $499,900 low | high Med: $499,900 sqft: 3,531 low | high Med: 2,422 $ / sqft: $142 low | high Med: $261 On site: 153 low | high Med: 115 | |