
Description
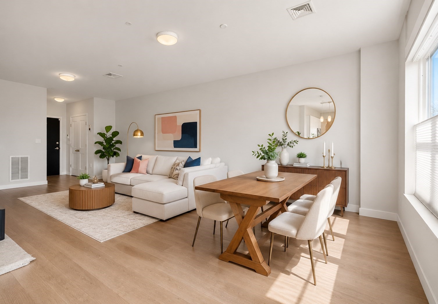
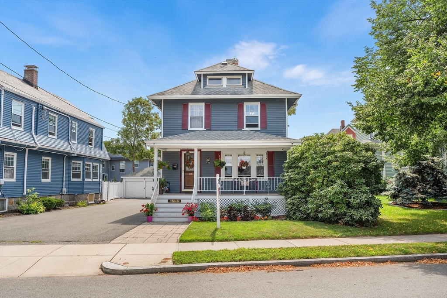
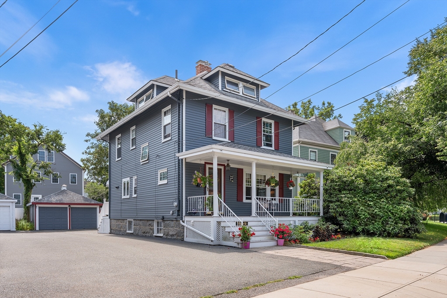
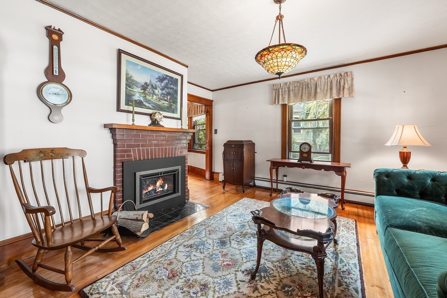
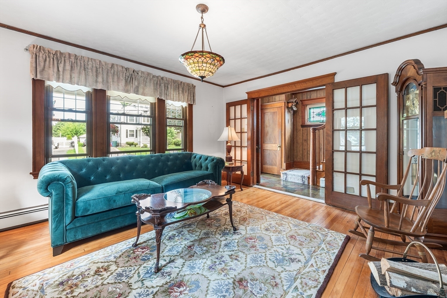
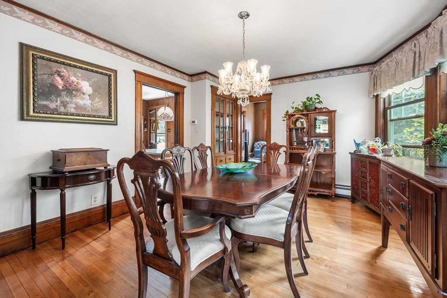
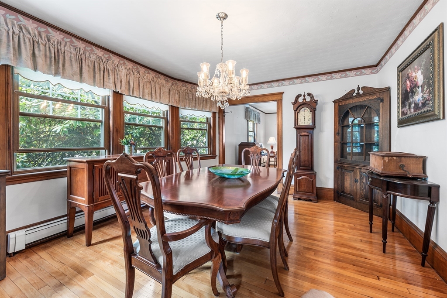
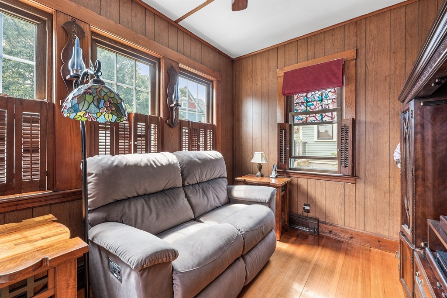
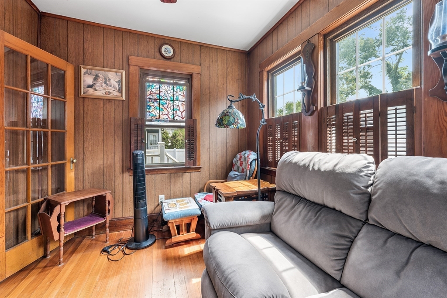
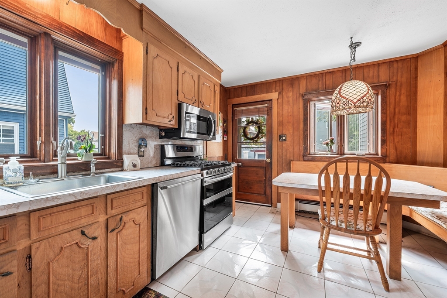
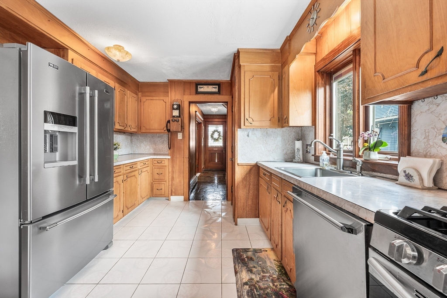
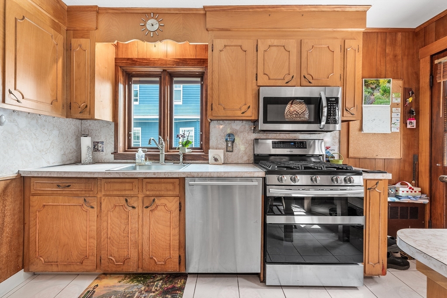
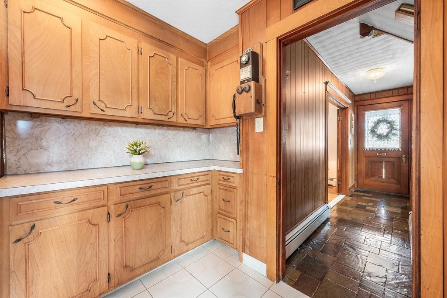
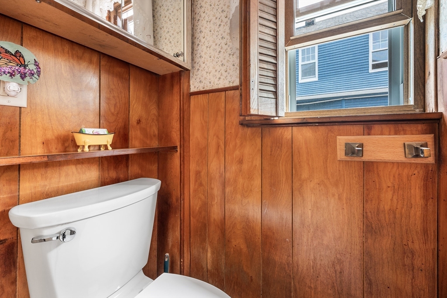
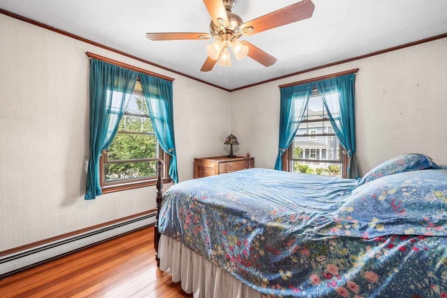
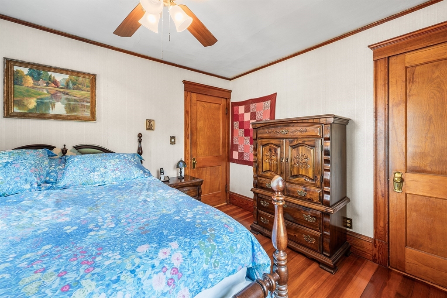
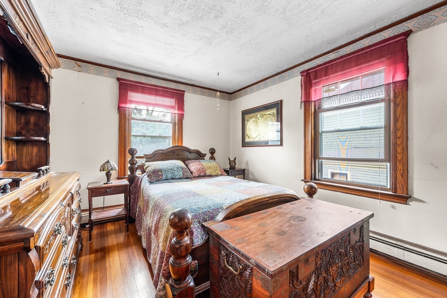
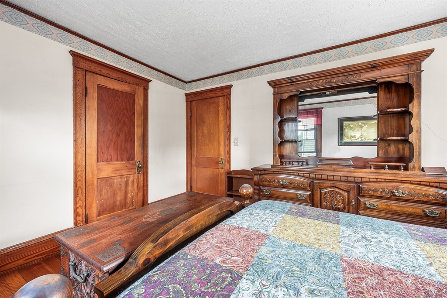
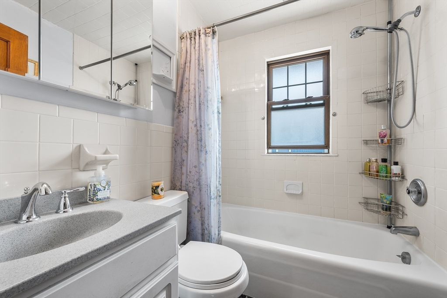
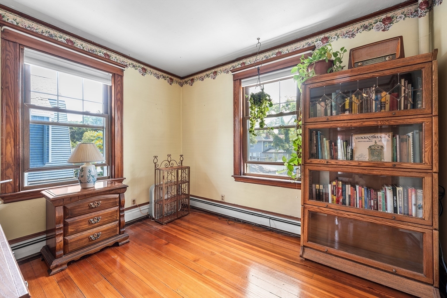
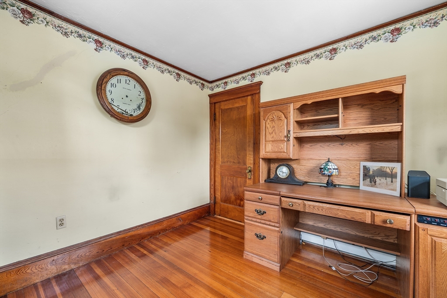
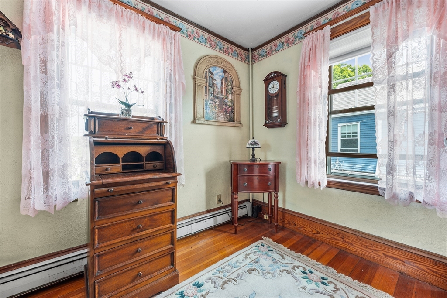
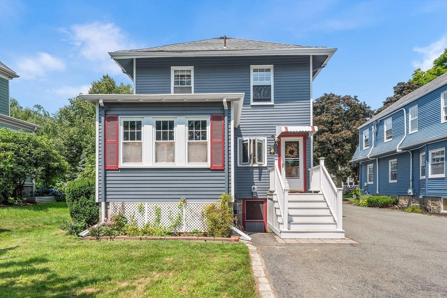
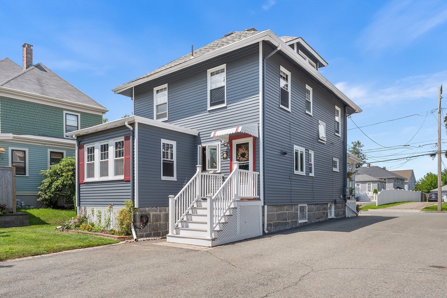
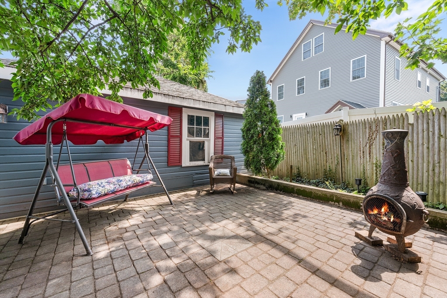
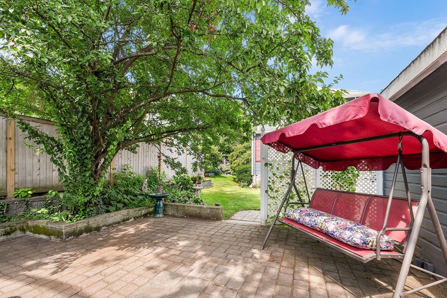
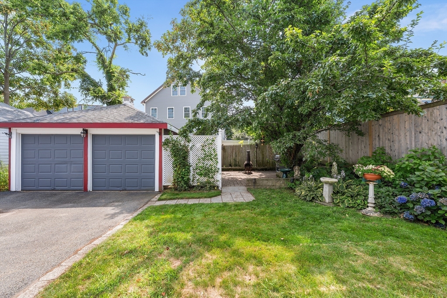
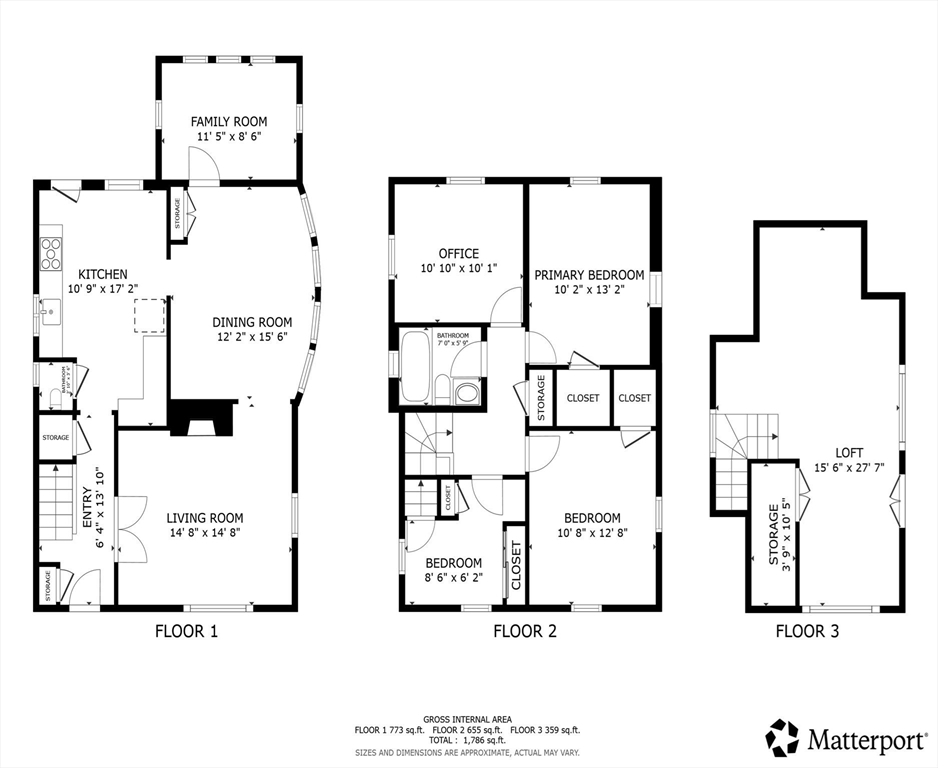
**OFFER DEADLINE :: Tues 8/18 @ 5pm** Meticulously maintained and full of charm, this beautiful home is located in Quincy's highly sought-after Merrymount neighborhood. A freshly painted exterior, gleaming hardwood floors, and a new gas heating and hot water system provide lasting value and peace of mind. The inviting floor plan features a spacious eat-in kitchen with a convenient half bath, formal dining room, cozy den, and a warm living room complete with a gas fireplace. Upstairs you'll find four bedrooms and a full bath, with the fourth bedroom providing access to a finished walk-up third floor offering flexible space for a family room, home office, playroom, or guest retreat. Abundant storage throughout, plus an unfinished basement and detached two-car garage. Enjoy the private back patio, perfect for relaxing or entertaining. Ideally located less than a mile from Quincy Center's restaurants, shops, entertainment, the MBTA Red Line and Commuter Rail, and major highways for an easy commute. Close to Merrymount Elementary, Quincy High School, Wollaston Beach, and Quincy Shore Drive. A wonderful opportunity to own a classic home in one of Quincy's most desirable neighborhoods.
Details
| MLS # | 73562603 |
|---|---|
| Listing Type | For Sale |
| Style | House |
| Sub-Type | Resale |
| Status | Pending |
| Year | 1900 |
| Days On Site | 40 |
| Listing Provided By | Redfin Corp. | Kim Johnson |
Features
| Bed(s) | 4 |
|---|---|
| Bath(s) | 2 Total |
| SQ Feet | 1,786 |
| Garage | 2 |
| Basement | Y |
| Zoning | RESB |
| Acreage | 0.11 |
| Golf Course | Yes |
| Water Front | Yes |
Interior
| Rooms Total | 8 |
|---|---|
| Cooling Yes / No | No |
| Cooling | None |
| Heating Yes / No | Yes |
| Heating | Baseboard, Natural Gas |
| Interior Features | Ceiling Fan(s), Closet, Den, Bonus Room, Walk-up Attic |
| Window Features | Storm Window(s) |
| Appliances | Range, Dishwasher, Disposal, Microwave, Refrigerator |
| Fireplace Features | Living Room |
| Fireplaces Total | 1 |
| Fireplace Yes / No | Yes |
| Flooring | Tile, Hardwood, Flooring - Hardwood, Flooring - Wall to Wall Carpet |
Exterior
| Exterior Features | Porch, Patio |
|---|---|
| Roof | Shingle |
| Construction Materials | Frame |
| Foundation Details | Block |
Parking
| Garage Yes / No | Yes |
|---|---|
| Attached Garage Yes / No | No |
| Parking Features | Detached, Paved Drive, Off Street, Paved |
| Open Parking Yes / No | Yes |
Utilities
| Utilities | for Gas Range, for Gas Oven |
|---|---|
| Sewer | Public Sewer |
Taxes
| Tax Annual Amount | 8009 |
|---|---|
| Tax Assessed Value | 679900 |
| Tax Year | 2026 |
Location
| Community Features | Public Transportation, Shopping, Tennis Court(s), Park, Walk/Jog Trails, Golf, Medical Facility, Laundromat, Bike Path, Conservation Area, Highway Access, House of Worship, Marina, Private School, Public School, T-Station, University |
|---|---|
| Senior Community Yes / No | No |
Area Information
| State | MA |
|---|---|
| County | Norfolk |
| City | Quincy |
| Zip Code | 02169 |
| Area | Norfolk |
| Community Name | Merrymount |
| Listing VS Median (in Merrymount) | |
Price: $769,000 low | high Med: $875,000 sqft: 1,786 low | high Med: 1,557 $ / sqft: $431 low | high Med: $562 On site: 40 low | high Med: 34 | |
Market Activity 02169
Request a showing
Request a showing
Contact
Learn More About This Property

| State | MA |
|---|---|
| County | Norfolk |
| City | Quincy |
| Zip Code | 02169 |
| Area | Norfolk |
| Community Name | Merrymount |
| Listing VS Median (in Merrymount) | |
Price: $769,000 low | high Med: $875,000 sqft: 1,786 low | high Med: 1,557 $ / sqft: $431 low | high Med: $562 On site: 40 low | high Med: 34 | |