 Price Reduced Listing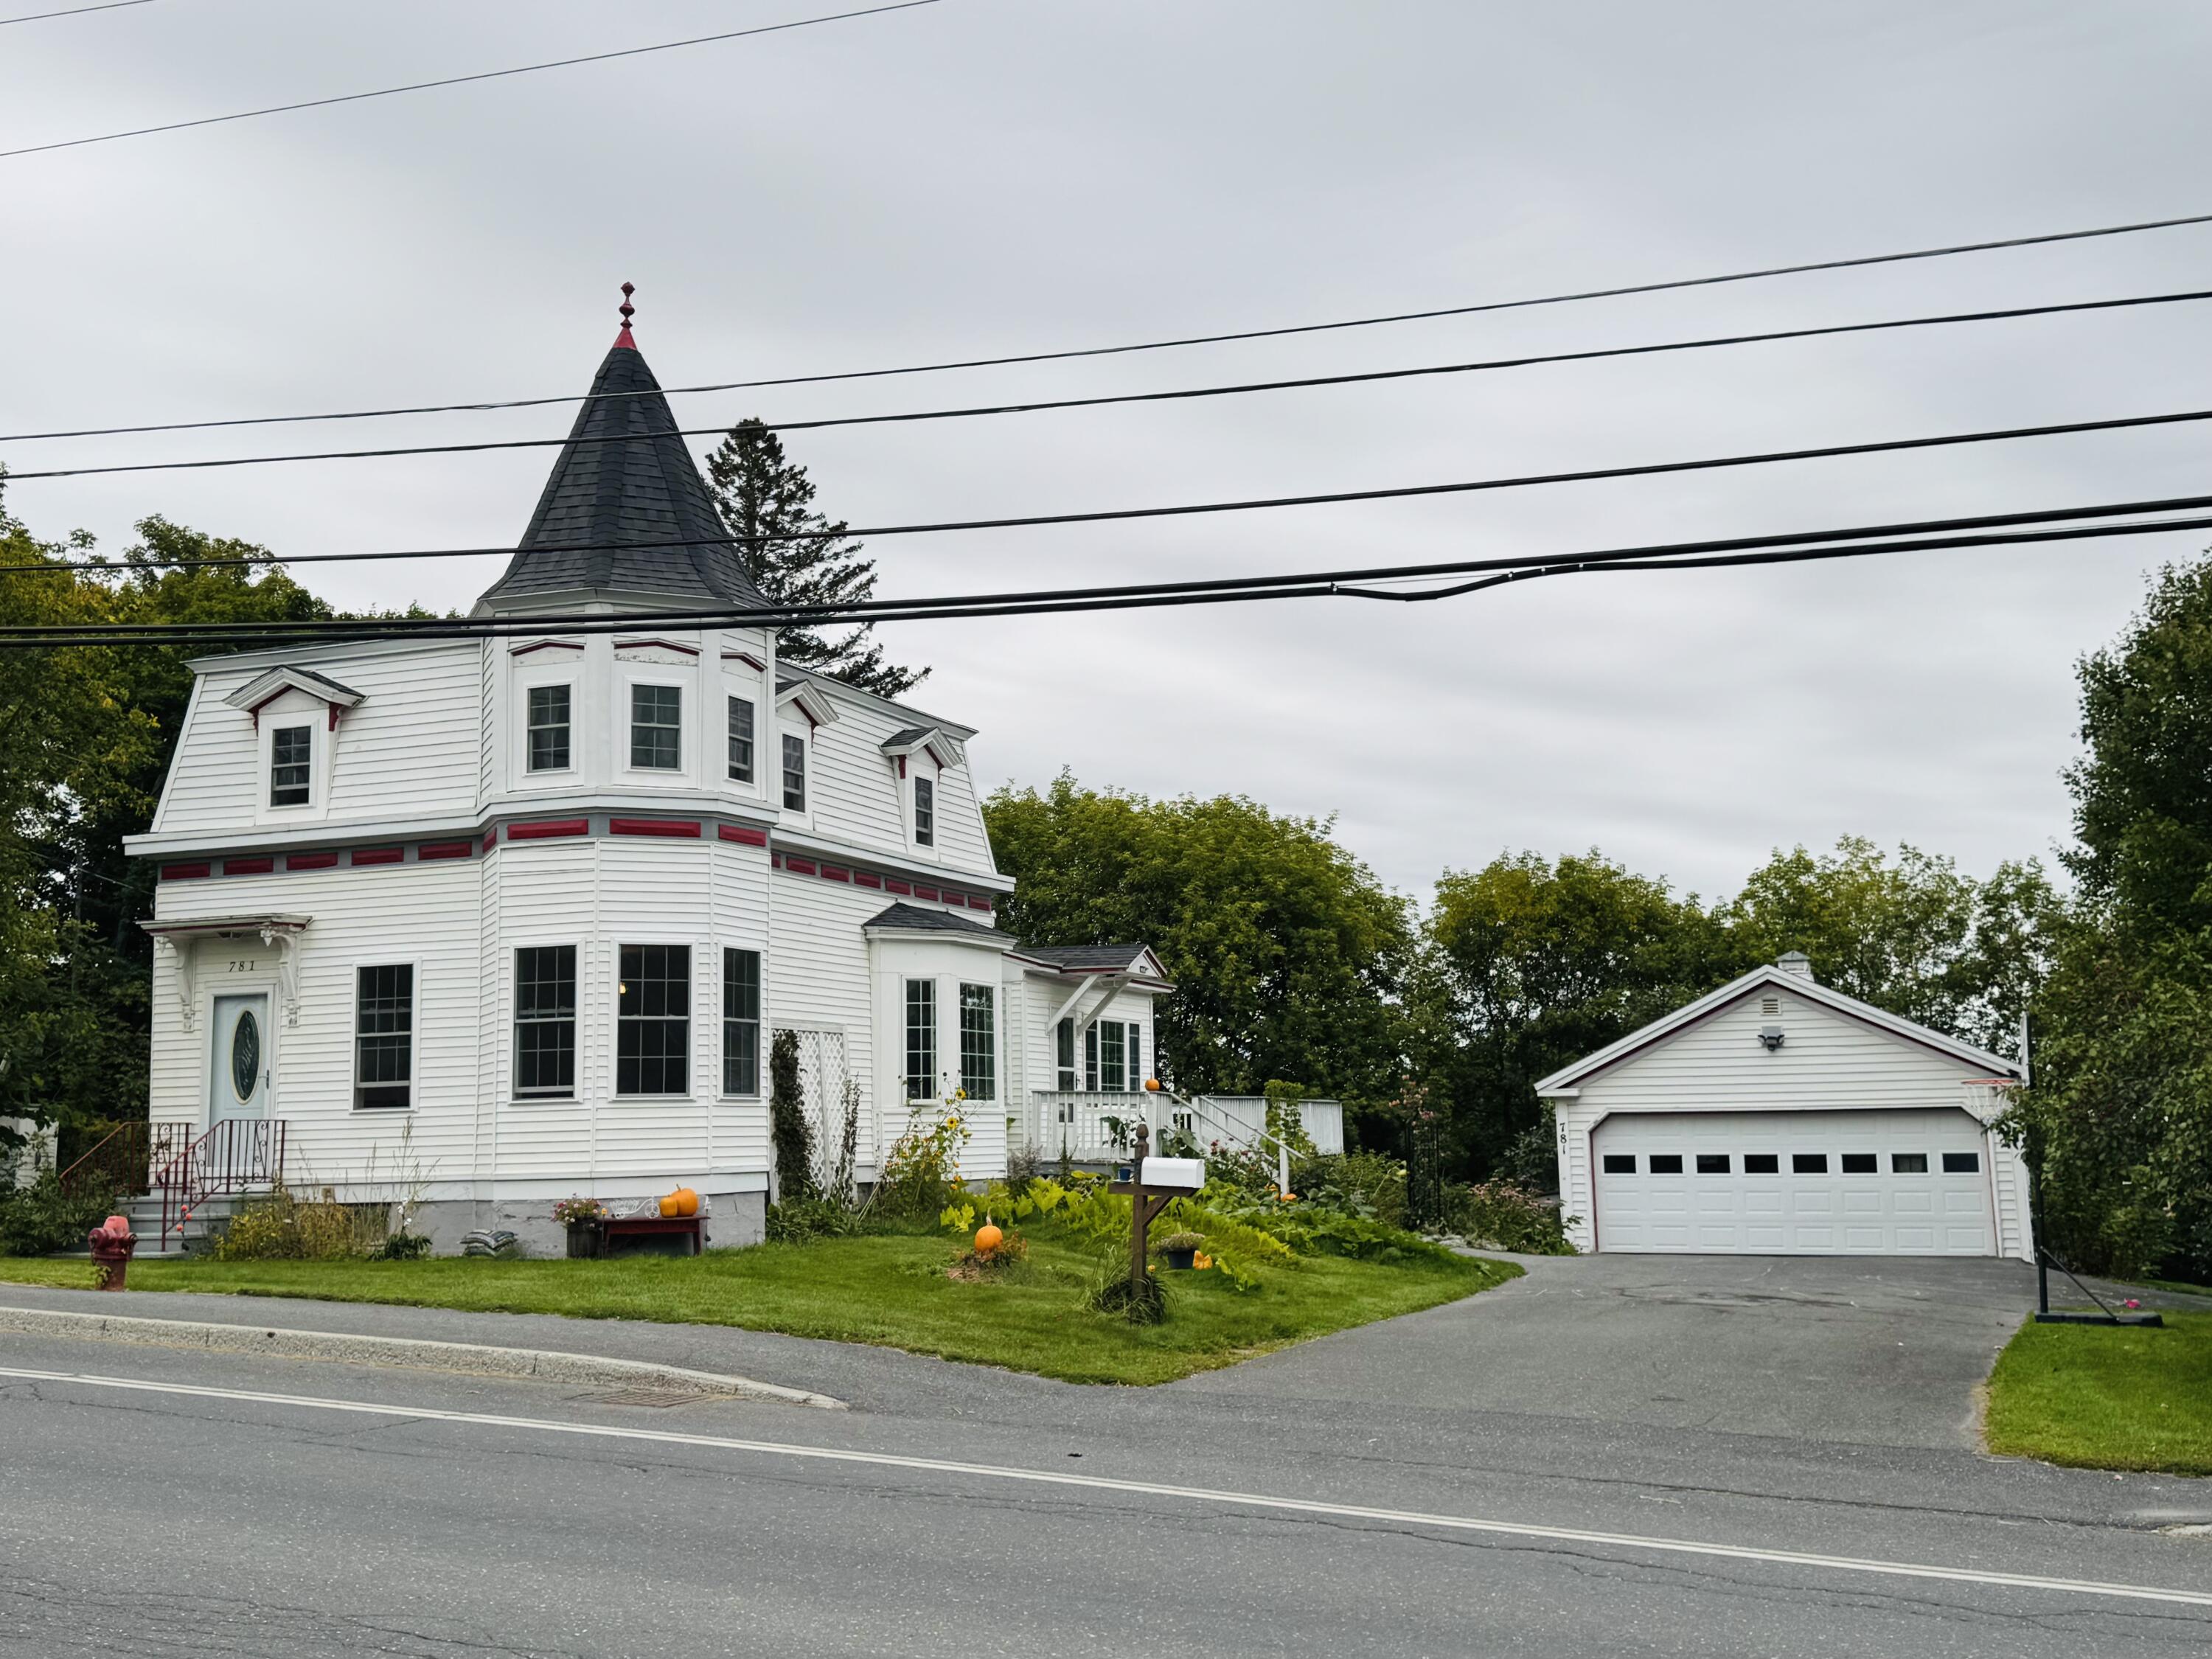

Description
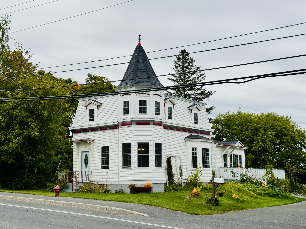
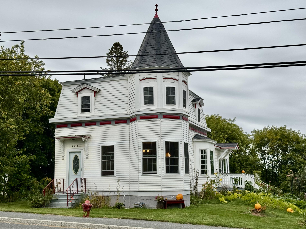
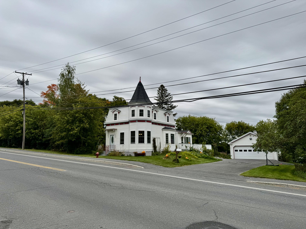
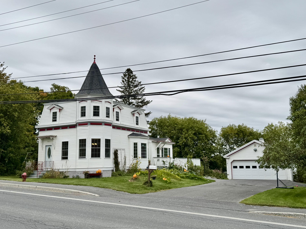
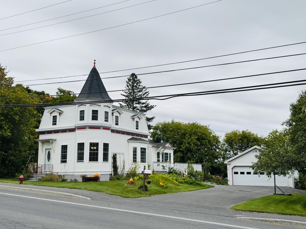
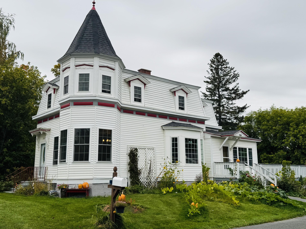
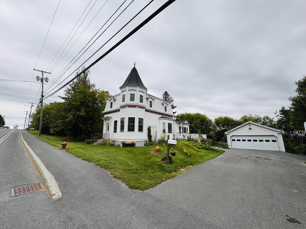
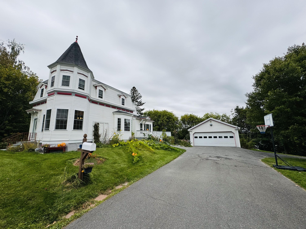
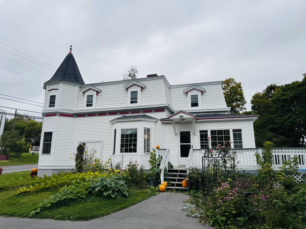
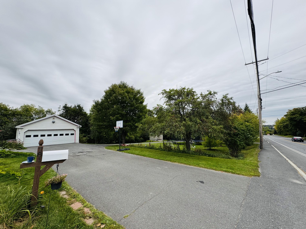
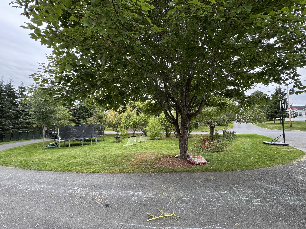
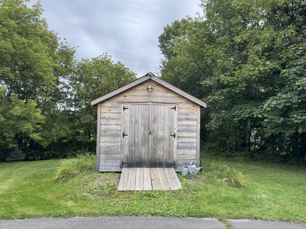
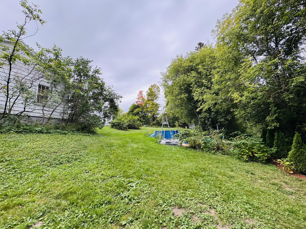
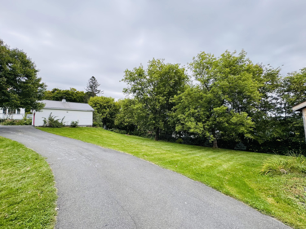
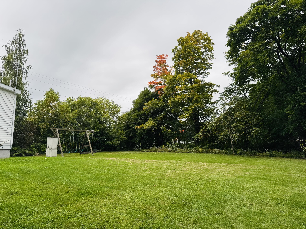
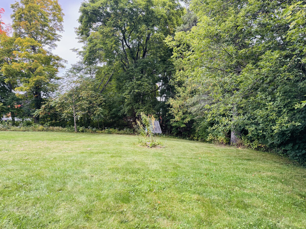
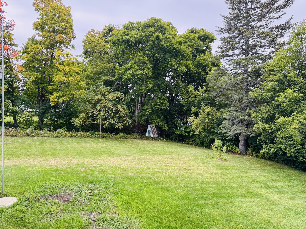
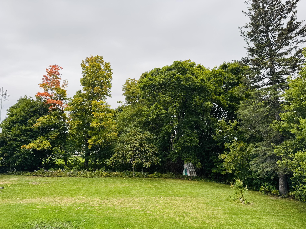
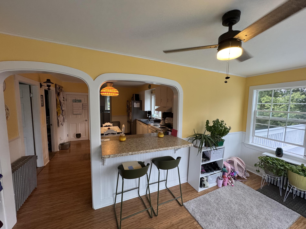
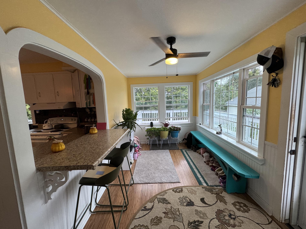
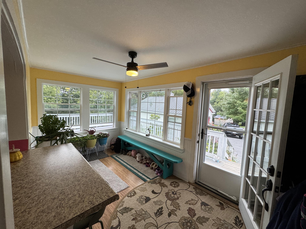
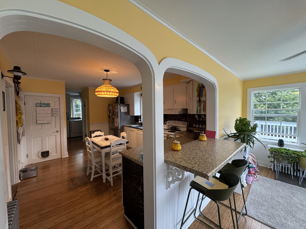
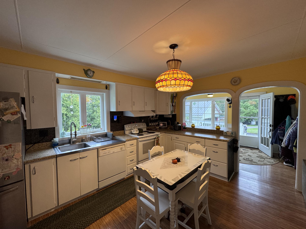
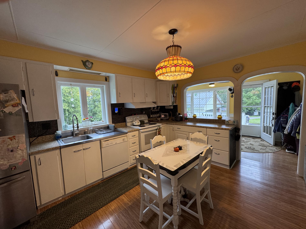
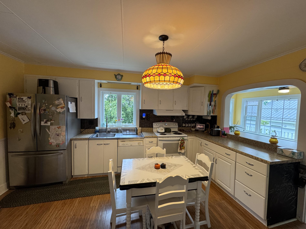
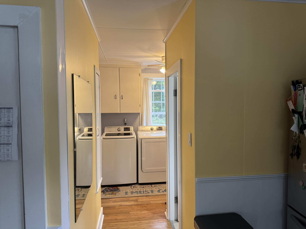
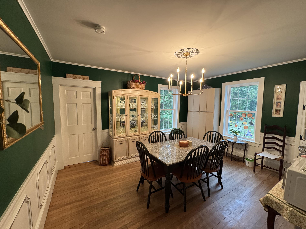
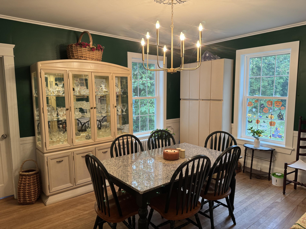
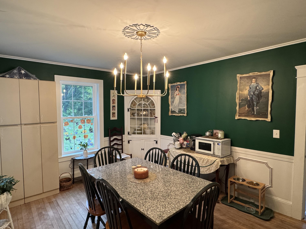
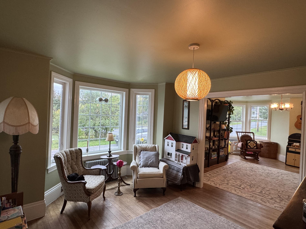
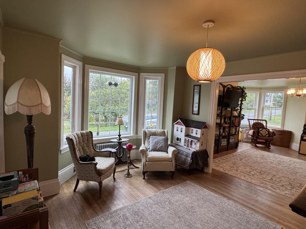
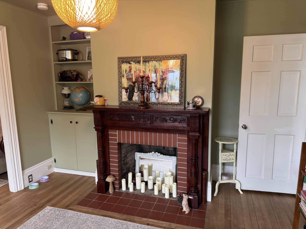
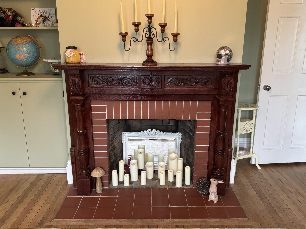
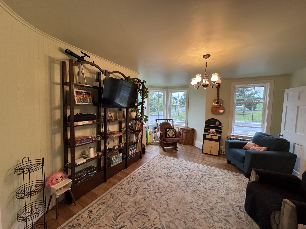
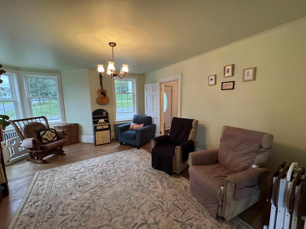
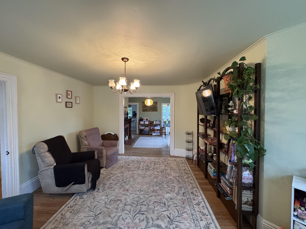
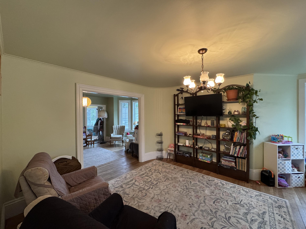
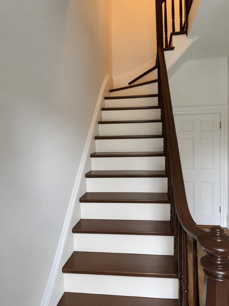
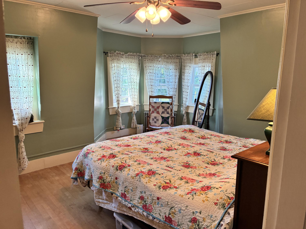
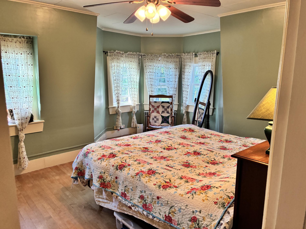
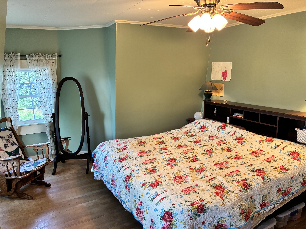
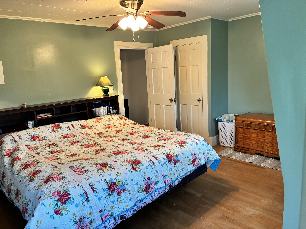
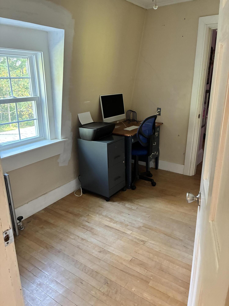
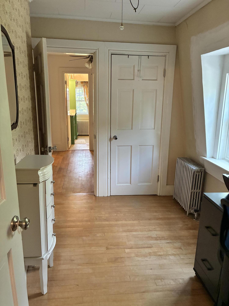
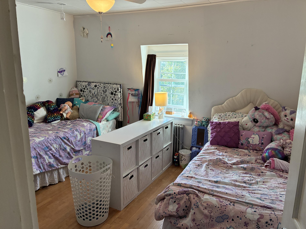
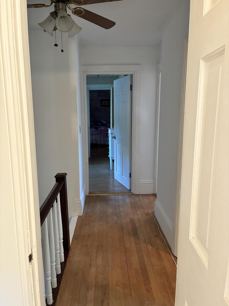
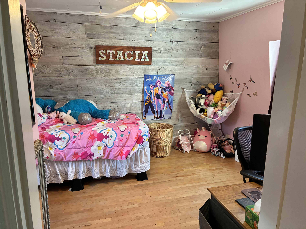
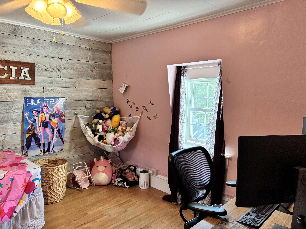
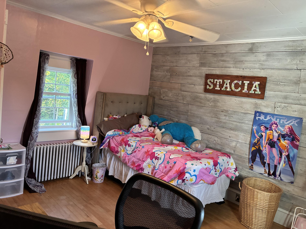
MOTIVATED SELLERS Welcome You To 781 Main Street in Caribou! Full Of Charm And Character, This Lovely Home Allows The Natural Light To Flood In During Daylight Hours, Providing A Very Warm And Inviting Atmosphere! Enter Into the Bright And Roomy Mudroom/Sunroom, Which Could Also Be Used As A Small Breakfast Nook Area! The Kitchen Space Currently Has A Small Table To Eat At, But Could Easily Be Replaced By A Large Island For Additional Counter Space and Storage, If Desired! And, It Is Handy To The Formal Dining Room Area (Formerly Used As First Floor Bedroom)! A Large Sitting Room With Fireplace And A Gas Log Insert (Not Currently In Use), A Spacious Living Room, Half Bath, And 1st Floor Laundry Round Out The First Floor! On The Second Floor, You Will Find The 3 Bedrooms, All Good Size! A Recently Renovated Full Bath Is A Great Addition And Something You Will Not Have To Worry About Updating Anytime Soon! A Unique Area Could Be Used As A Home Office, Nursey, Play Room, Storage, Or Any Other Creative Use You May Have! Outside, Enjoy 0.78 Acres Of In Town Space! A Private Backyard, Large Side Yard Gives Everyone Plenty Of Space To Enjoy The Outdoors! The Central Location Makes Travel To In-Town Caribou Or Surrounding Towns An Easy Task! 781 Main Street Is Just Minutes To Schools, Cary Medical Center, Grocery Stores, And Much More! Within 15-20 Minutes You Can Be in Presque Isle, Fort Fairfield, And Limestone! You've Always Wondered What This Property Has Looked Like, Driving Up North Main Hill And Seeing The Unique Construction. Now Is Your Chance To Schedule A Viewing Appointment And Make This Unique Home Yours!
Details
| MLS # | 1681355 |
|---|---|
| Listing Type | For Sale |
| Style | House |
| Sub-Type | Resale |
| Status | Active |
| Year | 1900 |
| Days On Site | 15 |
| Listing Provided By | Progressive Realty | Arik Jepson |
Features
| Bed(s) | 3 |
|---|---|
| Bath(s) | 2 Total |
| SQ Feet | 1,918 |
| Garage | 2 |
| Basement | Y |
| Zoning | Residential |
| Acreage | 0.78 |
| Golf Course | Yes |
| Property View | Scenic |
Interior
| Interior Features | 1st Floor Bedroom, Bathtub, Storage, Primary Bedroom w/Bath |
|---|---|
| Heating Yes / No | Yes |
| Cooling Yes / No | No |
| Cooling | None |
| Fireplaces Total | 1 |
| Fireplace Yes / No | Yes |
| Laundry Features | Main Level |
| Rooms Total | 8 |
| Amenities Co Amenities | 1st Floor Bedroom, Bathtub, Main Level, Storage, Primary Bedroom w/Bath |
Exterior
| Roof | Shingle |
|---|---|
| Lot Features | Intown, Near Golf Course, Near Shopping, Neighborhood, Level, Rolling Slope, Sidewalks, Landscaped |
| View | Scenic |
| Construction Materials | Wood Frame, Vinyl Siding |
| Door Features | Storm Door(s) |
| Patio And Porch Features | Deck, Porch |
| Window Features | Double Pane Windows |
Parking
| Attached Garage Yes / No | No |
|---|---|
| Garage Yes / No | Yes |
| Parking Features | Paved, 5 - 10 Spaces, Garage Door Opener, Detached |
Utilities
| Sewer | Public Sewer |
|---|---|
| Electric | Circuit Breakers |
Taxes
| Tax Annual Amount | 3232 |
|---|---|
| Tax Book Number | 5304 |
| Tax Year | 2025 |
| Tax Lot | 002 |
| Tax Map Number | 035 |
Area Information
| State | ME |
|---|---|
| County | Aroostook |
| City | Caribou |
| Zip Code | 04736 |
| Area | Aroostook |
| School District | RSU 39 |
| Listing VS Median (in 04736) | |
Price: $272,500 low | high Med: $214,900 sqft: 1,918 low | high Med: 1,472 $ / sqft: $142 low | high Med: $146 On site: 15 low | high Med: 74 | |
Market Activity 04736
Request a showing
Request a showing


Contact
Learn More About This Property

| State | ME |
|---|---|
| County | Aroostook |
| City | Caribou |
| Zip Code | 04736 |
| Area | Aroostook |
| School District | RSU 39 |
| Listing VS Median (in 04736) | |
Price: $272,500 low | high Med: $214,900 sqft: 1,918 low | high Med: 1,472 $ / sqft: $142 low | high Med: $146 On site: 15 low | high Med: 74 | |
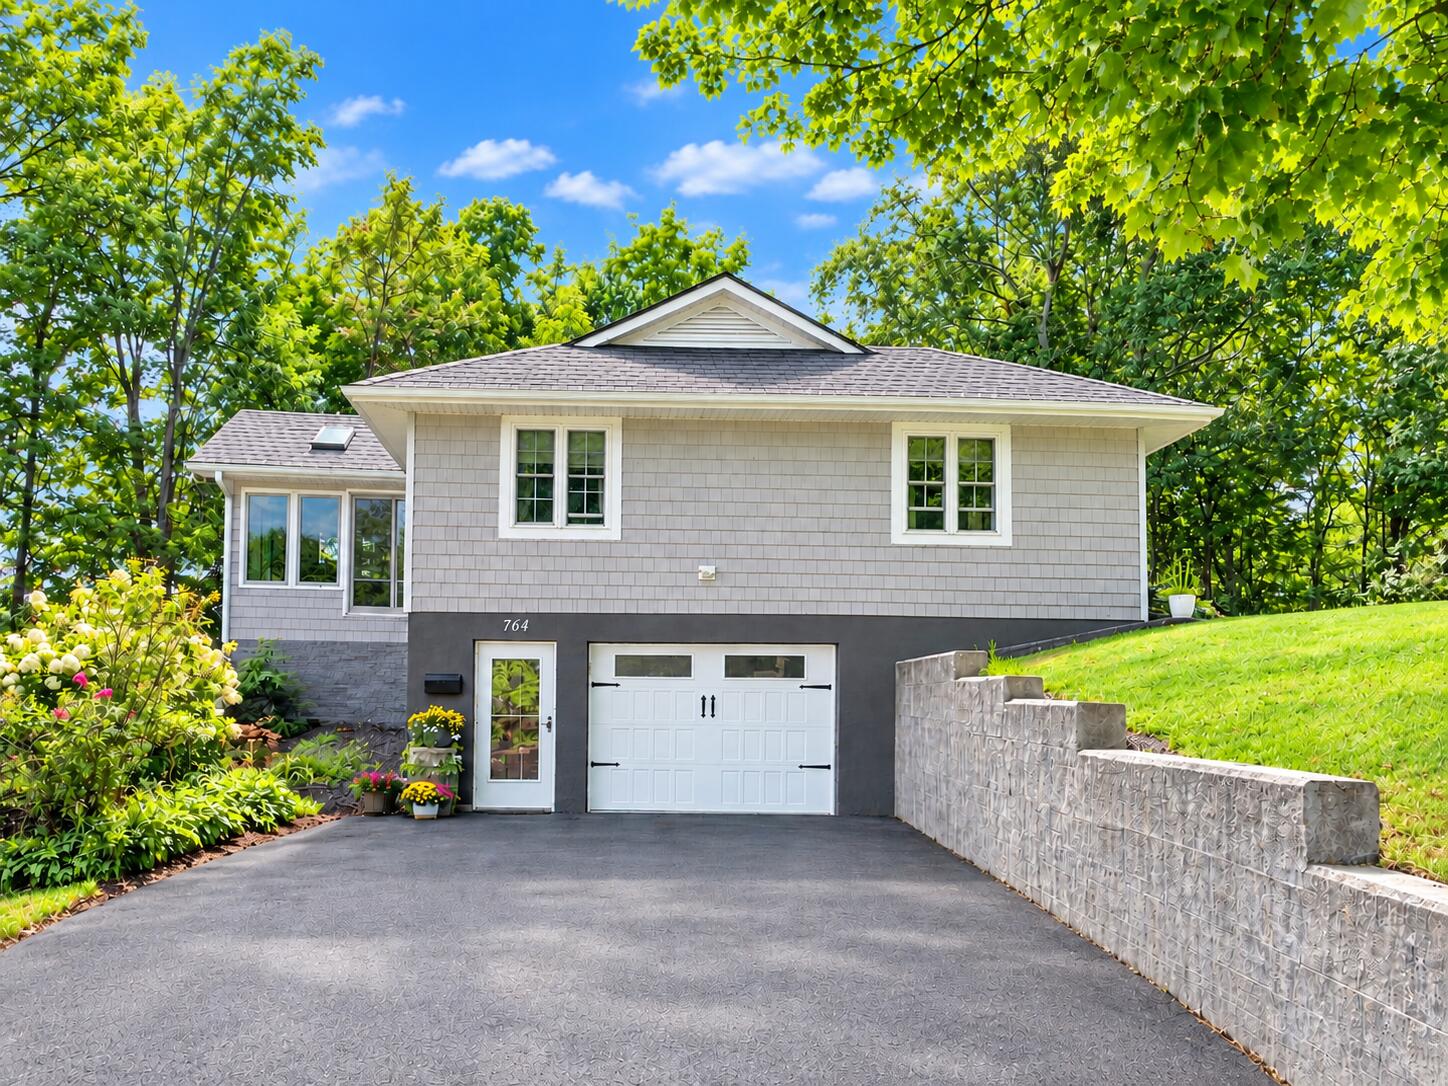 | $299,900744 Main StreetCaribou, ME 04736 |