
Description
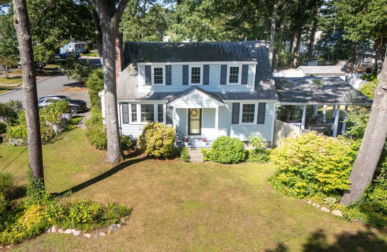
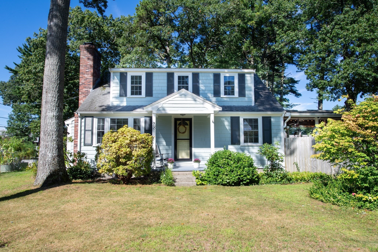
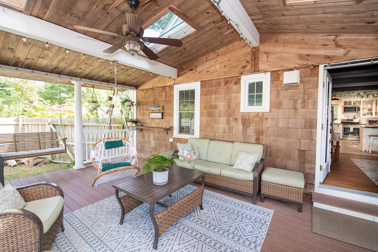
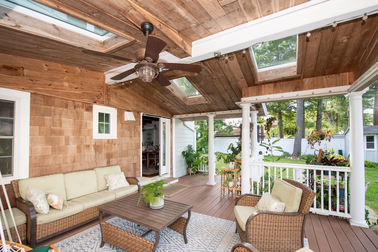
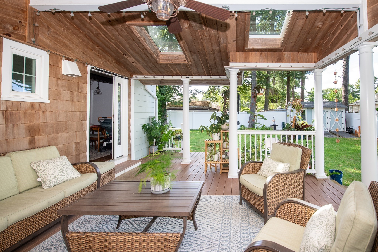
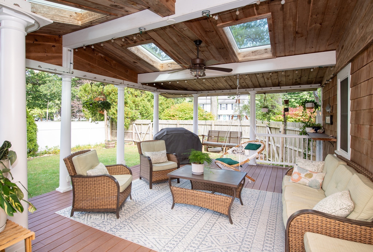
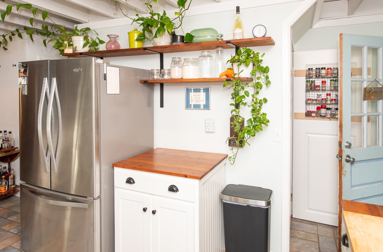
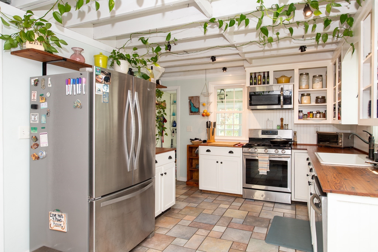
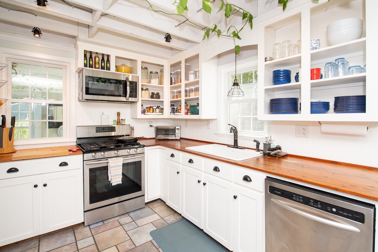
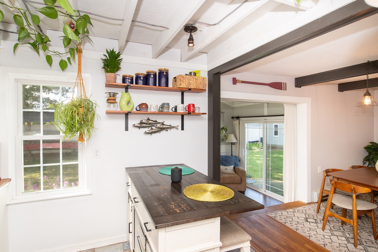
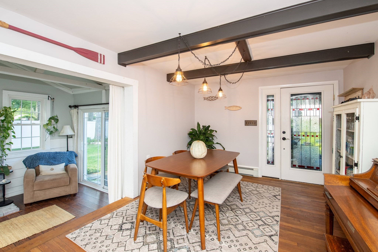
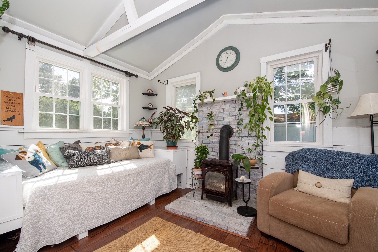
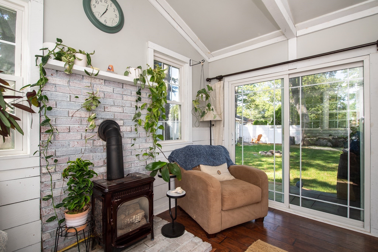
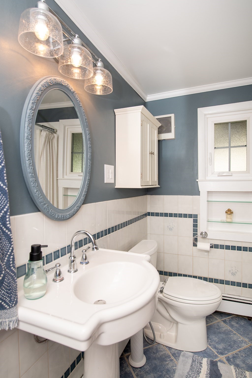
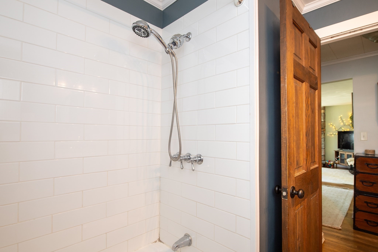
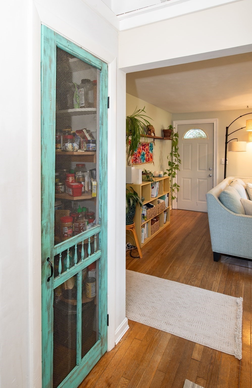
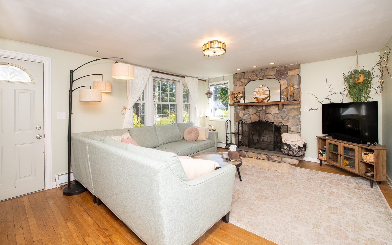
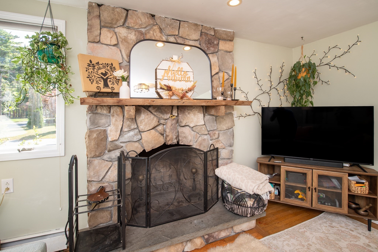
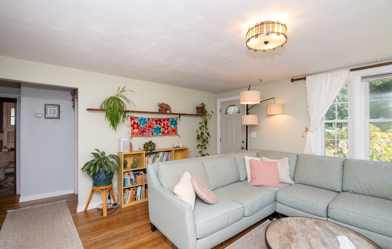
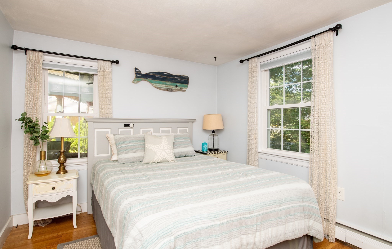
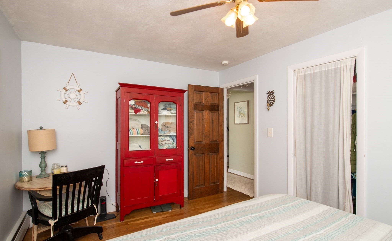
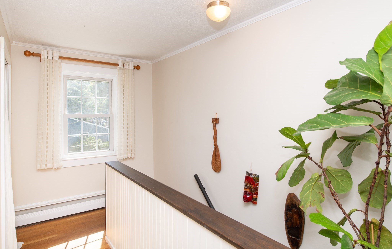
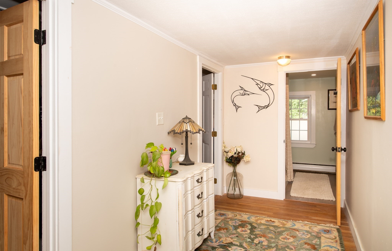
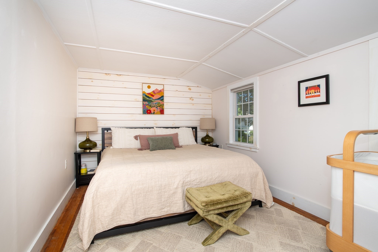
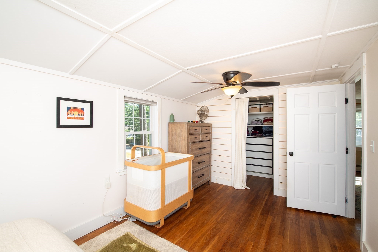
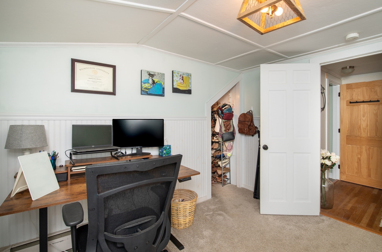
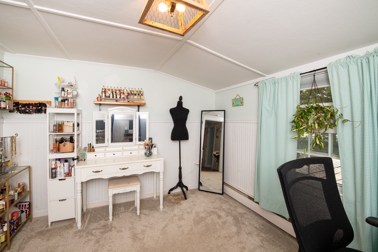
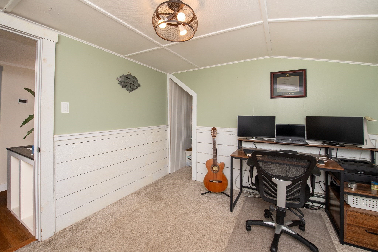
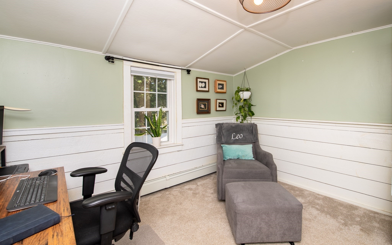
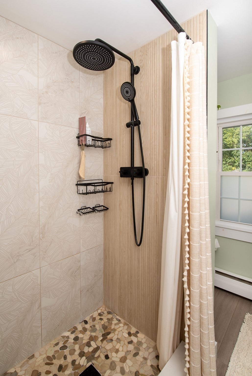
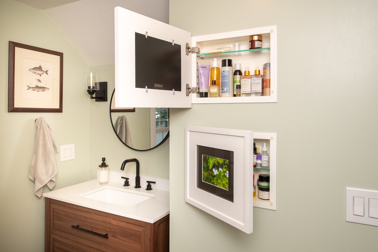
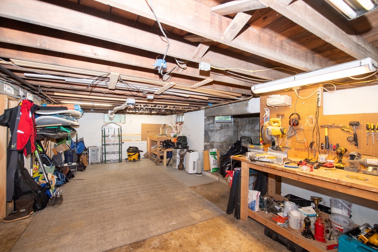
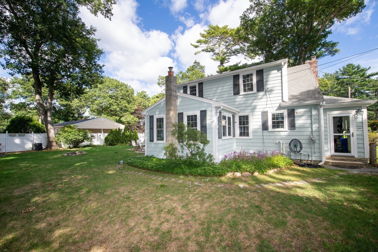
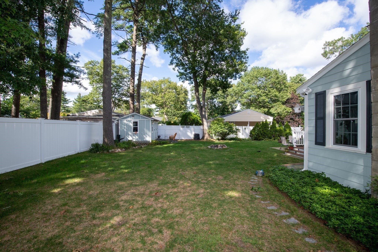
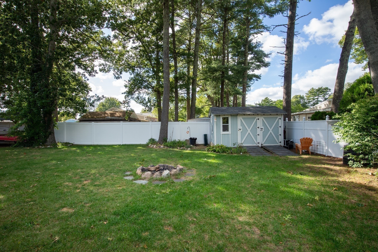
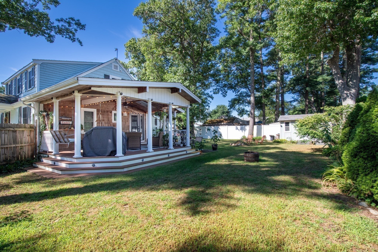
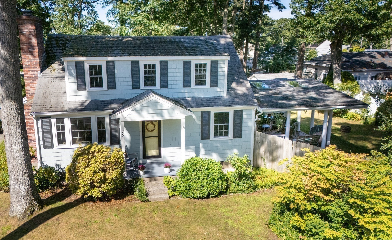
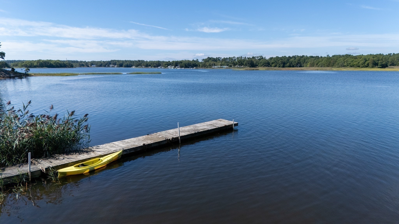
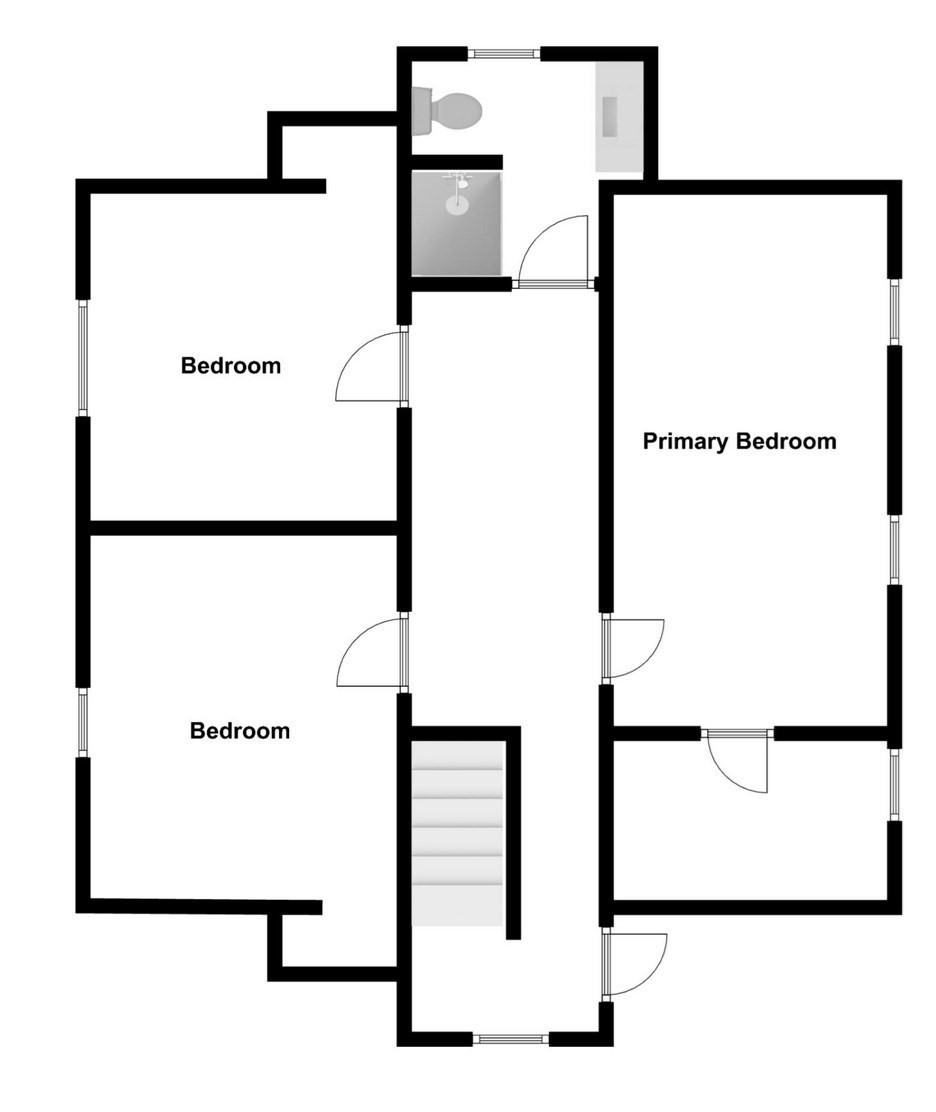
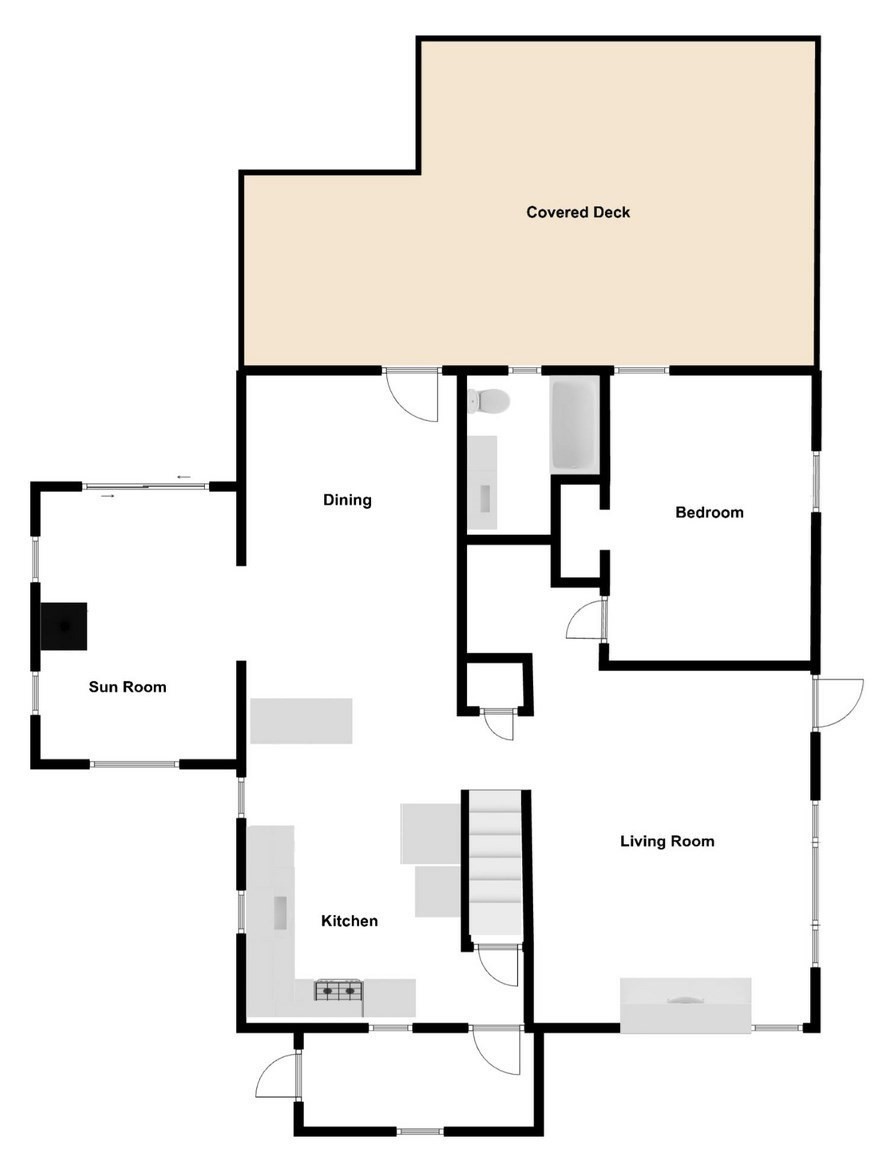
Welcome to 78 Hathaway Street, where character, comfort and incredible indoor-outdoor living come together. This inviting 4-bedroom, 2-full-bath home offers a flexible layout with plenty of space to gather, relax and make your own. The bright kitchen features warm wood countertops, stainless steel appliances and pantry storage, flowing into the dining area and out to one of the home's true highlights-an expansive covered deck. With skylights, a ceiling fan and plenty of room for dining, entertaining or simply unwinding, this outdoor retreat feels like an extension of the home. Inside, two comfortable living spaces include a sun-filled family room with a gas stove and built-in window seat, plus a spacious living room anchored by a striking stone wood-burning fireplace. A first-floor bedroom and full bath offer added flexibility, while upstairs you'll find three additional bedrooms, including a primary bedroom with a walk-in closet, and a beautifully renovated full bath. The fenced backyard offers even more room to enjoy the outdoors, while the basement provides laundry, workshop and additional storage space. The water heater was replaced in 2024. Just minutes from Lukey Park, the Weweantic River and the shopping and dining at Wareham Crossing, the location offers a great mix of recreation and everyday convenience. With its inviting spaces, thoughtful updates and incredible covered deck, 78 Hathaway Street is a home that's easy to fall in love with.
Details
| MLS # | 73579331 |
|---|---|
| Listing Type | For Sale |
| Style | House |
| Sub-Type | Resale |
| Status | Active |
| Year | 1960 |
| Days On Site | 51 |
| Listing Provided By | Bold Real Estate Inc. | Christina Clement |
Features
| Bed(s) | 4 |
|---|---|
| Bath(s) | 2 Total |
| SQ Feet | 1,842 |
| Basement | Y |
| Zoning | R30 |
| Acreage | 0.23 |
| Water Front | Yes |
Interior
| Rooms Total | 8 |
|---|---|
| Cooling Yes / No | No |
| Cooling | None |
| Heating Yes / No | Yes |
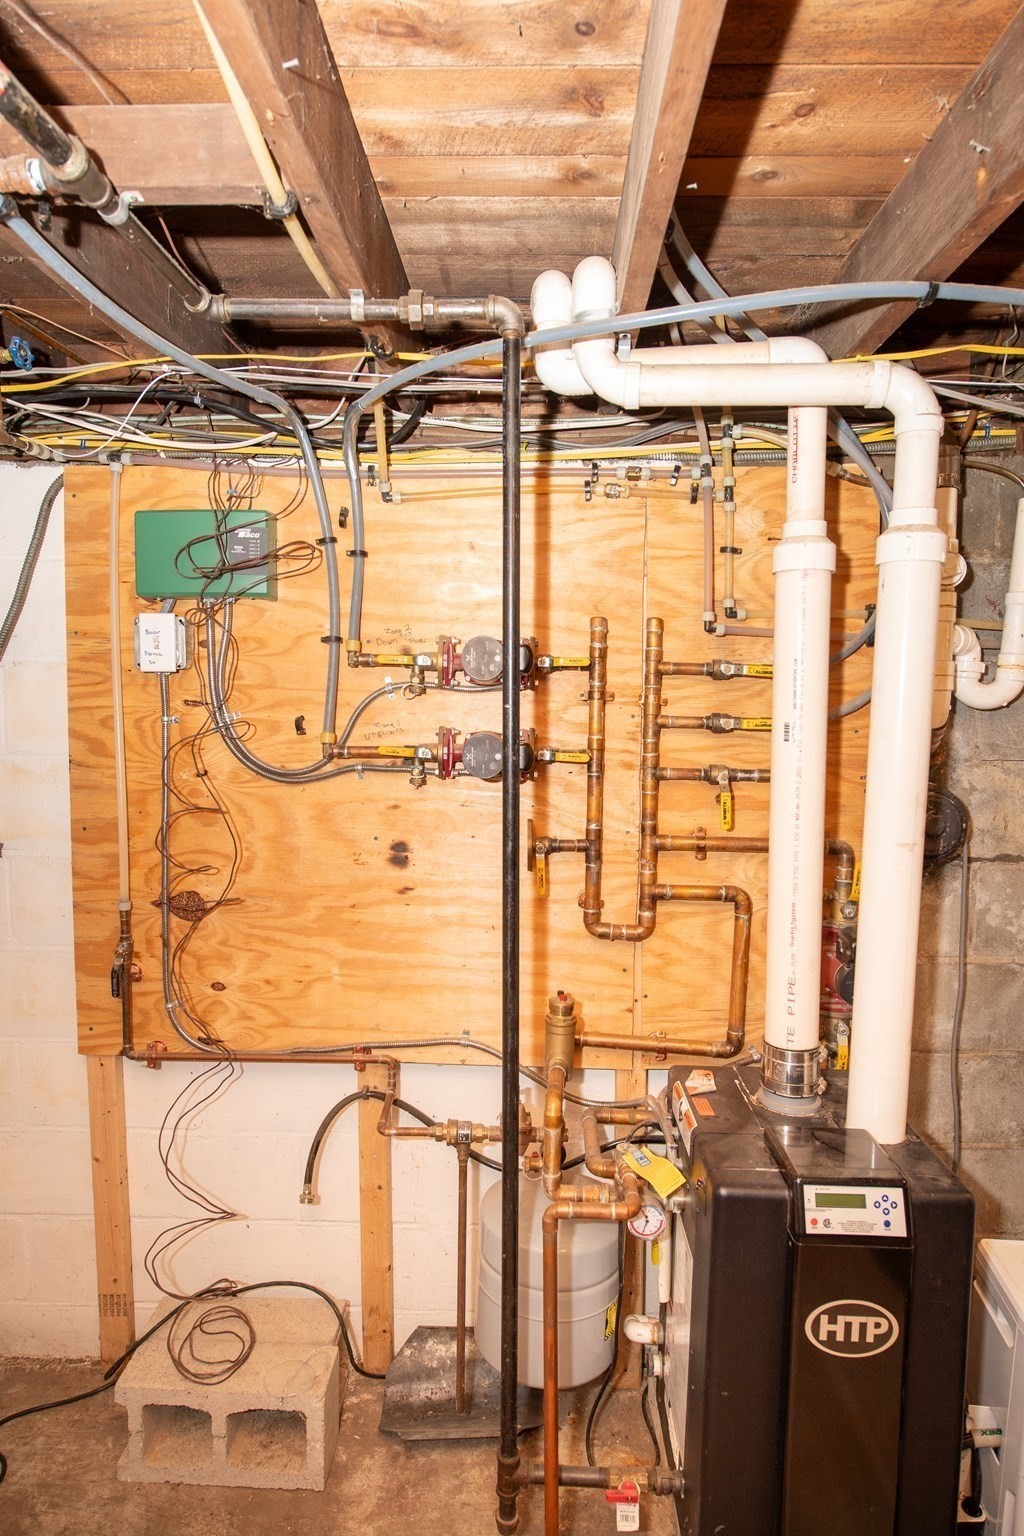
| Heating | Baseboard, Natural Gas |
| Interior Features | Sitting Room |
| Appliances | Gas Water Heater, Range, Dishwasher, Microwave, Refrigerator, Washer, Dryer |
| Fireplace Features | Living Room |
| Fireplaces Total | 2 |
| Fireplace Yes / No | Yes |
Exterior
| Exterior Features | Porch |
|---|---|
| Roof | Shingle |
| Construction Materials | Frame |
| Foundation Details | Block |
| Lot Features | Corner Lot |
Parking
| Garage Yes / No | No |
|---|---|
| Parking Features | Paved |
| Open Parking Yes / No | Yes |
Utilities
| Utilities | for Gas Range, for Gas Dryer, Washer Hookup |
|---|---|
| Sewer | Public Sewer |
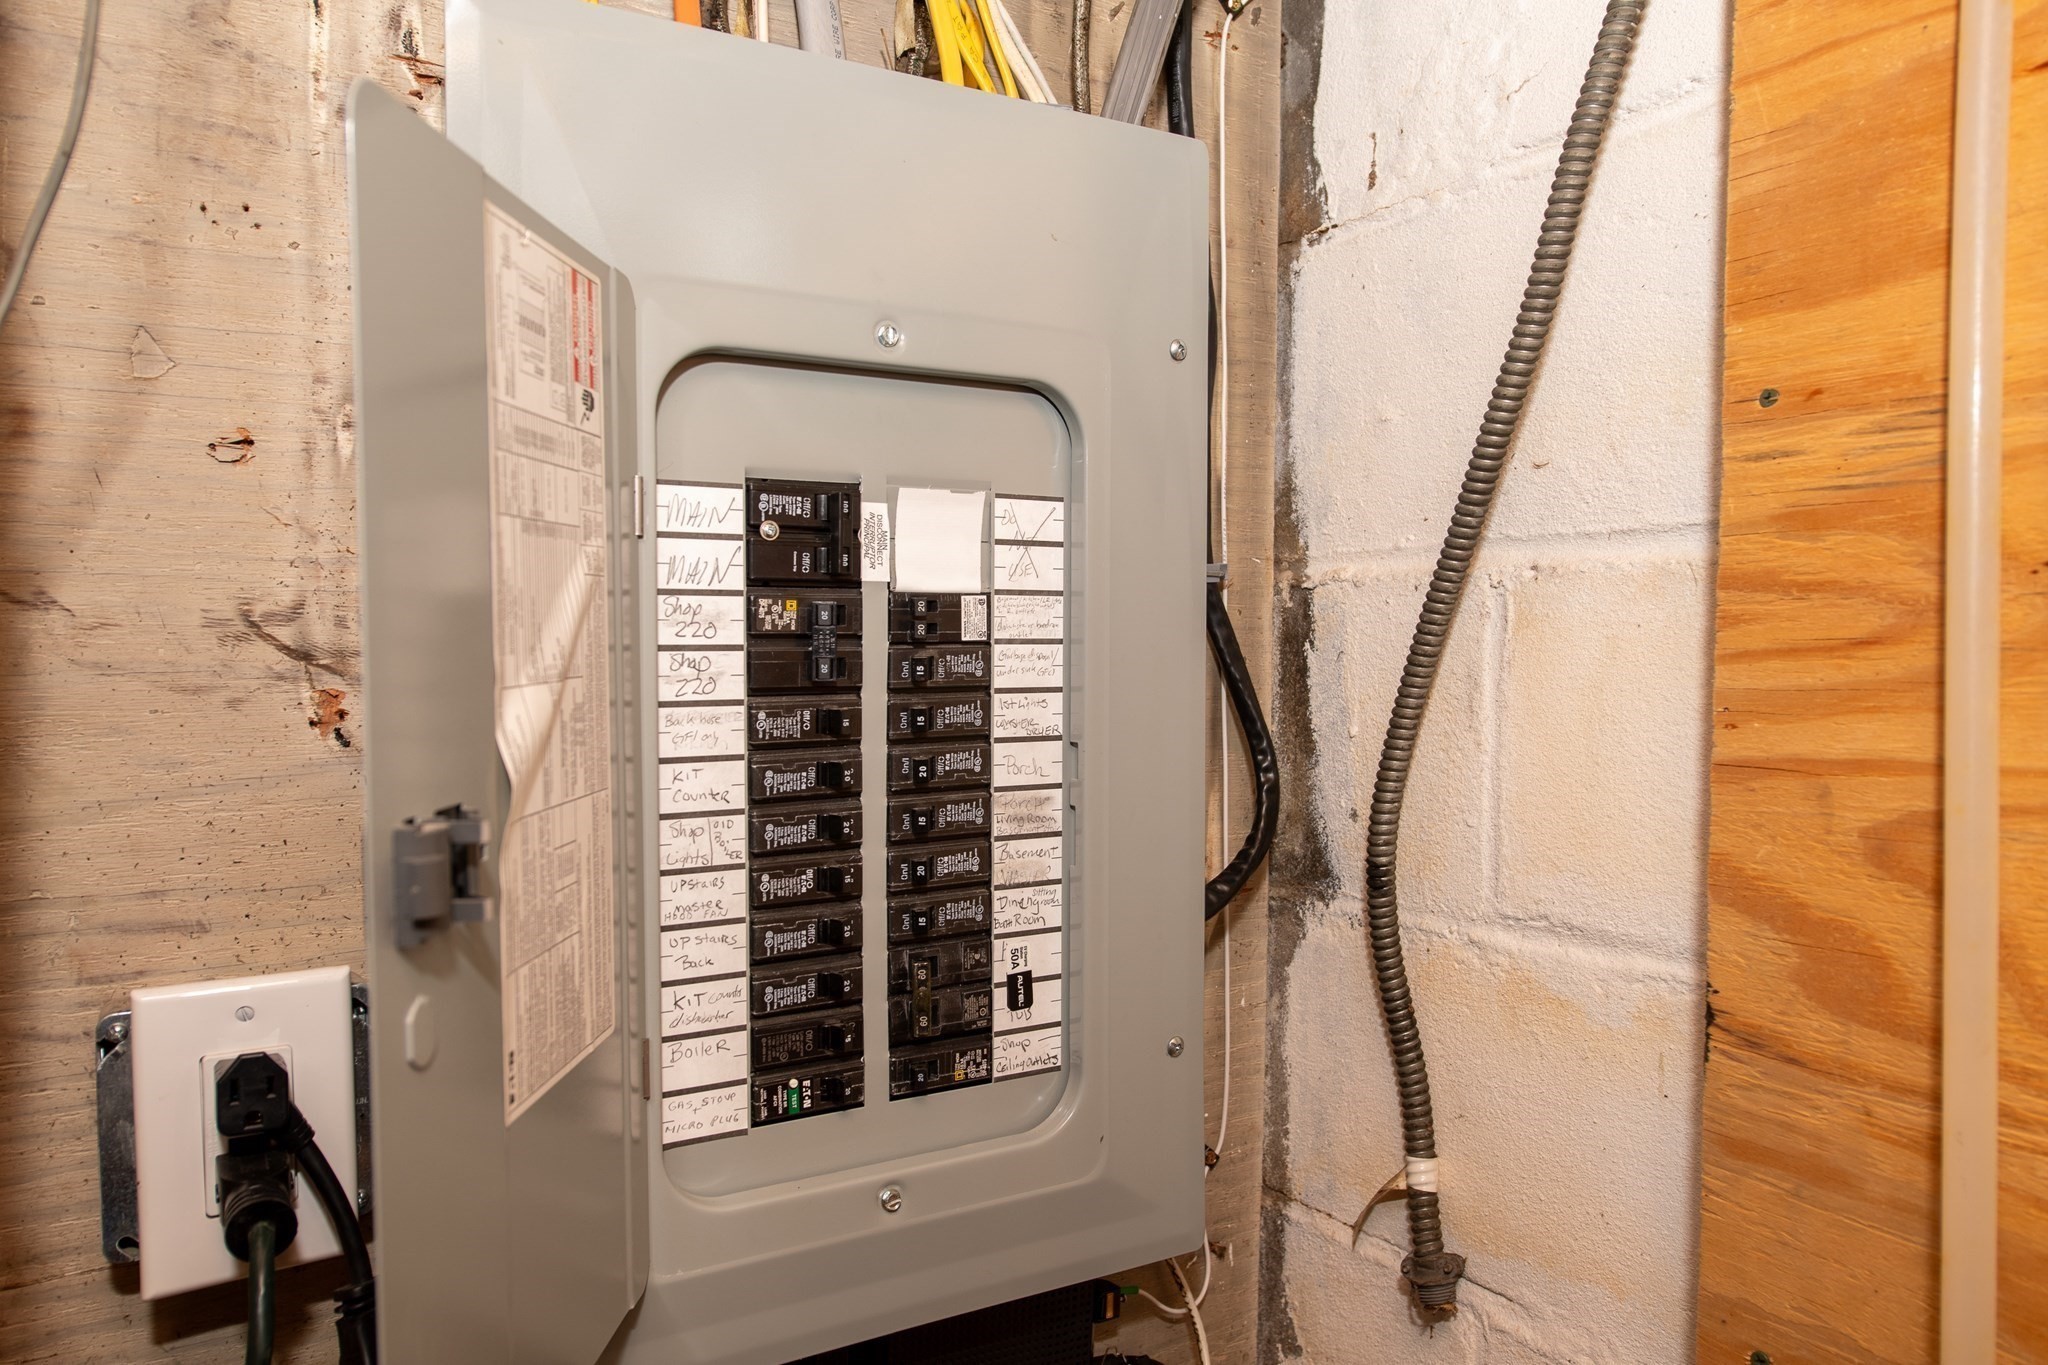
| Electric | Circuit Breakers |
Taxes
| Tax Annual Amount | 4964 |
|---|---|
| Tax Assessed Value | 579900 |
| Tax Year | 2026 |
Location
| Community Features | Public Transportation, Shopping, Park |
|---|---|
| Senior Community Yes / No | No |
Area Information
| State | MA |
|---|---|
| County | Plymouth |
| City | Wareham |
| Zip Code | 02571 |
| Area | Wareham (village) |
| Listing VS Median (in 02571) | |
Price: $609,900 low | high Med: $532,400 sqft: 1,842 low | high Med: 2,039 $ / sqft: $331 low | high Med: $268 On site: 51 low | high Med: 83.5 | |
Market Activity 02571
Request a showing
Request a showing
Contact
Learn More About This Property

| State | MA |
|---|---|
| County | Plymouth |
| City | Wareham |
| Zip Code | 02571 |
| Area | Wareham (village) |
| Listing VS Median (in 02571) | |
Price: $609,900 low | high Med: $532,400 sqft: 1,842 low | high Med: 2,039 $ / sqft: $331 low | high Med: $268 On site: 51 low | high Med: 83.5 | |
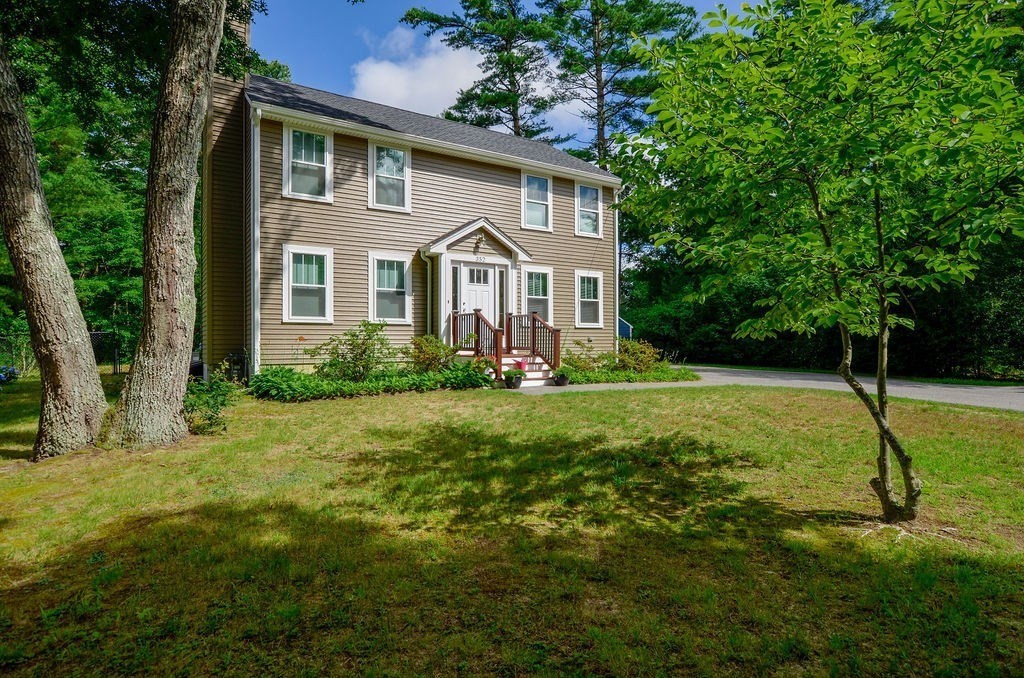 | $599,000352 Marion RoadWareham, MA 02571 |