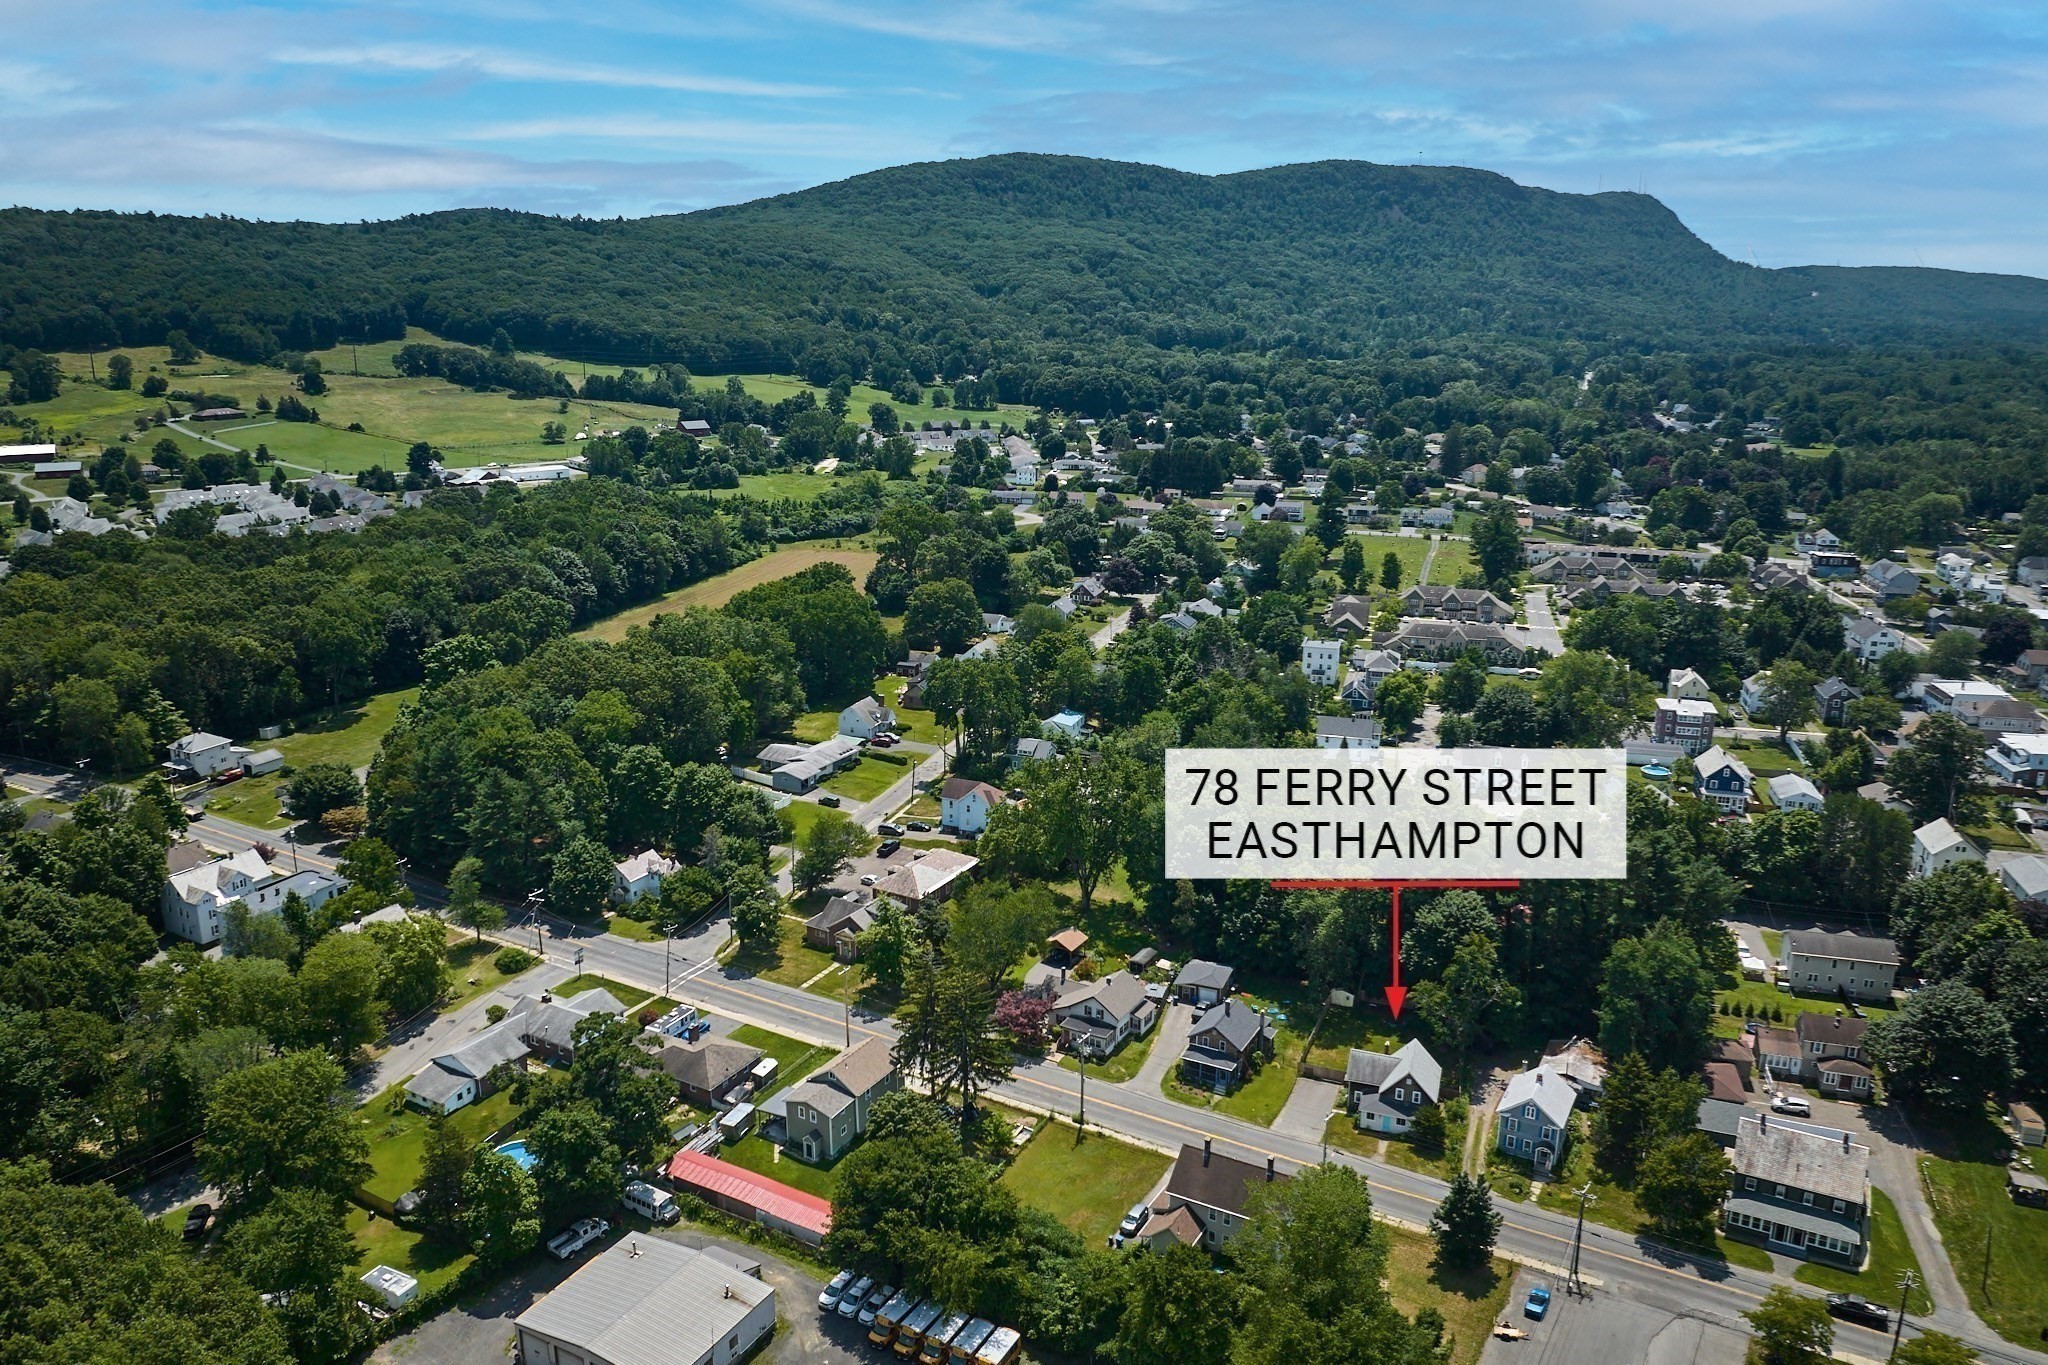
78 Ferry Street,Easthampton, MA 01027
Easthampton, MA 01027

Description
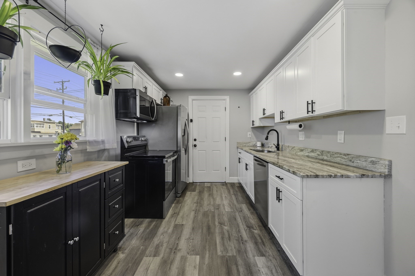
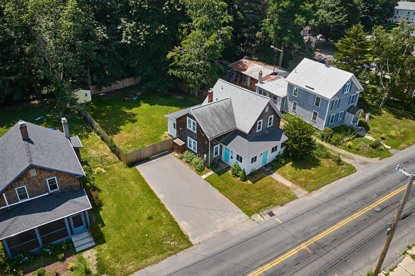
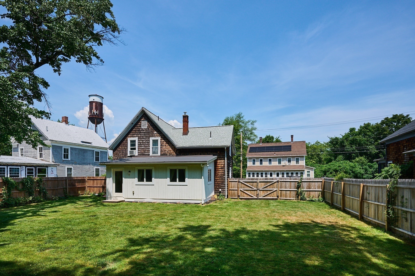
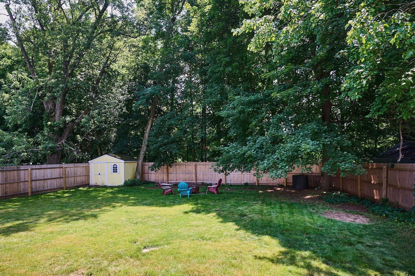
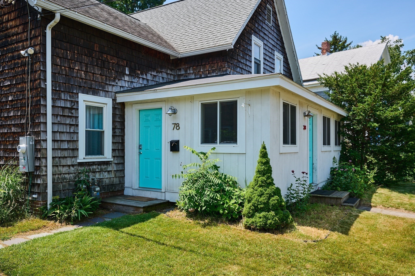
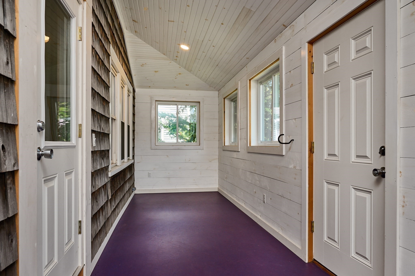
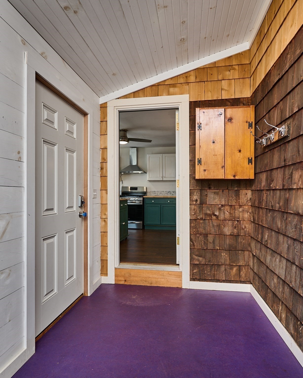
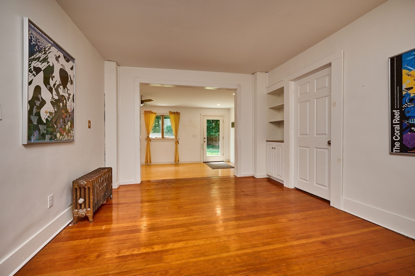
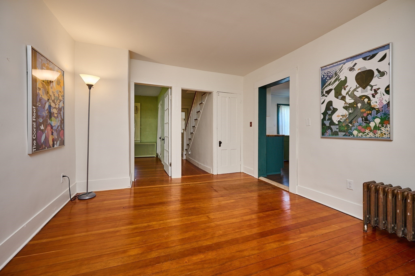
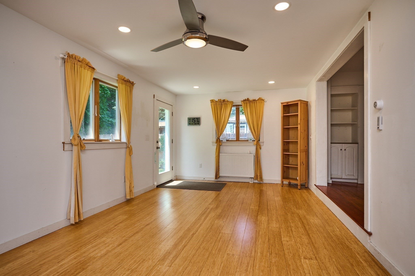
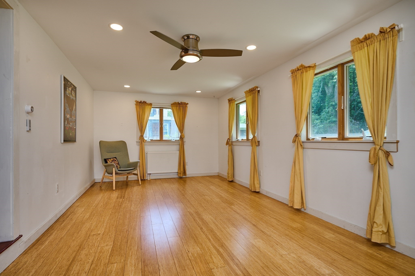
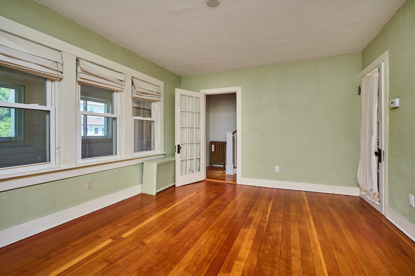
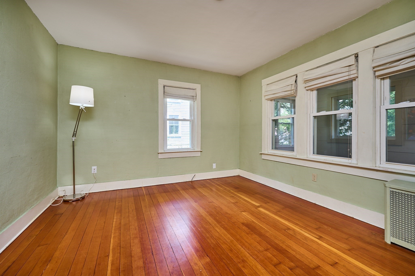
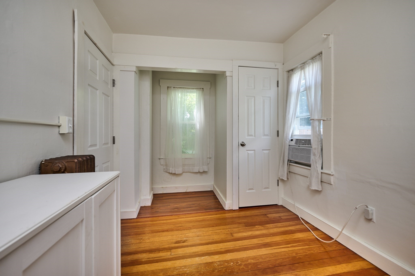
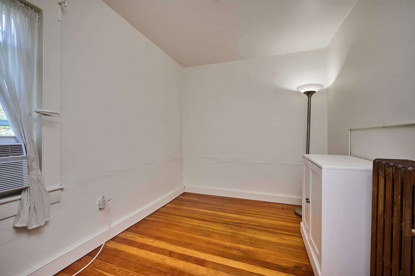
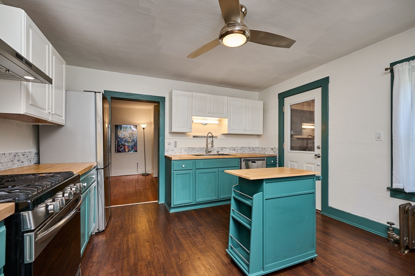
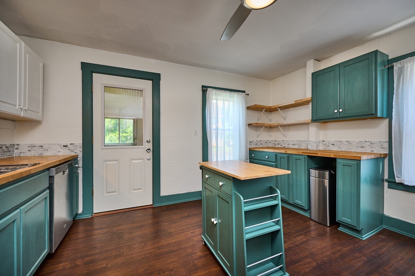
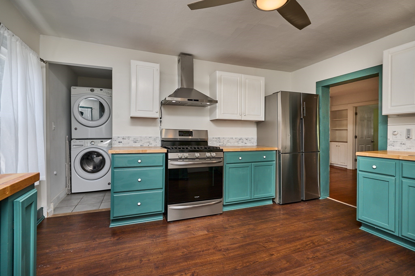
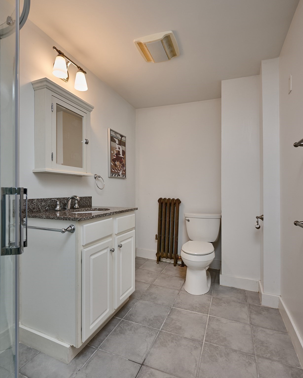
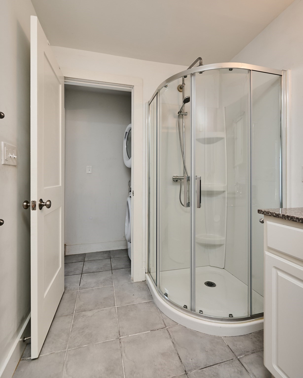
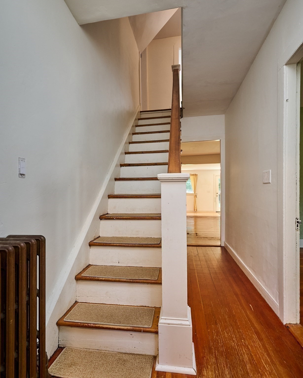
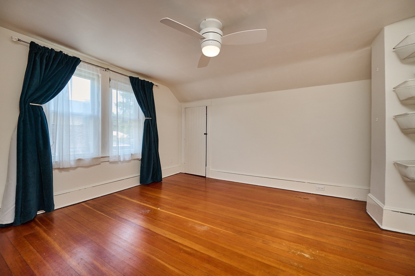
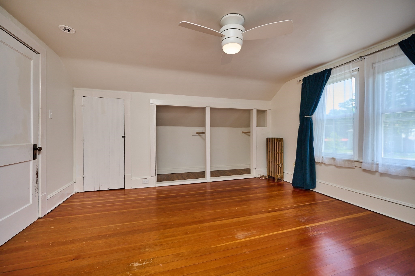
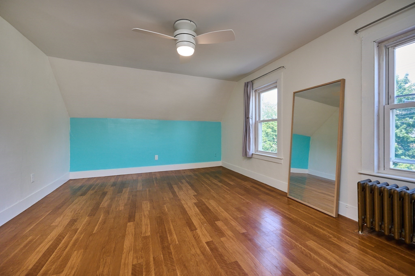
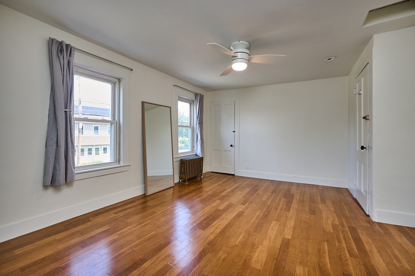
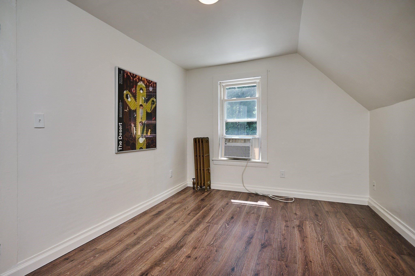
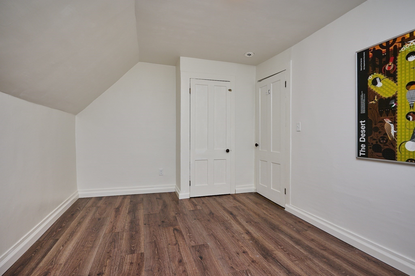
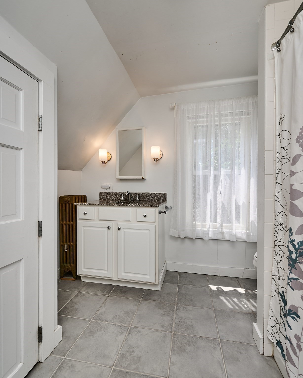
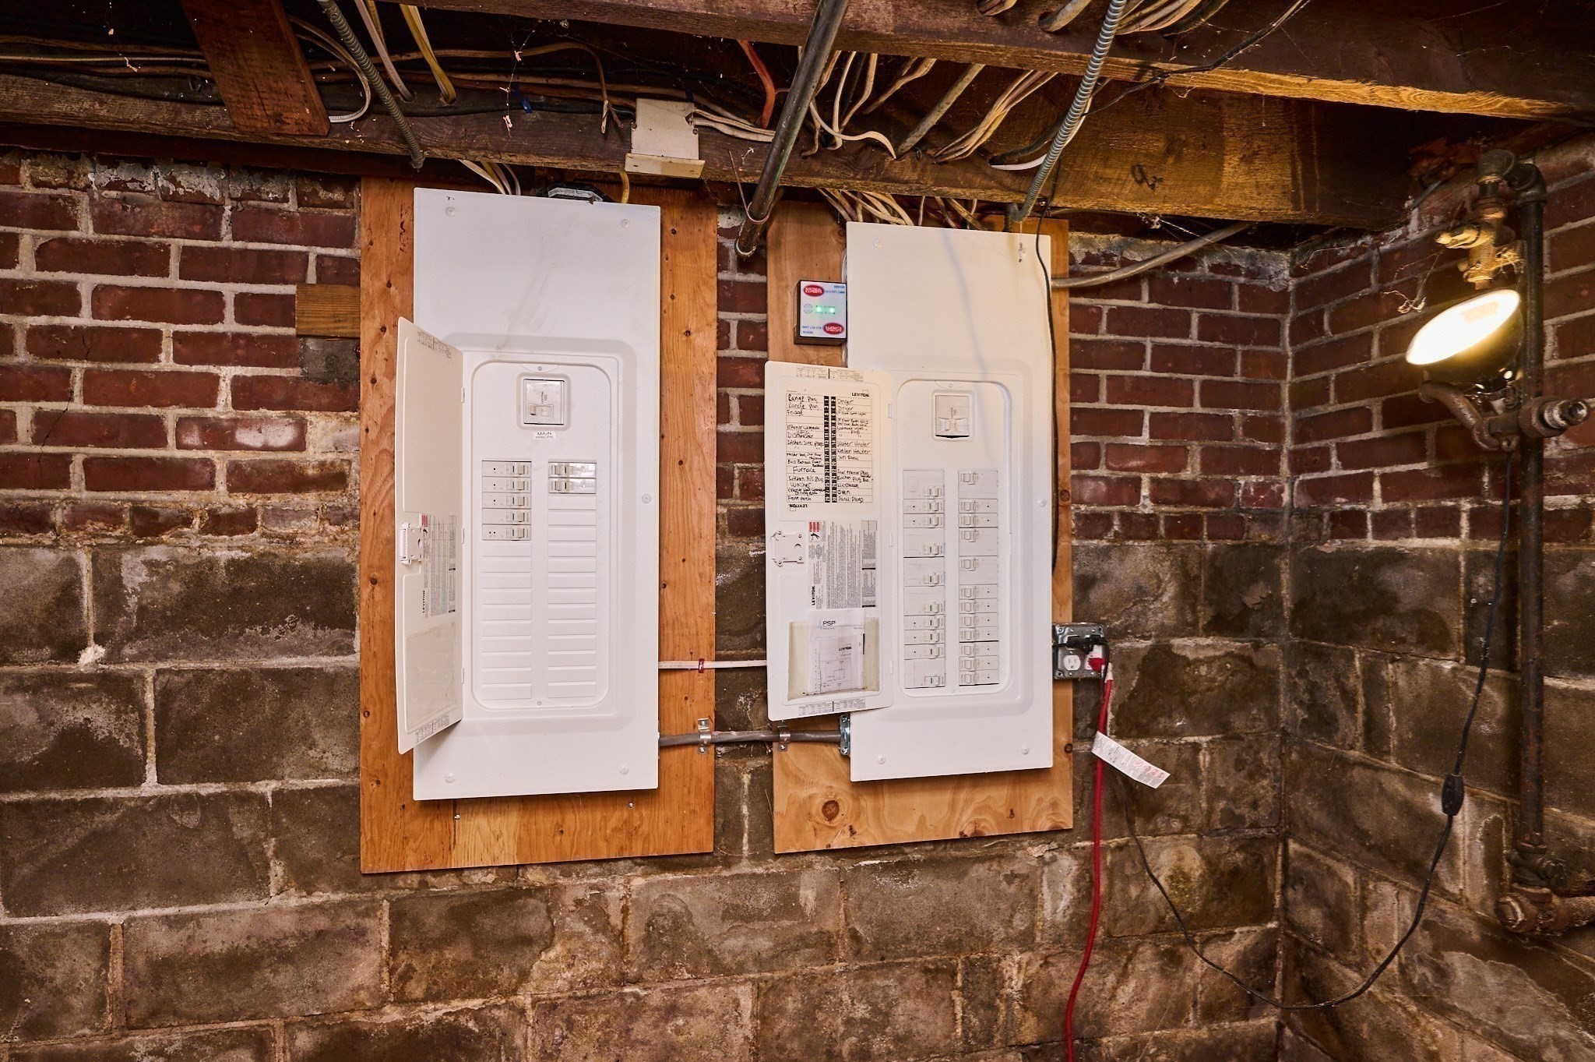
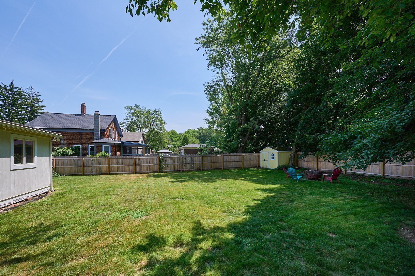
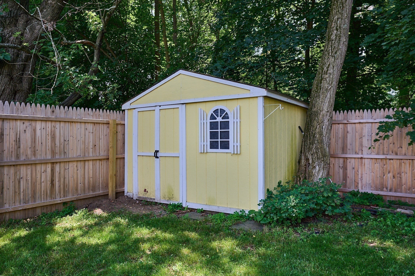
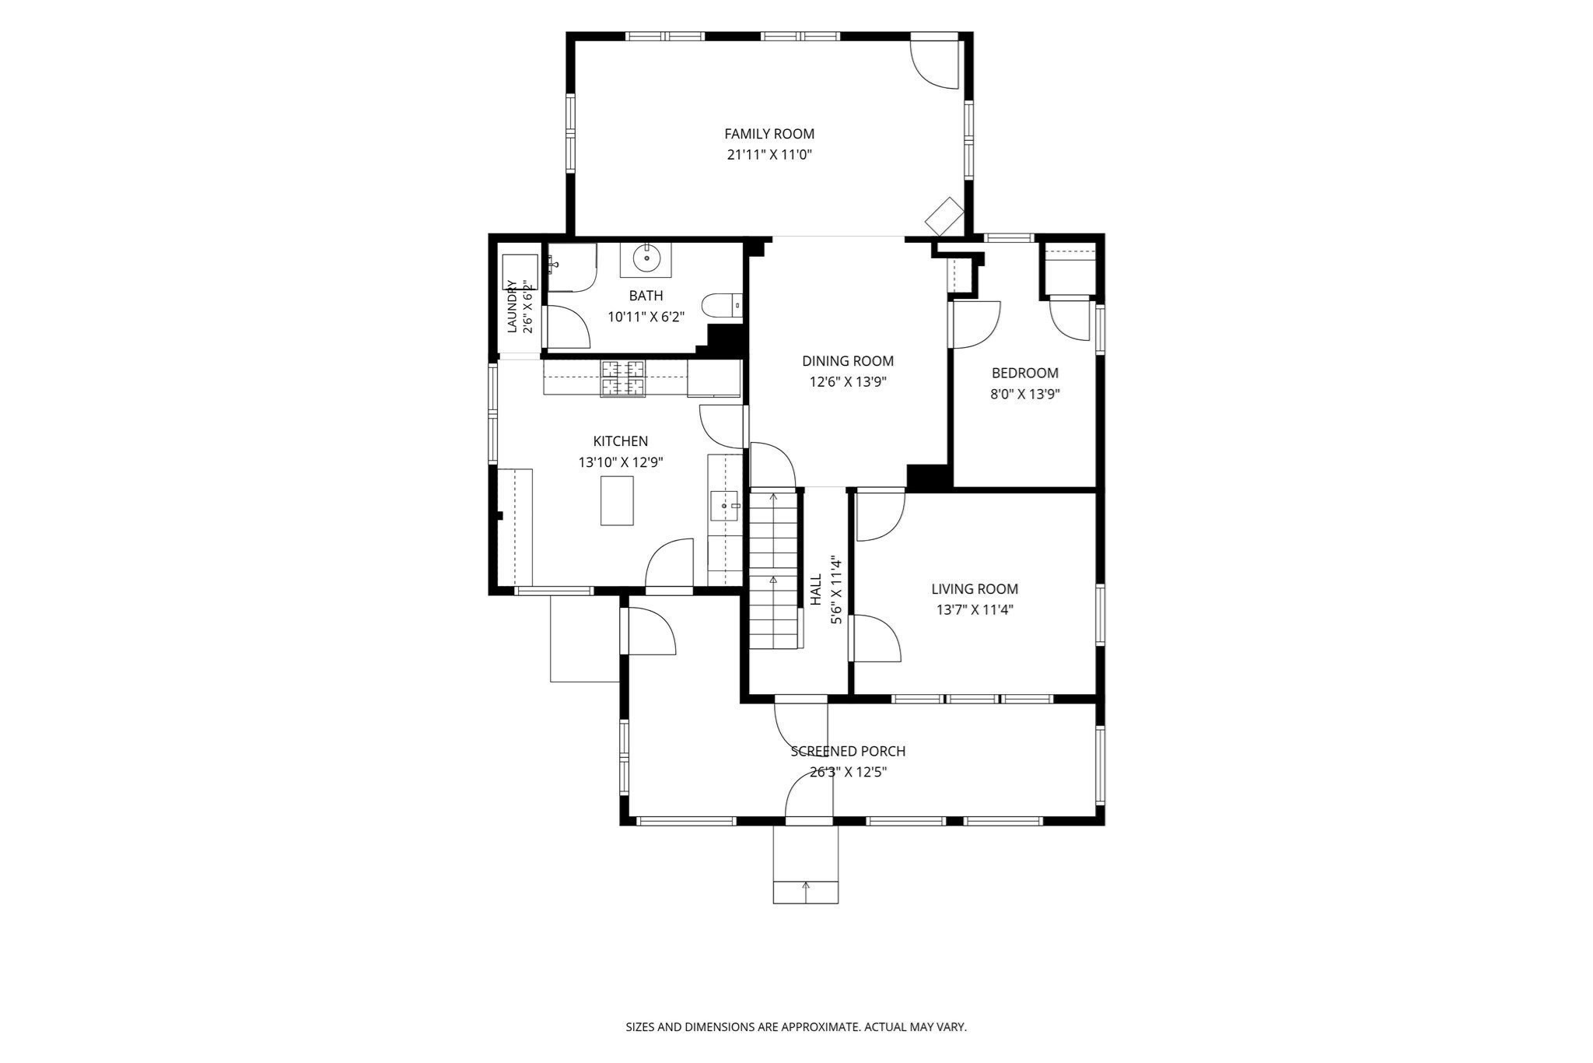
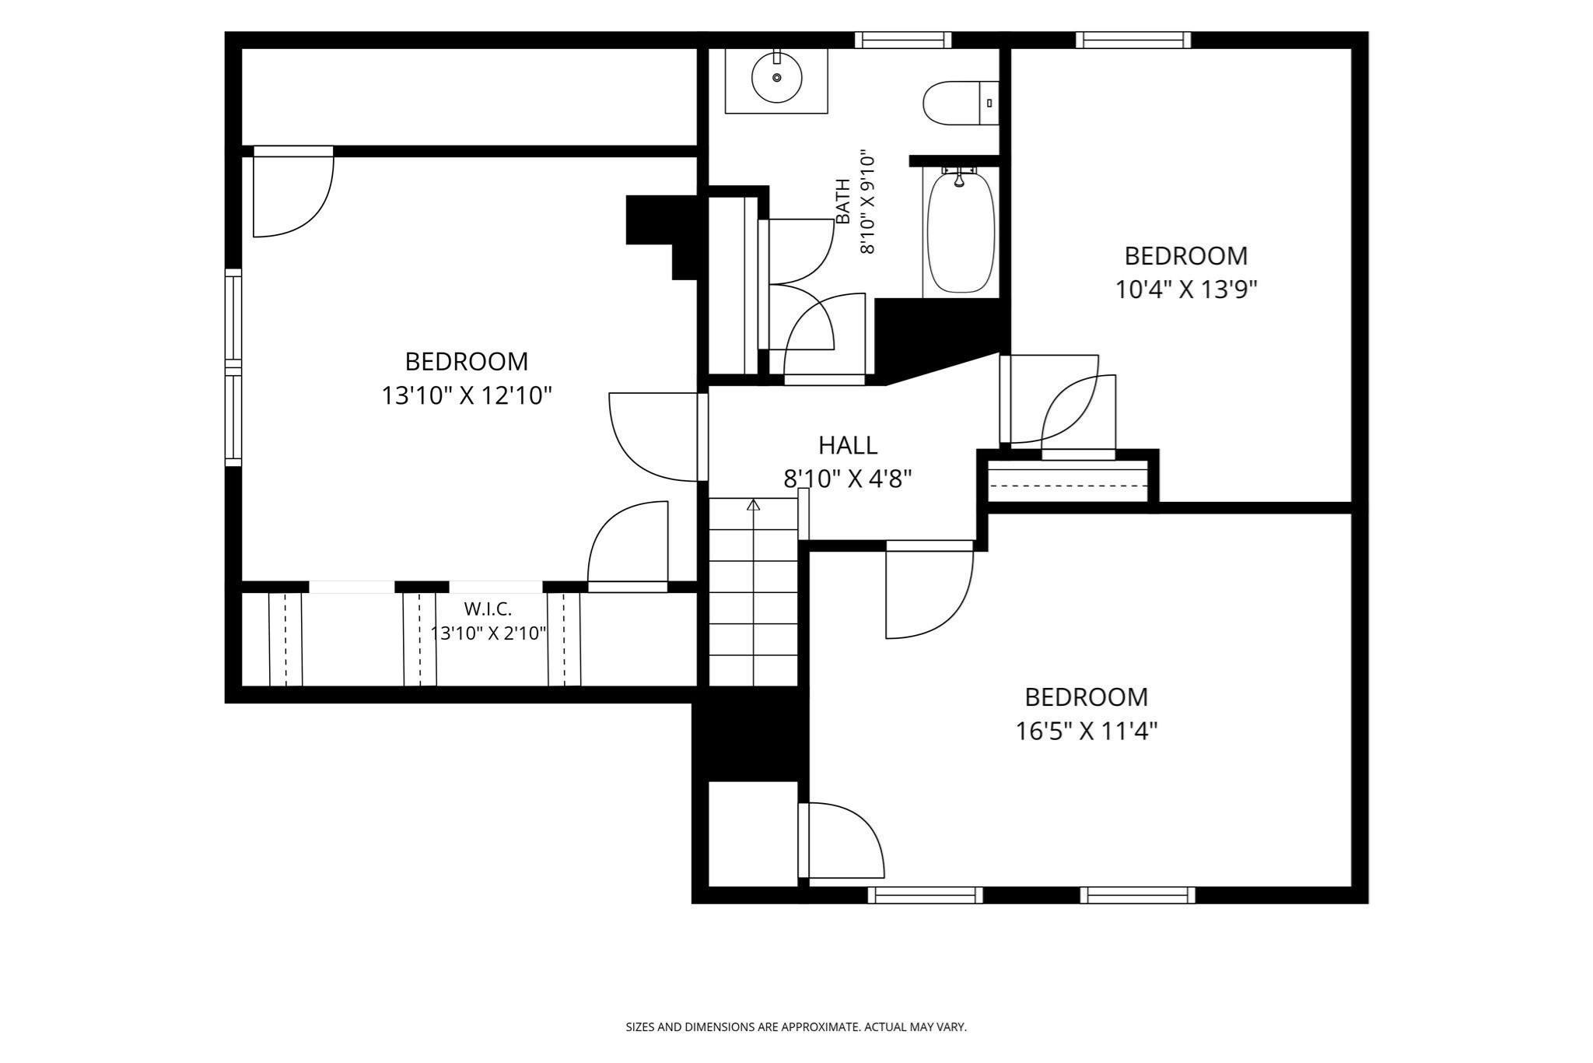
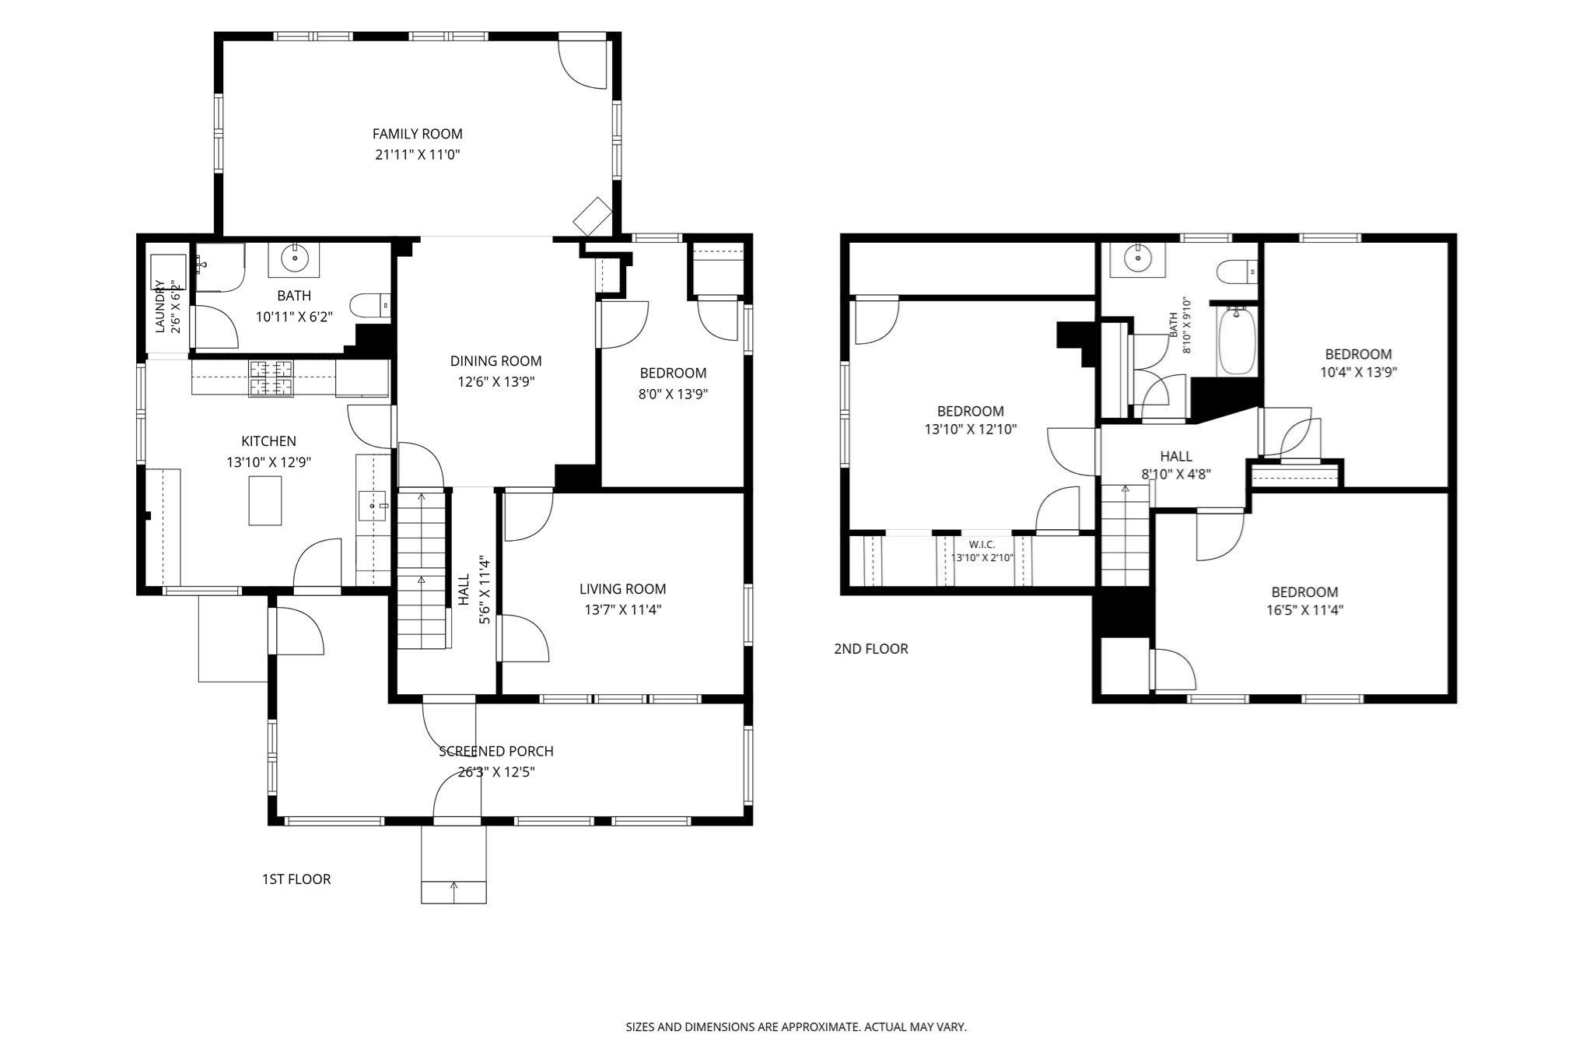
MUST BE SEEN TO BE APPRECIATED! This charming New England farmhouse has been thoughtfully enhanced with substantial improvements by Valley Home Improvement. In 2019, a bright 250-square-foot family room addition was created, featuring bamboo flooring, windows on three sides, and direct access to the 6 ft cedar-fenced backyard. An enclosed front porch, added in 2018, offers wonderful versatility and exceptional soundproofing-perfect for mudroom, storage, bikes and/or a cozy sitting area. The home's functionality was further enhanced with the conversion of a half bath into a first-floor full bath with walk-in shower, tile floor and convenient stackable laundry. With 4 bedrooms, including a first-floor bedroom that could easily serve as an office and 2 full baths plus living room and dining room, there are many ways for utilizing this great space. The renovated kitchen features stainless steel appliances, butcher-block countertops, a deep stainless sink, updated plumbing and lighting fixtures and flooring. Hardwood floors extend throughout much of the home, adding warmth and character. Major updates include a new natural gas boiler (2014), roof (2013), and updated electrical (2022). Outside, the newly fenced backyard and garden shed create an enclosed and inviting space for play and relaxation. Ideally located within easy walking distance of the vibrant Mill District and Bike Path! MOVE-IN READY!
Details
| MLS # | 73549174 |
|---|---|
| Listing Type | For Sale |
| Style | House |
| Sub-Type | Resale |
| Status | Active |
| Year | 1900 |
| Days On Site | 76 |
| Listing Provided By | Delap Real Estate LLC | Lisa Palumbo |
Features
| Bed(s) | 4 |
|---|---|
| Bath(s) | 2 Total |
| SQ Feet | 1,568 |
| Basement | Y |
| Zoning | Res |
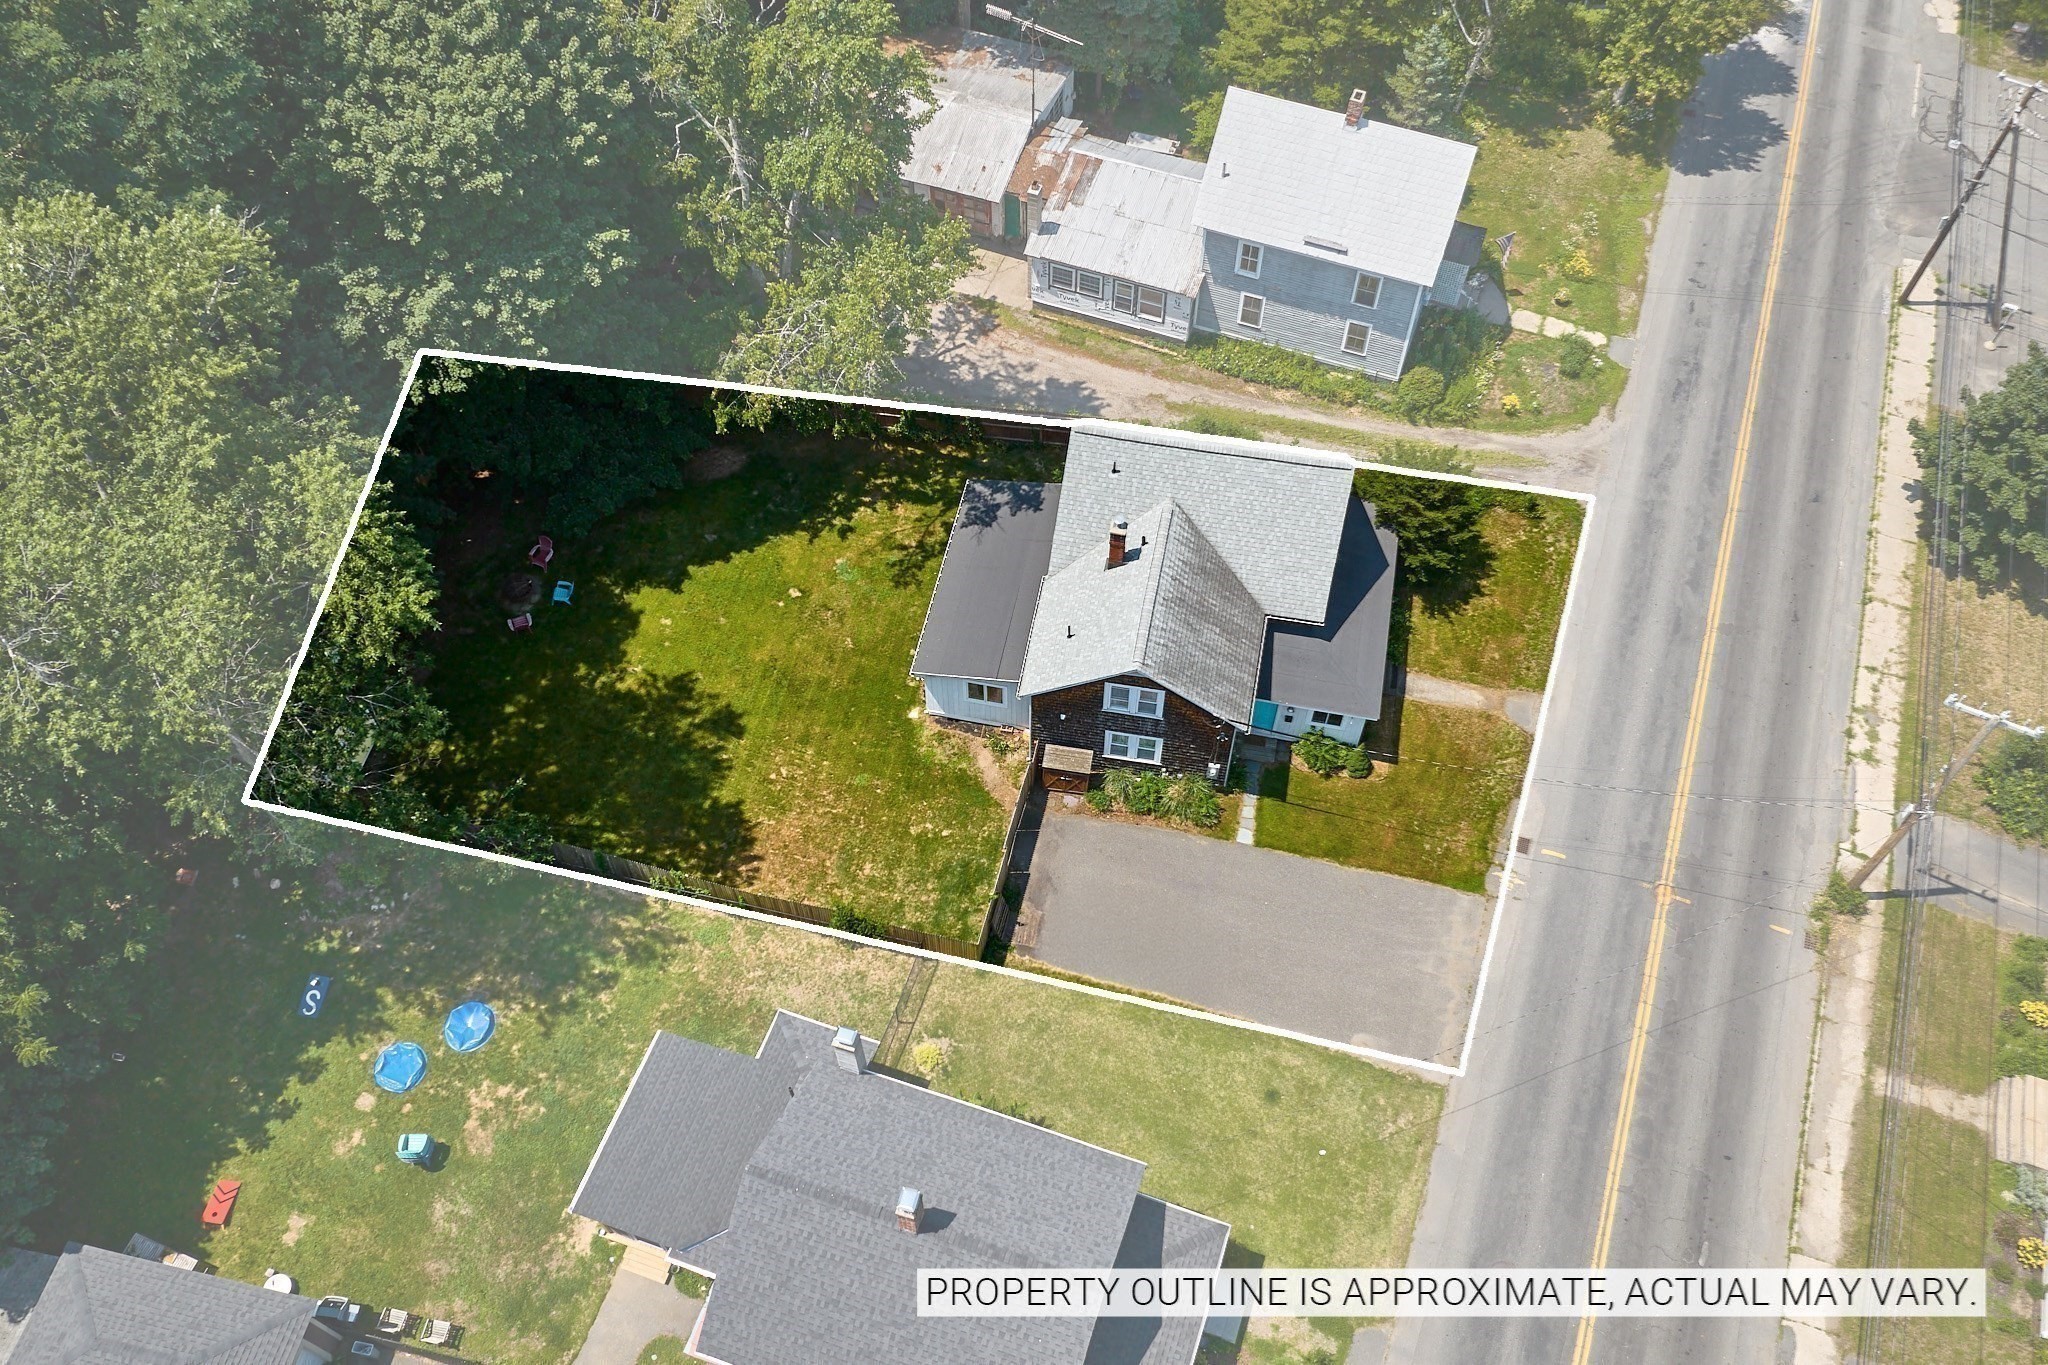
| Acreage | 0.20 |
Interior
| Rooms Total | 9 |
|---|---|
| Cooling Yes / No | No |
| Cooling | None |
| Heating Yes / No | Yes |
| Heating | Steam, Natural Gas |
| Interior Features | High Speed Internet |
| Appliances | Electric Water Heater, Water Heater, Range, Dishwasher, Refrigerator, Washer, Dryer |
| Fireplaces Total | 0 |
| Fireplace Yes / No | No |
| Flooring | Tile, Laminate, Hardwood |
Exterior
| Exterior Features | Porch - Enclosed, Storage, Fenced Yard |
|---|---|
| Roof | Shingle |
| Construction Materials | Frame |
| Foundation Details | Stone, Brick/Mortar |
| Lot Features | Cleared, Level |
| Fencing | Fenced/Enclosed, Fenced |
Parking
| Garage Yes / No | No |
|---|---|
| Parking Features | Paved Drive, Off Street, Driveway, Paved |
| Open Parking Yes / No | Yes |
Utilities
| Utilities | for Gas Range, for Electric Dryer, Washer Hookup |
|---|---|
| Sewer | Public Sewer |
| Electric | Circuit Breakers, 60 Amps/Less, 100 Amp Service |
Taxes
| Tax Annual Amount | 4949 |
|---|---|
| Tax Assessed Value | 372400 |
| Tax Year | 2026 |
Location
| Community Features | Public Transportation, Shopping, Park, Walk/Jog Trails, Bike Path, Conservation Area, Highway Access, Private School, Public School, Sidewalks |
|---|---|
| Senior Community Yes / No | No |
Area Information
| State | MA |
|---|---|
| County | Hampshire |
| City | Easthampton |
| Zip Code | 01027 |
| Area | Hampshire |
| School District | Ehs |
| Elementary School | Mountain View |
| High School | Ehs |
| Listing VS Median (in 01027) | |
Price: $399,000 low | high Med: $499,250 sqft: 1,568 low | high Med: 2,596 $ / sqft: $254 low | high Med: $192 On site: 76 low | high Med: 39.5 | |
Market Activity 01027
Request a showing
Request a showing
Contact
Learn More About This Property

| State | MA |
|---|---|
| County | Hampshire |
| City | Easthampton |
| Zip Code | 01027 |
| Area | Hampshire |
| School District | Ehs |
| Elementary School | Mountain View |
| High School | Ehs |
| Listing VS Median (in 01027) | |
Price: $399,000 low | high Med: $499,250 sqft: 1,568 low | high Med: 2,596 $ / sqft: $254 low | high Med: $192 On site: 76 low | high Med: 39.5 | |