78 Compass Pt # 78,North Andover, MA 01845
North Andover, MA 01845

Description
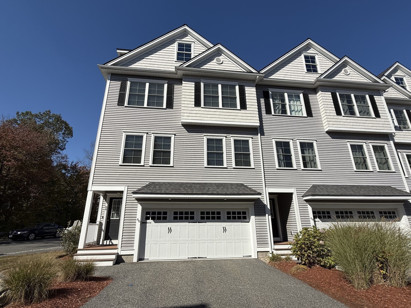
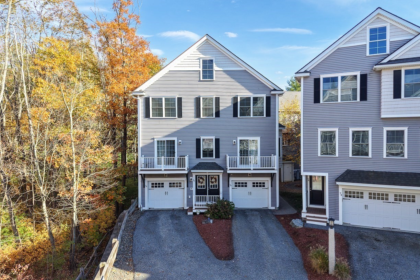
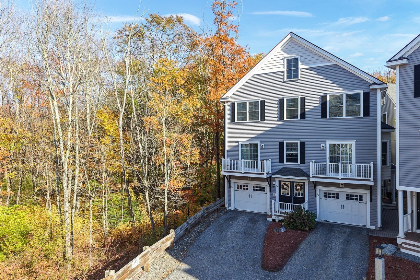
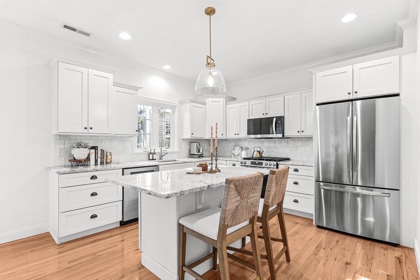
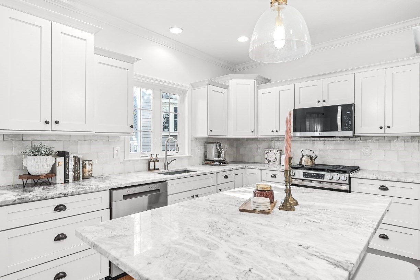
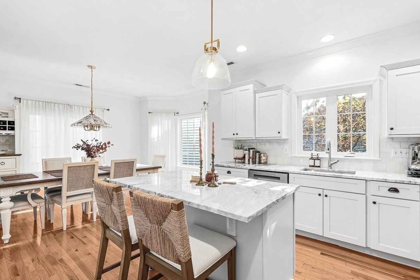
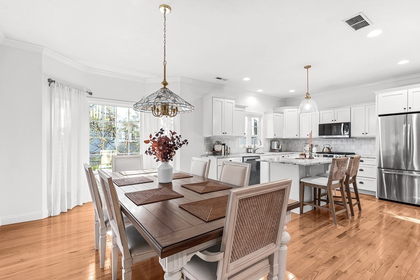
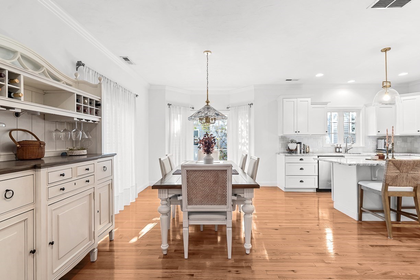
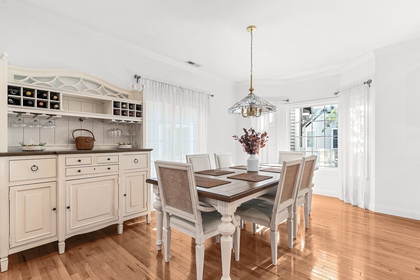
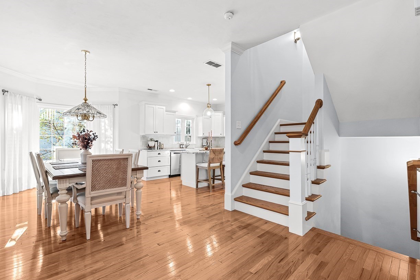
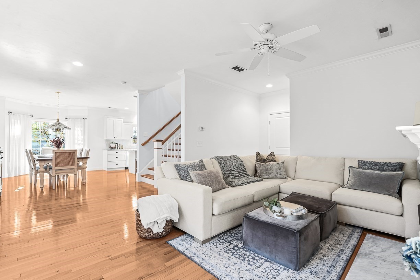
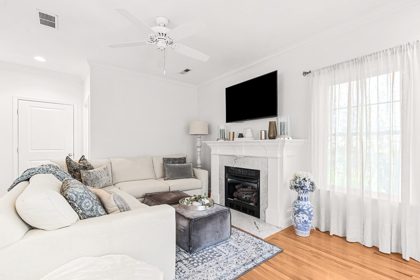
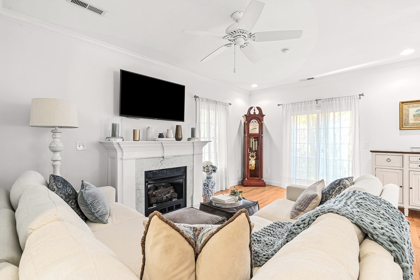
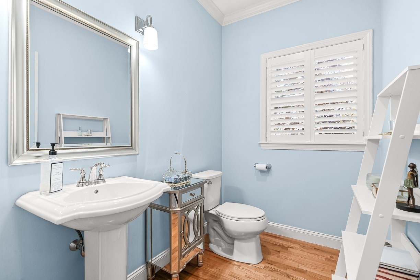
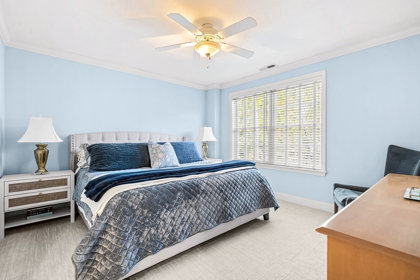
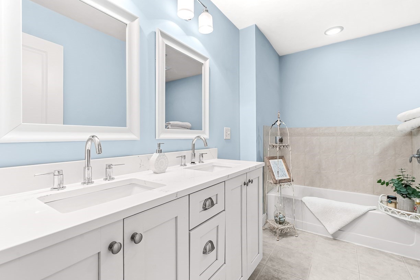
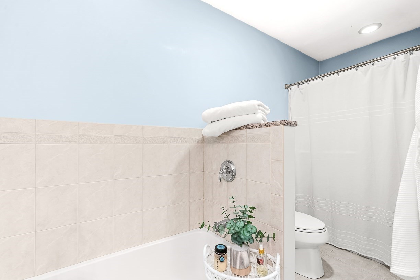
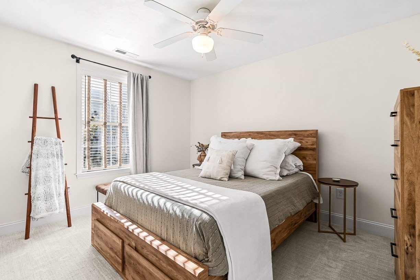
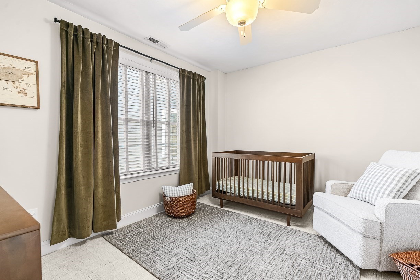
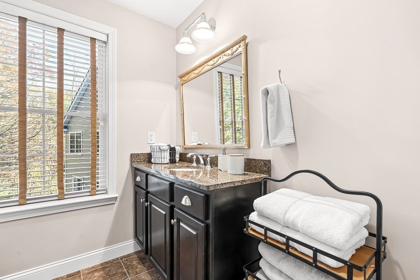
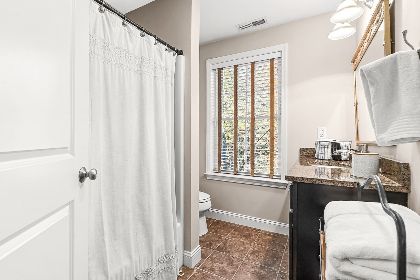
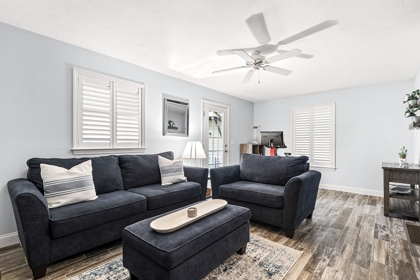
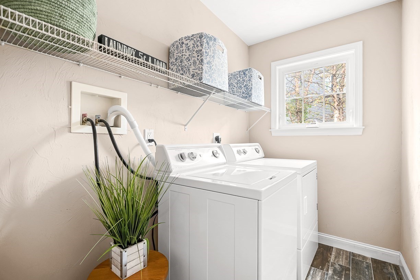
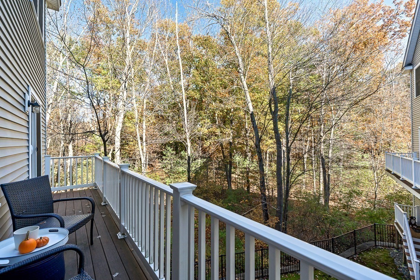
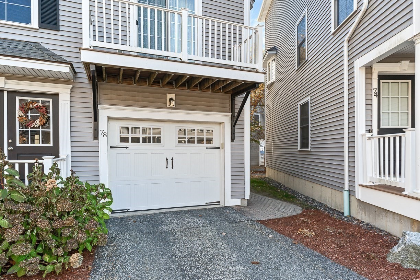
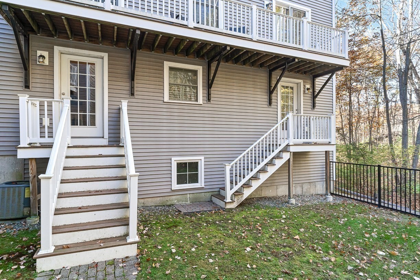
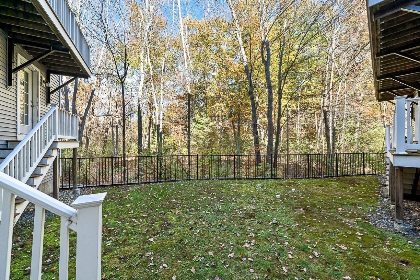
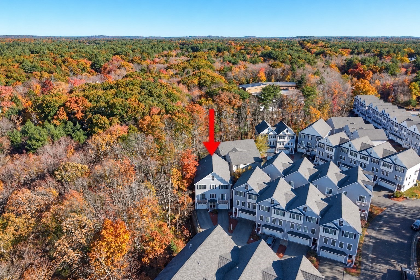
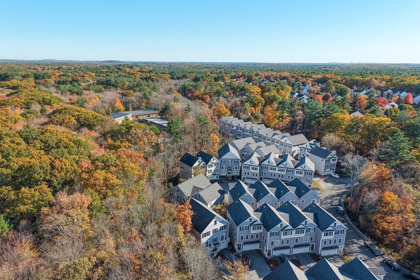
Ideally situated in a desirable end building with serene wooded views, this beautifully updated, turnkey townhome offers three levels of versatile living space. The stunning kitchen features all-new appliances, granite countertops, stylish backsplash, and updated hardware, flowing seamlessly into the dining and living areas, each with access to a private balcony. A gas fireplace adds warmth and elegance to the living room, while a discreet half bath completes the main level. Upstairs, three generously sized bedrooms include a spacious primary suite with a private bath and walk-in closet. An additional family room and dedicated laundry room provide exceptional flexibility for a home office, gym, or media space. A spacious unfinished basement offers abundant storage and potential for future expansion. Enjoy the perfect blend of modern comfort, effortless style, and peaceful surroundings in this exceptional move-in-ready home!
Details
| MLS # | 73595426 |
|---|---|
| Listing Type | For Sale |
| Style | Condominium |
| HOA Dues | $461 |
| Sub-Type | Resale |
| Status | Pending |
| Year | 2013 |
| Days On Site | 21 |
| Listing Provided By | William Raveis R.E. & Home Services | The Deborah Lucci Team |
Features
| Bed(s) | 3 |
|---|---|
| Bath(s) | 3 Total |
| SQ Feet | 2,175 |
| Garage | 1 |
| Basement | Y |
| Story(s) | 4 |
| Units | 49 |
| Zoning | Res |
| Golf Course | Yes |
Interior
| Rooms Total | 7 |
|---|---|
| Cooling Yes / No | Yes |
| Cooling | Central Air |
| Heating Yes / No | Yes |
| Heating | Forced Air |
| Window Features | Insulated Windows |
| Appliances | Range, Dishwasher, Disposal, Microwave, Refrigerator, Washer, Dryer |
| Fireplaces Total | 1 |
| Fireplace Yes / No | Yes |
| Flooring | Tile, Carpet, Hardwood |
Exterior
| Exterior Features | Balcony |
|---|---|
| Roof | Shingle |
| Construction Materials | Frame |
Parking
| Garage Yes / No | Yes |
|---|---|
| Attached Garage Yes / No | Yes |
| Parking Features | Attached, Tandem |
Utilities
| Utilities | for Gas Range |
|---|---|
| Sewer | Public Sewer |
| Electric | Circuit Breakers |
Taxes
| Tax Annual Amount | 6589 |
|---|---|
| Tax Assessed Value | 585200 |
| Tax Block | D0063 |
| Tax Lot | 00780 |
| Tax Year | 2025 |
| Tax Map Number | 00106 |
Location
| Community Features | Shopping, Park, Walk/Jog Trails, Golf, Medical Facility, Bike Path, Conservation Area, House of Worship, Private School, Public School, University |
|---|---|
| Senior Community Yes / No | No |
Area Information
| State | MA |
|---|---|
| County | Essex |
| City | North Andover |
| Zip Code | 01845 |
| Area | Essex |
| School District | North Andover High School |
| Elementary School | Annie L. Sargent School |
| High School | North Andover High School |
| Listing VS Median (in 01845) | |
Price: $659,900 low | high Med: $517,450 sqft: 2,175 low | high Med: 1,663 $ / sqft: $303 low | high Med: $321 On site: 21 low | high Med: 507.5 | |
Market Activity 01845
Request a showing
Request a showing
Contact
Learn More About This Property

| State | MA |
|---|---|
| County | Essex |
| City | North Andover |
| Zip Code | 01845 |
| Area | Essex |
| School District | North Andover High School |
| Elementary School | Annie L. Sargent School |
| High School | North Andover High School |
| Listing VS Median (in 01845) | |
Price: $659,900 low | high Med: $517,450 sqft: 2,175 low | high Med: 1,663 $ / sqft: $303 low | high Med: $321 On site: 21 low | high Med: 507.5 | |