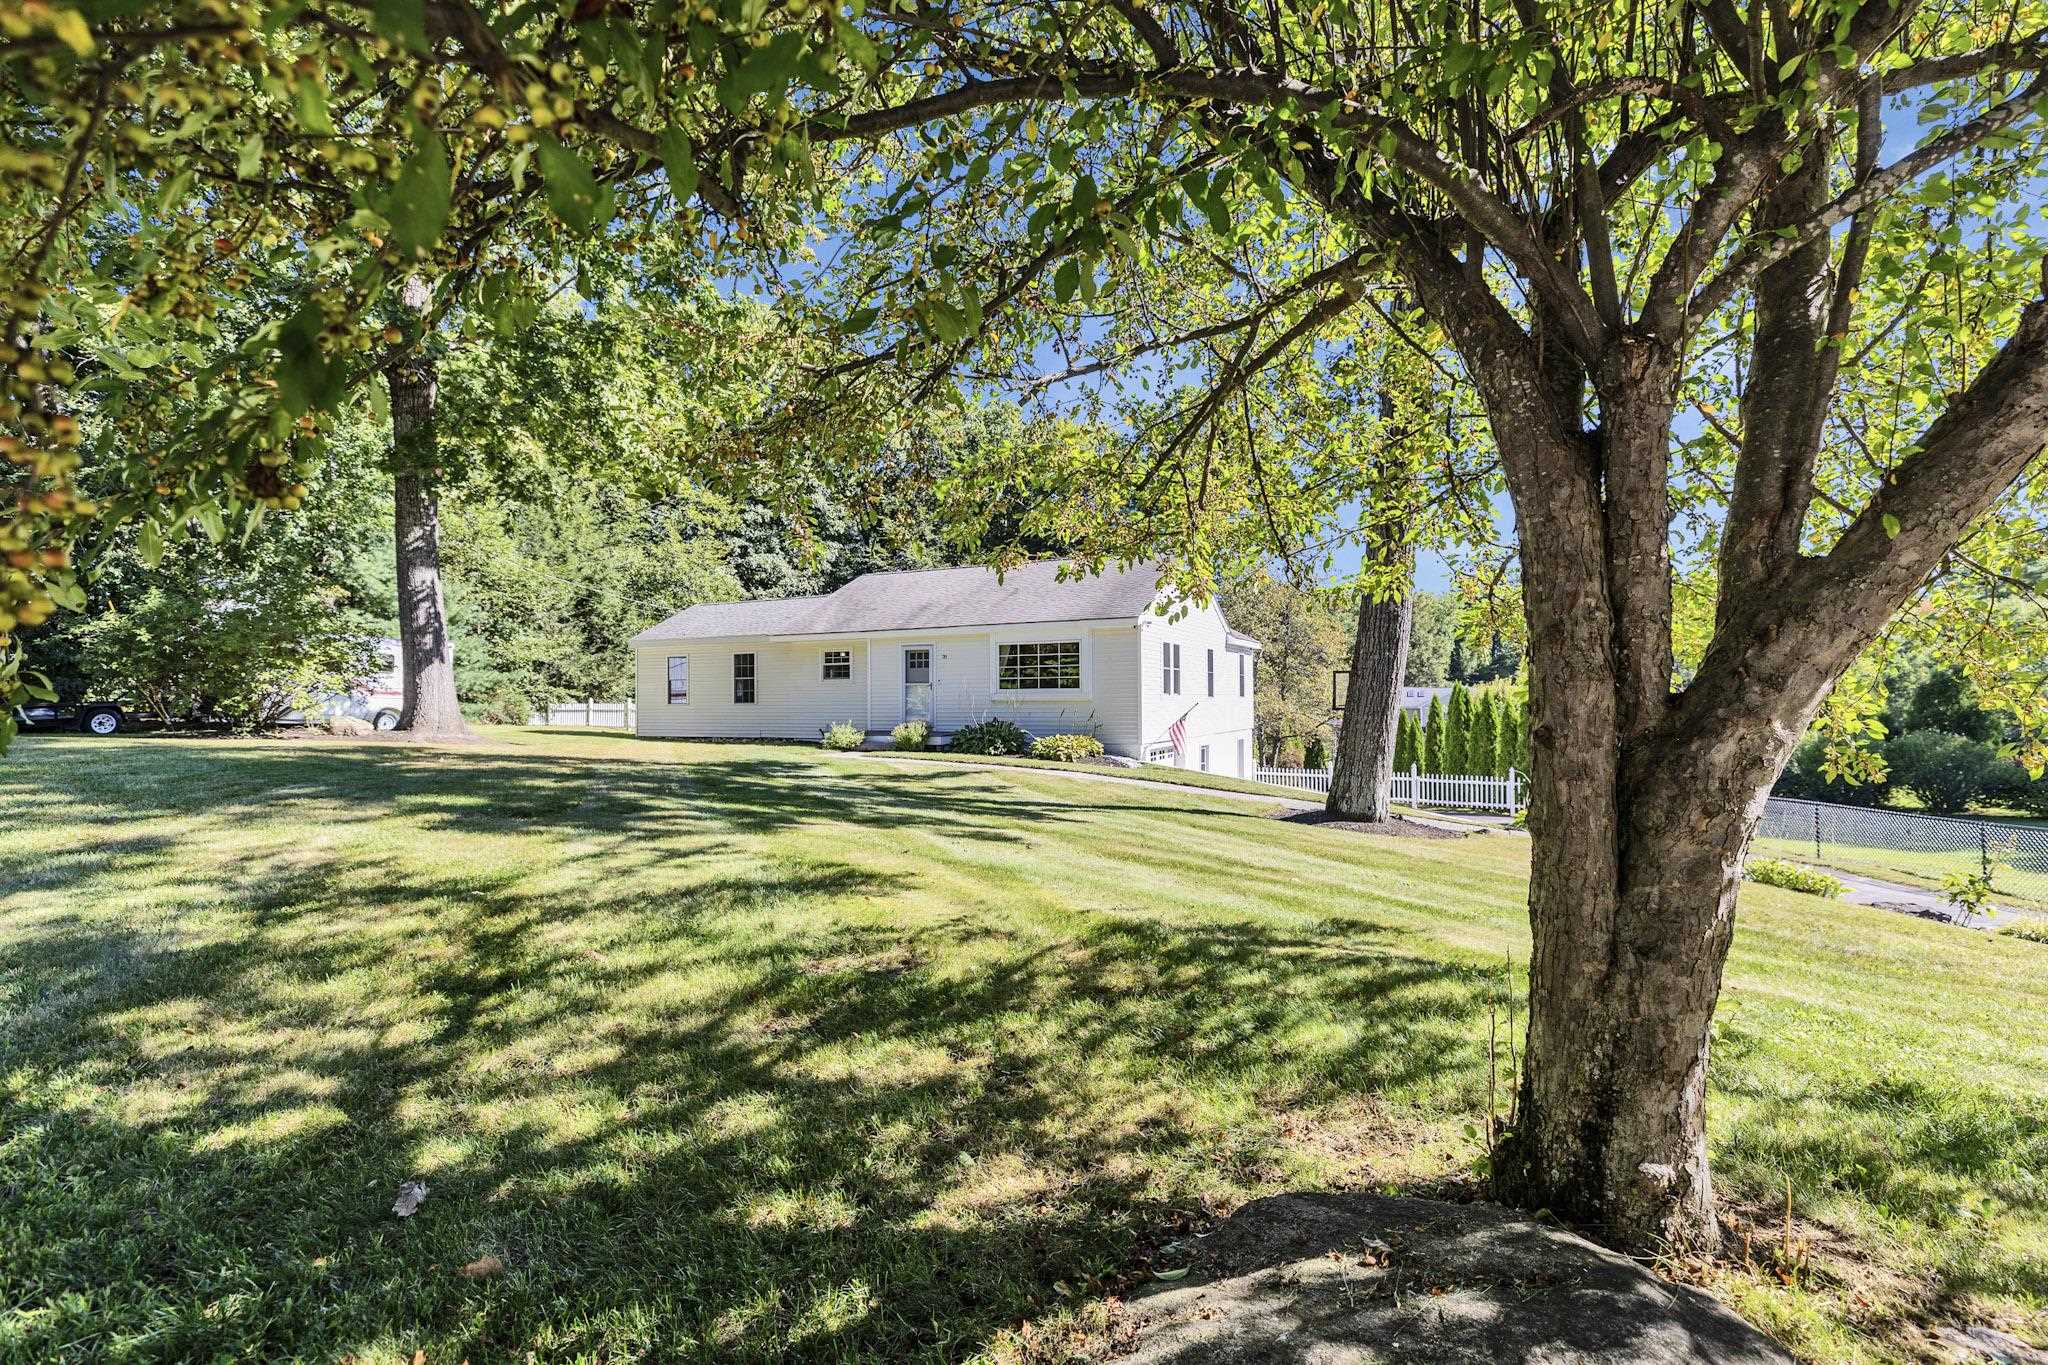
78 Abbot Hill Acres Road,Wilton, NH 03086
Wilton, NH 03086

Description
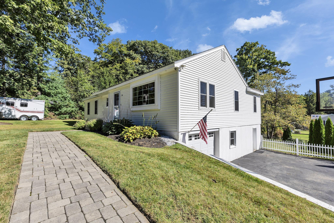
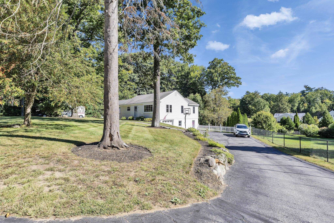
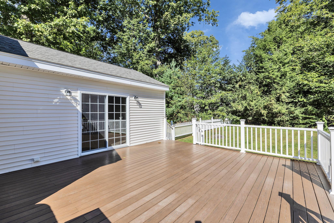
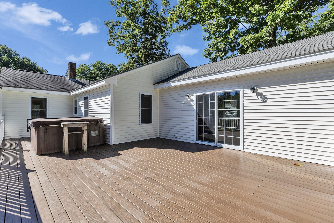
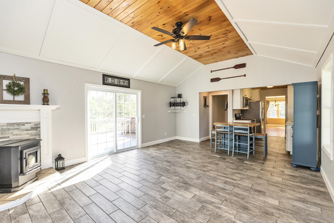
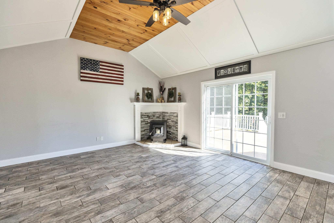
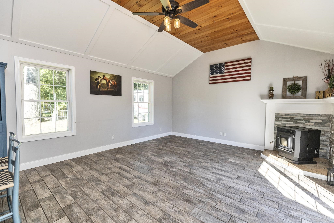
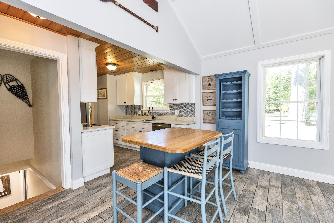
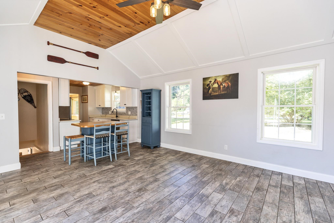
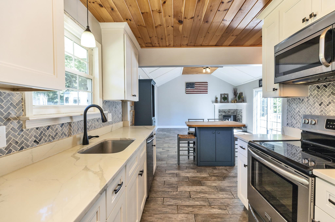
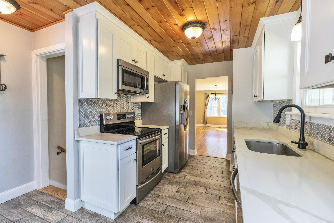
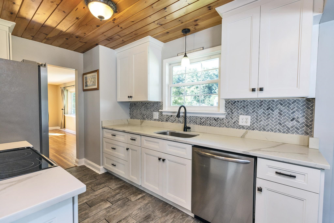
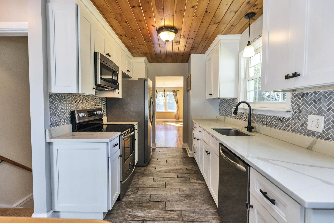
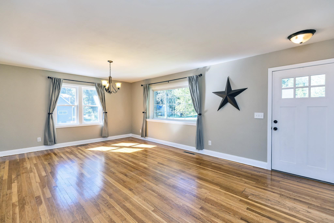
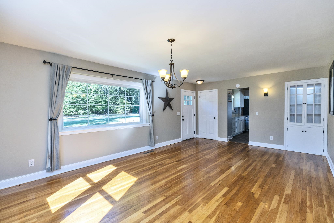
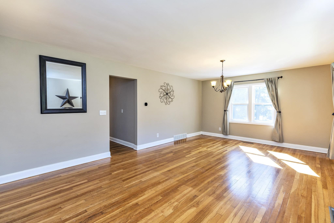
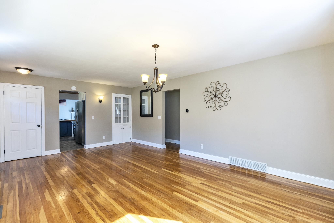
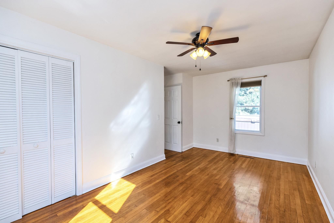
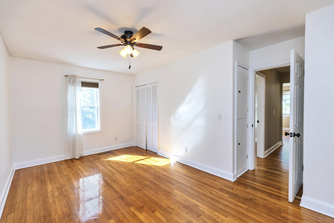
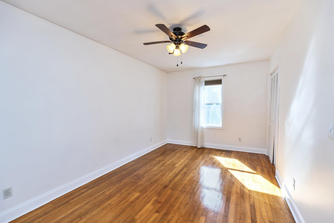
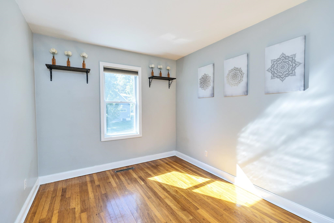
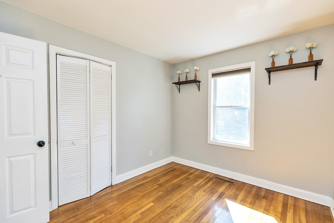
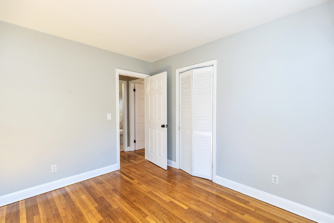
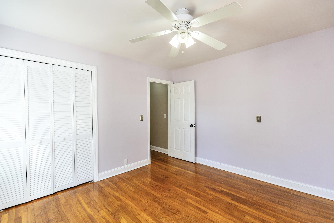
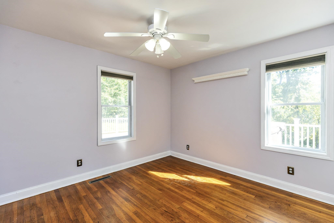
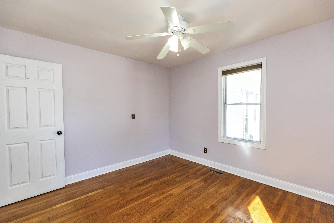
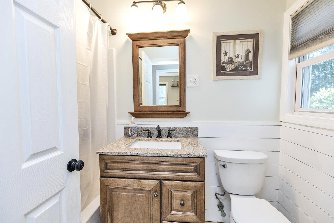
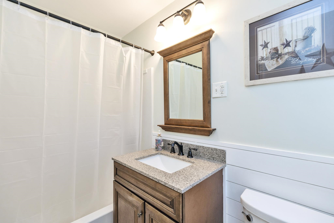
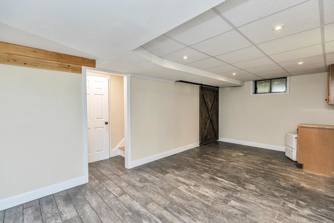
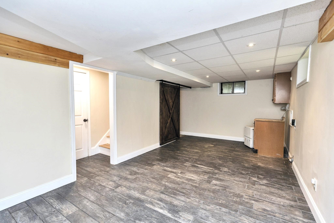
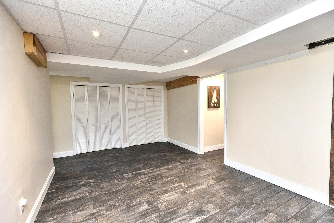
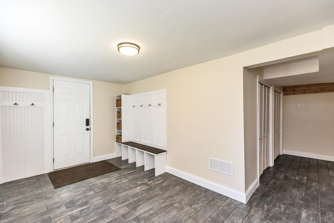
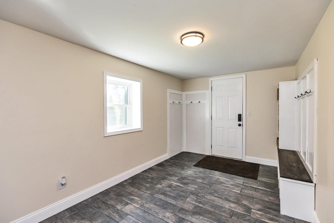
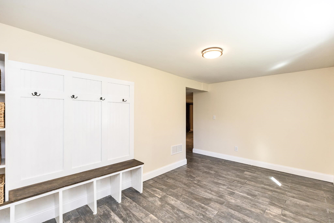
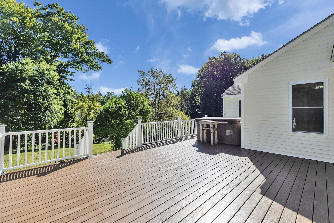
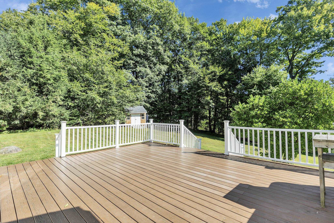
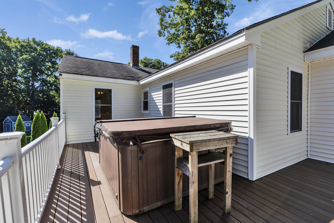
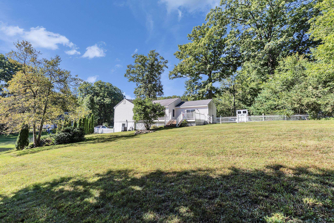
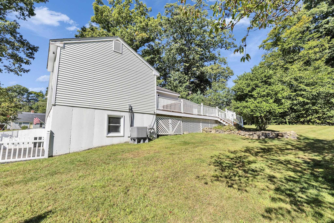
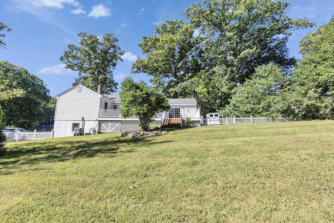
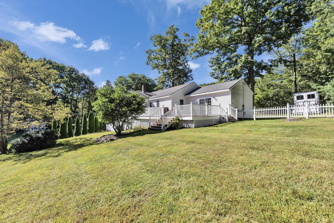
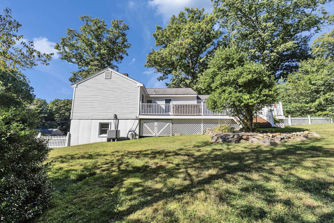
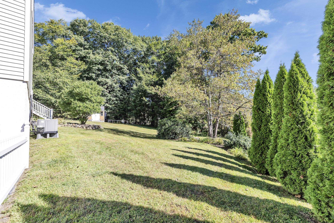
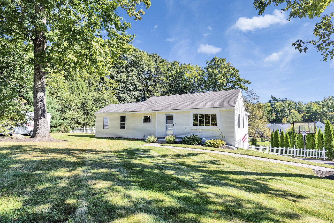
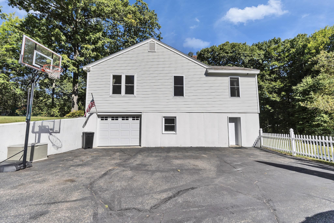
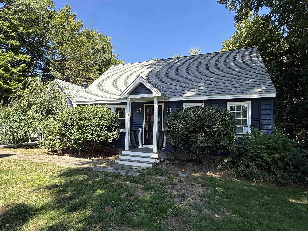
Nestled in an established, walkable neighborhood of ranches, capes and colonials, you'll find this much loved three bedroom, one bath ranch. The addition of a beautiful family room a few years ago opened up the floor plan so it flows perfectly for today's relaxed lifestyle and entertaining. Just off the kitchen is the former living room, which is now a huge light flooded dining room with enough space for even the largest gatherings. The bedrooms are off by themselves for privacy and share the updated full bath. Walk through the sliders in the family room onto an enormous deck that feeds out to the fenced yard which encompasses a little over half an acre. Park your car in the heated garage and don't worry about cleaning snow off in the winter! Coming in from the driveway to the tiled mudroom, you can leave the snowy, muddy mess there, along with coats and jackets instead of clogging up the main living floor. When you have movie night or need overflow space, there is a finished rec room in the basement along with a generous storage area and laundry space. So much is packed into this home, you really need to experience it first hand! Visit the open houses on the 19th and 20th, or book a private showing. Quick closing is possible!
Details
| MLS # | 5110351 |
|---|---|
| Listing Type | For Sale |
| Style | House |
| Sub-Type | Resale |
| Status | (30) Under Contract - Pending |
| Year | 1967 |
| Days On Site | 9 |
| Listing Provided By | Keller Williams Realty-Metropolitan | Debbie Brand |
Features
| Bed(s) | 3 |
|---|---|
| Bath(s) | 1 Total |
| Garage | 1 |
| Basement | Y |
| Story(s) | 1 |
| Zoning | RD |
| Acreage | 0.60 |
Interior
| Rooms Total | 7 |
|---|---|
| Cooling | Central Air |
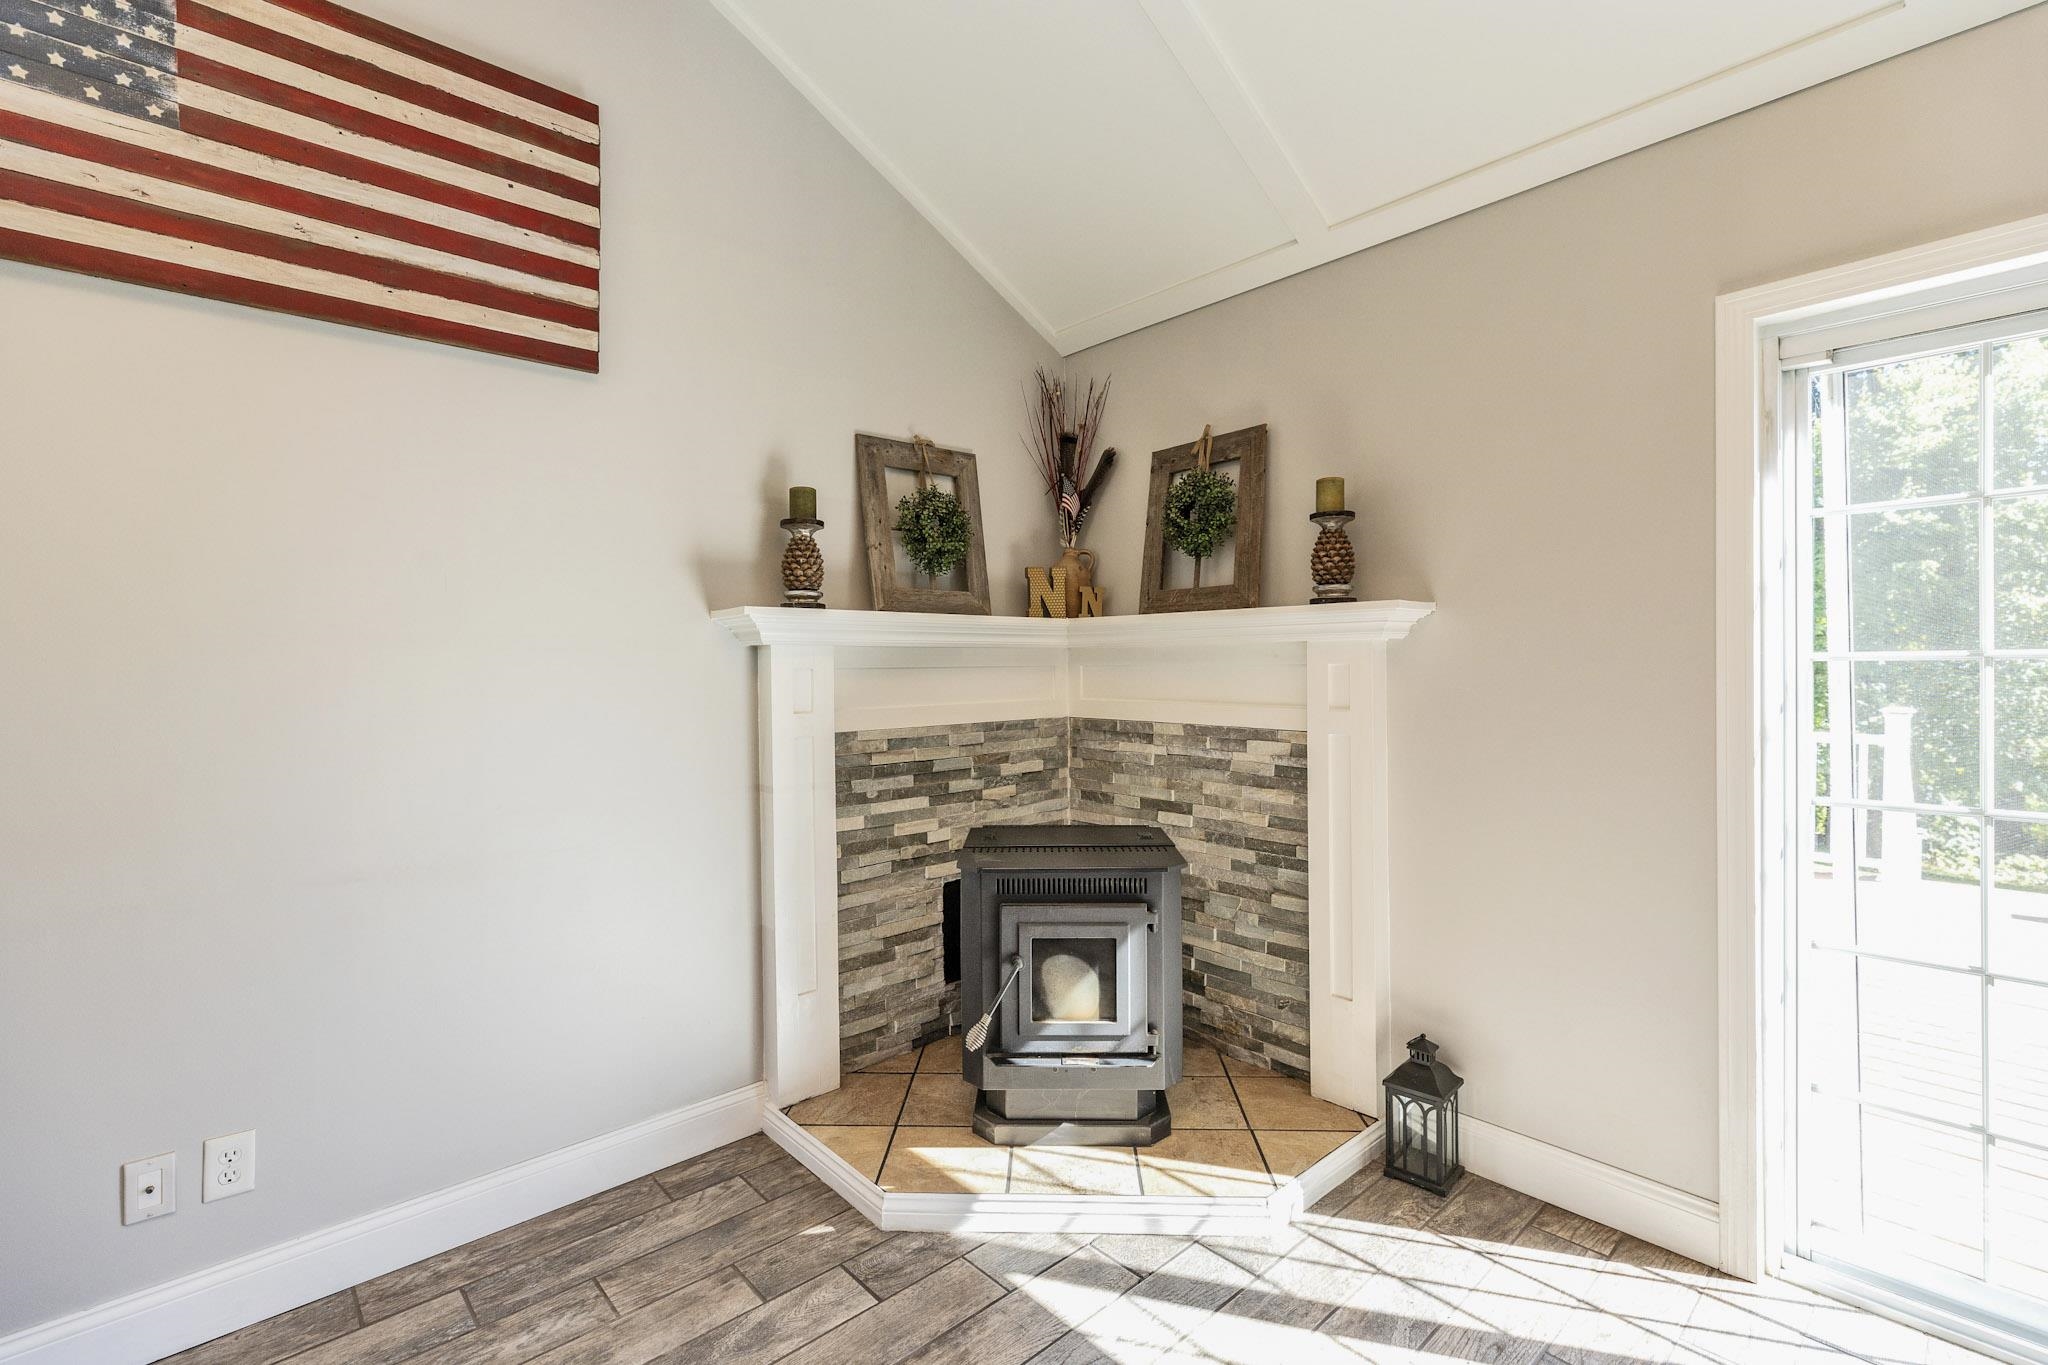
| Heating | Oil, Pellet Stove, Hot Air |
| Interior Features | Kitchen Island, Laundry Hook-ups, Basement Laundry, Attic with Pulldown |
| Appliances | Dishwasher, Microwave, Electric Range, Refrigerator |
Exterior
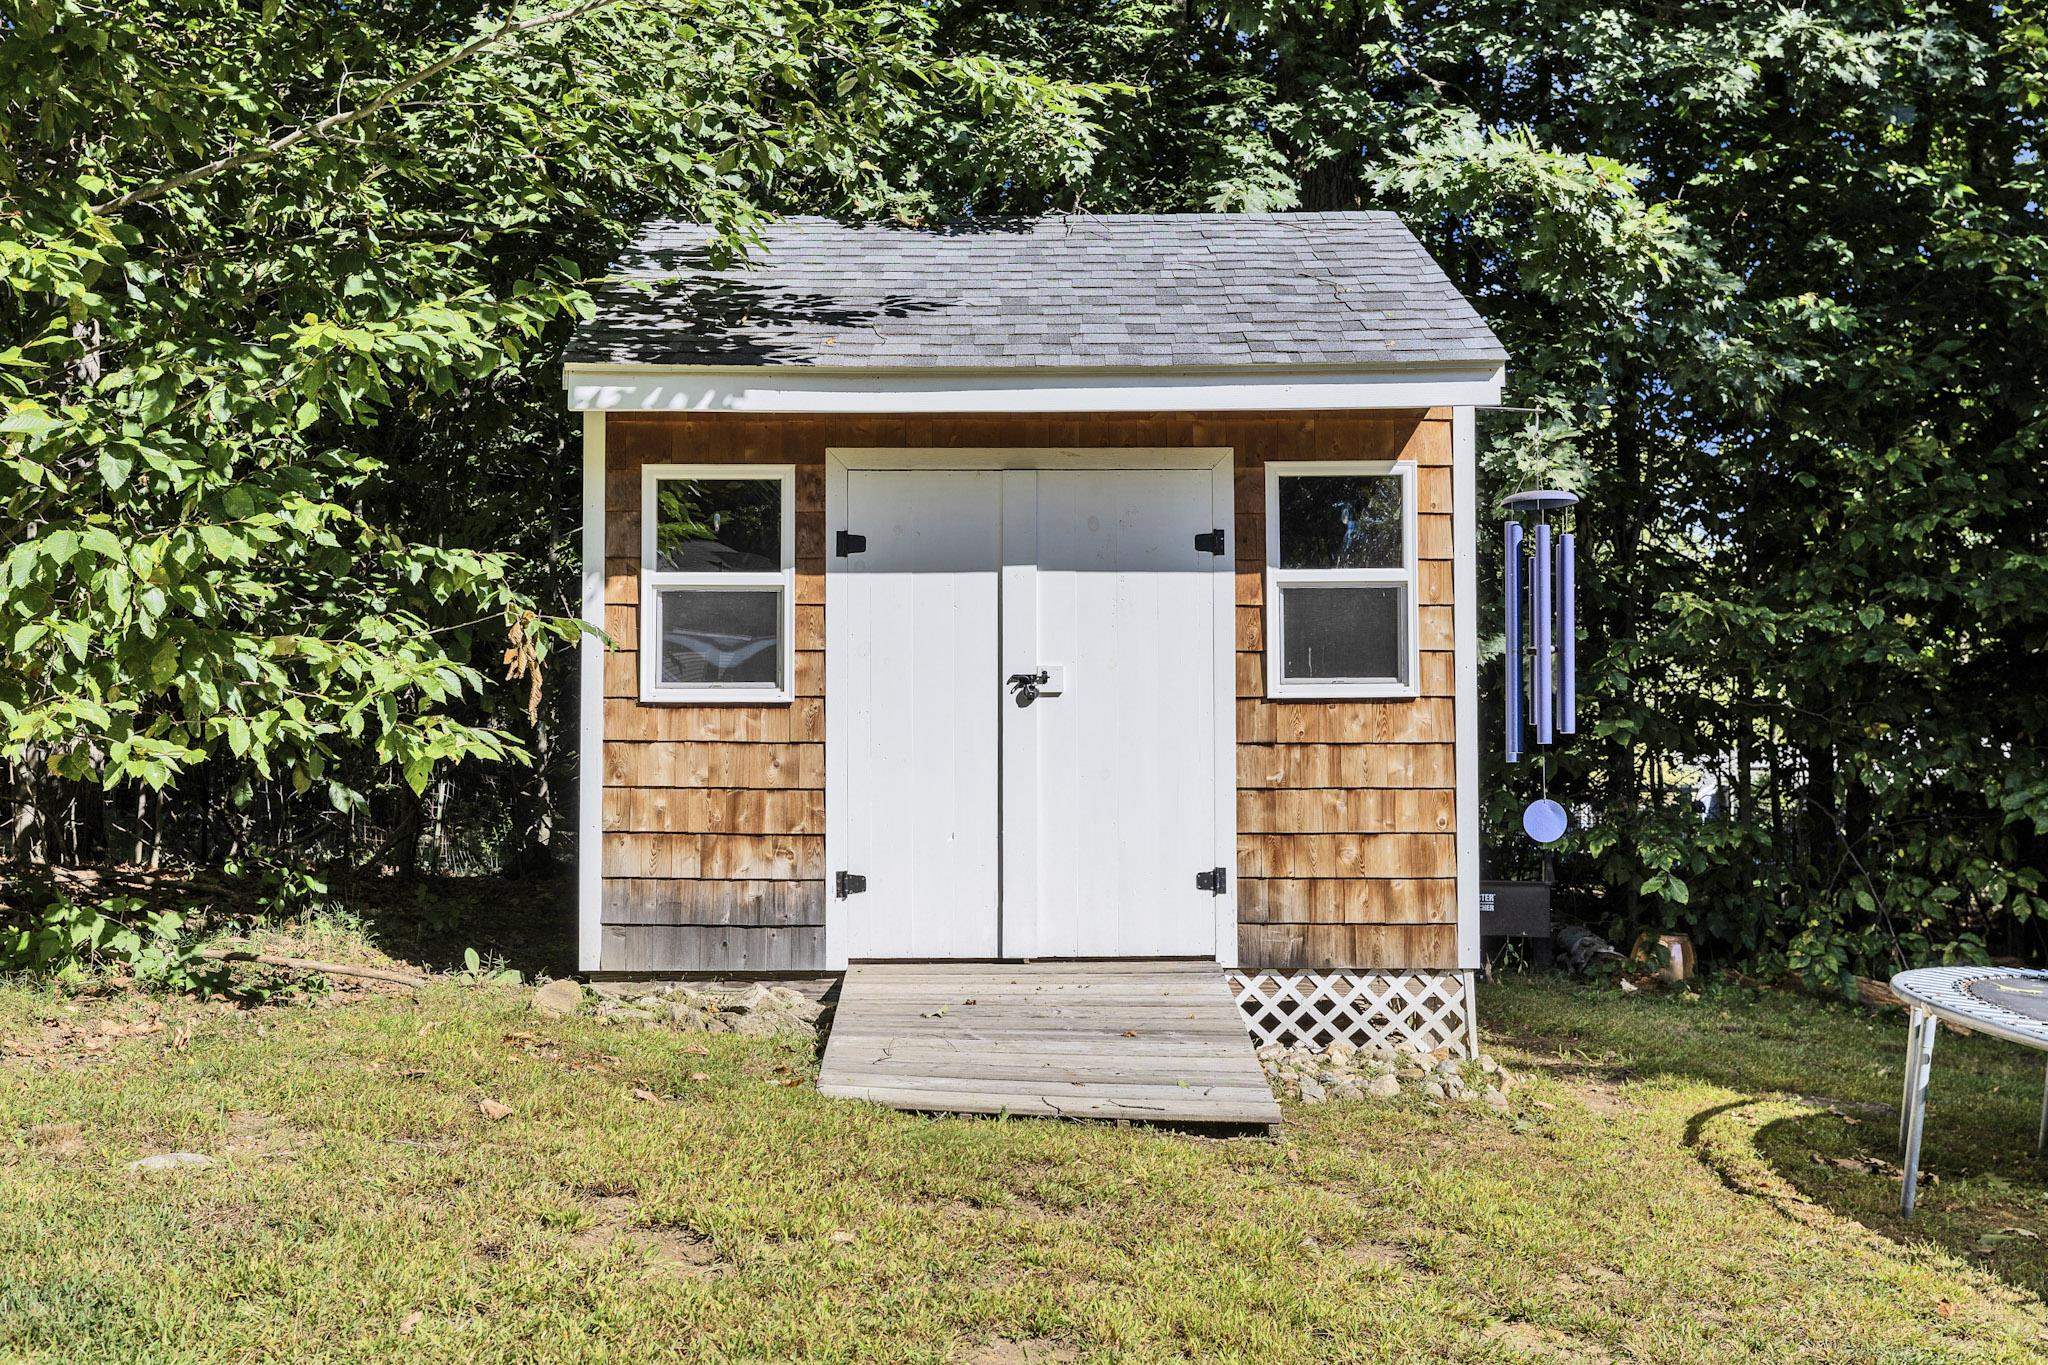
| Exterior Features | Deck, Full Fence, Hot Tub, Shed |
|---|---|
| Roof | Architectural Shingle |
| Construction Materials | Wood Frame, Vinyl Siding |
| Foundation Details | Poured Concrete |
| Lot Features | Level, Sloped, Neighborhood |
Parking
| Garage Yes / No | Yes |
|---|
Utilities
| Utilities | Cable, Cable at Site, Cable Available, Phone Available |
|---|---|
| Electric | 100 Amp Service, Circuit Breakers |
| Sewer | Public |
Taxes
| Tax Annual Amount | 7325 |
|---|---|
| Tax Assessed Value | 271500 |
| Tax Block | 050 |
| Tax Lot | 0 |
| Tax Year | 2025 |
Area Information
| State | NH |
|---|---|
| County | Hillsborough |
| City | Wilton |
| Zip Code | 03086 |
| Area | NH Hillsborough |
| School District | Wilton School District |
| Elementary School | Florence Rideout Elementary |
| High School | Wilton-Lyn |
| Listing VS Median (in 03086) | |
Price: $399,000 low | high Med: $0 On site: 9 low | high Med: | |
Market Activity 03086
Request a showing
Request a showing
_20230518140439.png)
Copyright 2026 PrimeMLS. All rights reserved. This information is deemed reliable, but not guaranteed. The data relating to real estate displayed on this Site comes in part from the IDX Program of PrimeMLS. The information being provided is for consumers’ personal, non-commercial use and may not be used for any purpose other than to identify prospective properties consumers may be interested in purchasing.
Contact
Learn More About This Property

| State | NH |
|---|---|
| County | Hillsborough |
| City | Wilton |
| Zip Code | 03086 |
| Area | NH Hillsborough |
| School District | Wilton School District |
| Elementary School | Florence Rideout Elementary |
| High School | Wilton-Lyn |
| Listing VS Median (in 03086) | |
Price: $399,000 low | high Med: $0 On site: 9 low | high Med: | |
 | $569,90074 Robbins RoadWilton, NH 03086 |