


Description
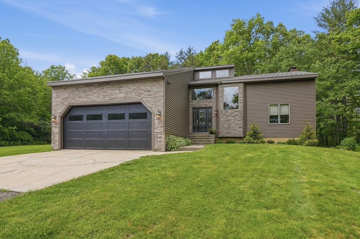
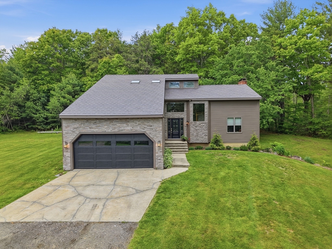
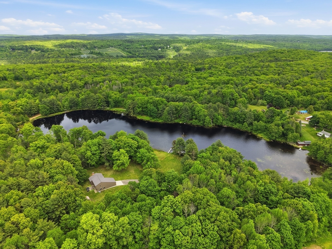
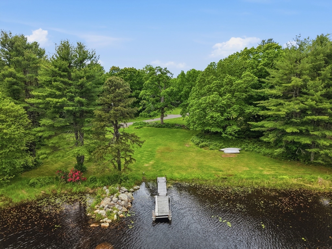
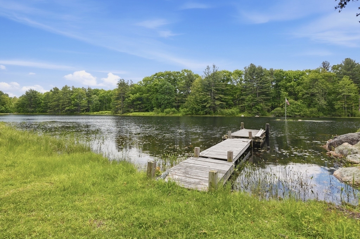
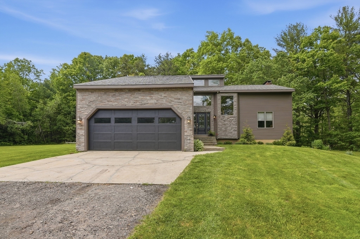
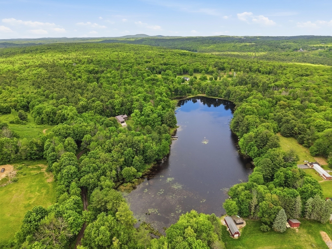
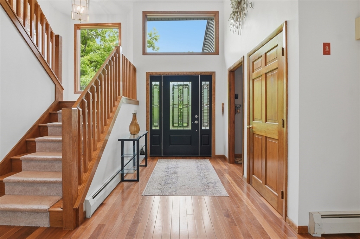
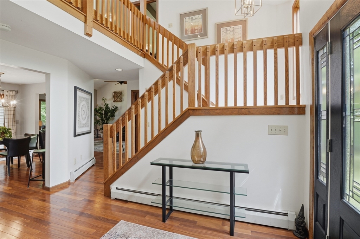
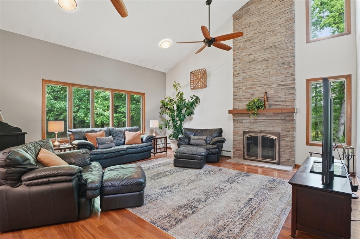
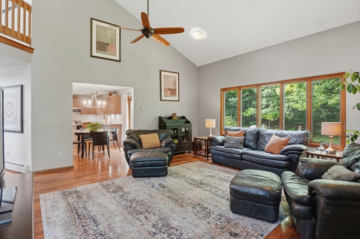
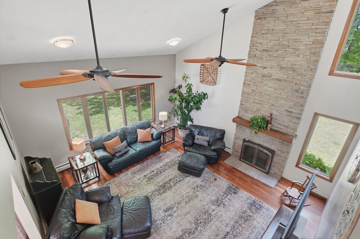
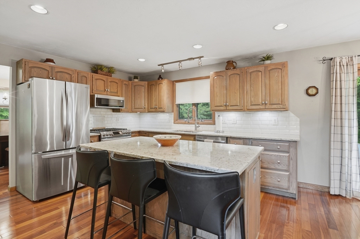
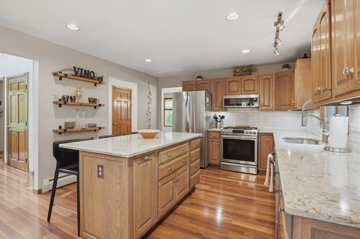
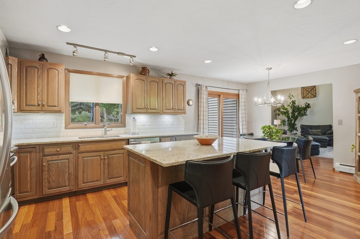
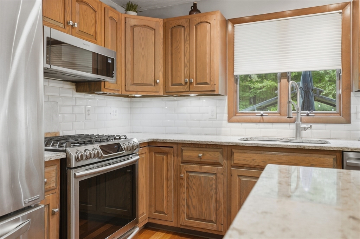
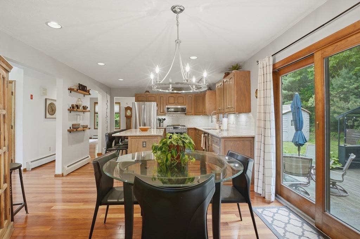
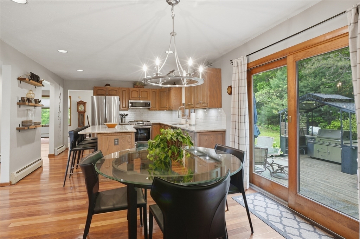
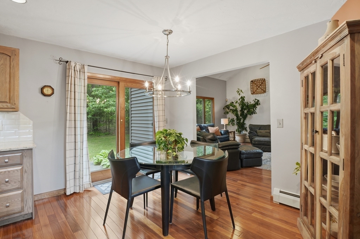
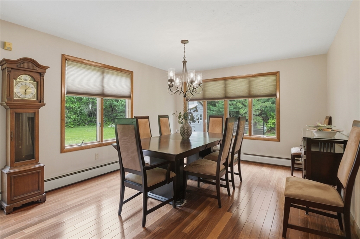
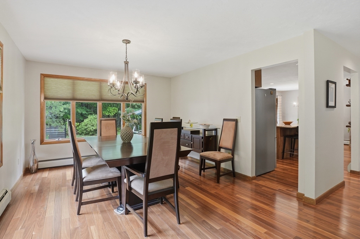
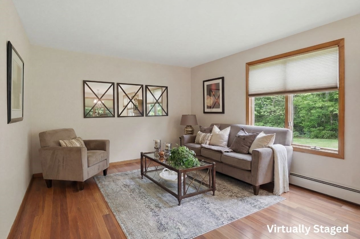
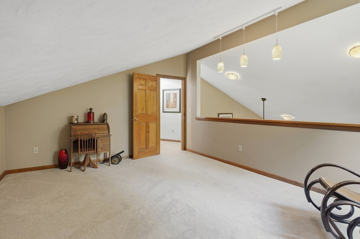
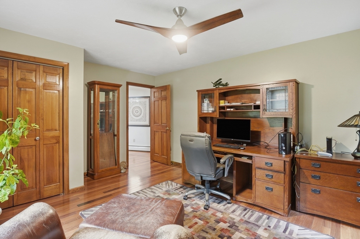
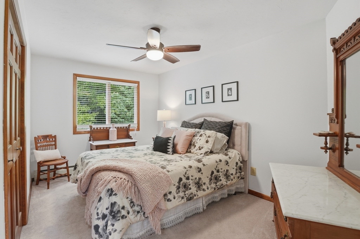
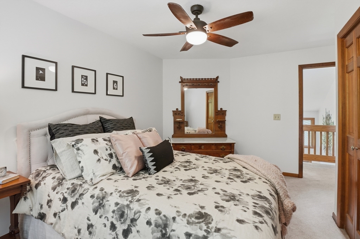
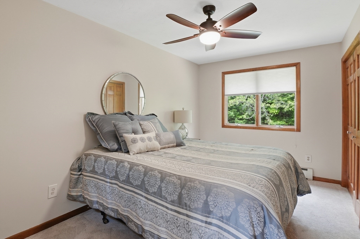
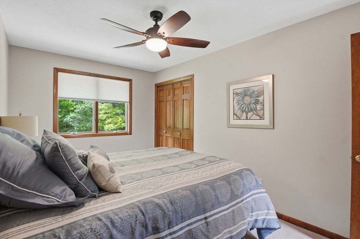
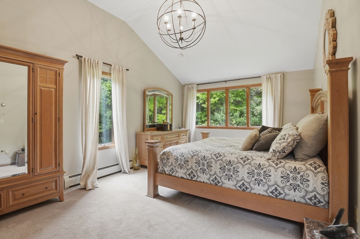
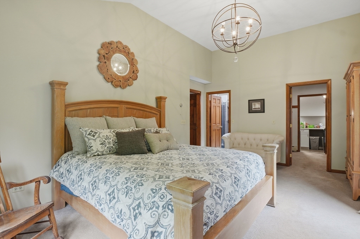
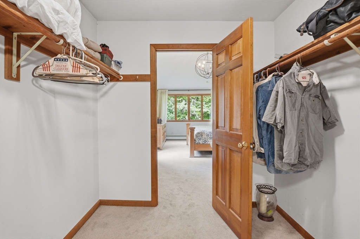
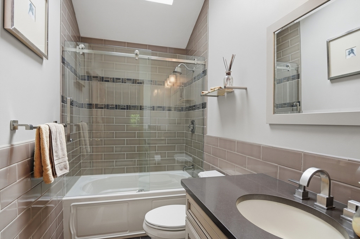
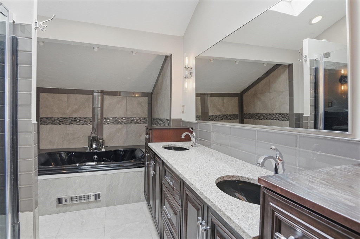
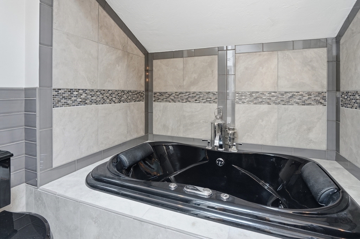
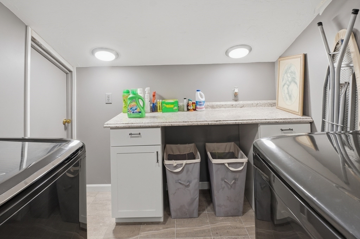
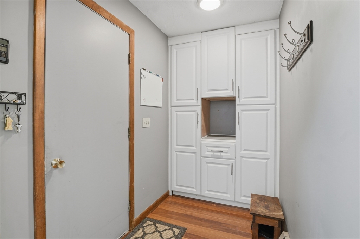
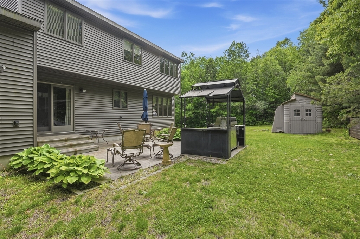
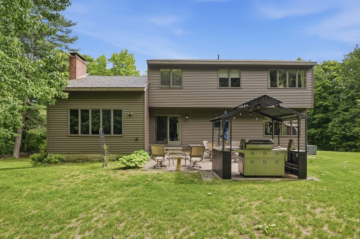
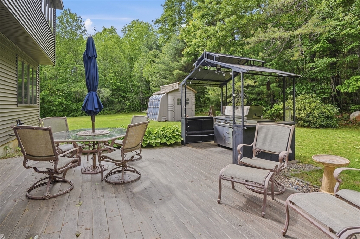
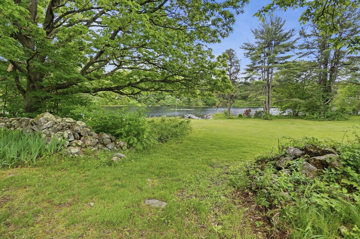
SAVE UP TO $689/MONTH YOUR FIRST YEAR! Seller offering a mortgage rate buydown of 1.5% the first year and 0.5% the second year! Escape the hustle and bustle and discover your own private 14-acre retreat. Whether casting a line, enjoying a boat ride, or simply taking in the peaceful surroundings, this property offers relaxation and recreation right at home. A soaring vaulted entry welcomes you inside. The updated kitchen features quartz countertops, SS appliances, teak hardwood fls, and opens to a porcelain-tiled patio perfect for entertaining. The inviting great room features a stunning floor-to-ceiling stone fireplace, while the dining room offers plenty of space for gatherings. The primary suite includes a full bath, walk-in closet, double closets, and adjoining laundry area. Upstairs are 3 additional bedrooms, loft-style bonus area, and full bath. Walk-out basement w/workshop and supplemental coal furnace. Metal roof approx. 8 yrs. House resided approx. 5 yrs ago.
Details
| MLS # | 73529539 |
|---|---|
| Listing Type | For Sale |
| Style | House |
| Sub-Type | Resale |
| Status | Active |
| Year | 1989 |
| Days On Site | 80 |
| Listing Provided By | Lamacchia Realty, Inc. | Trudy Risedorf |
Features
| Bed(s) | 4 |
|---|---|
| Bath(s) | 3 Total |
| SQ Feet | 2,600 |
| Garage | 2 |
| Basement | Y |
| Zoning | R |
| Acreage | 14.80 |
| Golf Course | Yes |
| Water Front | Yes |
| Property View | Yes |
Interior
| Rooms Total | 8 |
|---|---|
| Cooling Yes / No | No |
| Cooling | None |
| Heating Yes / No | Yes |
| Heating | Baseboard, Propane |
| Interior Features | Closet/Cabinets - Custom Built, Vaulted Ceiling(s), Closet, Bonus Room, Mud Room, Foyer |
| Window Features | Window(s) - Picture, Insulated Windows |
| Appliances | Water Heater, Range, Dishwasher, Microwave, Refrigerator, Washer, Dryer |
| Fireplaces Total | 1 |
| Fireplace Yes / No | Yes |
| Flooring | Tile, Carpet, Hardwood, Flooring - Wall to Wall Carpet, Flooring - Hardwood |
Exterior
| Exterior Features | Patio, Rain Gutters, Storage, Decorative Lighting |
|---|---|
| Roof | Metal |
| Construction Materials | Frame |
| Foundation Details | Concrete Perimeter |
Parking
| Garage Yes / No | Yes |
|---|---|
| Attached Garage Yes / No | Yes |
| Parking Features | Attached, Garage Door Opener, Heated Garage, Workshop in Garage, Oversized, Unpaved |
| Open Parking Yes / No | Yes |
Utilities
| Utilities | for Gas Range, for Gas Dryer, Washer Hookup |
|---|---|
| Sewer | Private Sewer |
| Electric | Generator, Circuit Breakers |
Taxes
| Tax Annual Amount | 4597 |
|---|---|
| Tax Assessed Value | 398000 |
| Tax Block | 0000 |
| Tax Lot | 00284 |
| Tax Year | 2025 |
| Tax Map Number | 4100 |
Location
| Community Features | Walk/Jog Trails, Golf, House of Worship, Public School |
|---|---|
| Senior Community Yes / No | No |
Area Information
| State | MA |
|---|---|
| County | Worcester |
| City | Oakham |
| Zip Code | 01068 |
| Area | Worcester |
| School District | Quabbin High |
| Elementary School | Oakham Center |
| High School | Quabbin High |
| Listing VS Median (in 01068) | |
Price: $784,500 low | high Med: $672,500 sqft: 2,600 low | high Med: 2,814 $ / sqft: $302 low | high Med: $256 On site: 80 low | high Med: 110.5 | |
Market Activity 01068
Request a showing
Request a showing
Contact
Learn More About This Property

| State | MA |
|---|---|
| County | Worcester |
| City | Oakham |
| Zip Code | 01068 |
| Area | Worcester |
| School District | Quabbin High |
| Elementary School | Oakham Center |
| High School | Quabbin High |
| Listing VS Median (in 01068) | |
Price: $784,500 low | high Med: $672,500 sqft: 2,600 low | high Med: 2,814 $ / sqft: $302 low | high Med: $256 On site: 80 low | high Med: 110.5 | |