 New Listing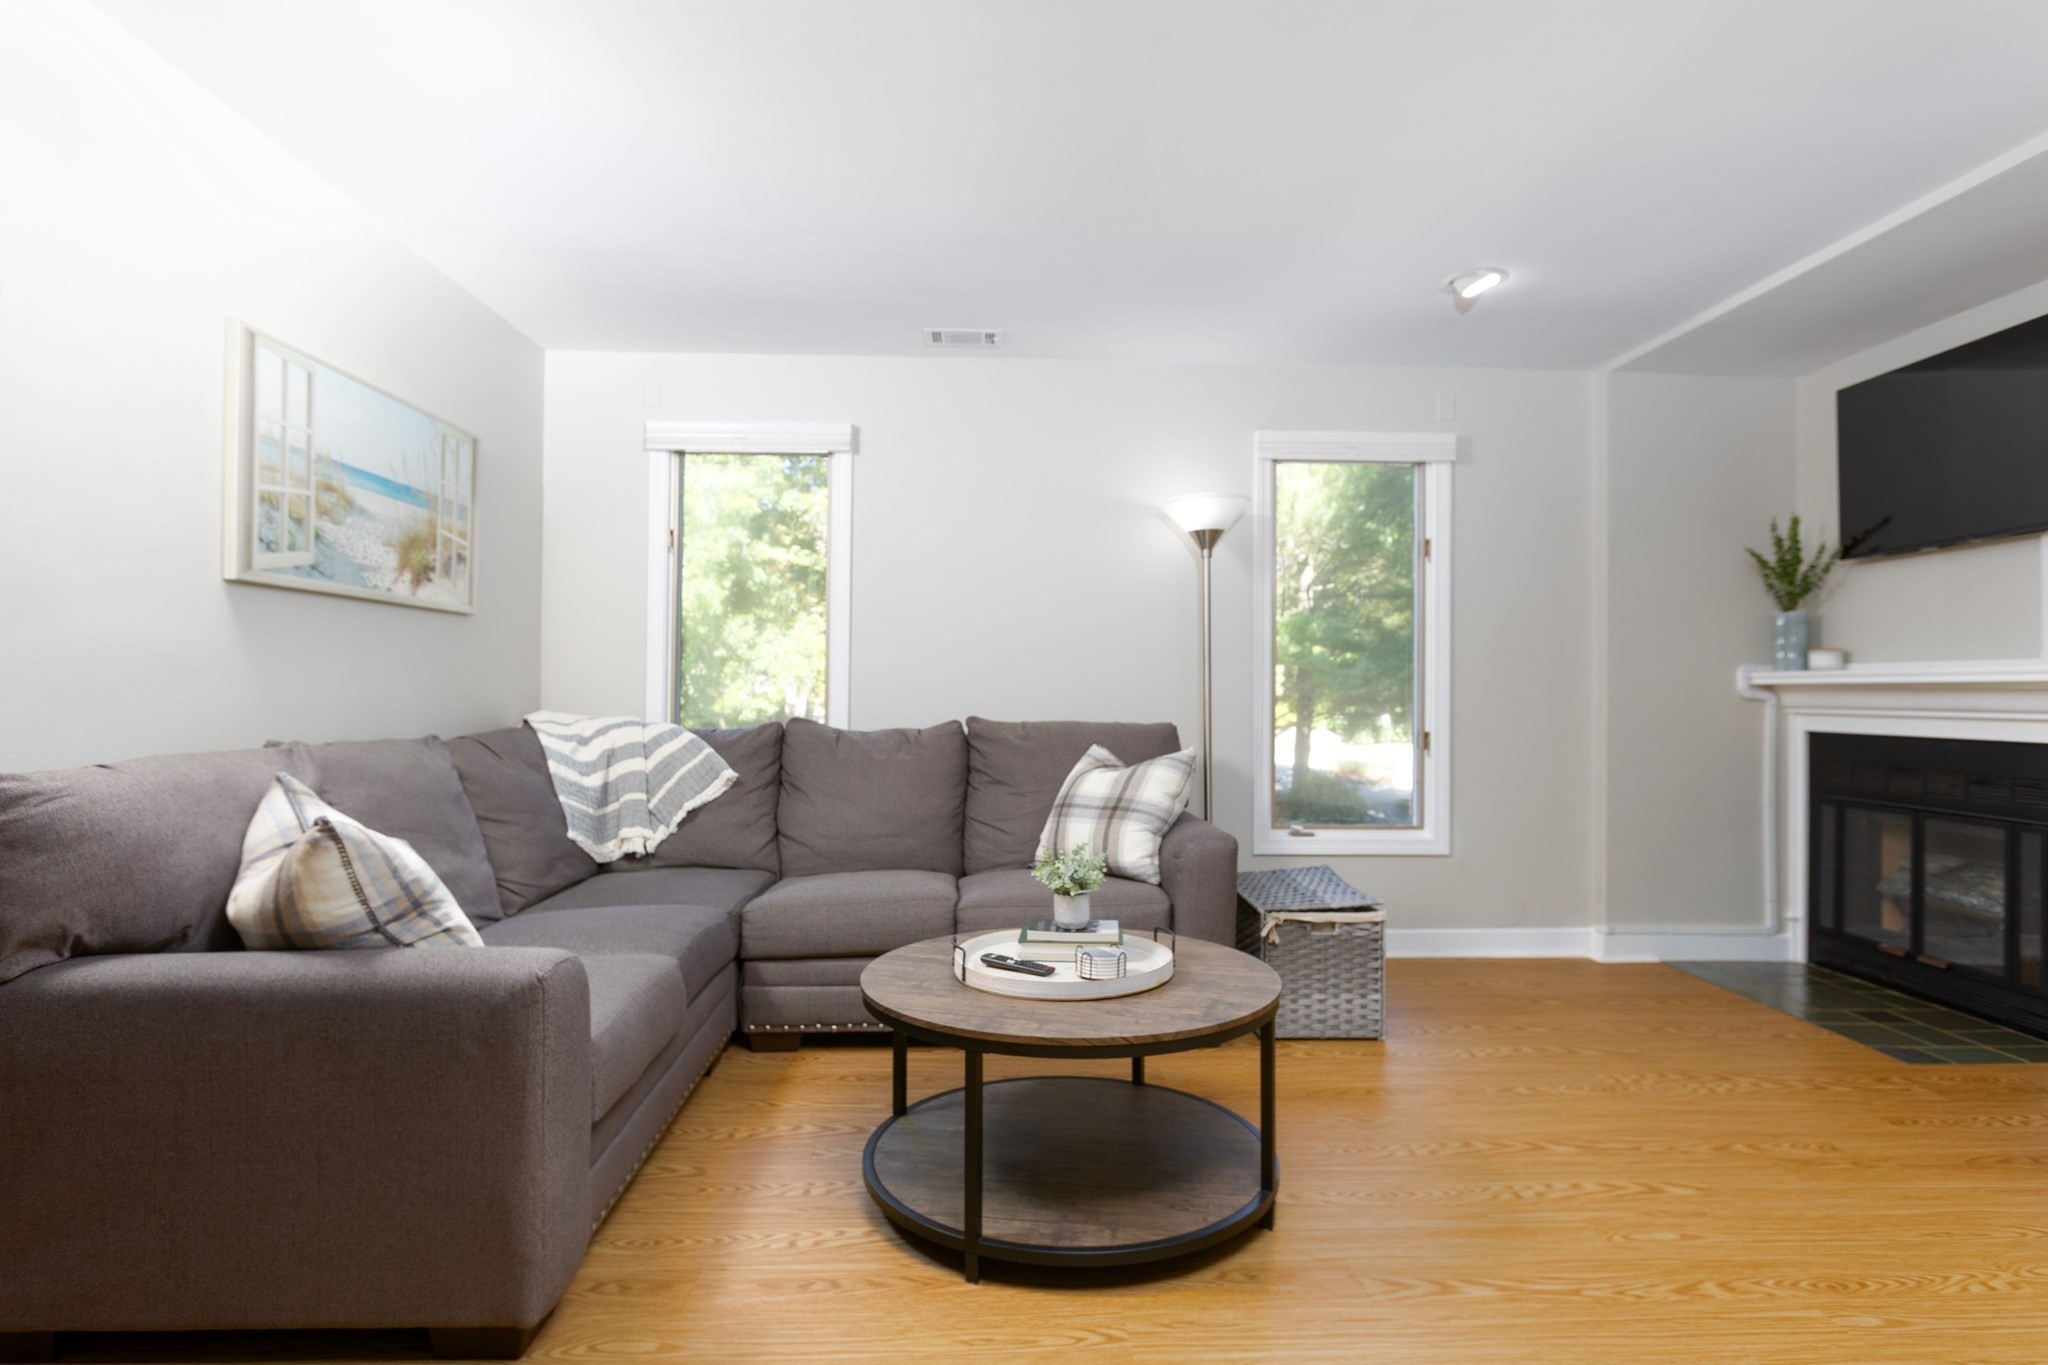
770 Salisbury Street # 319,Worcester, MA 01609
Worcester, MA 01609

Description
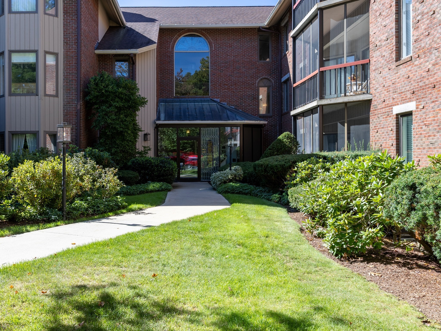
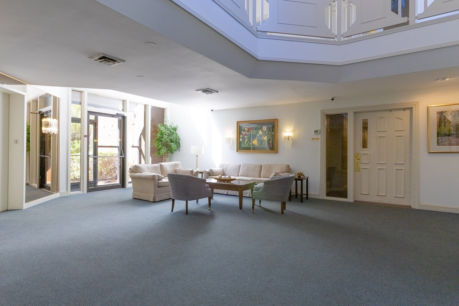
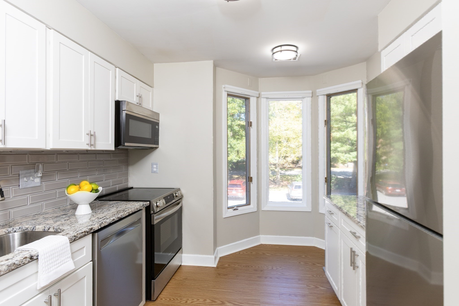
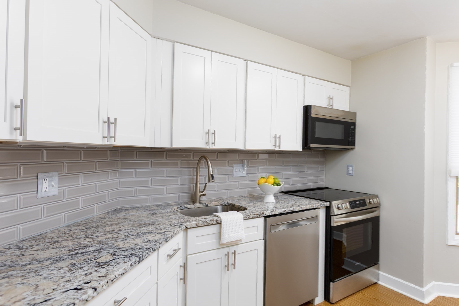
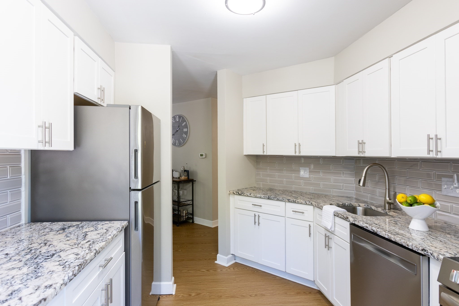
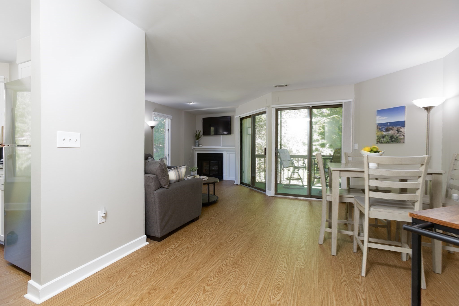
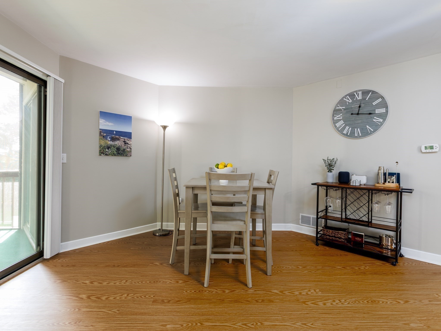
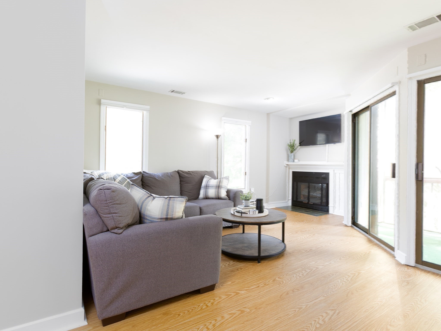
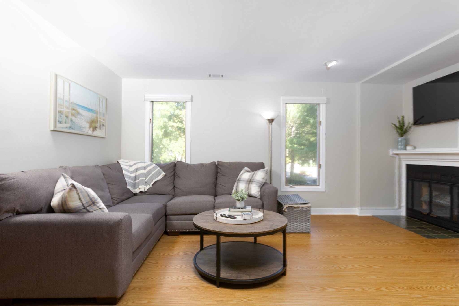
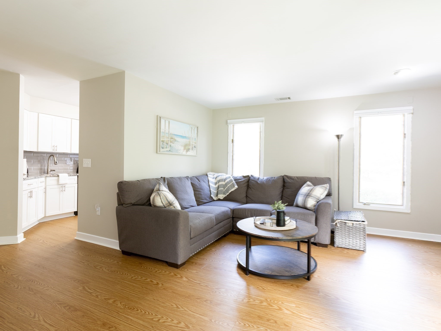
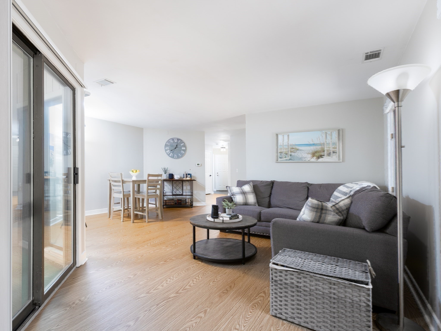
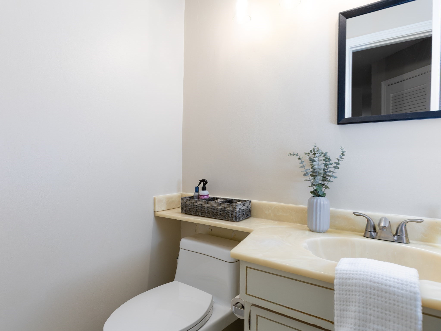
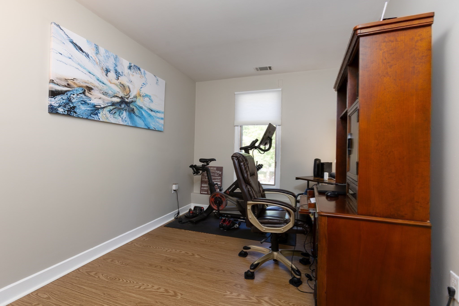
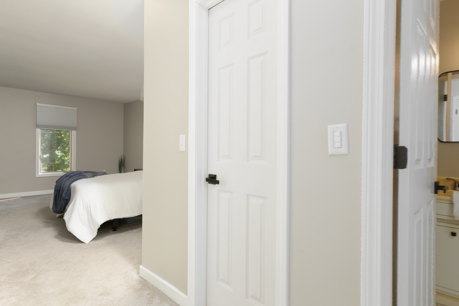
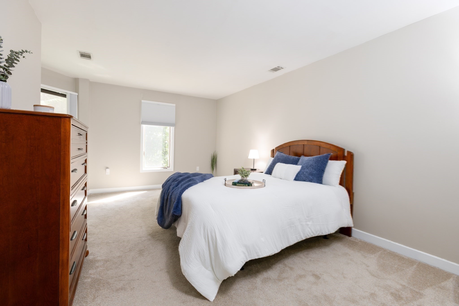
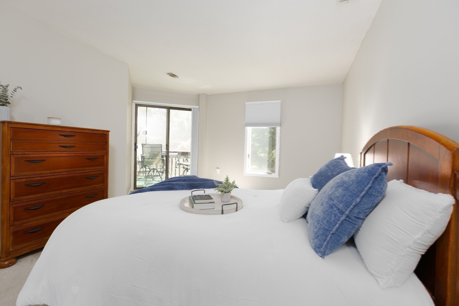
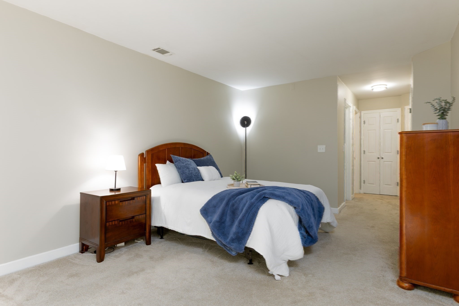
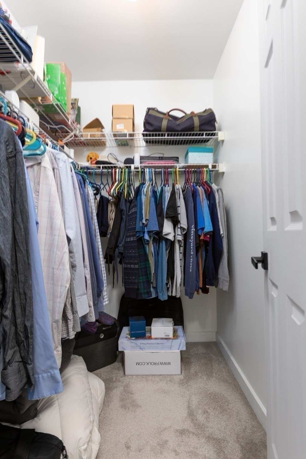
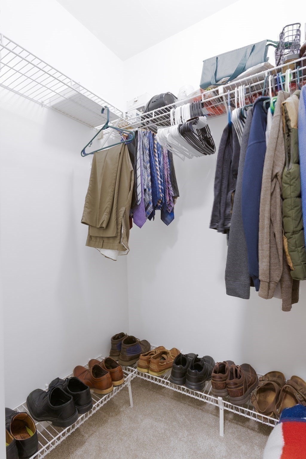
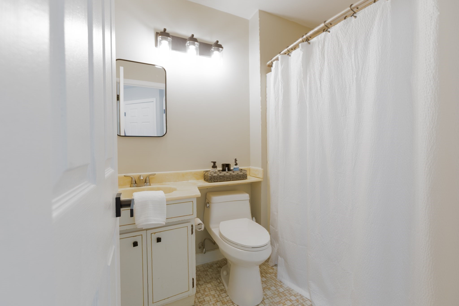
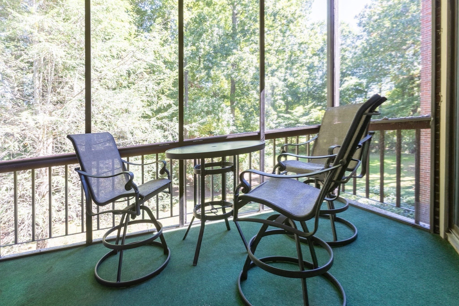
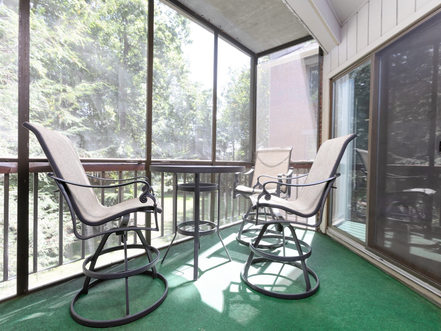
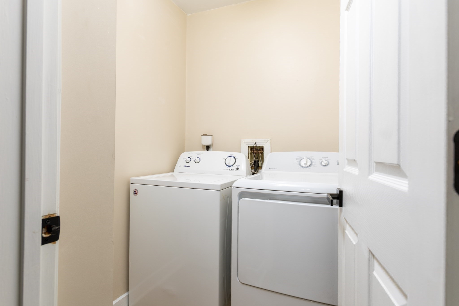
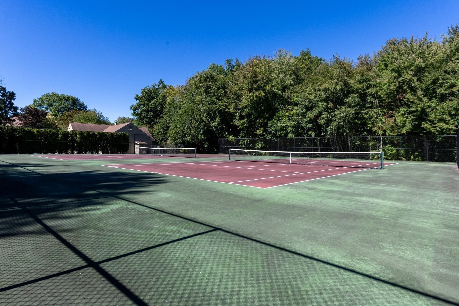
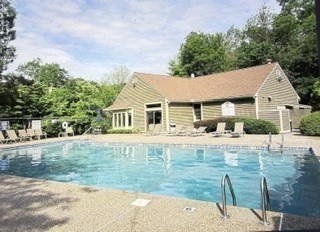
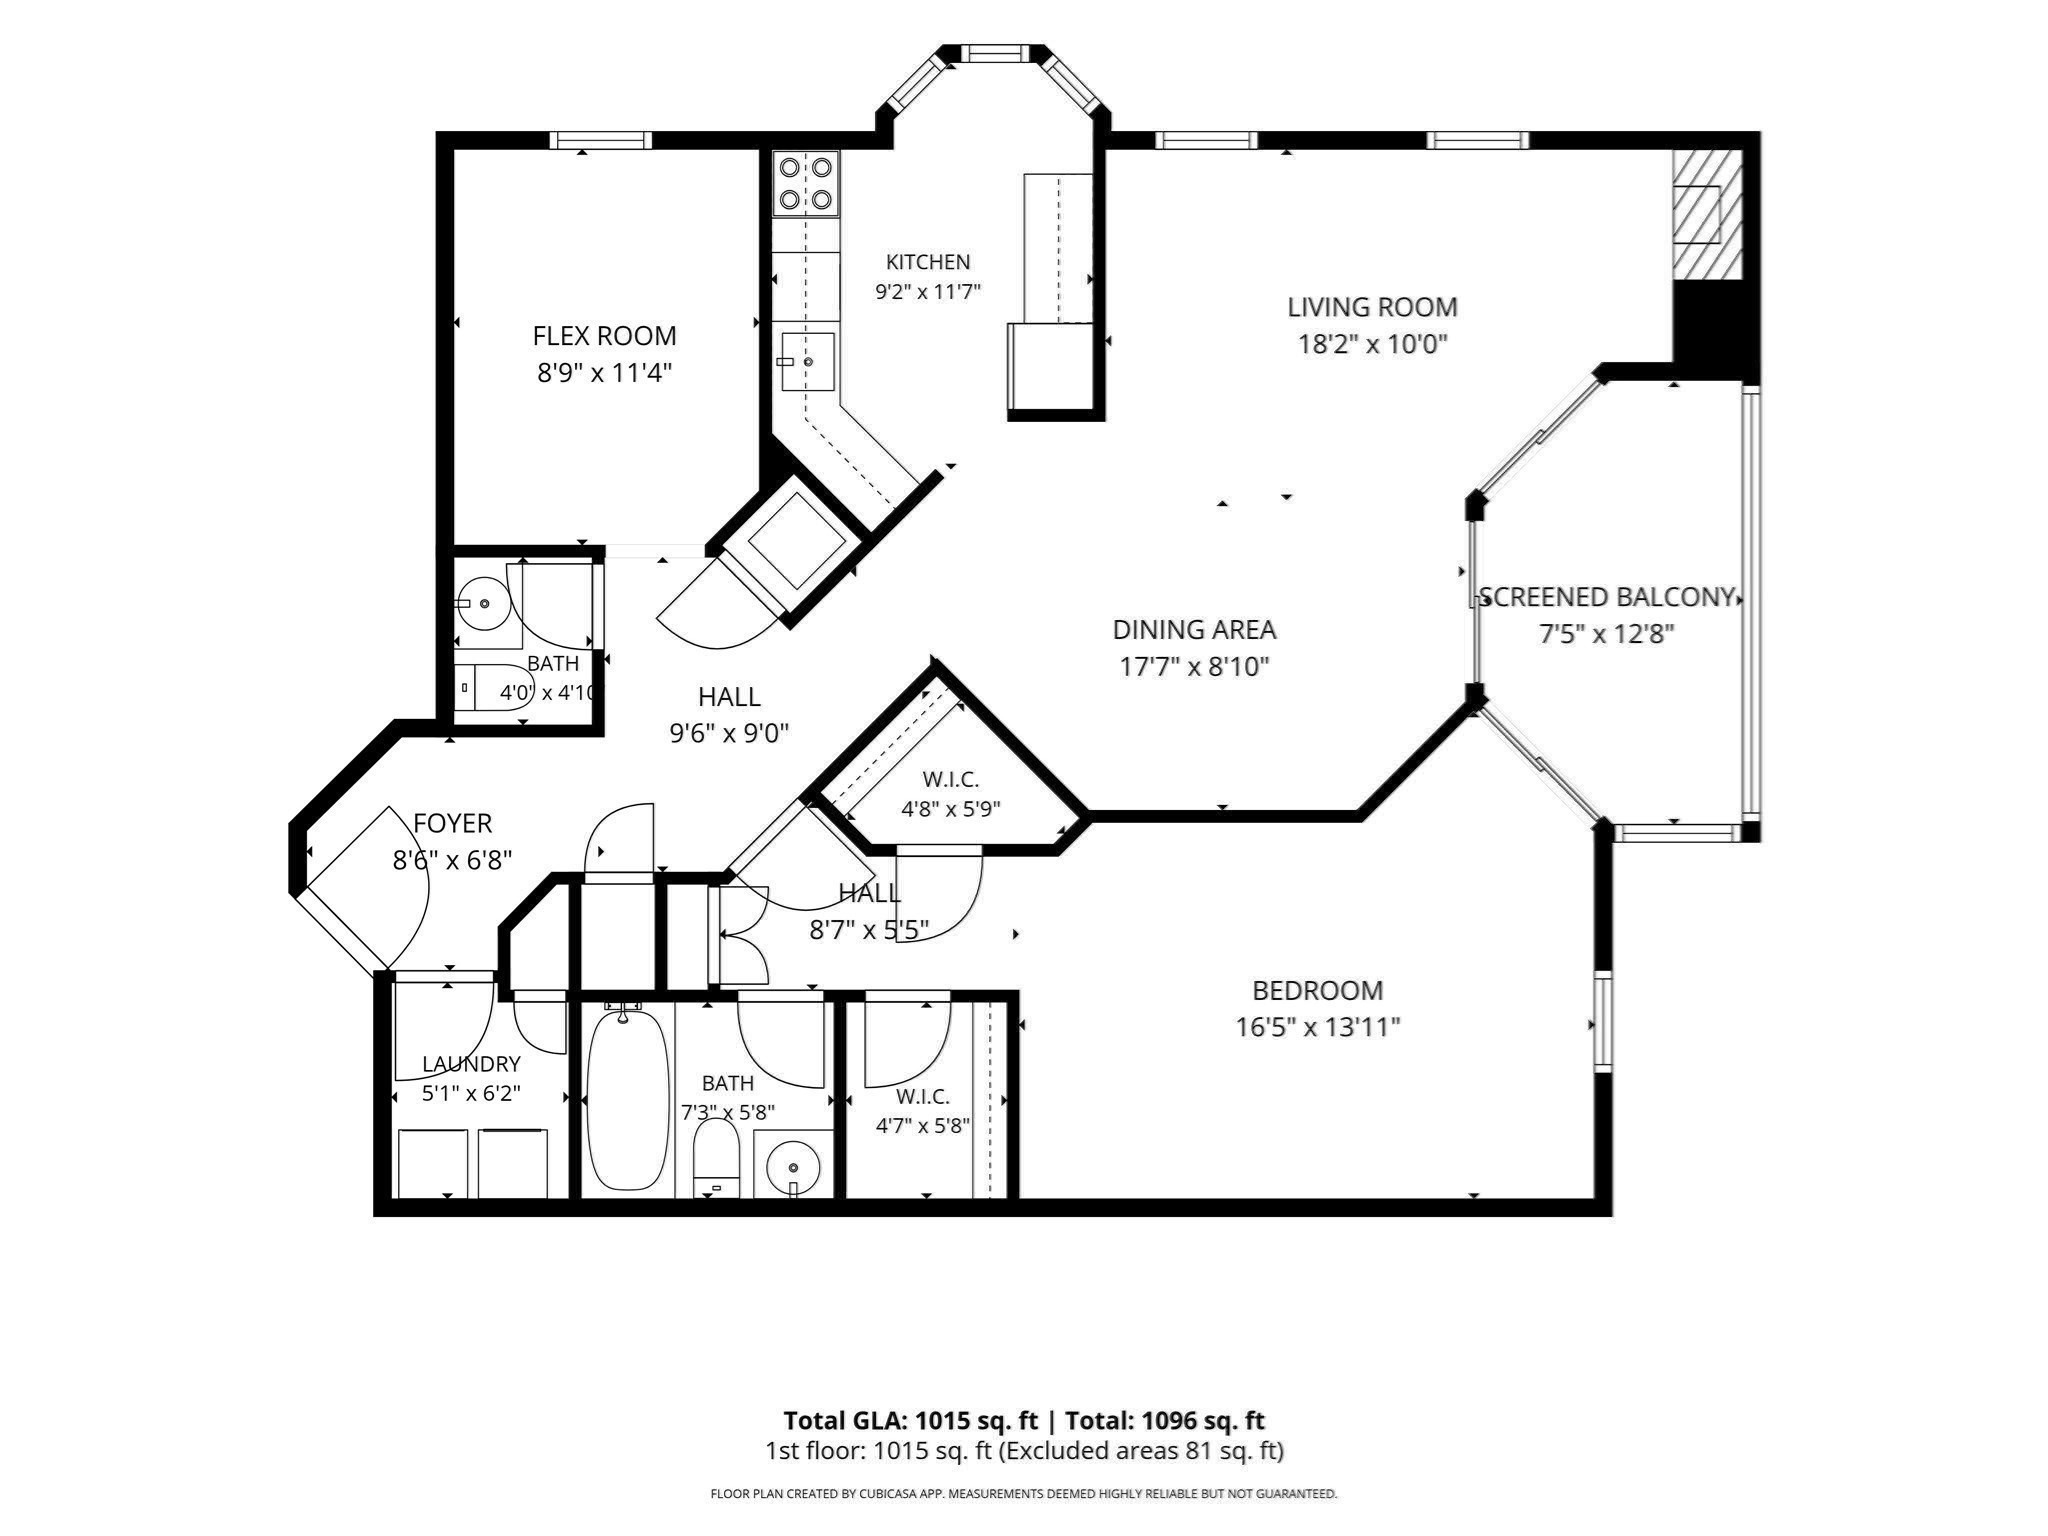
Salisbury Hill West--Concord Building!Move right into this beautifully updated 1-bedroom, 1.5-bath condo offering a neutral decor, a flexible layout, and an abundance of storage. The bright, open living and dining area features new LVP flooring, a neutral color palette, and a cozy fireplace, creating an inviting space for everyday living and entertaining. The updated kitchen combines style and function, while central air and a full-size in-unit washer and dryer provide year-round comfort and convenience. The spacious primary suite is a true retreat with two walk-in closets and a private full bath. A separate flex room offers valuable additional living space and is ideal for a home office, den or workout room. Sliders from both the primary bedroom and main living area open to a screened-in porch overlooking a quiet wooded area for added privacy-an ideal place to enjoy morning coffee, unwind, or take in the outdoors. Also included with the unit is an enclosed, temperature-controlled storage space and a deeded parking space in the garage. Community amenities include a pool, tennis court, clubhouse, and a variety of activities. With its fresh finishes, thoughtful layout, exceptional storage, private outdoor space, and desirable amenities, this move-in-ready condo offers comfort, convenience, and easy living!
Details
| MLS # | 73579426 |
|---|---|
| Listing Type | For Sale |
| Style | Condominium |
| Building Name | Salisbury West |
| HOA Dues | $530 |
| Sub-Type | Resale |
| Status | Active |
| Year | 1981 |
| Days On Site | 4 |
| Listing Provided By | Mathieu Newton Sotheby's International Realty | Margaret McDonald |
Features
| Bed(s) | 1 |
|---|---|
| Bath(s) | 2 Total |
| SQ Feet | 1,045 |
| Garage | 1 |
| Pool | Yes |
| Story(s) | 1 |
| Units | 118 |
| Zoning | RS-10 |
Interior
| Rooms Total | 4 |
|---|---|
| Cooling Yes / No | Yes |
| Cooling | Central Air |
| Heating Yes / No | Yes |
| Heating | Forced Air, Natural Gas |
| Interior Features | Walk-In Closet(s), Home Office, Center Hall, Foyer, Elevator, Other |
| Appliances | Range, Dishwasher, Microwave, Refrigerator, Washer, Dryer |
| Fireplace Features | Living Room |
| Fireplaces Total | 1 |
| Fireplace Yes / No | Yes |
| Flooring | Carpet, Stone / Slate, Vinyl, Flooring - Wall to Wall Carpet |
Exterior
| Exterior Features | Balcony - Exterior, Porch - Screened |
|---|---|
| Roof | Shingle |
| Security Features | Intercom |
| Construction Materials | Stone |
Parking
| Garage Yes / No | Yes |
|---|---|
| Attached Garage Yes / No | Yes |
| Parking Features | Under, Common, Deeded |
Utilities
| Utilities | for Electric Range, for Electric Oven, for Electric Dryer, Washer Hookup |
|---|---|
| Sewer | Public Sewer |
| Electric | Circuit Breakers |
Taxes
| Tax Annual Amount | 3642 |
|---|---|
| Tax Assessed Value | 276100 |
| Tax Block | 16C |
| Tax Lot | 00211 |
| Tax Year | 2025 |
| Tax Map Number | 55 |
Location
| Community Features | Shopping, Pool, Tennis Court(s), Park, Medical Facility, Conservation Area, Highway Access, House of Worship, Private School, Public School, University |
|---|---|
| Senior Community Yes / No | No |
Area Information
| State | MA |
|---|---|
| County | Worcester |
| City | Worcester |
| Zip Code | 01609 |
| Area | West Side |
| School District | Doherty High School |
| Elementary School | Flagg Street School |
| High School | Doherty High School |
| Listing VS Median (in 01609) | |
Price: $365,000 low | high Med: $464,900 sqft: 1,045 low | high Med: 1,050 $ / sqft: $349 low | high Med: $443 On site: 4 low | high Med: 46 | |
Market Activity 01609
Request a showing
Request a showing
Contact
Learn More About This Property

| State | MA |
|---|---|
| County | Worcester |
| City | Worcester |
| Zip Code | 01609 |
| Area | West Side |
| School District | Doherty High School |
| Elementary School | Flagg Street School |
| High School | Doherty High School |
| Listing VS Median (in 01609) | |
Price: $365,000 low | high Med: $464,900 sqft: 1,045 low | high Med: 1,050 $ / sqft: $349 low | high Med: $443 On site: 4 low | high Med: 46 | |