 In-Person: 09/27 10:00 AM - 12:00 PM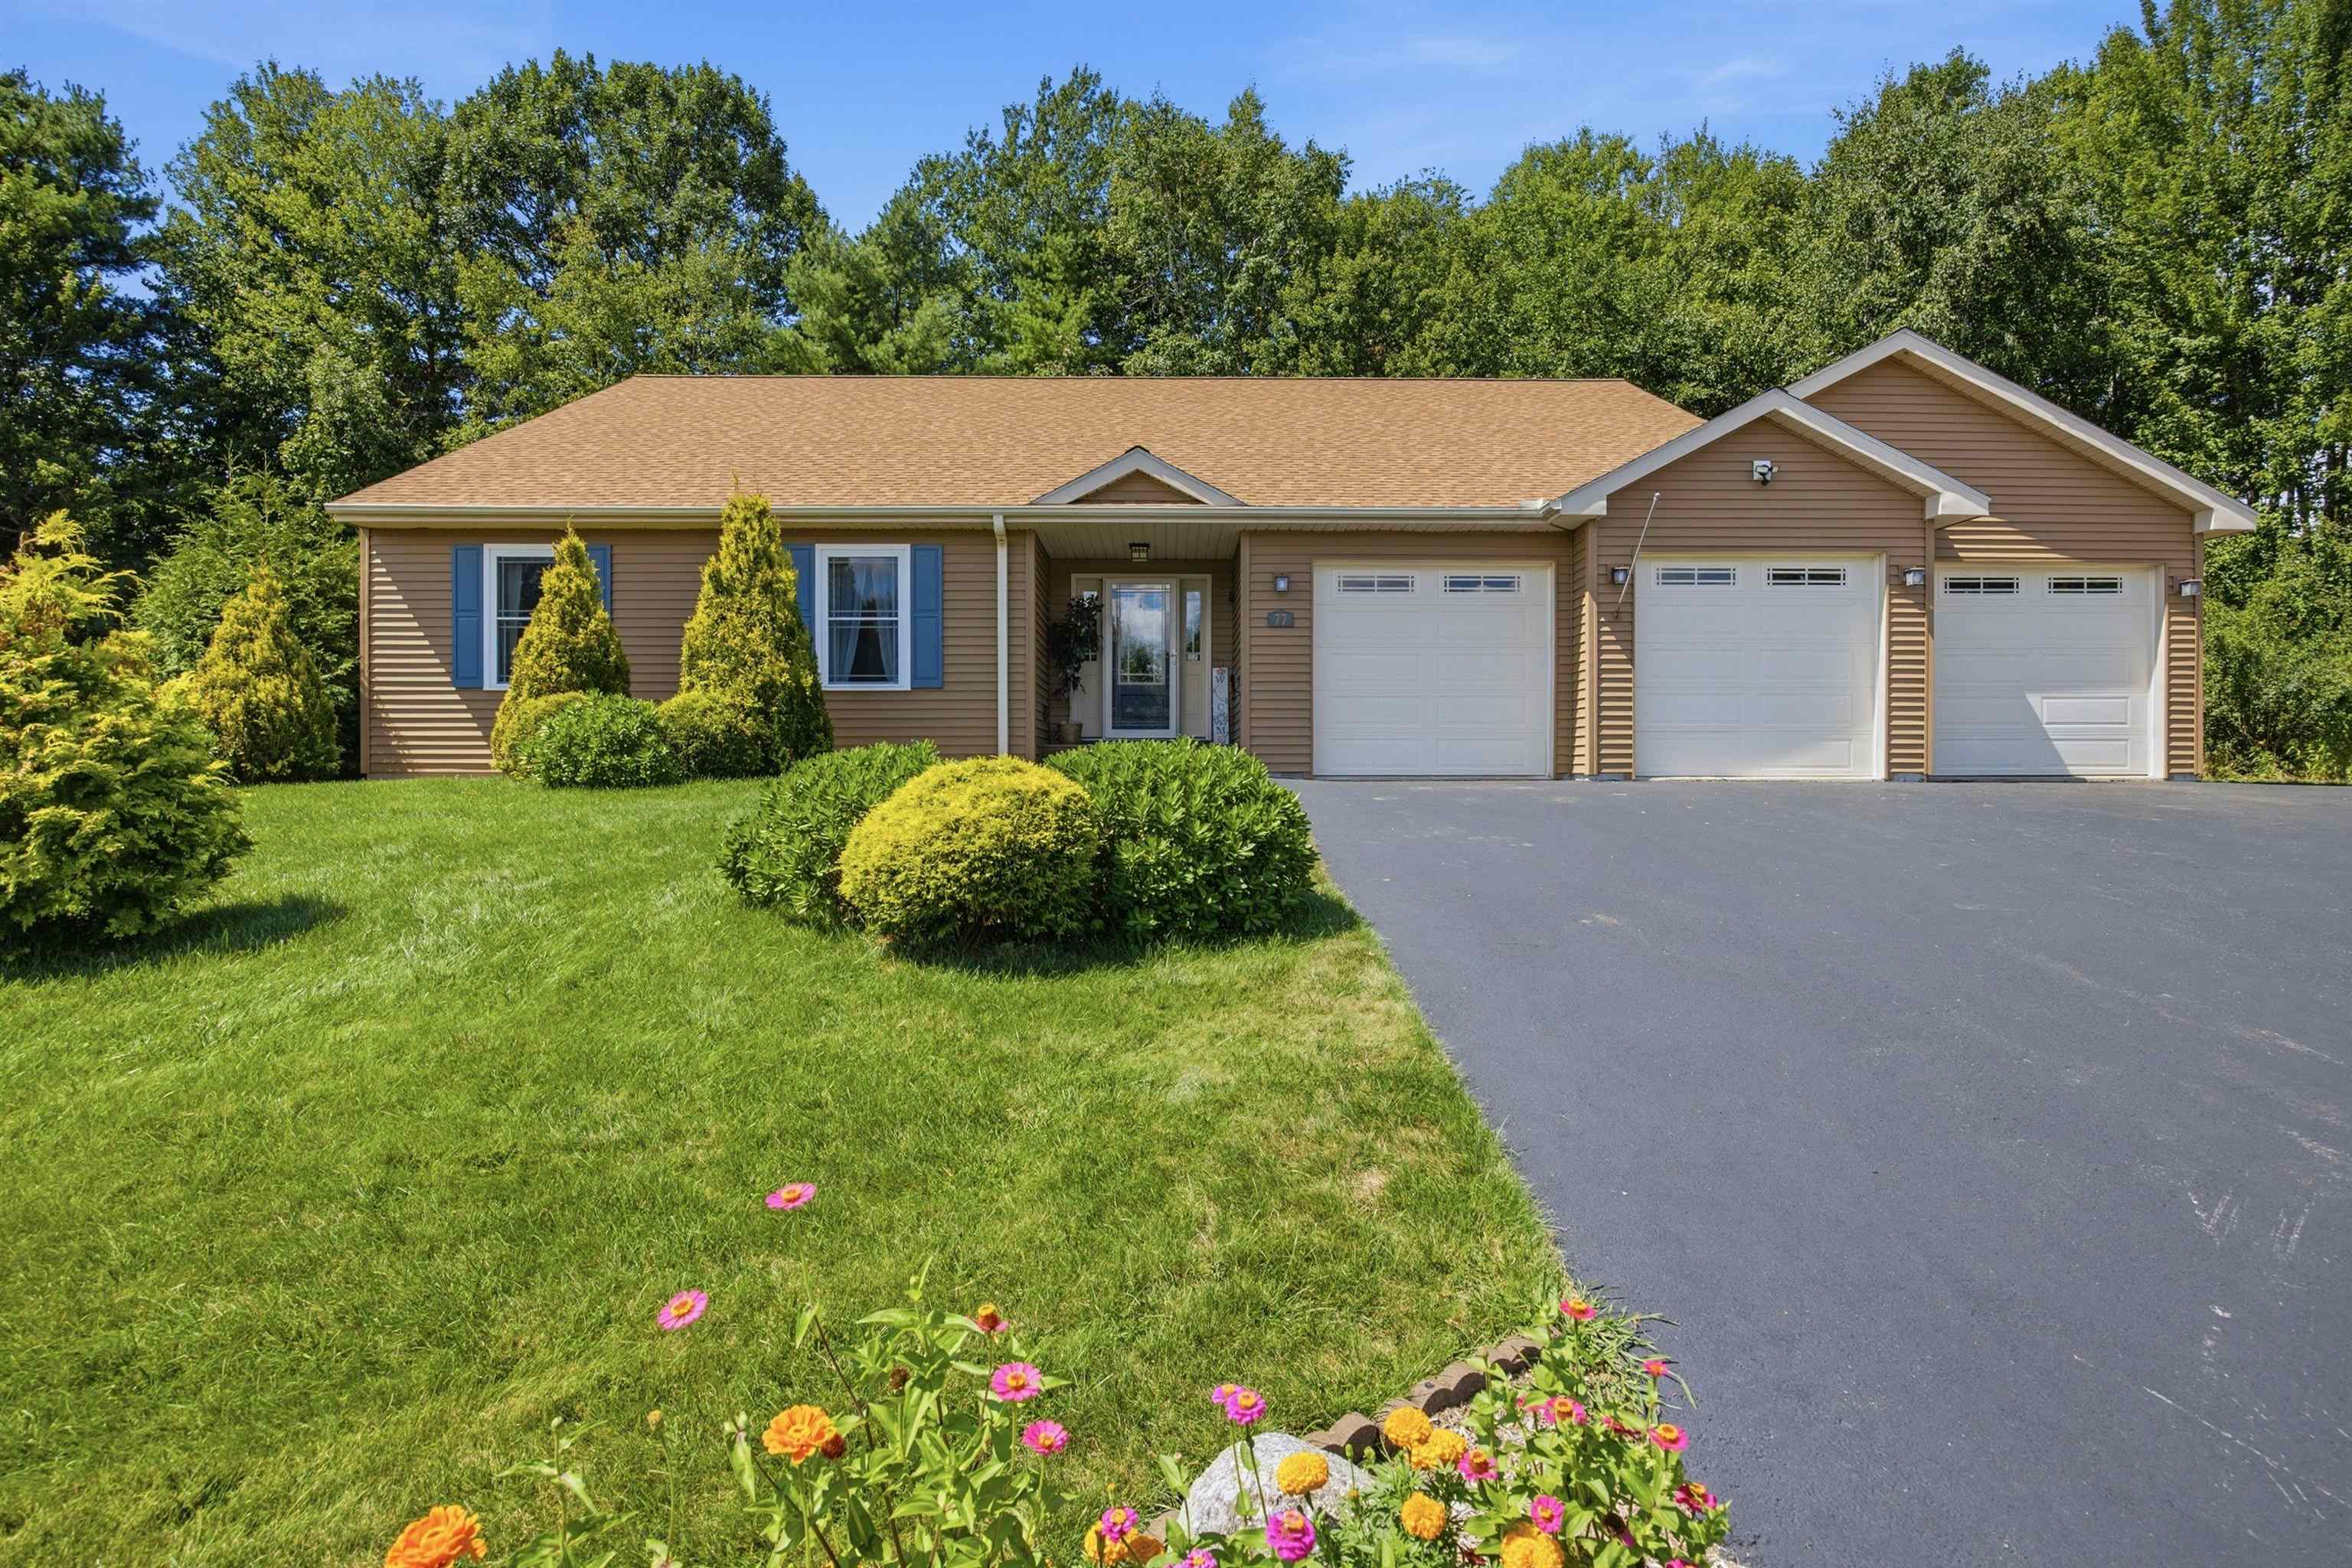

Description
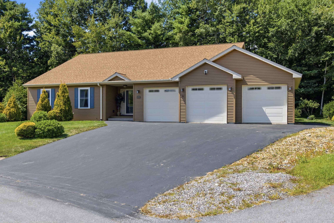
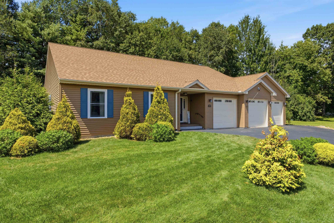
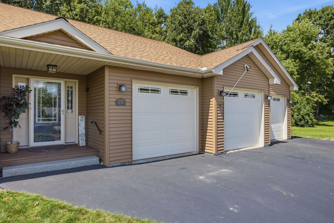
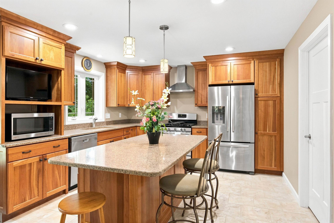
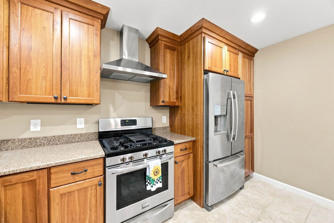
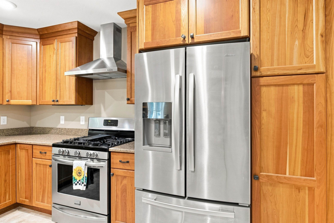
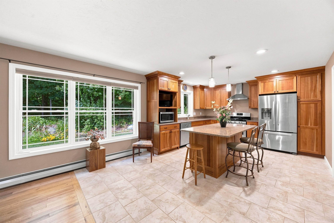
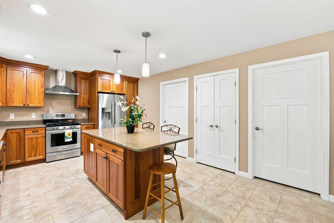
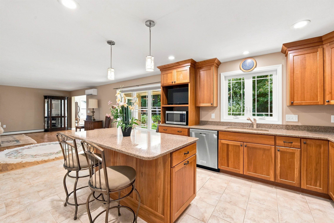
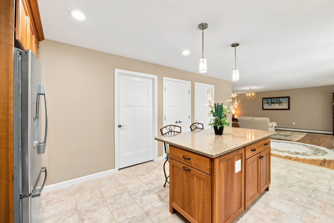
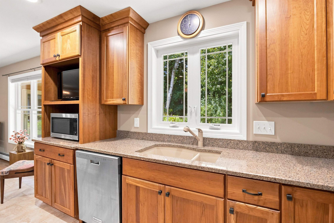
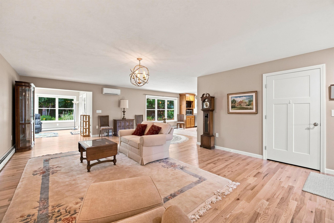
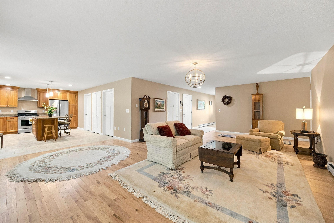
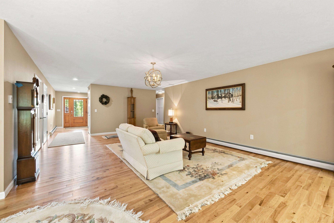
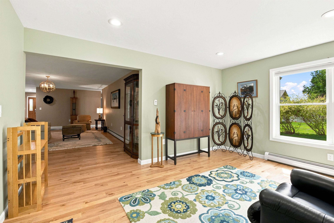
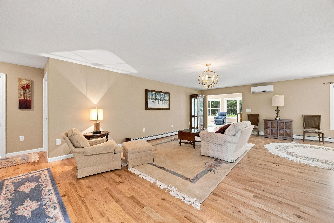
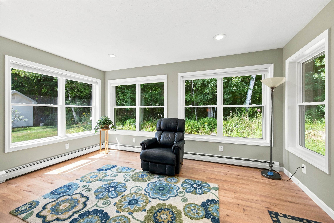
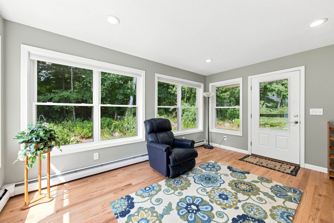
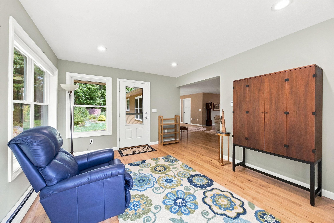
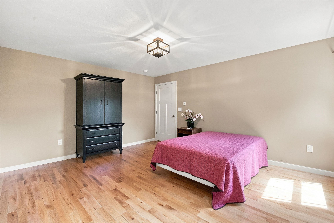
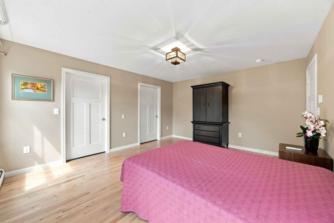
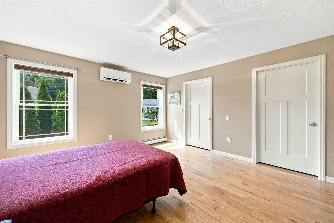
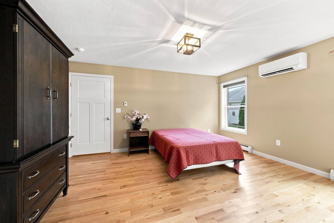
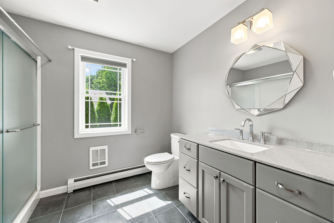
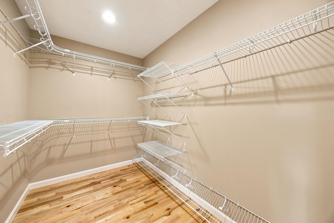
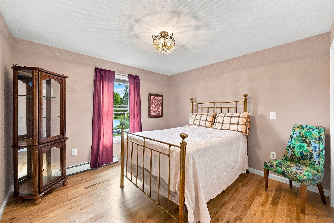
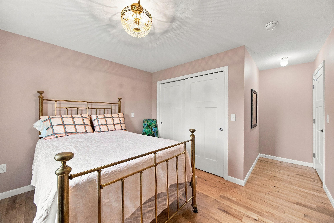
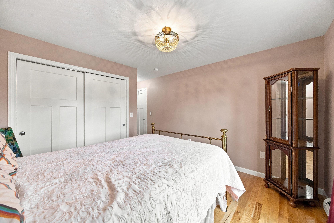
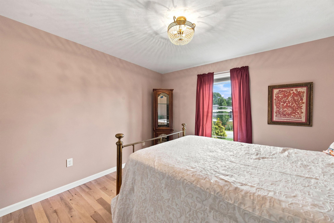
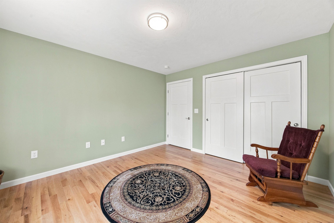
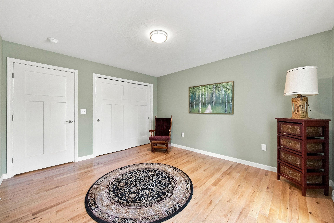
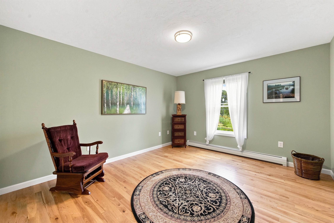
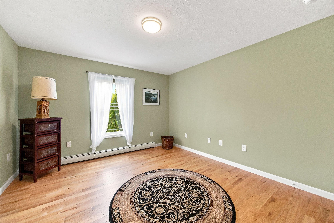
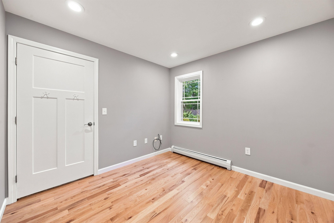
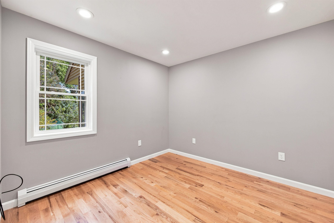
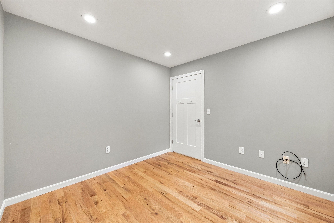
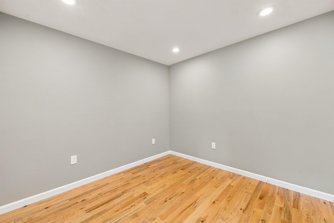
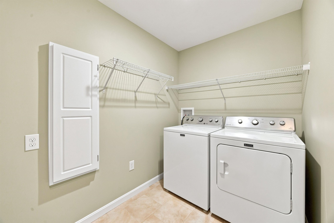
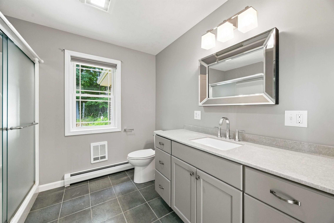
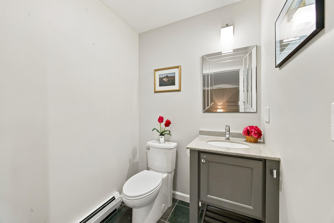
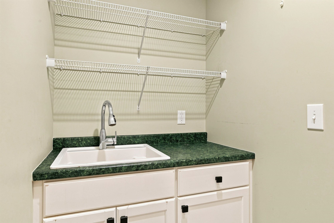
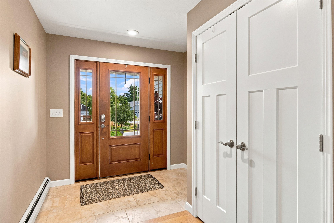
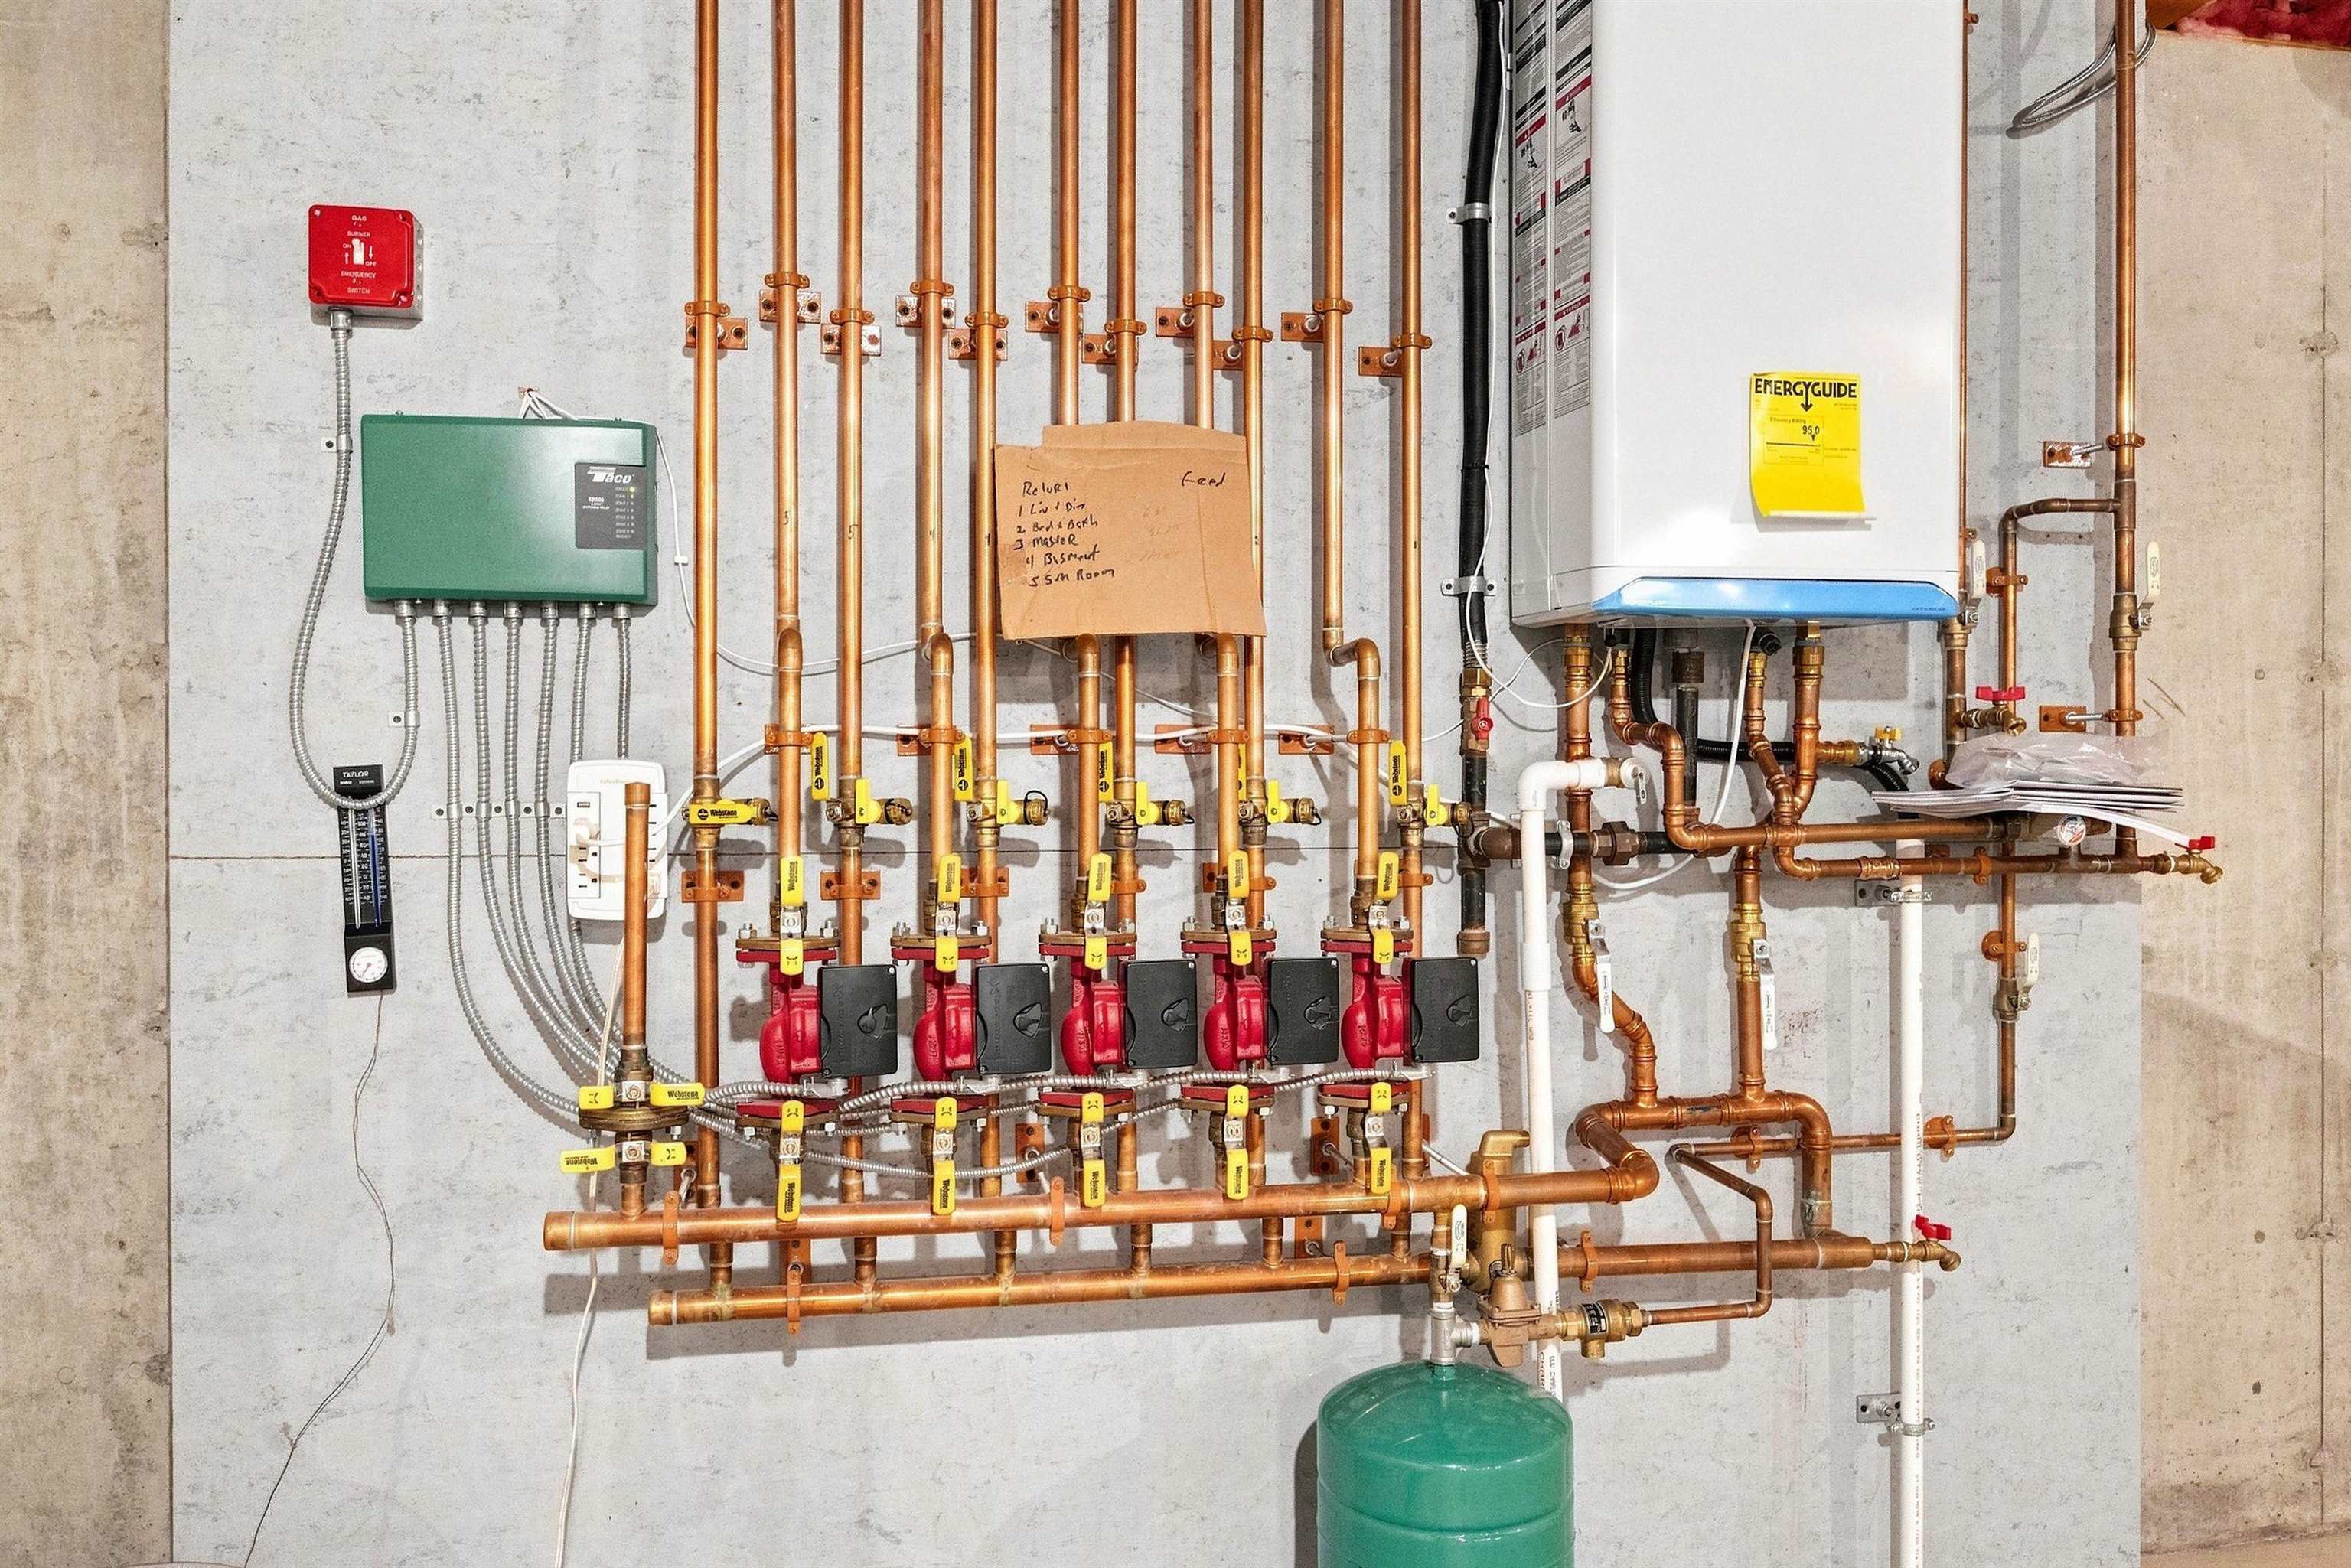
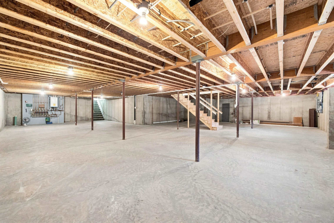
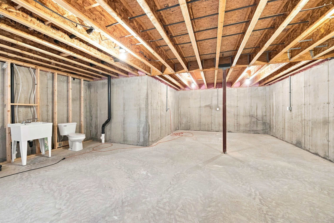
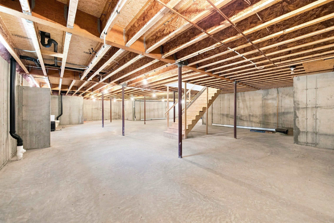
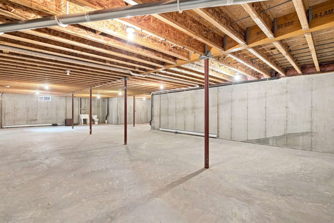
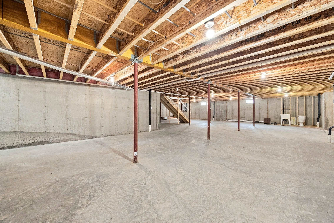
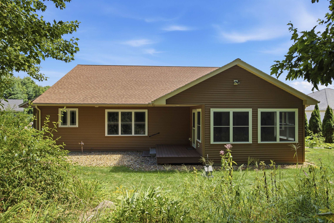
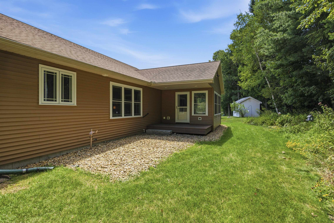
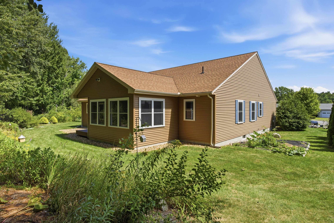
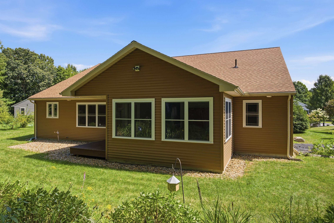
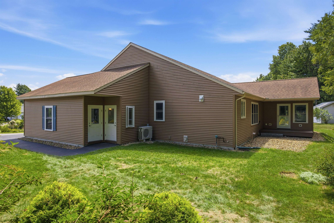
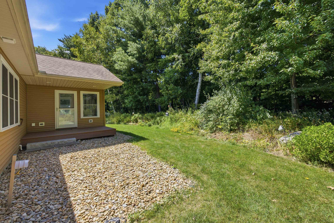
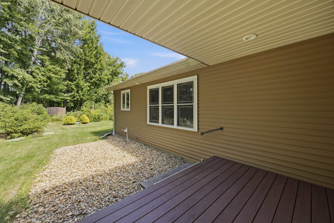
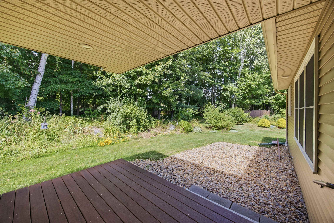
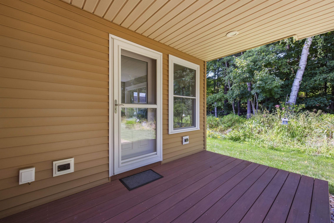
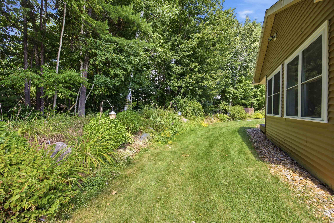
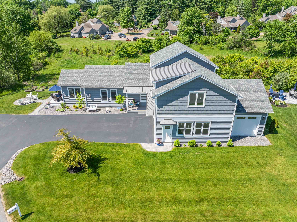
Open House Saturday September 5th from 11AM to 1PM.One-level living at its finest! This beautiful, lightly lived-in home (no pets,smoking, or children) is just ten years old and looks and feels brand new.Nestled at the end of a quiet cul-de-sac for excellent privacy, this oversized 3-bedroom, 2½-bath ranch features an ideal open-concept layout designed forcomfortable everyday living and entertaining. A seamless flow connects thekitchen to the dining area and sunroom, then into the large living room. Thesunroom opens directly to a private backyard. An office space is also included.All three bedrooms are located on the main level. The primary suite is generously sized and includes a walk-in closet.Additional highlights include a 3-car garage, public water and sewer,underground utilities, forced hot-water propane heat, mini-splits for supplemental heating and air conditioning, a central vacuum system, and a huge unfinished basement with abundant storage, another bathroom, and endless potential to finish as you wish.Conveniently located near all the Lakes Region has to offer-restaurants, grocery stores, marinas, Gunstock Mountain Resort, Lakeport Opera House, Colonial Theatre, Bank of NH Pavilion, golf courses, hiking, and mountain biking-yet only 15 minutes from I-93.
Details
| MLS # | 5106316 |
|---|---|
| Listing Type | For Sale |
| Style | House |
| Sub-Type | Resale |
| Status | (10) Active - Active |
| Year | 2016 |
| Days On Site | 33 |
| Listing Provided By | Four Seasons Sotheby's Int'l Realty | Kevin Shaw |
Features
| Bed(s) | 3 |
|---|---|
| Bath(s) | 4 Total |
| Garage | 3 |
| Basement | Y |
| Story(s) | 1 |
| Zoning | Residential |
| Acreage | 0.50 |
Interior
| Rooms Total | 7 |
|---|---|
| Cooling | Mini Split, Zoned |
| Heating | Propane, Electric, Hot Water, Zoned, Mini Split |
| Interior Features | Blinds, Kitchen Island, Laundry Hook-ups, Primary BR w/ BA, 1st Floor Laundry |
| Appliances | Dishwasher, Gas Range, Refrigerator, Gas Stove, On Demand Water Heater |
Exterior
| Exterior Features | Deck |
|---|---|
| Roof | Asphalt Shingle |
| Construction Materials | Wood Frame, Vinyl Siding |
| Foundation Details | Concrete |
| Lot Features | Landscaped, Level, Subdivided, Near Country Club, Near Golf Course, Near Paths, Near Shopping, Near Skiing, Near Snowmobile Trails, Near Hospital, Near School(s) |
| Accessibility Features | 1st Floor 1/2 Bathroom, 1st Floor Bedroom, 1st Floor Full Bathroom, 1st Floor Hrd Surfce Flr, 3 Ft. Doors, Accessible Washer/Dryer, Access to Parking, Access to Restroom(s), Hard Surface Flooring, Kitchenette w/5 Ft. Diam, One-Level Home, Paved Parking, Accessible Approach with Ramp, 1st Floor Laundry |
Parking
| Garage Yes / No | Yes |
|---|
Utilities
| Utilities | Cable, Phone Available |
|---|---|
| Electric | 200+ Amp Service, Circuit Breakers |
| Sewer | Metered, Public Sewer |
Taxes
| Tax Annual Amount | 8597 |
|---|---|
| Tax Block | 9 |
| Tax Lot | 13 |
| Tax Year | 2025 |
Area Information
| State | NH |
|---|---|
| County | Belknap |
| City | Laconia |
| Zip Code | 03246 |
| Area | NH Belknap |
| School District | Laconia Sch Dst SAU #30 |
| Elementary School | Elm Street School |
| High School | LaconiaHig |
| Listing VS Median (in 03246) | |
Price: $799,000 low | high Med: $1,920,000 On site: 33 low | high Med: 466 | |
Market Activity 03246
Request a showing
Request a showing
_20230518140439.png)
Copyright 2026 PrimeMLS. All rights reserved. This information is deemed reliable, but not guaranteed. The data relating to real estate displayed on this Site comes in part from the IDX Program of PrimeMLS. The information being provided is for consumers’ personal, non-commercial use and may not be used for any purpose other than to identify prospective properties consumers may be interested in purchasing.
Contact
Learn More About This Property

| Open House |
|---|
| In-Person 09/27 10:00 AM - 12:00 PM |
| State | NH |
|---|---|
| County | Belknap |
| City | Laconia |
| Zip Code | 03246 |
| Area | NH Belknap |
| School District | Laconia Sch Dst SAU #30 |
| Elementary School | Elm Street School |
| High School | LaconiaHig |
| Listing VS Median (in 03246) | |
Price: $799,000 low | high Med: $1,920,000 On site: 33 low | high Med: 466 | |
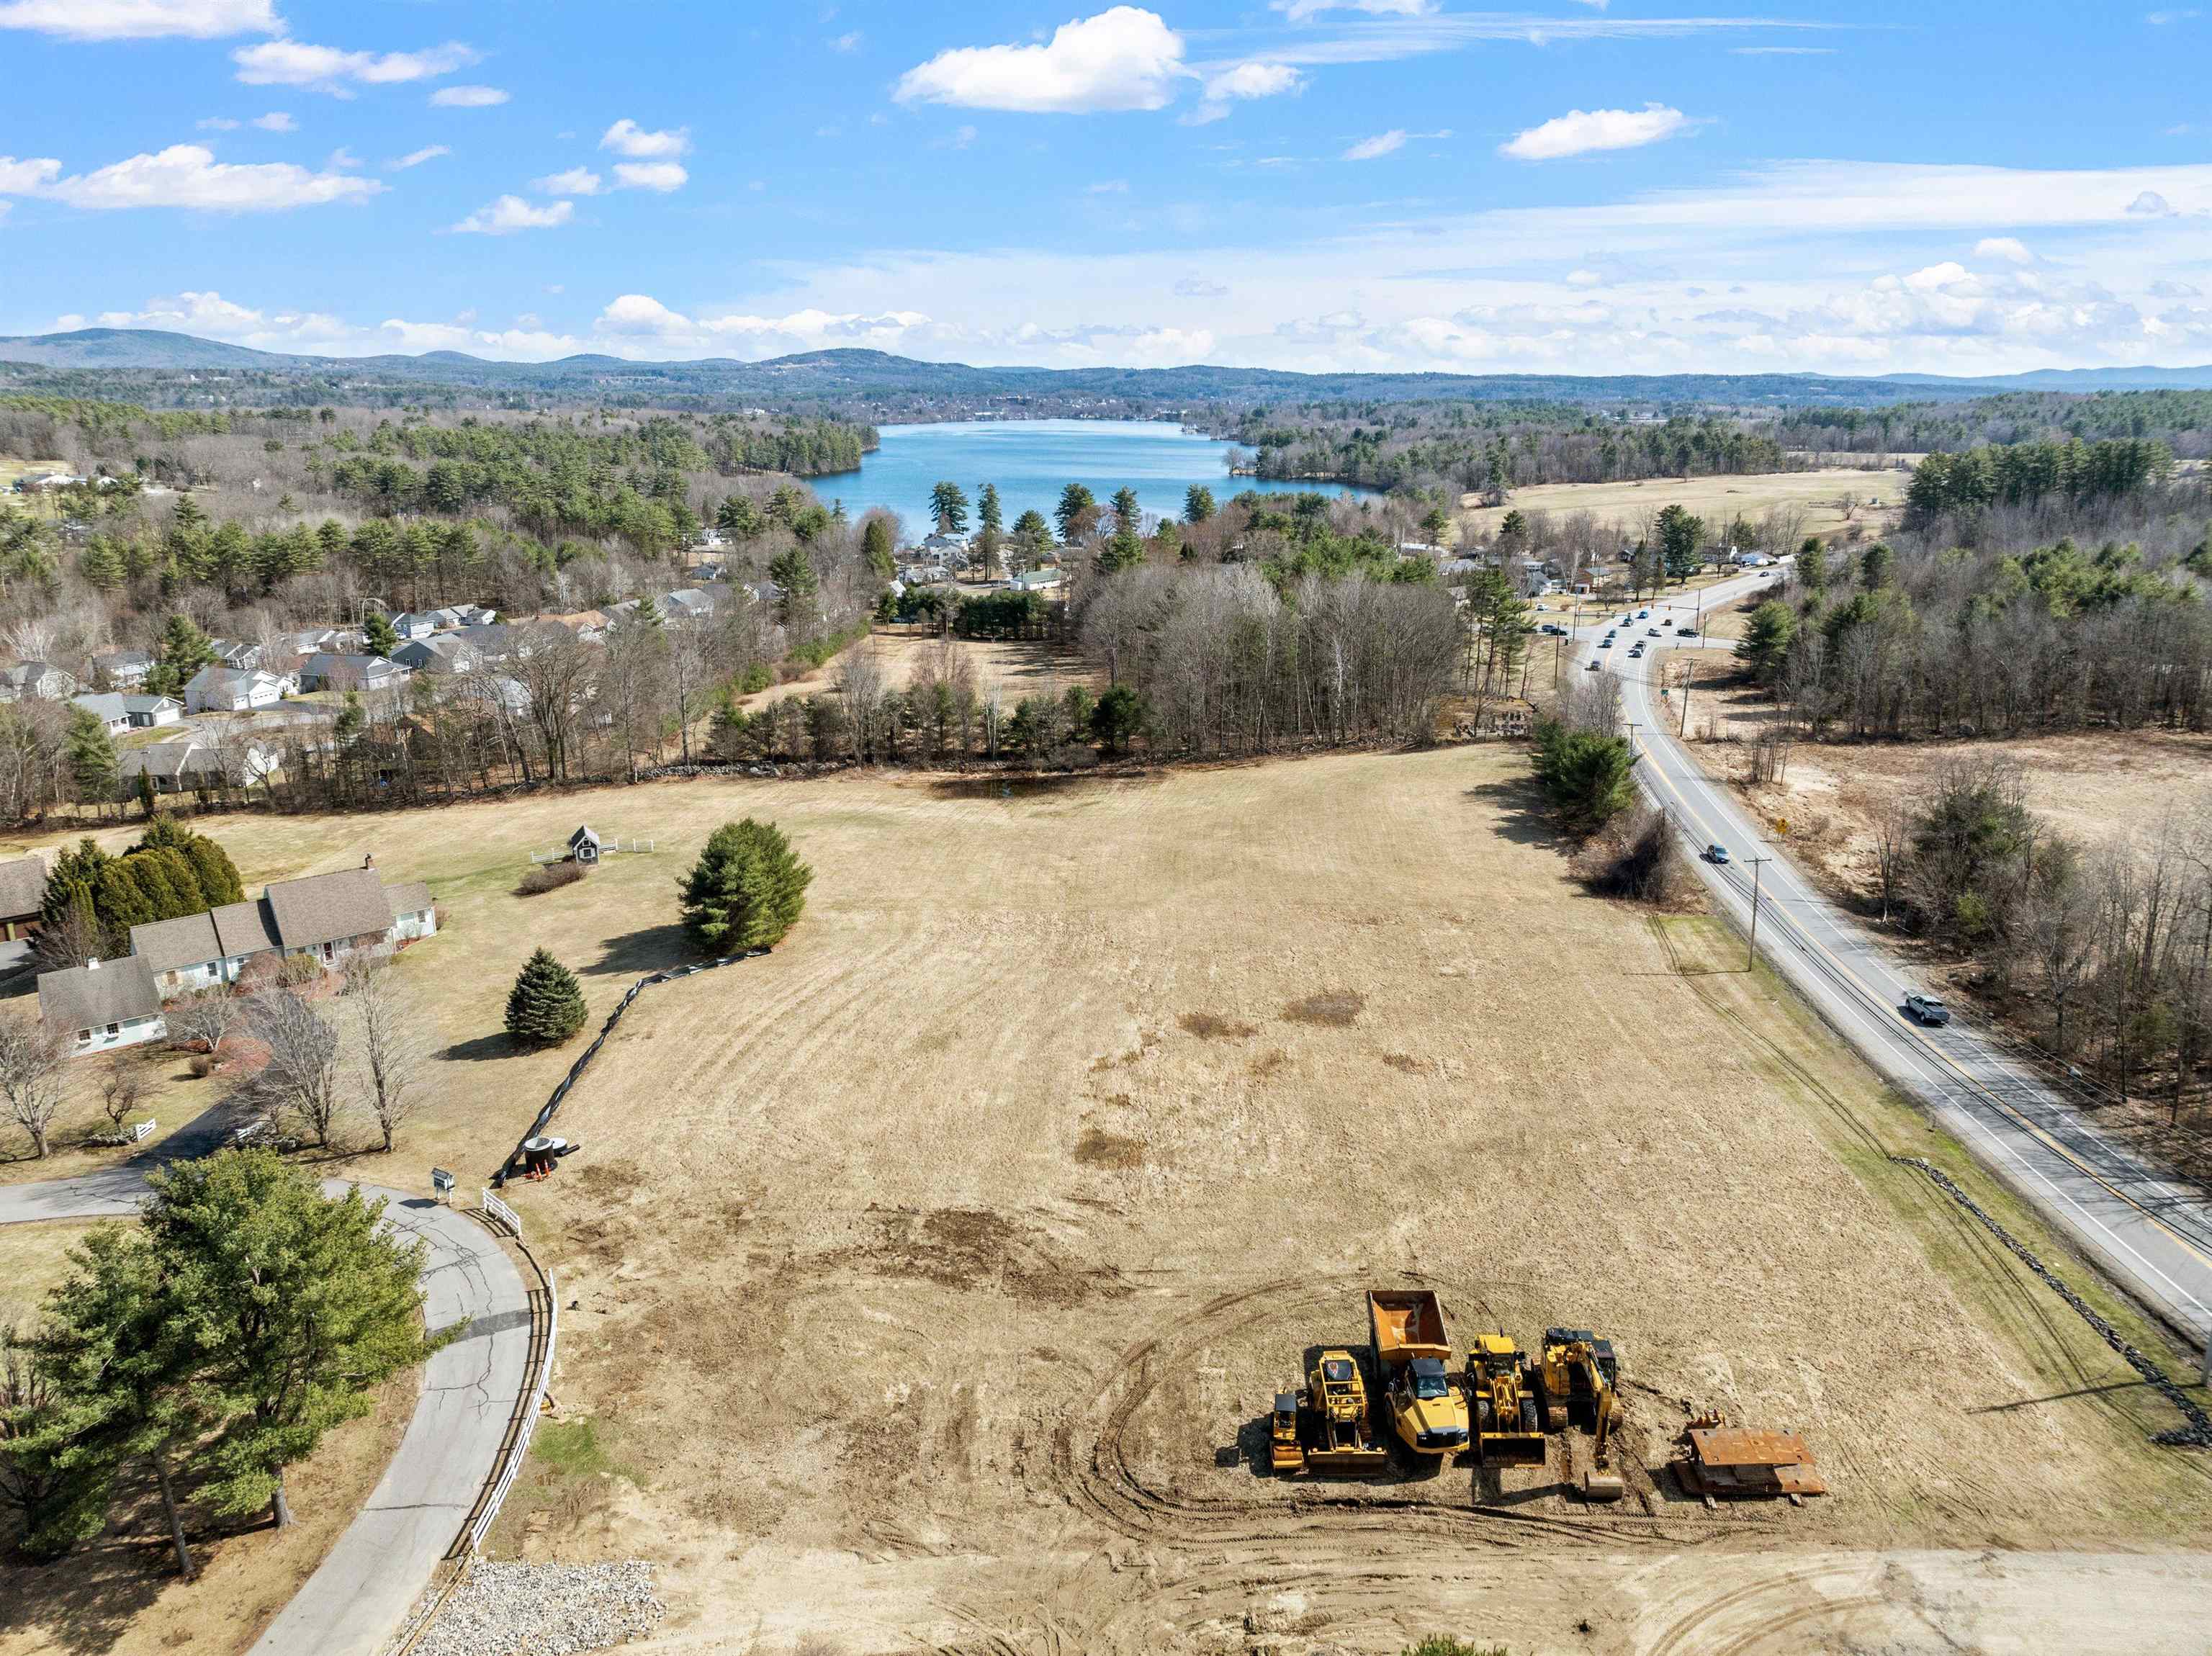 | $1,100,00047 Clover LaneLaconia, NH 03246 |
 | $1,369,00017 Western TerraceLaconia, NH 03246 |