New Listing
77 Hancock Road,Peterborough, NH 03458
Peterborough, NH 03458

Description
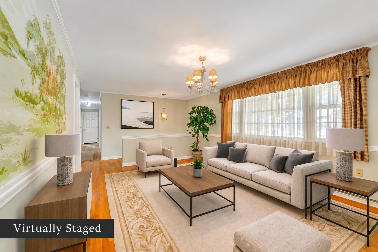
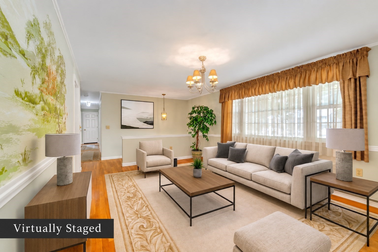
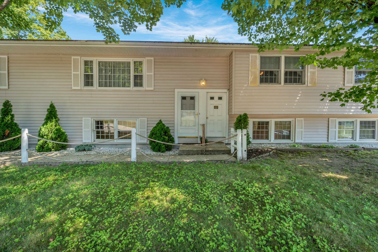
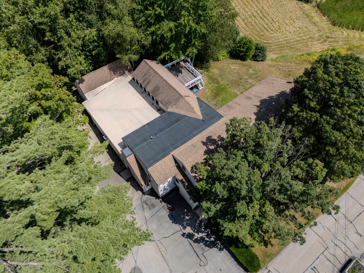
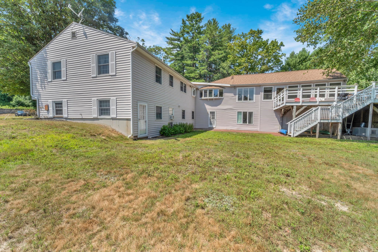
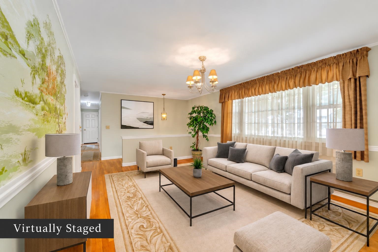
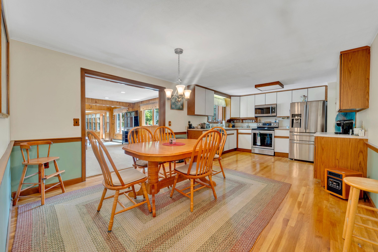
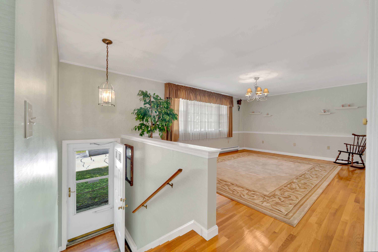
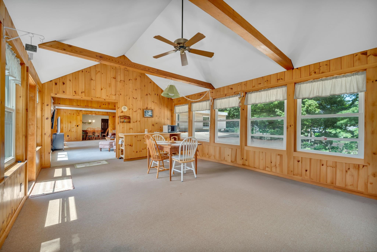
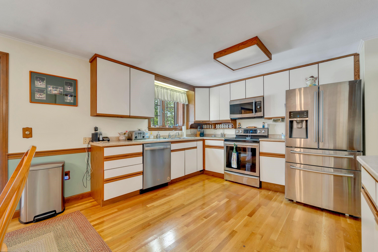
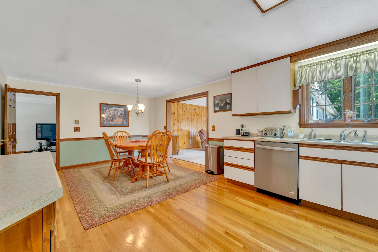
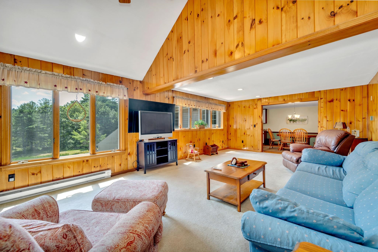
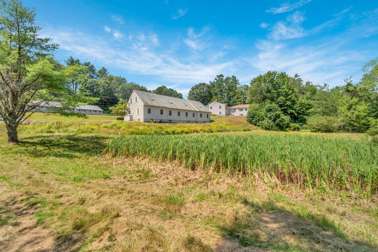
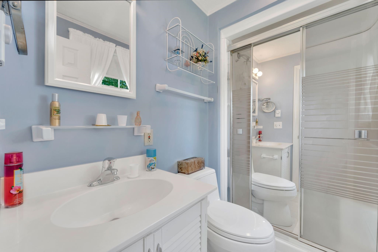
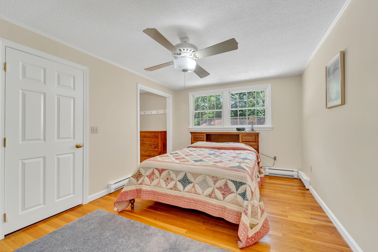
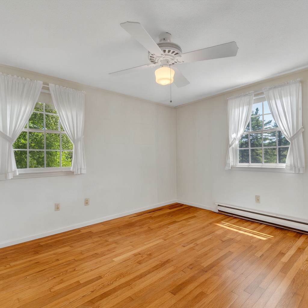
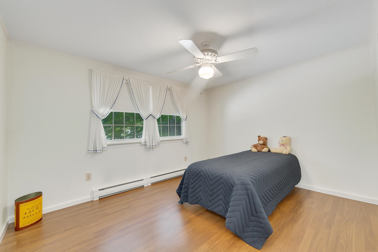
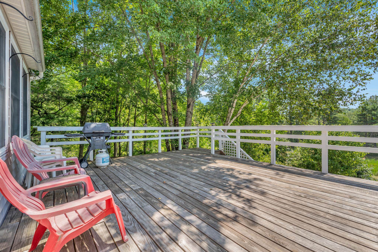
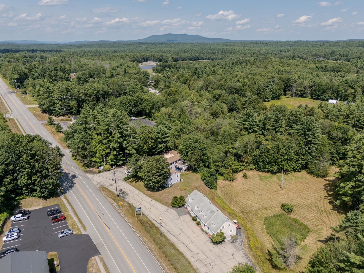
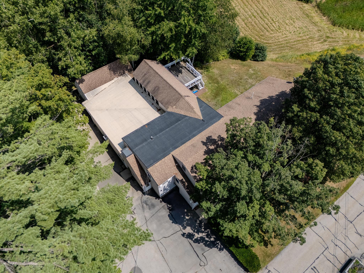
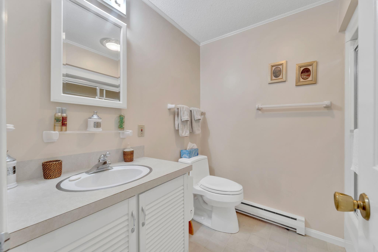
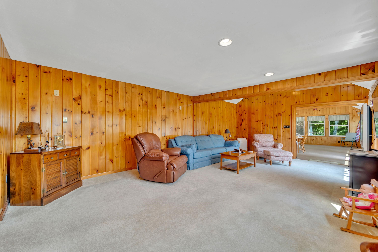
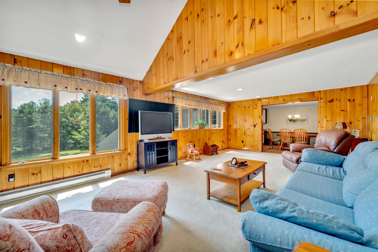
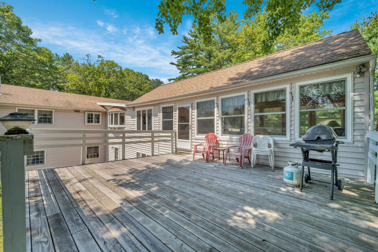
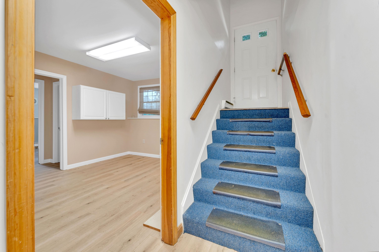
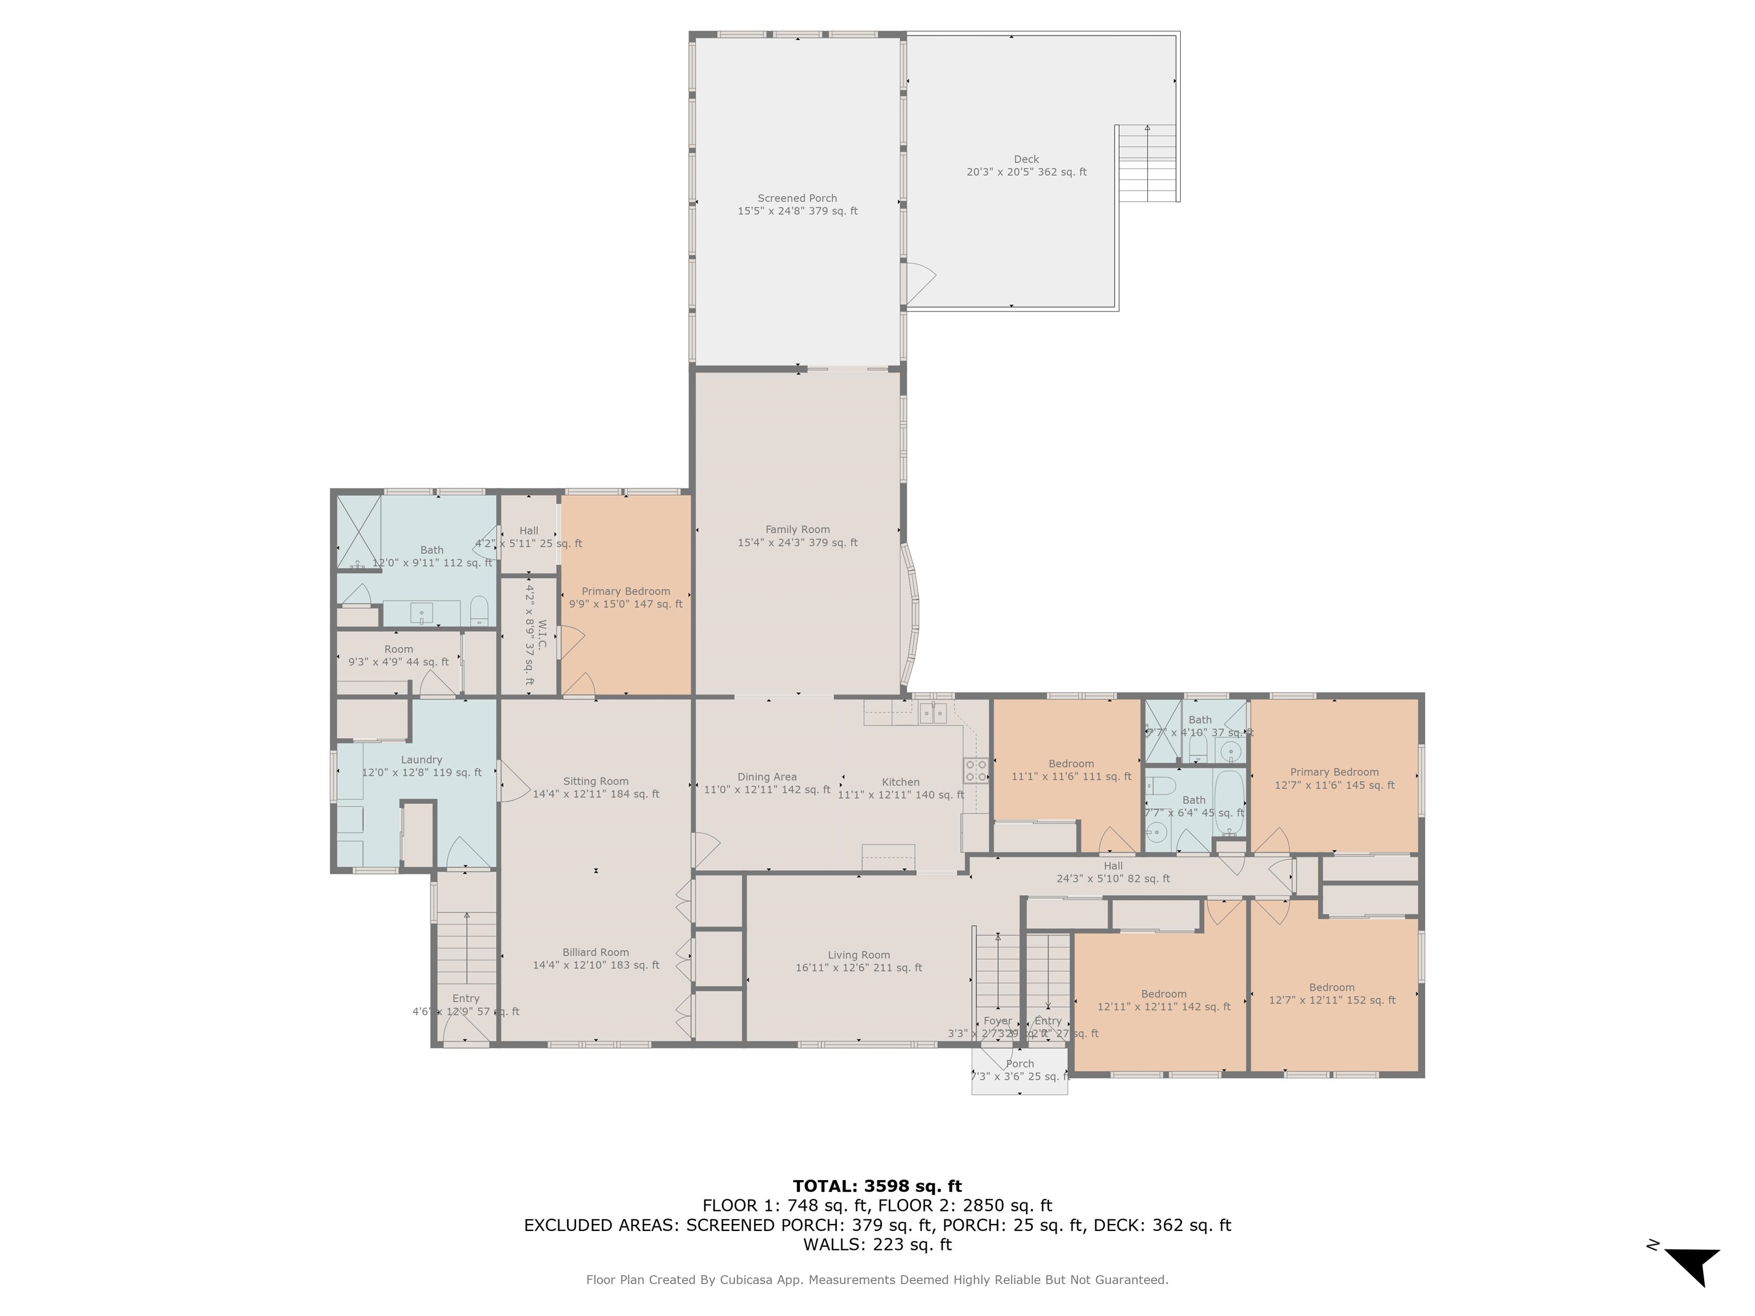
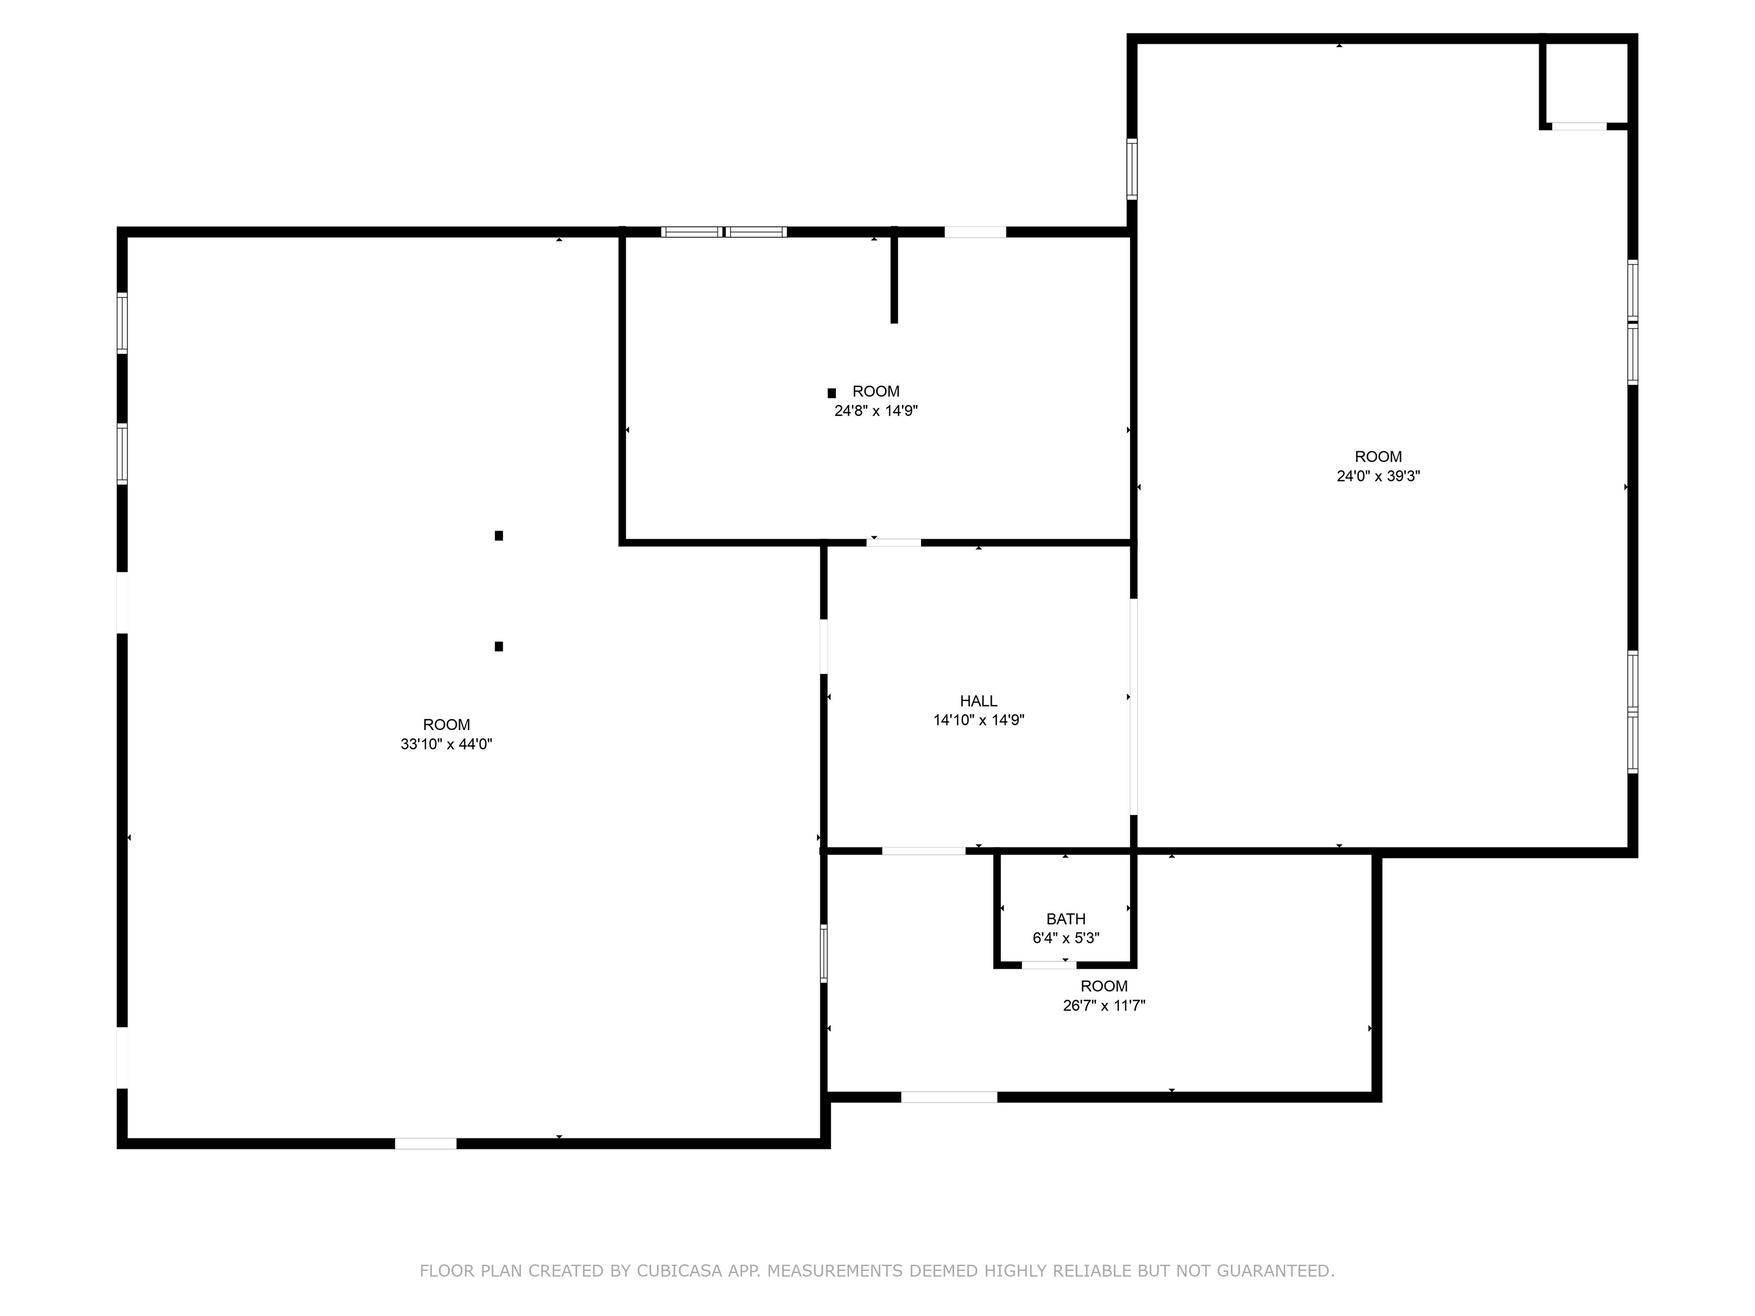
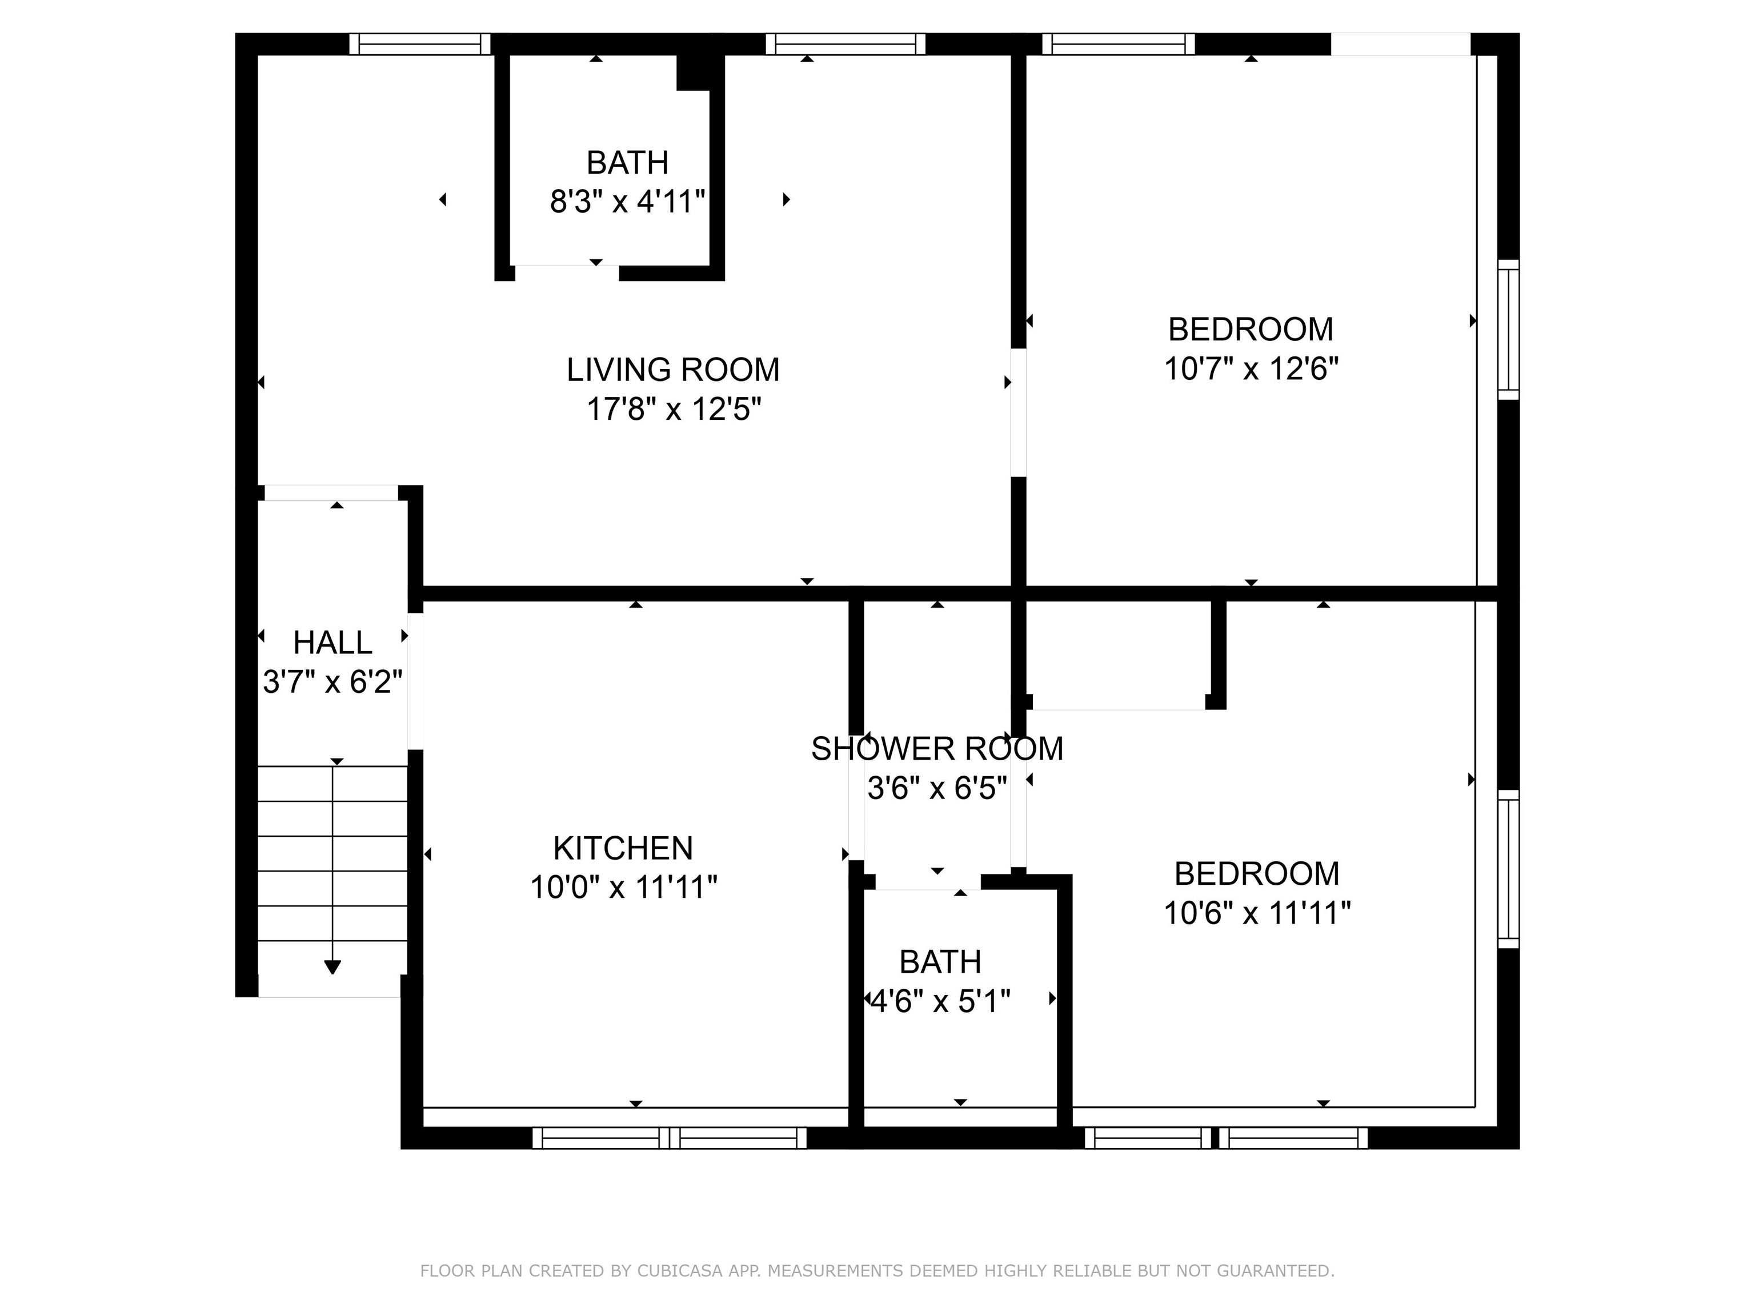
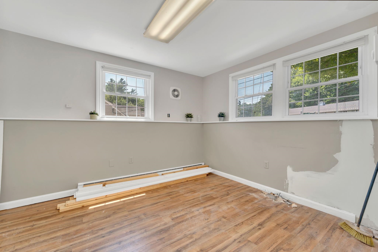
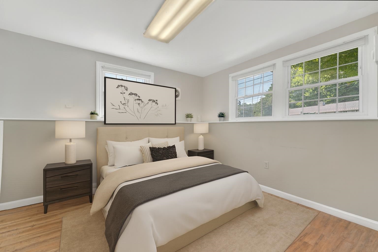
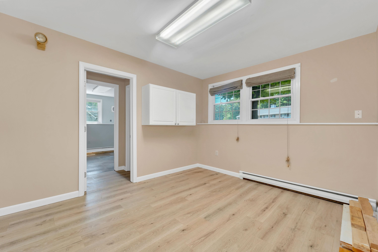
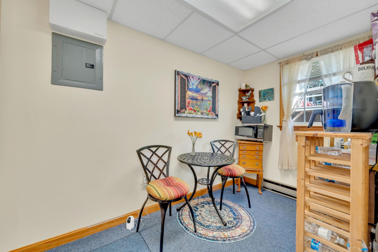
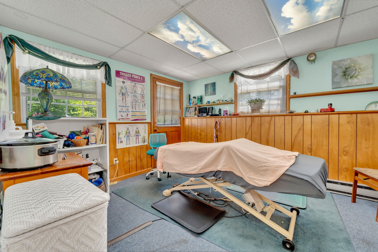
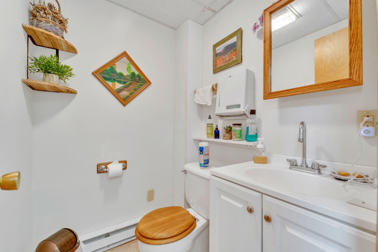
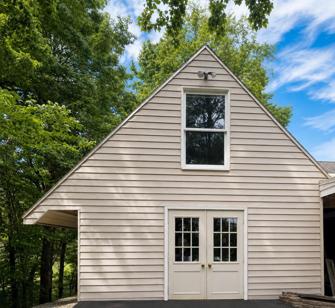
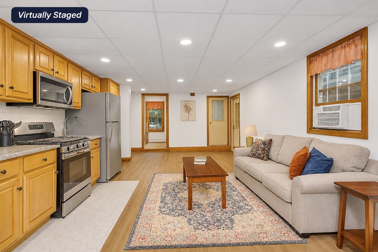
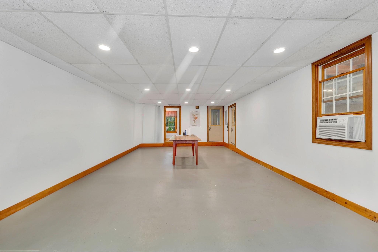
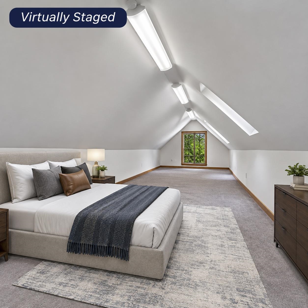
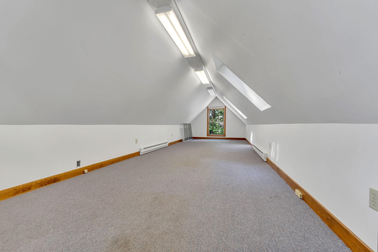
VILLAGE ZONING | EXCEPTIONAL INVESTMENT POTENTIALDiscover the possibilities with this unique and versatile 5-bedroom, 3-bath property set on over 1 acre, offering an exceptional combination of spacious one-floor living, multigenerational flexibility, business potential, and investment opportunity. The main residence features beautiful hardwood floors, generous living spaces, and a thoughtfully designed layout ideal for comfortable one-level living. An ADA-compliant ensuite provides added accessibility and convenience. Step outside to an expansive deck overlooking the private acreage, creating the perfect setting for entertaining, relaxing, and enjoying the outdoors. The possibilities continue on the lower level, which currently offers two dedicated office spaces and an area configured for light manufacturing, making it an appealing option for business owners, entrepreneurs, or those seeking flexible workspace. With approximately 2,500 square feet of additional unfinished space, there is substantial opportunity to expand. Depending on zoning, building codes, and municipal approvals, this area may offer potential for additional residential living quarters, rental accommodations, or even retail or commercial use. An additional detached building further enhances the property's versatility and could potentially serve as professional office space, a retail storefront, studio, workshop, or accessory dwelling unit (ADU), subject to applicable approvals. The combination of acreage, existing improvements, flexible interior space, and a separate building creates an exciting opportunity for investors, business owners, or buyers looking to explore a mixed-use concept. Potential uses may include multigenerational living, additional income-producing space, or a possible conversion to a 3- or 4-family property, subject to zoning, permitting, building requirements, and town approvals
Details
| MLS # | 5118088 |
|---|---|
| Listing Type | For Sale |
| Style | House |
| Sub-Type | Resale |
| Status | (10) Active - Active |
| Year | 1981 |
| Days On Site | 4 |
| Listing Provided By | Cameron Prestige, LLC | Louise Brochu |
Features
| Basement | Y |
|---|---|
| Story(s) | 1 |
| Units | 5 |
| Zoning | Village |
| Acreage | 1.50 |
Interior
| Cooling | None |
|---|---|
| Heating | Electric |
Exterior
| Roof | Membrane, Architectural Shingle |
|---|---|
| Construction Materials | Wood Frame |
| Foundation Details | Poured Concrete |
| Lot Features | City Lot |
Parking
| Garage Yes / No | No |
|---|
Utilities
| Utilities | Cable Available |
|---|---|
| Electric | Circuit Breakers |
| Sewer | Public |
Taxes
| Tax Block | 33 |
|---|---|
| Tax Lot | 0 |
Area Information
| State | NH |
|---|---|
| County | Hillsborough |
| City | Peterborough |
| Zip Code | 03458 |
| Area | NH Hillsborough |
| Listing VS Median (in 03458) | |
Price: $735,000 low | high Med: $3,195,000 On site: 4 low | high Med: 966 | |
Market Activity 03458
Request a showing
Request a showing
_20230518140439.png)
Copyright 2026 PrimeMLS. All rights reserved. This information is deemed reliable, but not guaranteed. The data relating to real estate displayed on this Site comes in part from the IDX Program of PrimeMLS. The information being provided is for consumers’ personal, non-commercial use and may not be used for any purpose other than to identify prospective properties consumers may be interested in purchasing.
Contact
Learn More About This Property

| State | NH |
|---|---|
| County | Hillsborough |
| City | Peterborough |
| Zip Code | 03458 |
| Area | NH Hillsborough |
| Listing VS Median (in 03458) | |
Price: $735,000 low | high Med: $3,195,000 On site: 4 low | high Med: 966 | |