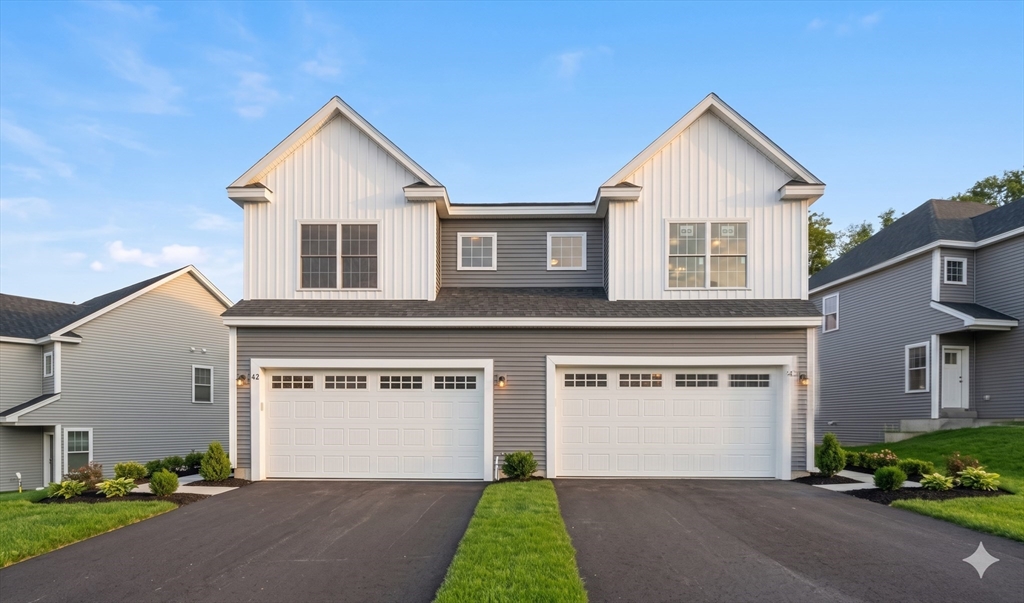
77 Fisherville Terrace # 0,Grafton, MA 01560
Grafton, MA 01560


Description
Welcome to Fisherville Terrace where your next chapter begins. If you’ve been waiting for the right first home, this is it. These new-construction duplex-style condos in Grafton offer the perfect blend of comfort, style, and low-maintenance living. Step inside to a bright, open main living space with hardwood floors throughout, designed for both everyday living and hosting friends and family. The kitchen, featuring stainless steel appliances and modern finishes, flows seamlessly into the dining and living areas, creating a space that feels connected and easy to make your own. Upstairs, you’ll find three spacious bedrooms and a convenient laundry, making daily routines simple and stress-free. Bathrooms are finished with granite countertops and custom tile selections, adding a polished, modern touch. The walkout basement offers valuable extra space, perfect for a future family room, home office, or gym as your needs grow. Located at 119 Main Street, Grafton, with Nov. 2026 delivery
Details
| MLS # | 73513525 |
|---|---|
| Listing Type | For Sale |
| Style | Condominium |
| Building Name | Fisherville Terrace |
| HOA Dues | $195 |
| Sub-Type | Resale |
| Status | Pending |
| Year | 2026 |
| Days On Site | 110 |
| Listing Provided By | Whitestone Realty Group LLC | Fawaad Qamar |
Features
| Bed(s) | 3 |
|---|---|
| Bath(s) | 3 Total |
| SQ Feet | 1,907 |
| Garage | 2 |
| Basement | Y |
| Story(s) | 2 |
| Units | 100 |
| Zoning | R |
Interior
| Rooms Total | 7 |
|---|---|
| Cooling Yes / No | Yes |
| Cooling | Central Air, Unit Control |
| Heating Yes / No | Yes |
| Heating | Central, Forced Air, Heat Pump, Electric |
| Interior Features | Mud Room, Internet Available - Unknown |
| Window Features | Insulated Windows, Screens |
| Appliances | Range, Dishwasher, Disposal, Microwave, Plumbed For Ice Maker |
| Fireplaces Total | 0 |
| Fireplace Yes / No | No |
| Flooring | Tile, Carpet, Hardwood, Flooring - Hardwood |
Exterior
| Exterior Features | Deck - Composite, Screens, Rain Gutters, Professional Landscaping |
|---|---|
| Roof | Shingle |
| Construction Materials | Frame |
Parking
| Garage Yes / No | Yes |
|---|---|
| Attached Garage Yes / No | Yes |
| Parking Features | Attached, Garage Door Opener, Off Street, Paved |
| Open Parking Yes / No | Yes |
Utilities
| Utilities | for Electric Dryer, Washer Hookup, Icemaker Connection |
|---|---|
| Sewer | Public Sewer |
| Electric | 200+ Amp Service |
Taxes
| Tax Annual Amount | 0 |
|---|---|
| Tax Assessed Value | 0 |
| Tax Year | 2026 |
Location
| Community Features | Public Transportation, Shopping, Park, Walk/Jog Trails, Highway Access, House of Worship, Private School, Public School |
|---|---|
| Senior Community Yes / No | No |
Area Information
| State | MA |
|---|---|
| County | Worcester |
| City | Grafton |
| Zip Code | 01560 |
| Area | South Grafton |
| School District | Grafton High |
| Elementary School | Sges |
| High School | Grafton High |
| Listing VS Median (in 01560) | |
Price: $664,900 low | high Med: $617,000 sqft: 1,907 low | high Med: 3,028 $ / sqft: $349 low | high Med: $204 On site: 110 low | high Med: 61 | |
Market Activity 01560
Request a showing
Request a showing
Contact
Learn More About This Property

| State | MA |
|---|---|
| County | Worcester |
| City | Grafton |
| Zip Code | 01560 |
| Area | South Grafton |
| School District | Grafton High |
| Elementary School | Sges |
| High School | Grafton High |
| Listing VS Median (in 01560) | |
Price: $664,900 low | high Med: $617,000 sqft: 1,907 low | high Med: 3,028 $ / sqft: $349 low | high Med: $204 On site: 110 low | high Med: 61 | |


