
Description
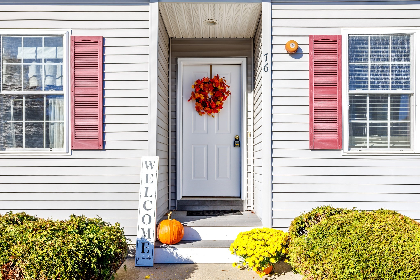
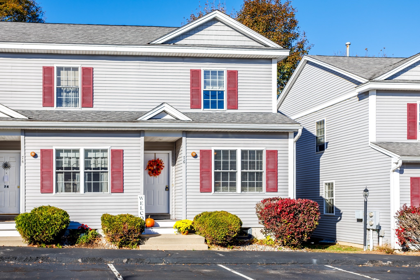
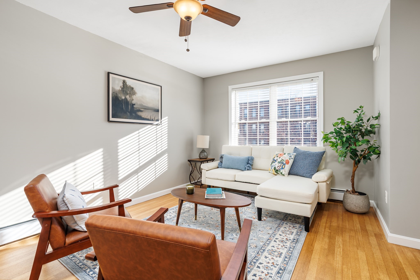
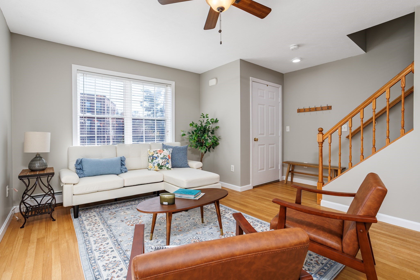
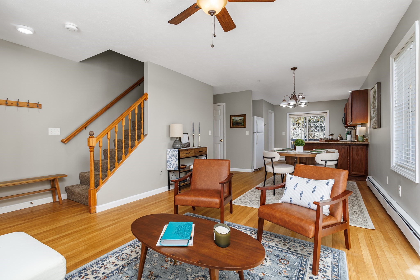
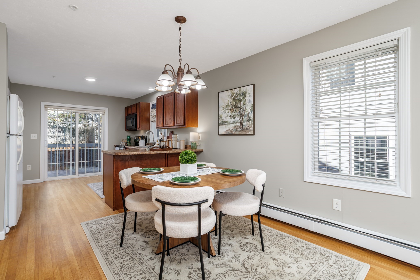
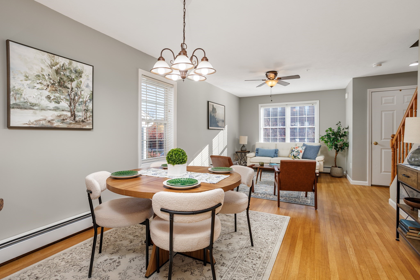
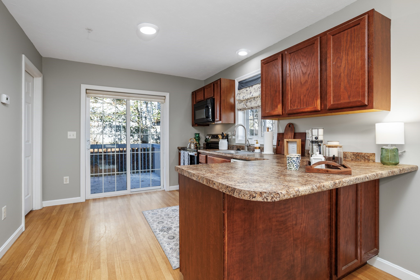
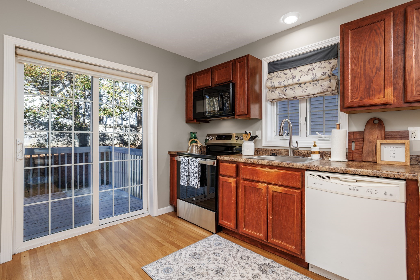
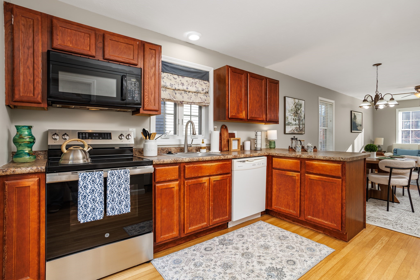
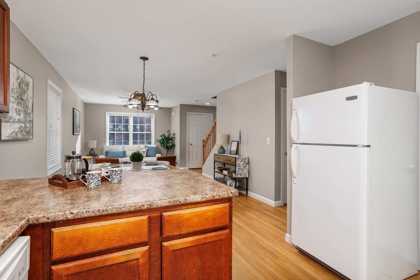
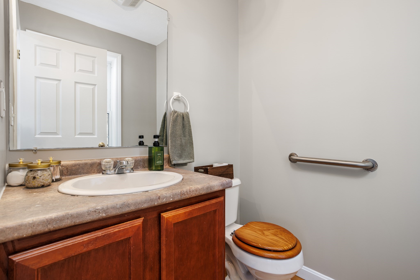
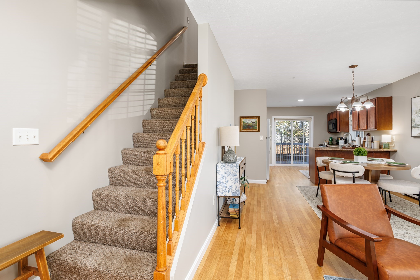
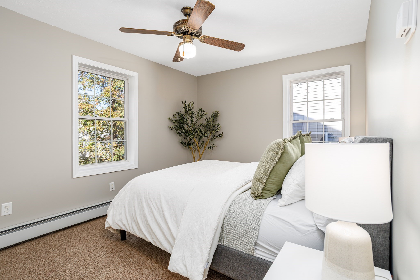
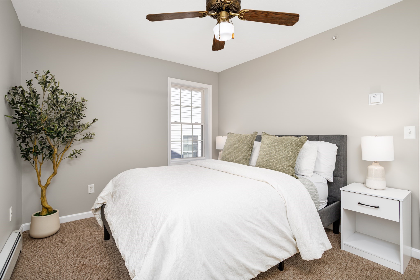
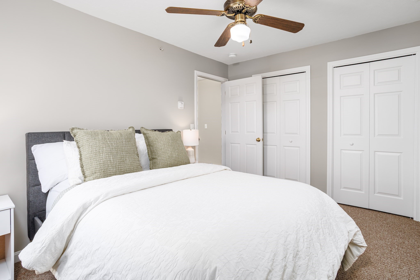
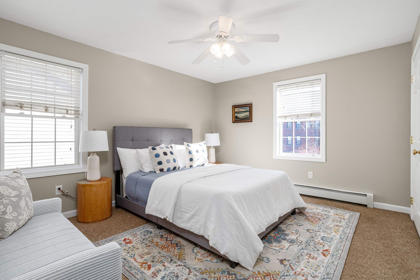
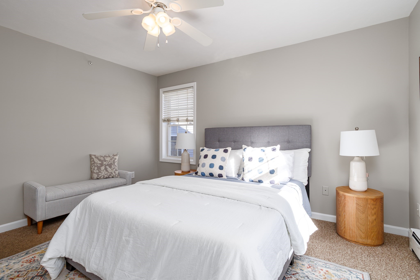
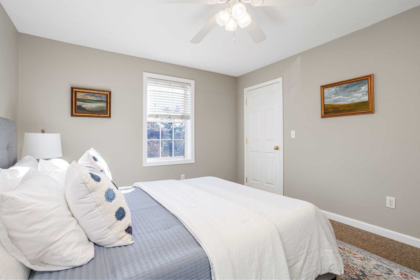
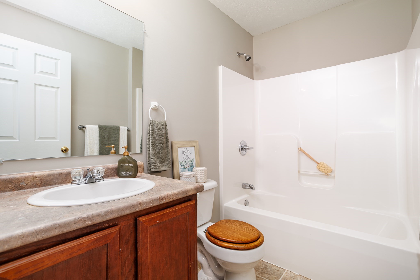
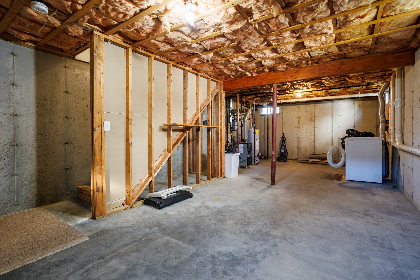
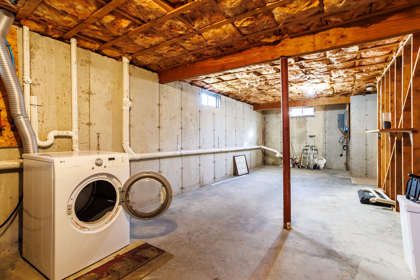
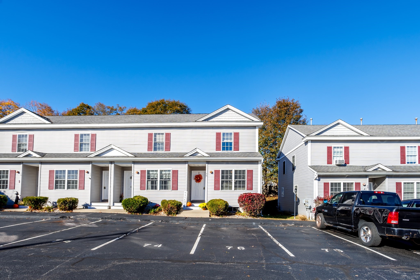
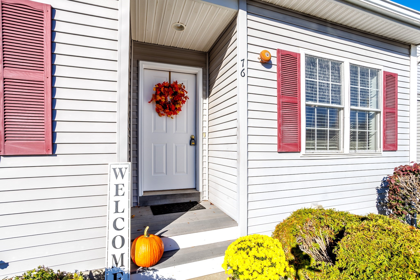
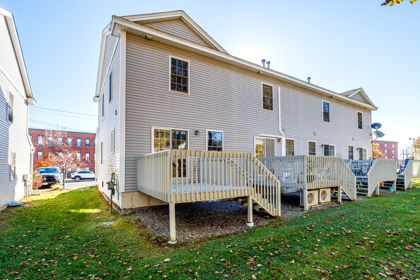
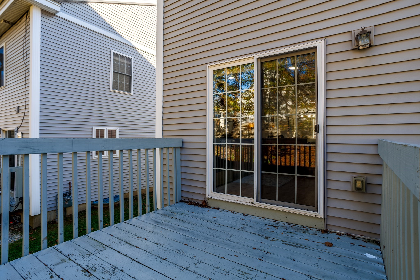
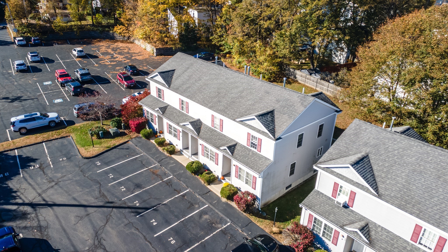
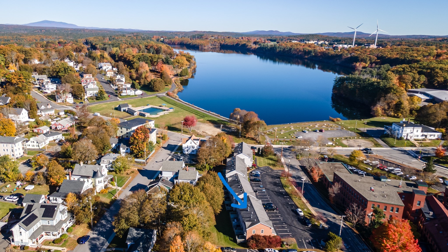
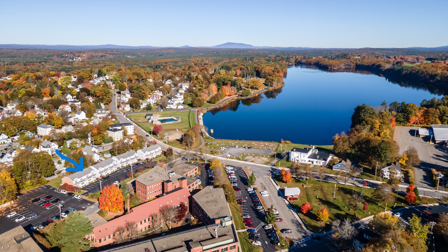
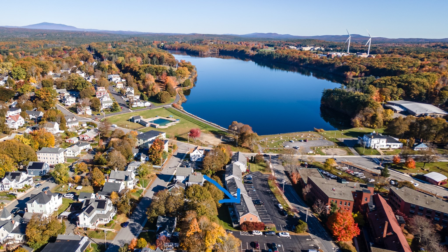
Looking for AFFORDABILITY, COMFORT, and CONVENIENCE? Welcome to 76 Lake Street, a lovely 2-bedroom, 1.5-bath condo conveniently located next to Crystal Lake. It's within walking distance of town and near the hospital, golf course, and library. Plus, Route 2 is just minutes away-ideal for commuters.You'll love the open-concept first floor, which features plenty of windows to let in natural light and is perfect for entertaining. Upstairs, you'll find two generously sized bedrooms with ample closet space and a full bath. The basement is a blank slate, ready for your imagination. Finish it to create additional living space, such as a game room, TV room, man cave, or craft room-or leave it as is for storage. The back deck extends your living space during the summer months, and the small yard offers a place for the kids to play. Crystal Lake is just steps from your front door and offers opportunities for fishing, kayaking, walking, and jogging. Who needs a gym membership when you can enjoy the lake right outside? With low HOA fees of just $247 per month, this condo helps keep your budget in check. Don't miss out-this condo is priced to sell!
Details
| MLS # | 73593036 |
|---|---|
| Listing Type | For Sale |
| Style | Condominium |
| Building Name | Crystal Lake |
| HOA Dues | $300 |
| Sub-Type | Resale |
| Status | Pending |
| Year | 2009 |
| Days On Site | 30 |
| Listing Provided By | Real Broker MA, LLC | Ruth Truesdell |
Features
| Bed(s) | 2 |
|---|---|
| Bath(s) | 2 Total |
| SQ Feet | 1,008 |
| Basement | Y |
| Story(s) | 2 |
| Units | 4 |
| Zoning | G3 |
| Golf Course | Yes |
| Water Front | Yes |
Interior
| Rooms Total | 5 |
|---|---|
| Cooling Yes / No | No |
| Cooling | None |
| Heating Yes / No | Yes |
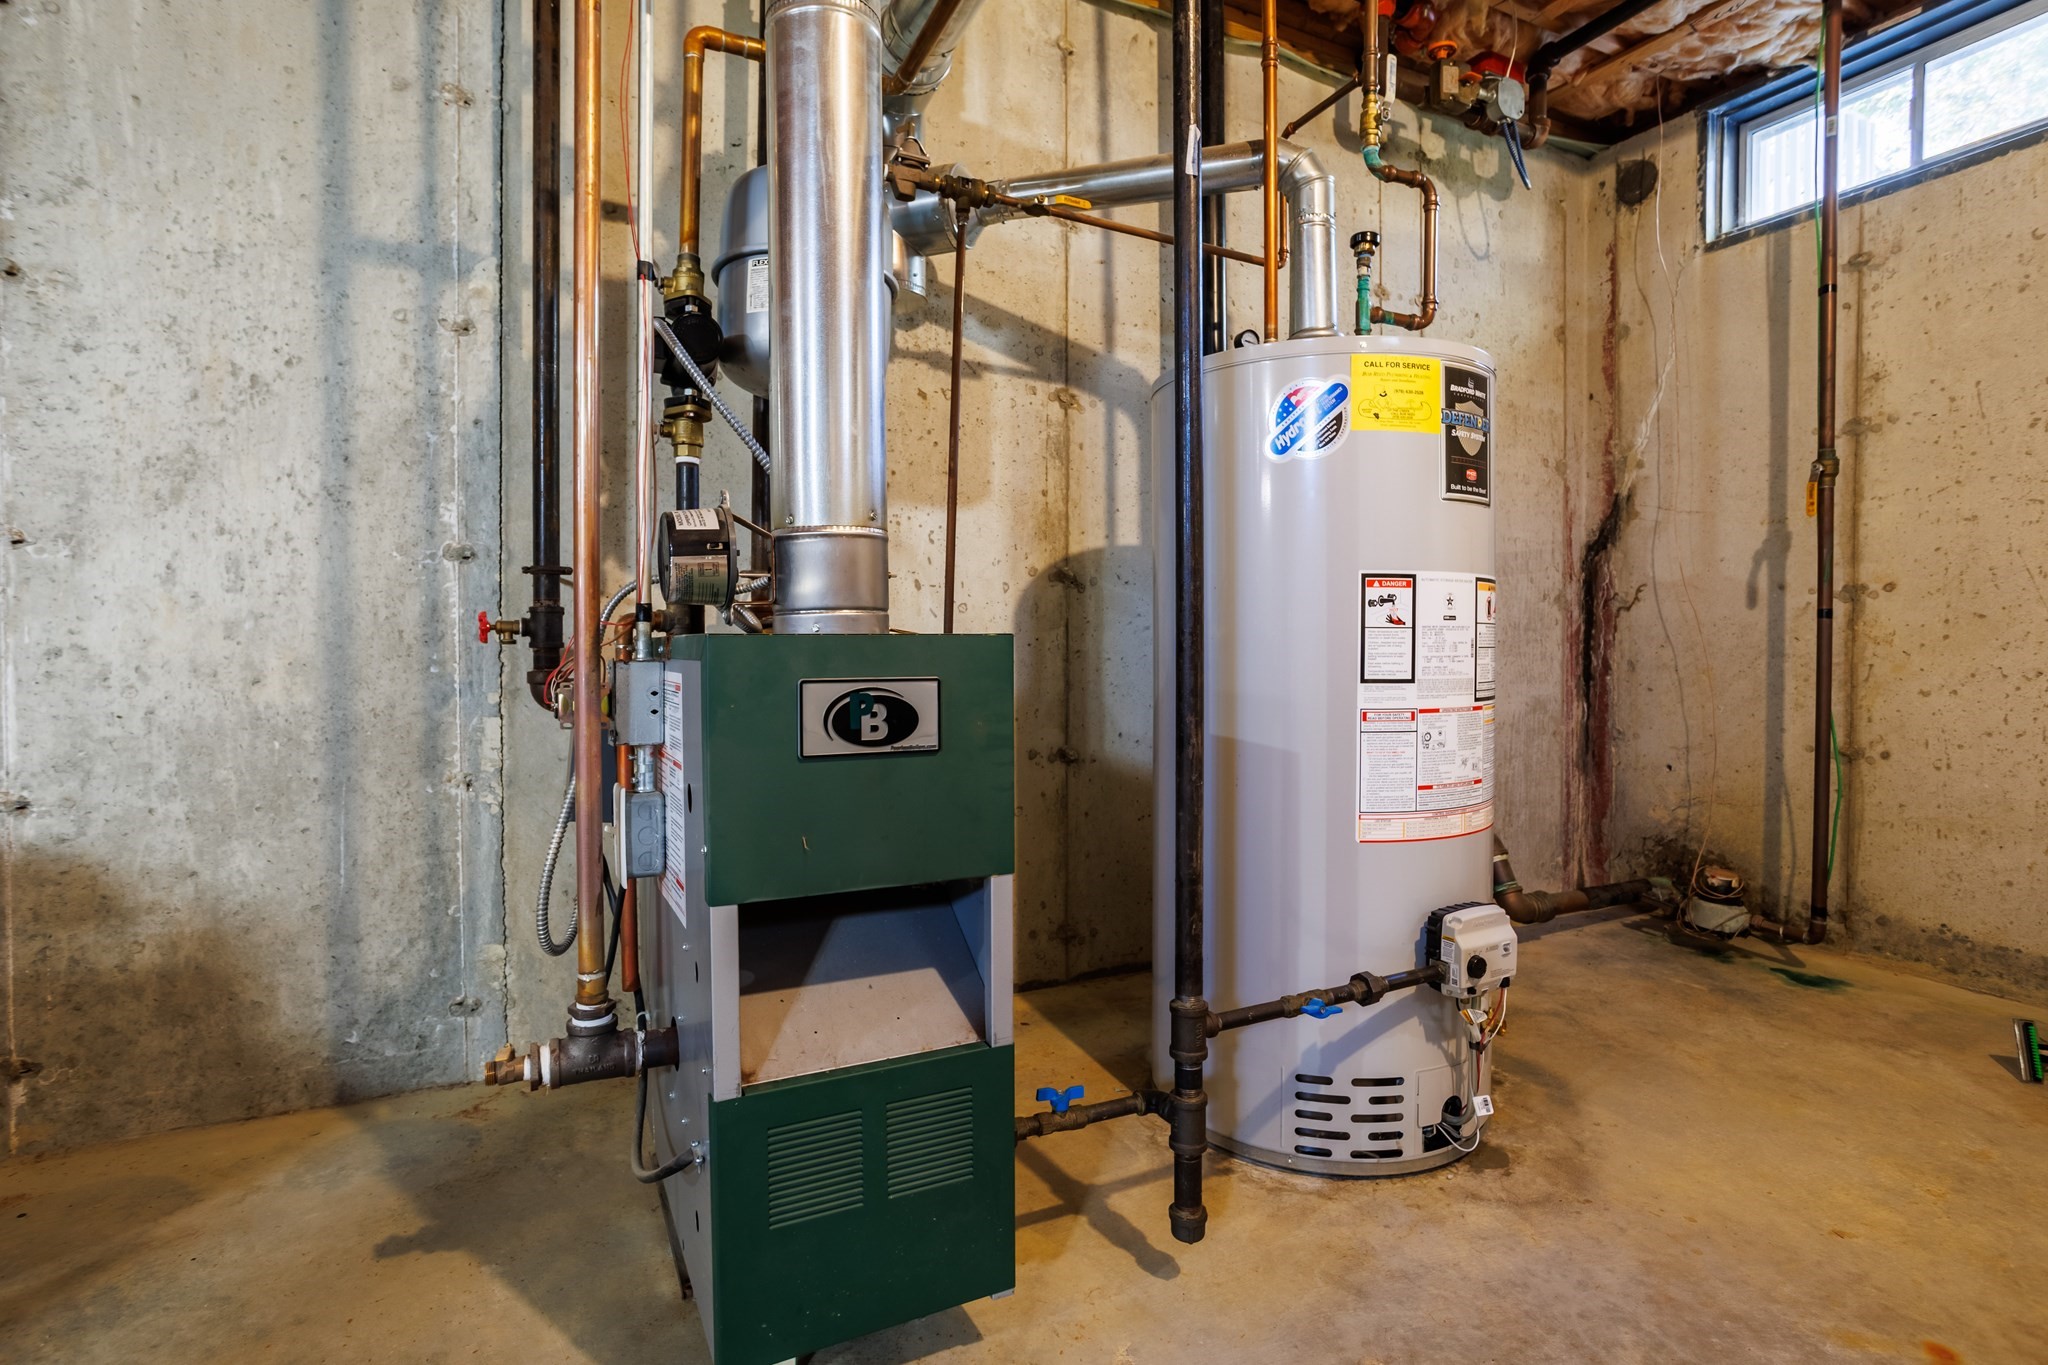
| Heating | Baseboard, Natural Gas, Wall Furnace |
| Window Features | Insulated Windows |
| Appliances | Range, Dishwasher, Microwave, Refrigerator |
| Fireplaces Total | 0 |
| Fireplace Yes / No | No |
| Flooring | Vinyl, Carpet, Laminate |
Exterior
| Exterior Features | Deck - Wood |
|---|---|
| Roof | Asphalt/Composition Shingles |
| Construction Materials | Frame |
Parking
| Garage Yes / No | No |
|---|---|
| Parking Features | Assigned |
Utilities
| Utilities | for Electric Range, for Electric Dryer |
|---|---|
| Sewer | Public Sewer |
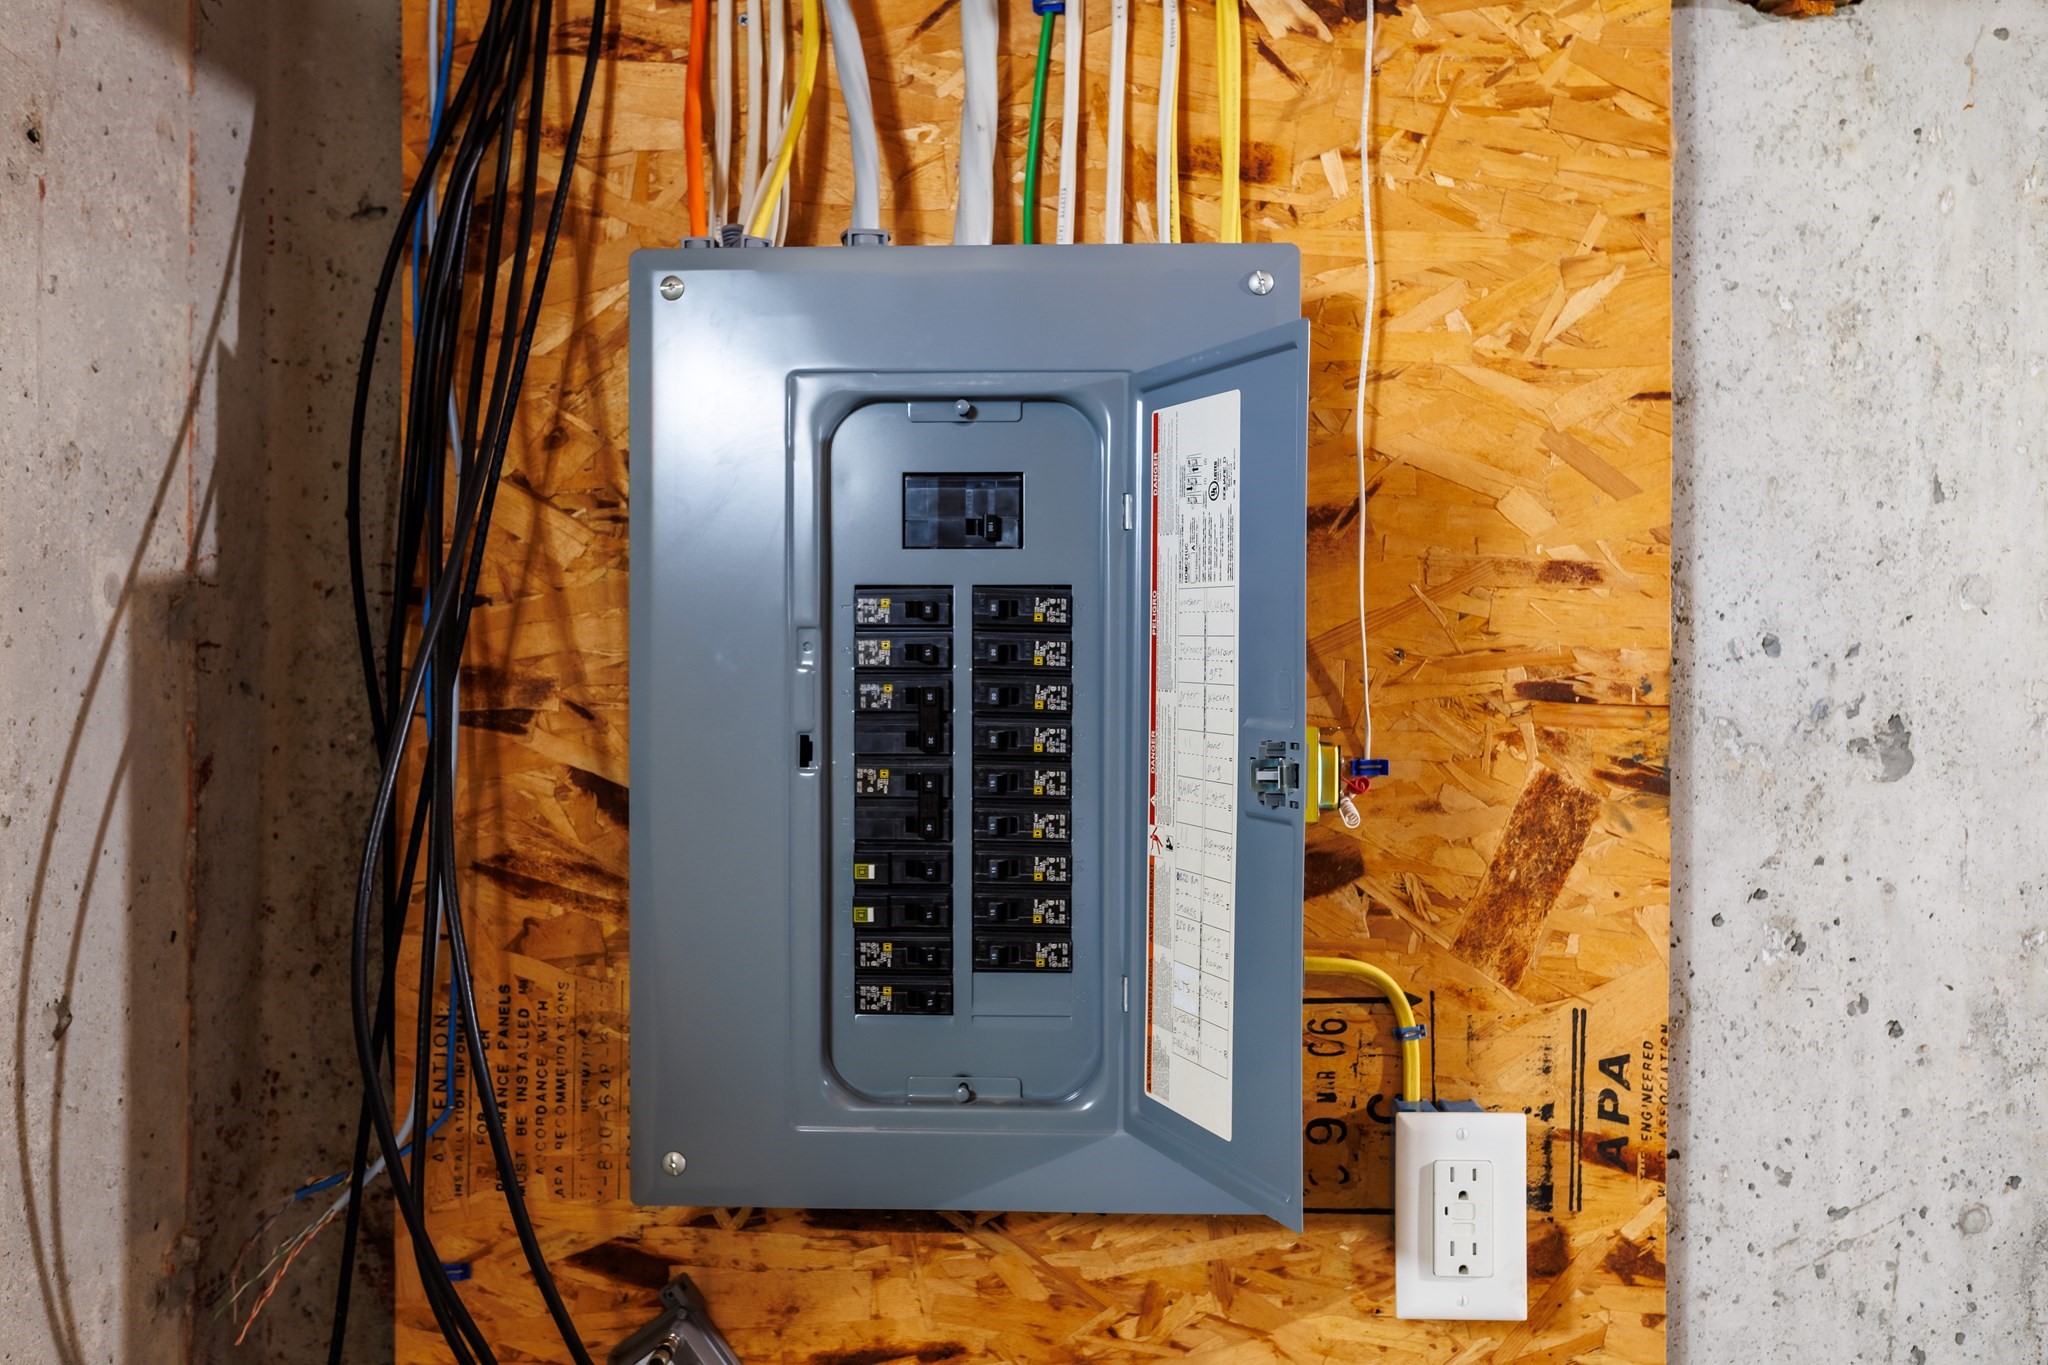
| Electric | 100 Amp Service |
Taxes
| Tax Annual Amount | 3248 |
|---|---|
| Tax Assessed Value | 235900 |
| Tax Year | 2026 |
Location
| Community Features | Public Transportation, Shopping, Pool, Park, Walk/Jog Trails, Golf, Medical Facility, Laundromat, Conservation Area, Highway Access, House of Worship, Private School, Public School |
|---|---|
| Senior Community Yes / No | No |
Area Information
| State | MA |
|---|---|
| County | Worcester |
| City | Gardner |
| Zip Code | 01440 |
| Area | Worcester |
| School District | Gardner High |
| Elementary School | Gardner Elementary |
| High School | Gardner High |
| Listing VS Median (in 01440) | |
Price: $270,000 low | high Med: $357,450 sqft: 1,008 low | high Med: 1,619 $ / sqft: $268 low | high Med: $228 On site: 30 low | high Med: 66 | |
Market Activity 01440
Request a showing
Request a showing
Contact
Learn More About This Property

| State | MA |
|---|---|
| County | Worcester |
| City | Gardner |
| Zip Code | 01440 |
| Area | Worcester |
| School District | Gardner High |
| Elementary School | Gardner Elementary |
| High School | Gardner High |
| Listing VS Median (in 01440) | |
Price: $270,000 low | high Med: $357,450 sqft: 1,008 low | high Med: 1,619 $ / sqft: $268 low | high Med: $228 On site: 30 low | high Med: 66 | |