
Description
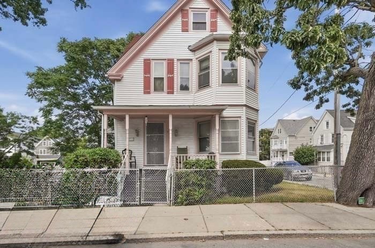
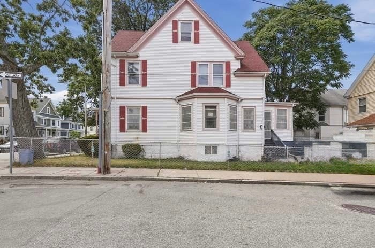
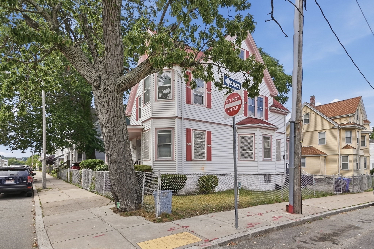
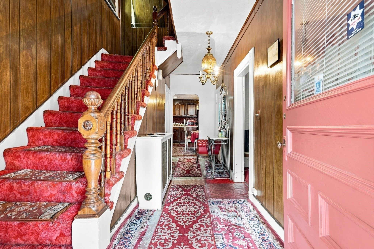
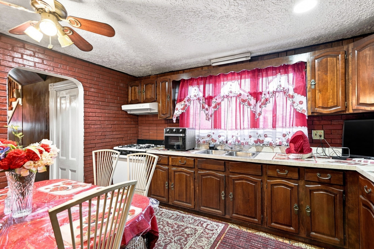
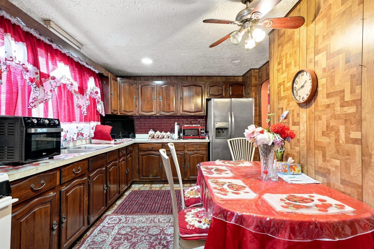
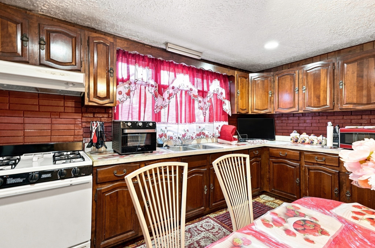
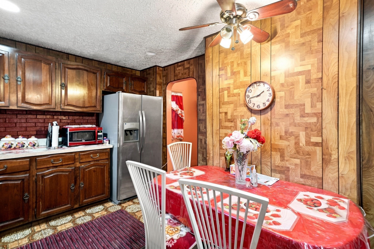
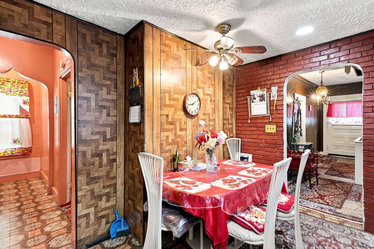
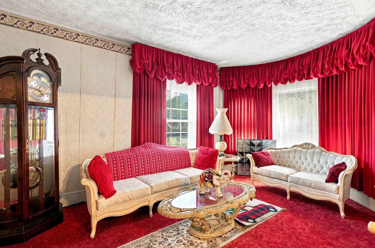
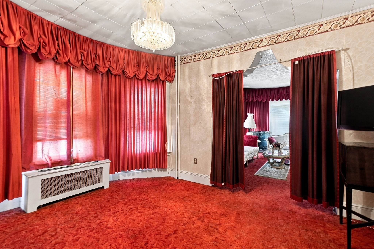
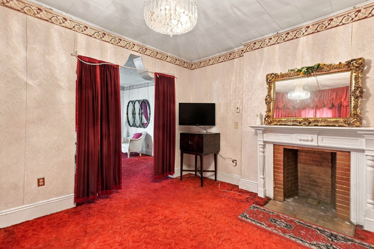
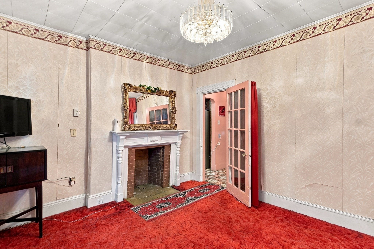
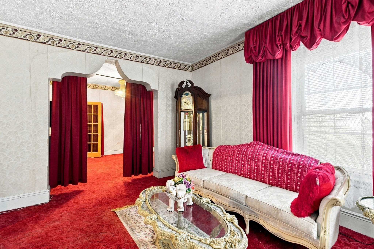
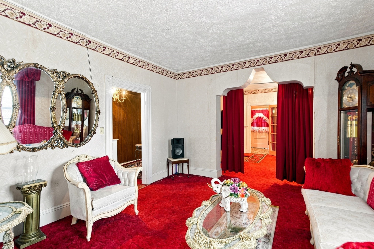
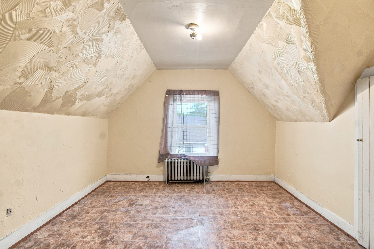
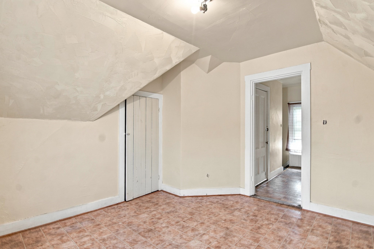
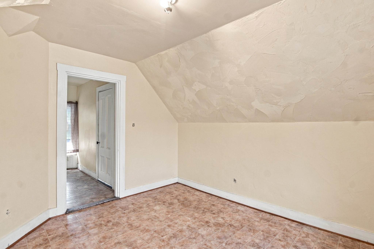
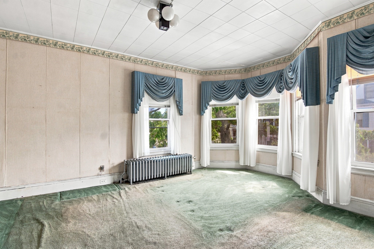
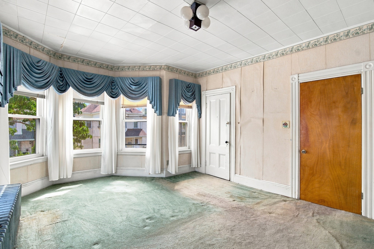
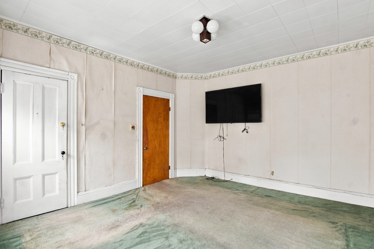
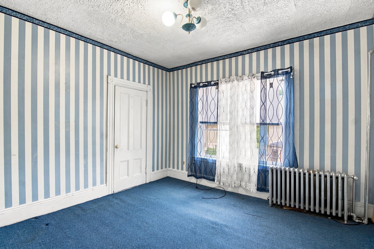
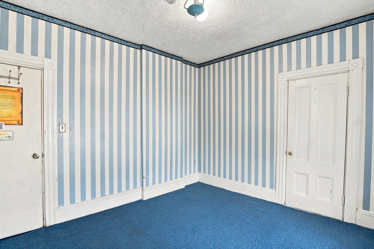
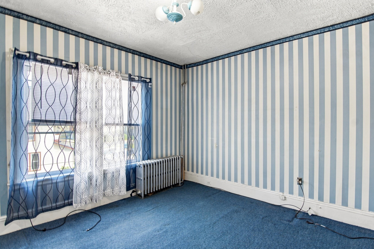
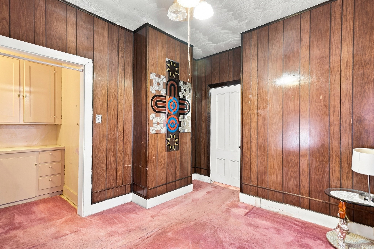
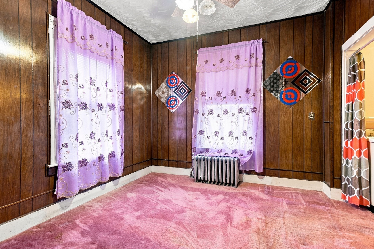
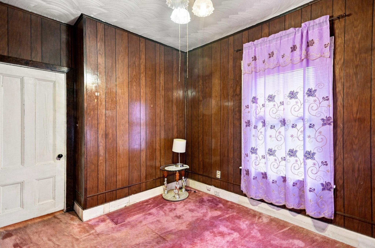
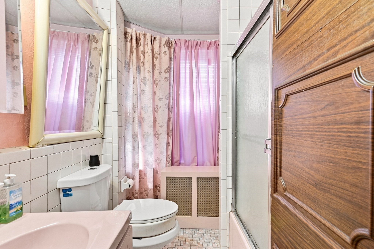
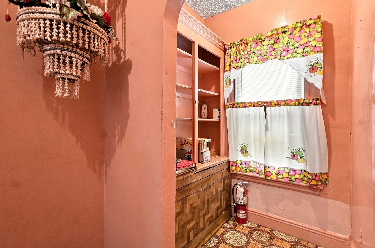
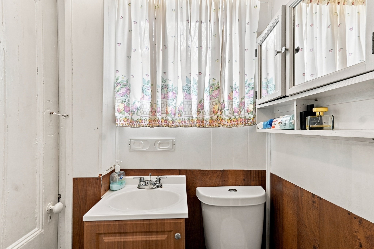
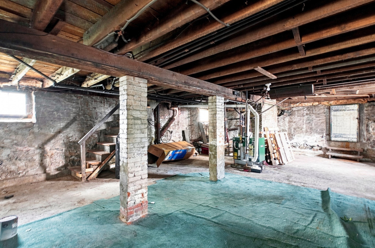
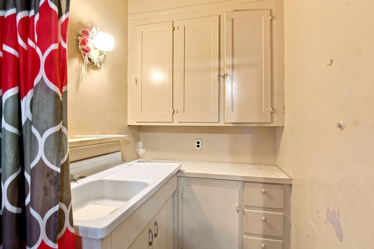
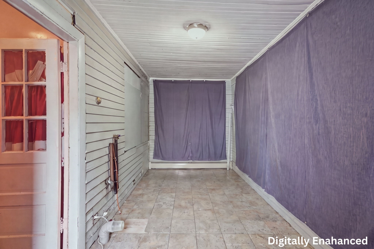
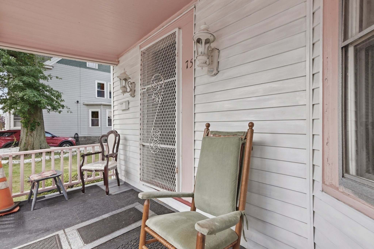
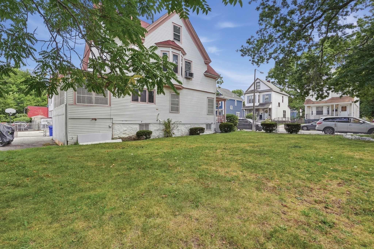
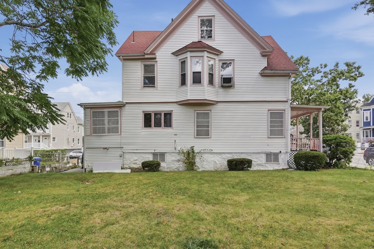
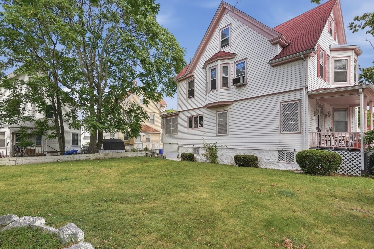
An opportunity to transform a substantial Colonial and create value in an established Dorchester location. Held by the same family for more than 50 years, the home has been lovingly maintained through the decades and is now ready for its next chapter. Offering more than 2,000 sq ft of living space, this property has the size and versatility to make a renovation worthwhile, whether the vision is an investment project or a home redesigned for today's living. The existing footprint includes generously sized rooms, a fireplace, an all-season family room and a walk-up attic, providing plenty to work with when planning improvements. Outside, a corner lot, paved off-street parking, porch and fenced yard add valuable features that can be incorporated into the property's transformation. The location adds another layer of appeal, with public transportation, T access, parks and highway connections nearby. The home needs work, but that's where the opportunity lies-bring fresh ideas, modernize the interior and capitalize on the space, location and potential already here. For investors, contractors or buyers who recognize the value of a property they can improve and reposition, this Dorchester Colonial offers an exciting canvas for its next chapter.
Details
| MLS # | 73571074 |
|---|---|
| Listing Type | For Sale |
| Style | House |
| Sub-Type | Resale |
| Status | Active |
| Year | 1925 |
| Days On Site | 27 |
| Listing Provided By | Lamacchia Realty, Inc. | Matthew Tobin |
Features
| Bed(s) | 3 |
|---|---|
| Bath(s) | 2 Total |
| SQ Feet | 2,042 |
| Basement | Y |
| Zoning | R1 |
| Acreage | 0.06 |
Interior
| Rooms Total | 8 |
|---|---|
| Cooling Yes / No | No |
| Cooling | None |
| Heating Yes / No | Yes |
| Heating | Baseboard, Steam, Natural Gas |
| Interior Features | Closet, Bonus Room, Walk-up Attic |
| Appliances | Gas Water Heater, Water Heater, Range, Refrigerator |
| Fireplace Features | Dining Room |
| Fireplaces Total | 1 |
| Fireplace Yes / No | Yes |
| Flooring | Tile, Vinyl, Carpet, Concrete, Laminate, Flooring - Wall to Wall Carpet |
Exterior
| Exterior Features | Porch, Rain Gutters, Fenced Yard |
|---|---|
| Roof | Shingle |
| Construction Materials | Conventional (2x4-2x6) |
| Foundation Details | Concrete Perimeter, Stone |
| Lot Features | Corner Lot |
| Fencing | Fenced |
Parking
| Garage Yes / No | No |
|---|---|
| Parking Features | Paved Drive, Paved |
| Open Parking Yes / No | Yes |
Utilities
| Sewer | Public Sewer |
|---|---|
| Electric | Circuit Breakers |
Taxes
| Tax Annual Amount | 5100 |
|---|---|
| Tax Assessed Value | 440400 |
| Tax Block | 0000 |
| Tax Lot | 02993 |
| Tax Year | 2025 |
| Tax Map Number | 14 |
Location
| Community Features | Public Transportation, Park, Laundromat, Highway Access, House of Worship, Public School, T-Station |
|---|---|
| Senior Community Yes / No | No |
Area Information
| State | MA |
|---|---|
| County | Suffolk |
| City | Boston |
| Zip Code | 02124 |
| Area | Suffolk |
| Listing VS Median (in 02124) | |
Price: $649,000 low | high Med: $224,000 sqft: 2,042 low | high Med: 667 $ / sqft: $318 low | high Med: $343 On site: 27 low | high Med: 91.5 | |
Market Activity 02124
Request a showing
Request a showing
Contact
Learn More About This Property

| State | MA |
|---|---|
| County | Suffolk |
| City | Boston |
| Zip Code | 02124 |
| Area | Suffolk |
| Listing VS Median (in 02124) | |
Price: $649,000 low | high Med: $224,000 sqft: 2,042 low | high Med: 667 $ / sqft: $318 low | high Med: $343 On site: 27 low | high Med: 91.5 | |
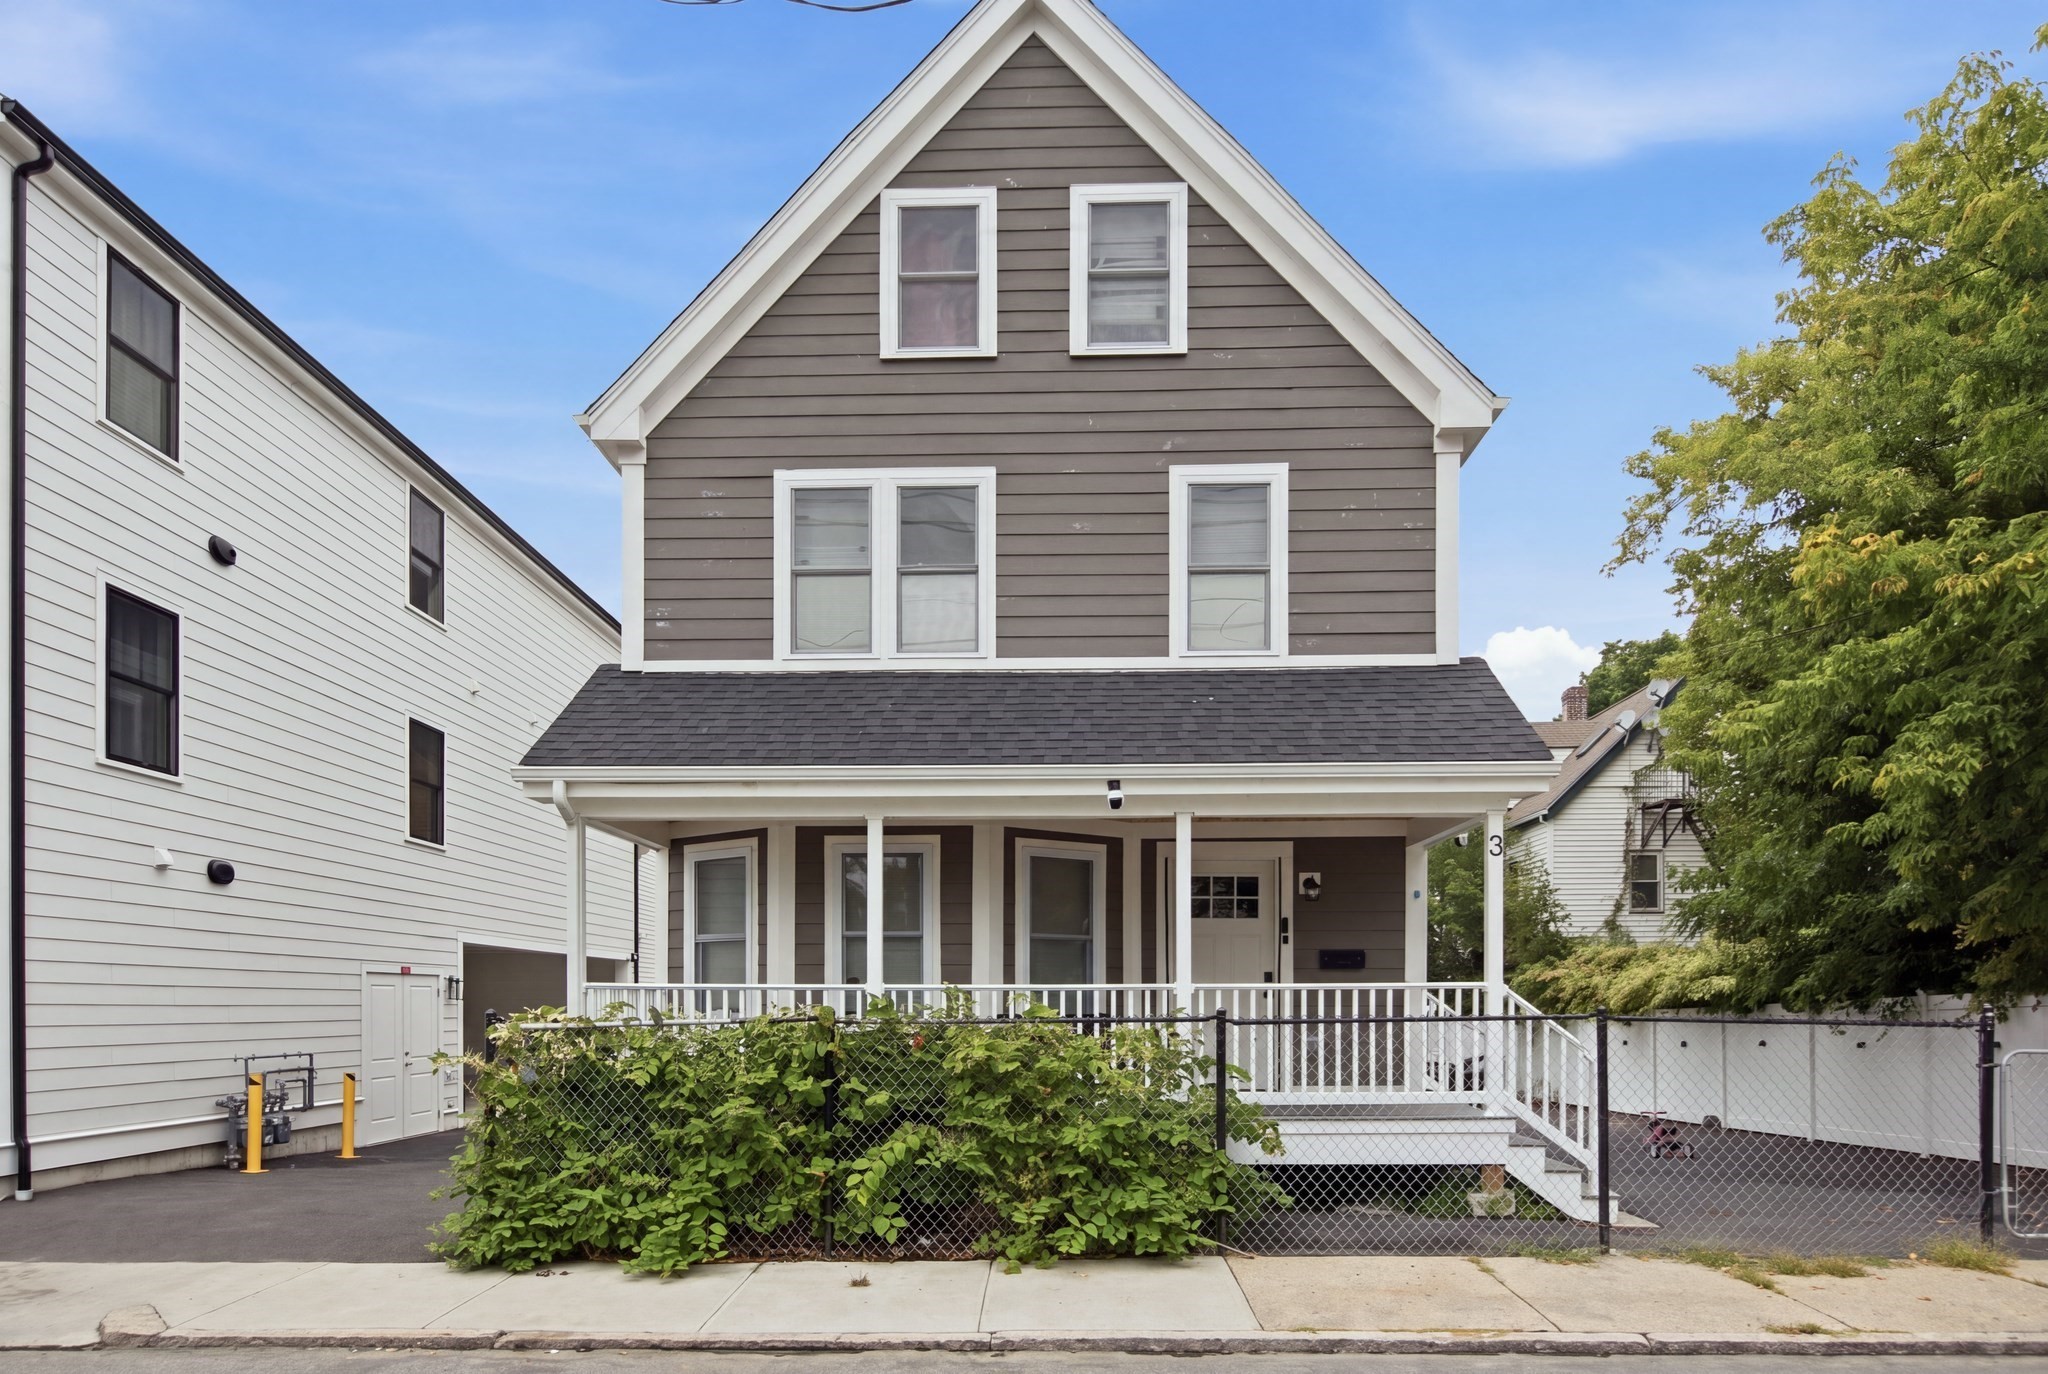 | $552,6623 Oakhurst StBoston, MA 02124 |