 Price Reduced Listing
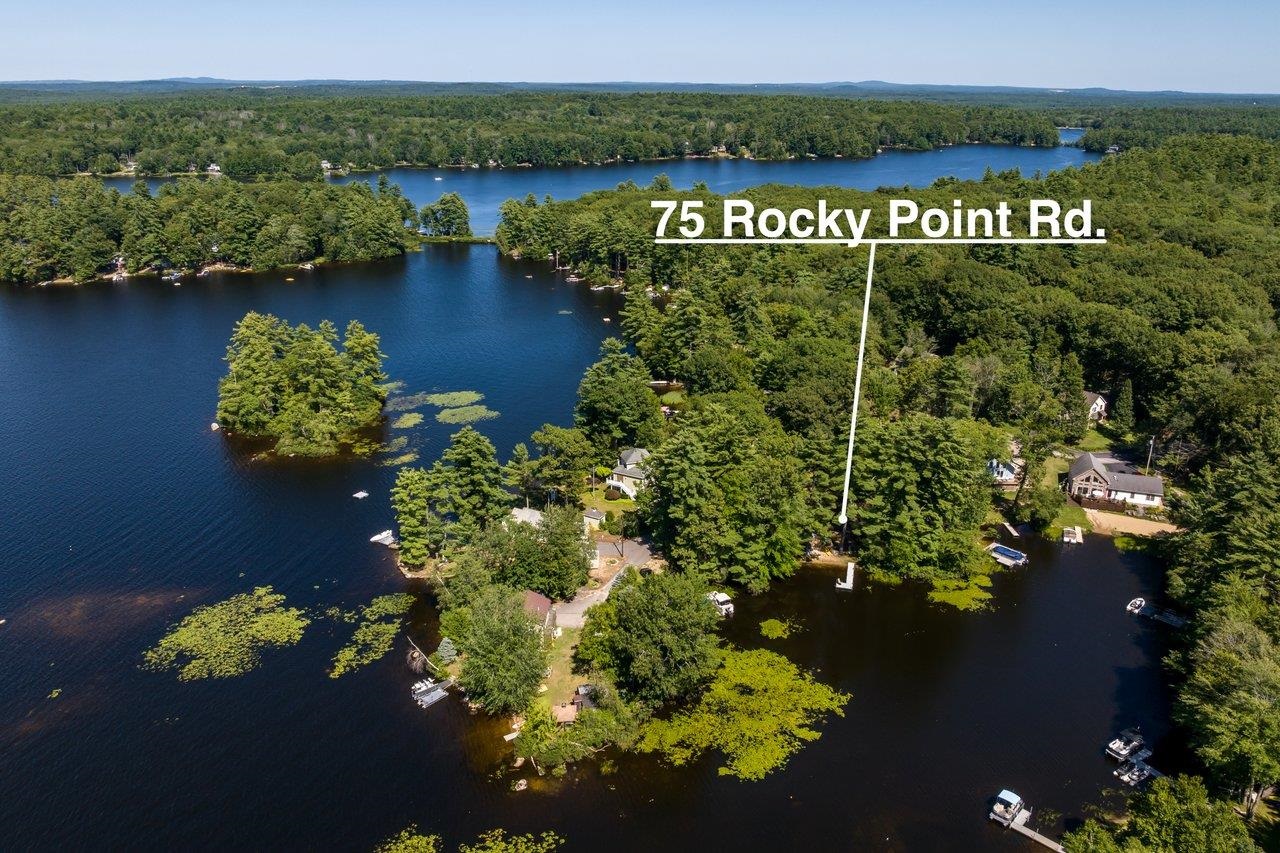
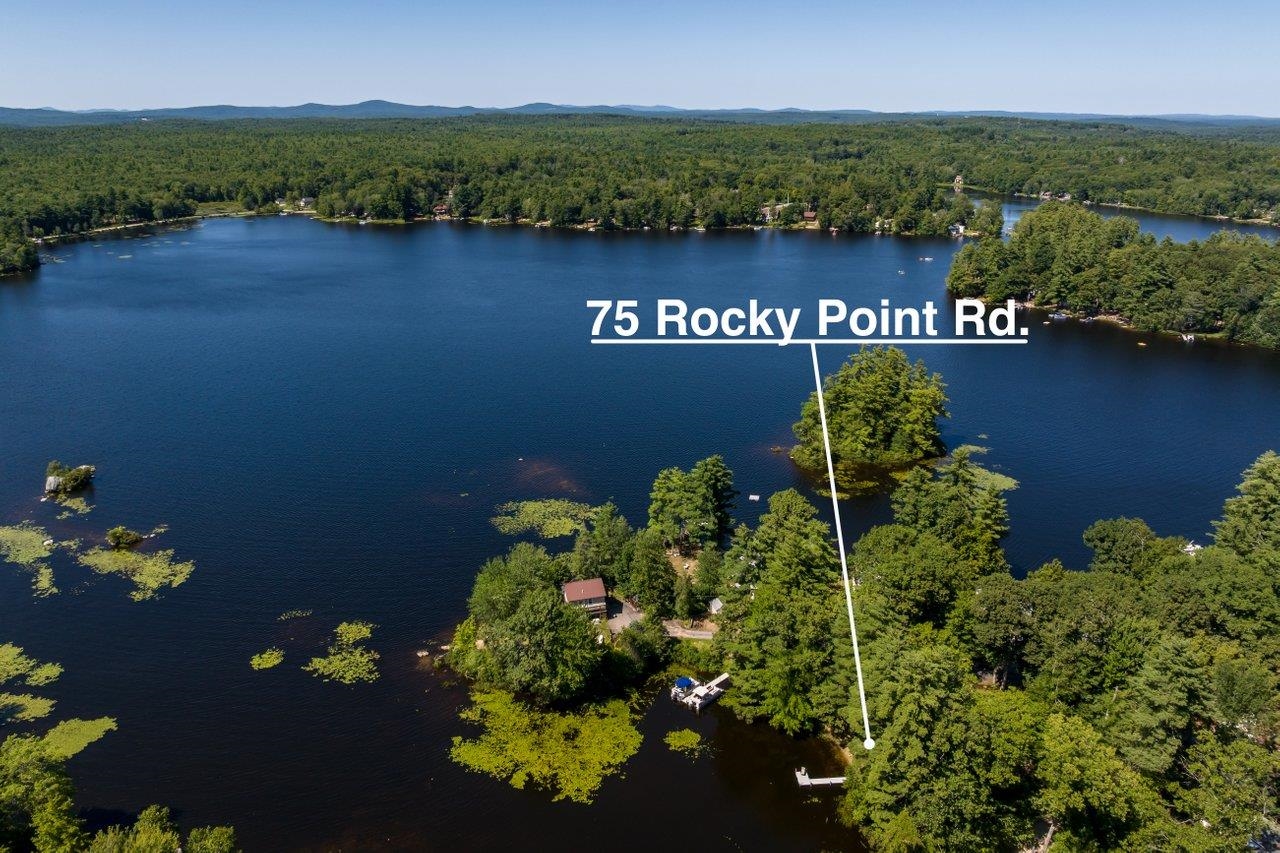
75 Rocky Point Road,Barrington, NH 03825
Barrington, NH 03825

Description
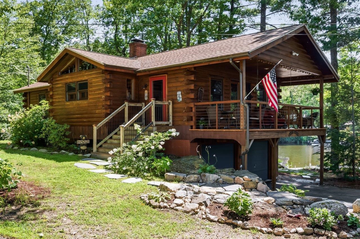
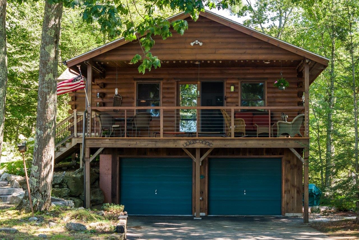
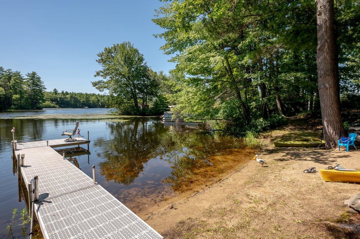
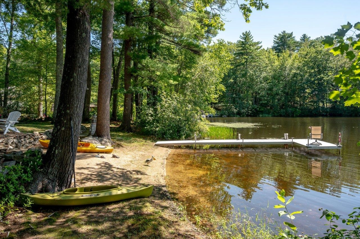
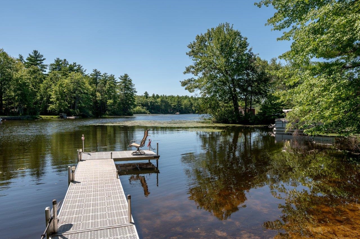
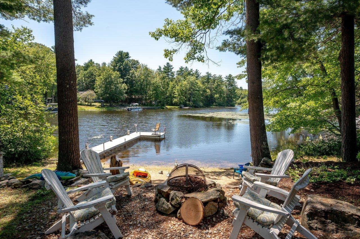
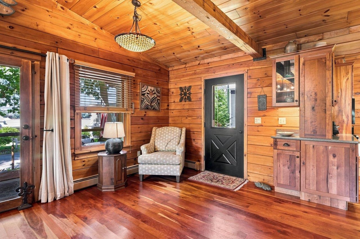
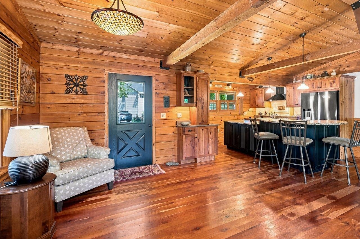
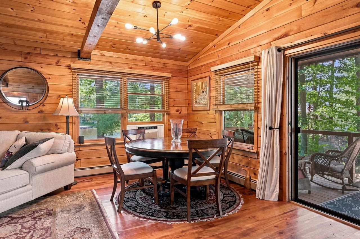
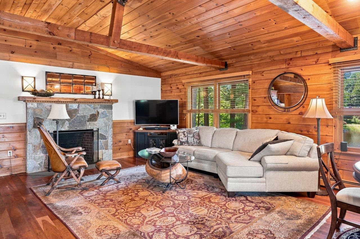
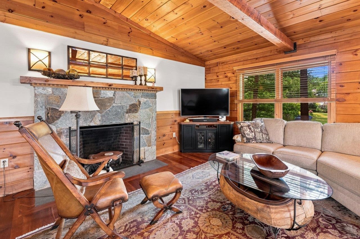
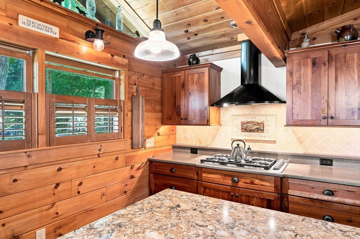
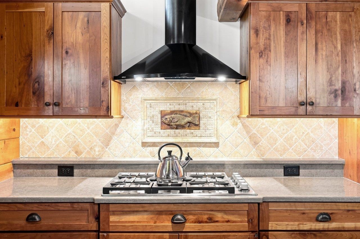
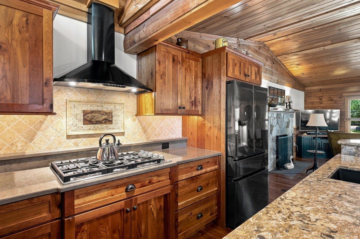
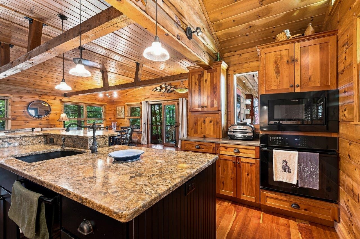
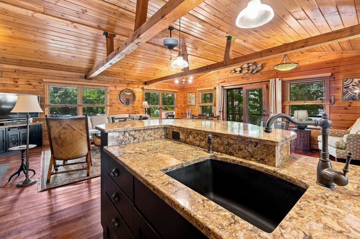
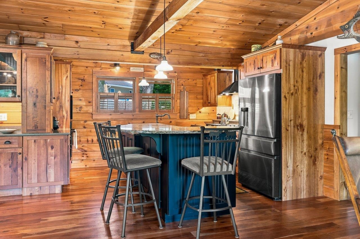
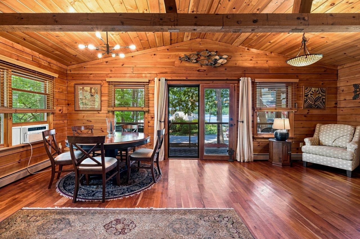
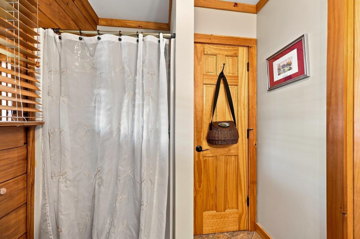
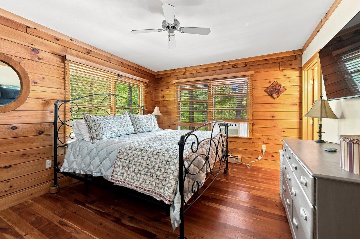
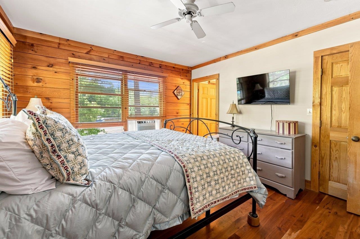
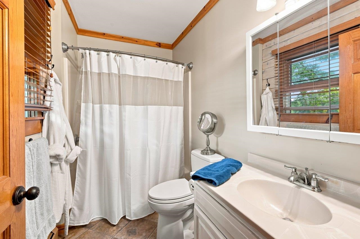
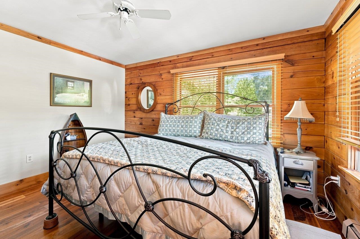
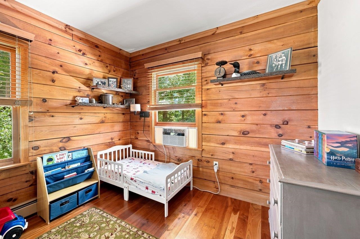
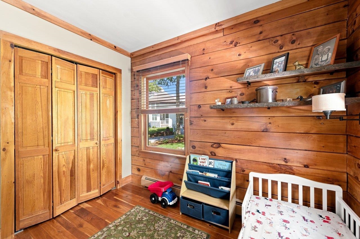
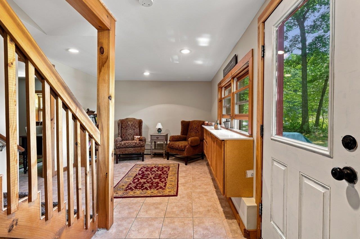
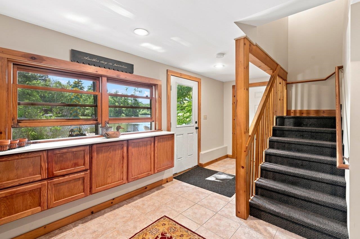
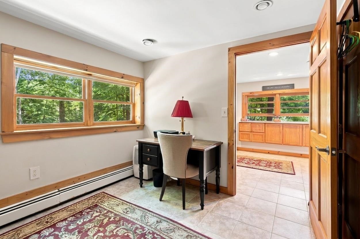
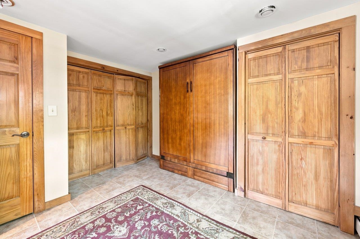
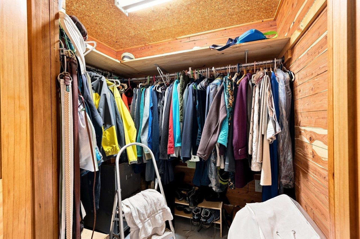
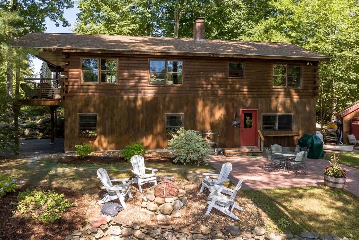
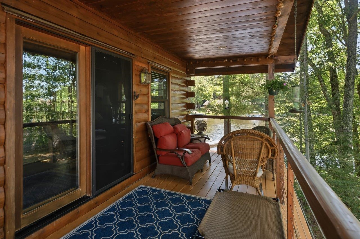
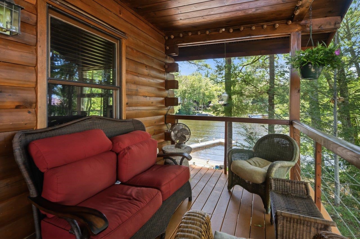
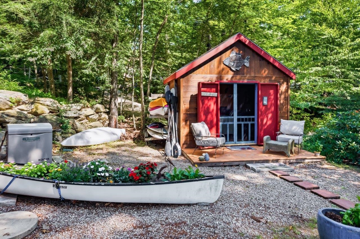
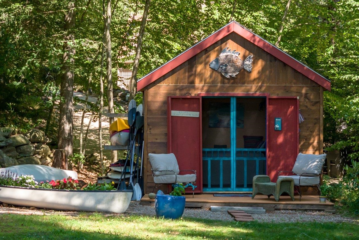
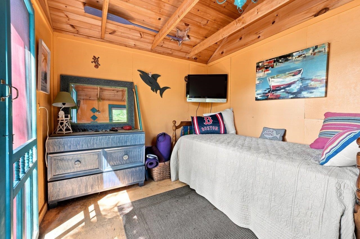
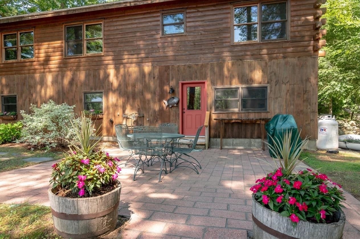
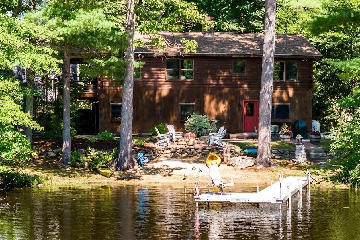
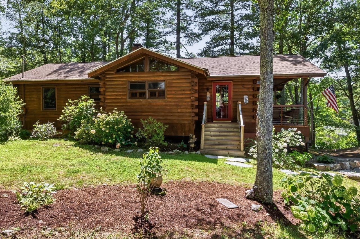
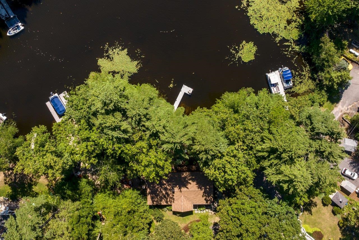
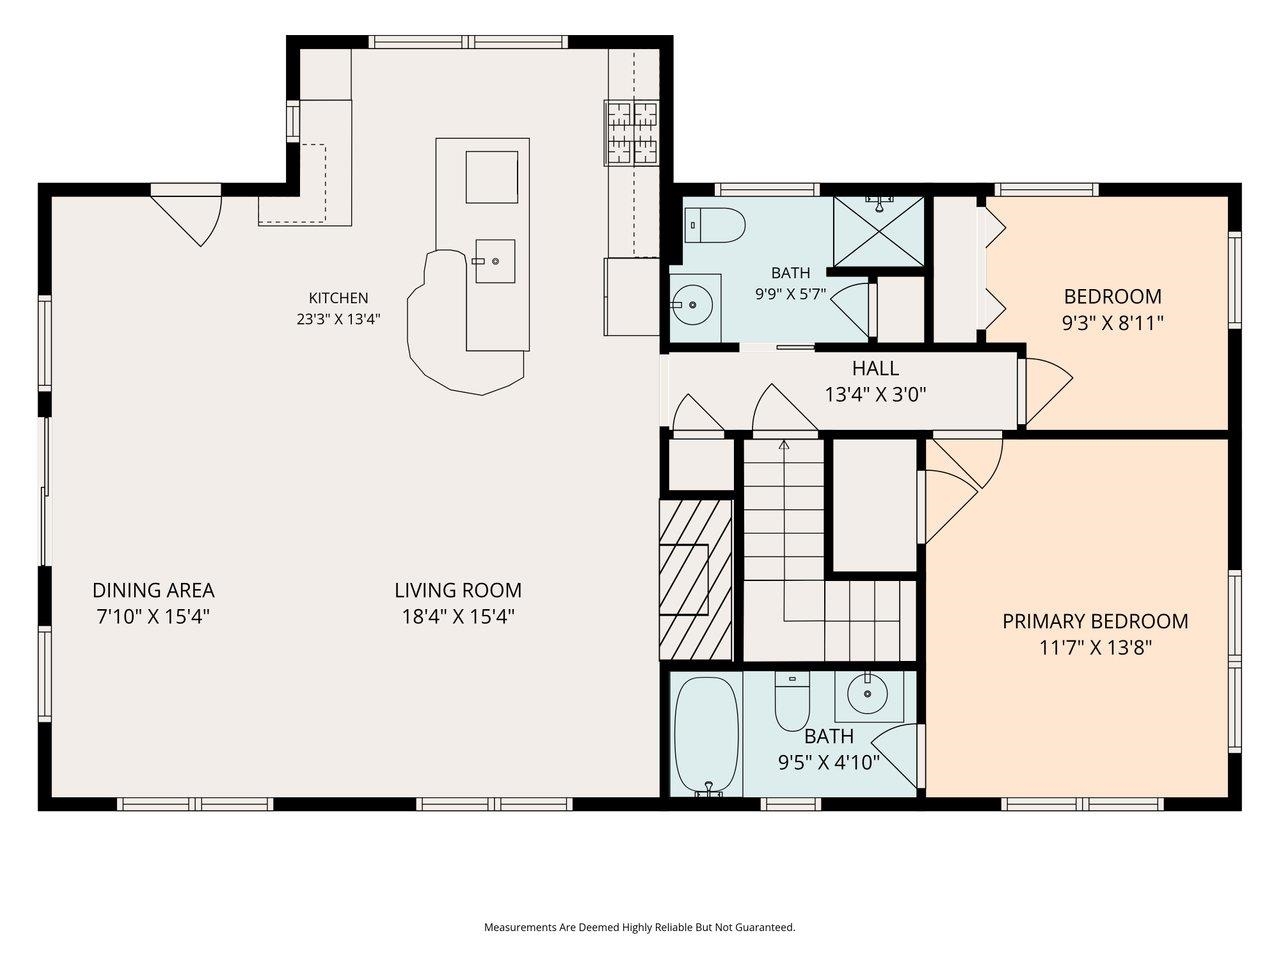
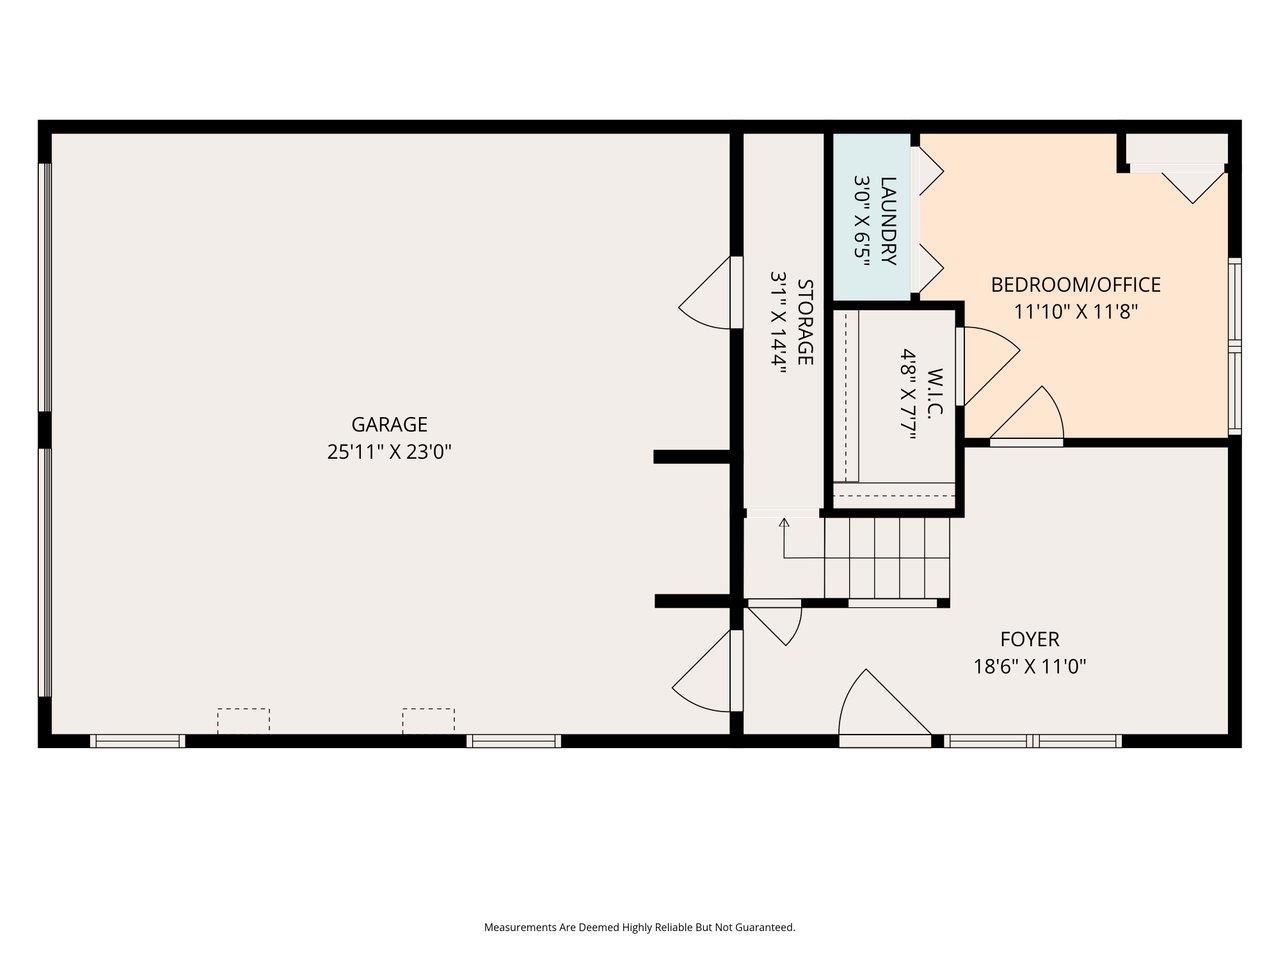
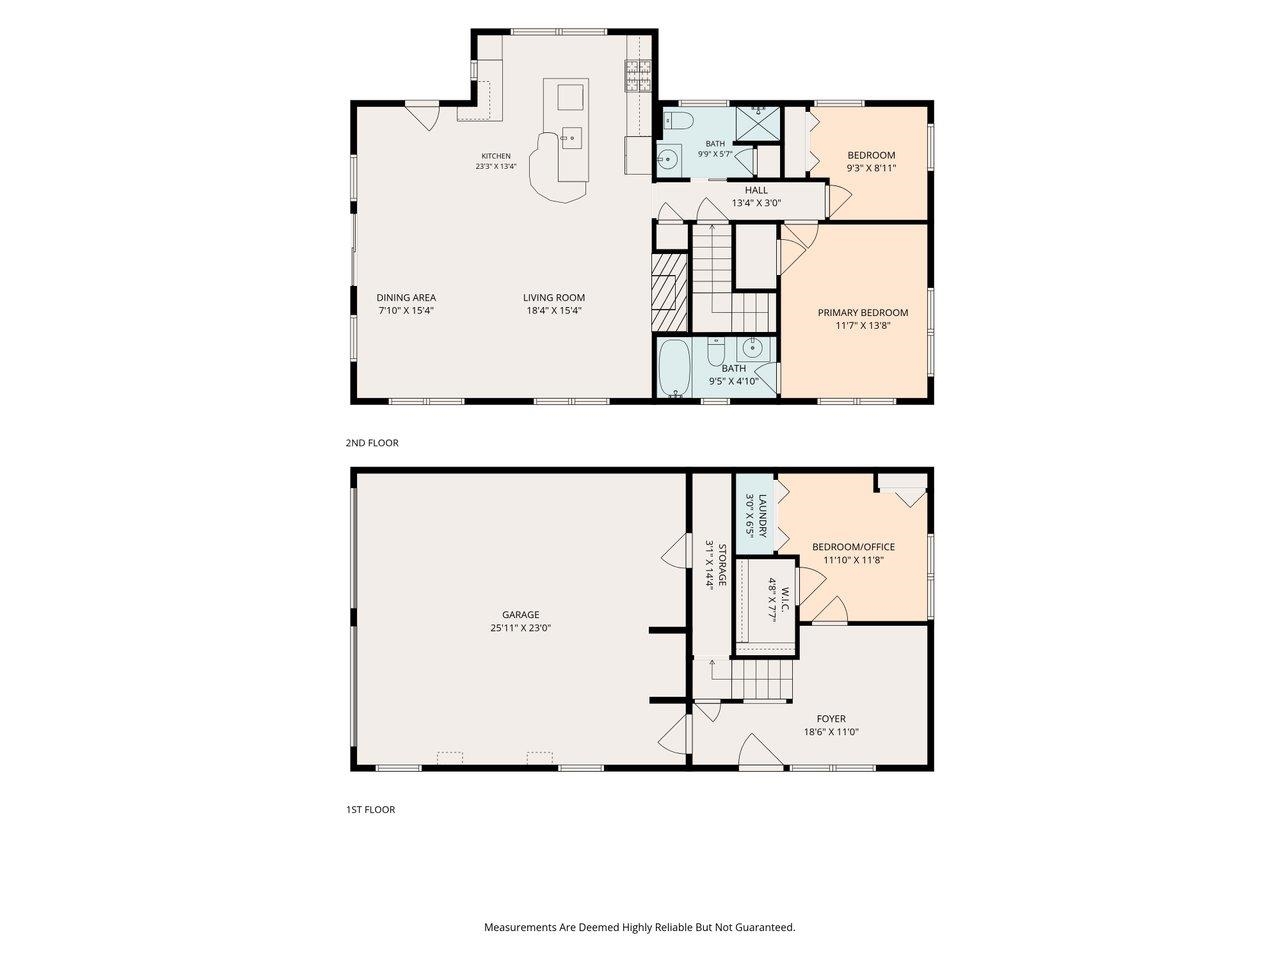
PRICE REDUCTION. Enjoy over 200 feet of pristine Swains Lake waterfront, complete with a private dock nestled in a peaceful, quiet cove. This versatile 2/3 bedroom home features a primary suite, cherry hardwood floors, open-concept living and dining area anchored by a beautiful stone fireplace. The kitchen is a chef's delight, boasting quartz countertops, a wall oven, a gas cooktop, and premium Medallion cherry cabinetry. Additional highlights include a two-car garage, a whole-house generator, and a downstairs den equipped with a walk-in cedar closet and a Murphy bed. Outside, you'll find an updated stone walkway, a refreshed front entry deck, and two storage sheds, one of which is fully insulated with electricity. With a 5-year-old roof and recently serviced and tested water systems, this lakeside retreat is entirely turn-key. Schedule your private showing today.
Details
| MLS # | 5103522 |
|---|---|
| Listing Type | For Sale |
| Style | House |
| HOA Dues | $500 |
| Sub-Type | Resale |
| Status | (10) Active - Active |
| Year | 1998 |
| Days On Site | 53 |
| Listing Provided By | KW Coastal and Lakes & Mountains Realty | Nathan Fredette |
Features
| Bed(s) | 2 |
|---|---|
| Bath(s) | 2 Total |
| Garage | 2 |
| Basement | Y |
| Story(s) | 1 |
| Zoning | SWAIN |
| Acreage | 0.34 |
| Water Front | Yes |
Interior
| Rooms Total | 5 |
|---|---|
| Cooling | None |
| Heating | Oil |
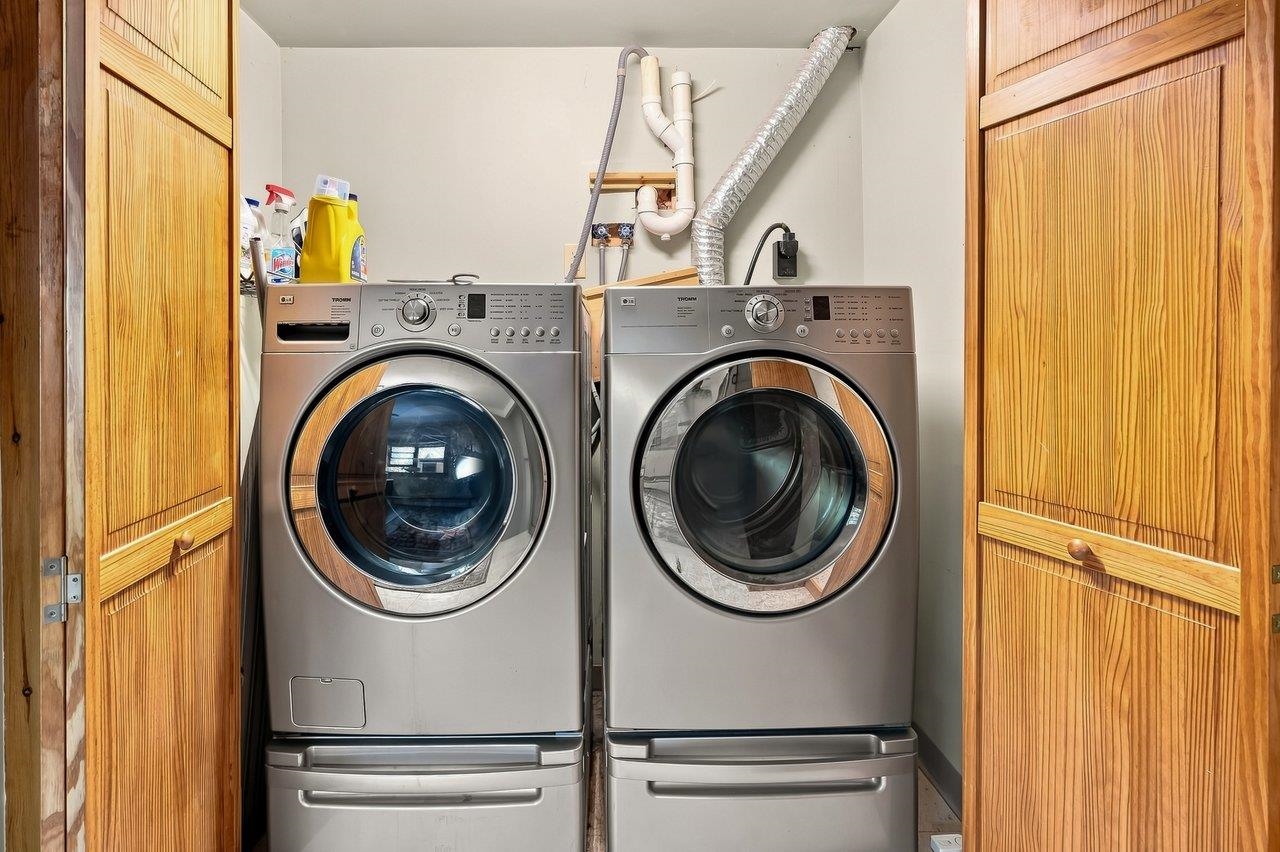
| Interior Features | Cedar Closet(s), Dining Area, Gas Fireplace, 1 Fireplace, Hearth, Kitchen/Living, Primary BR w/ BA, Natural Light, Natural Woodwork, Basement Laundry, Smart Thermostat |
| Appliances | Gas Cooktop, Dishwasher, Dryer, Microwave, Wall Oven, Refrigerator, Washer |
Exterior
| Exterior Features | Boat Slip, Deck, Natural Shade, Outbuilding, Patio, Shed |
|---|---|
| Roof | Asphalt Shingle |
| Construction Materials | Log Exterior, Log Siding |
| Foundation Details | Concrete |
| Lot Features | Wooded, Private |
Parking
| Garage Yes / No | Yes |
|---|---|
| Parking Features | Auto Open, Direct Access, Driveway, Garage, Parking Spaces 5 - 10, Paved |
Utilities
| Utilities | Phone |
|---|---|
| Electric | 200+ Amp Service |
| Sewer | Private |
Taxes
| Tax Annual Amount | 13232 |
|---|---|
| Tax Assessed Value | 676500 |
| Tax Block | 00 |
| Tax Lot | 13 |
| Tax Year | 2025 |
Area Information
| State | NH |
|---|---|
| County | Strafford |
| City | Barrington |
| Zip Code | 03825 |
| Area | NH Strafford |
| School District | Barrington Sch Dsct SAU #74 |
| Elementary School | Barrington Elementary |
| High School | OysterRive |
| Listing VS Median (in 03825) | |
Price: $859,000 low | high Med: $0 On site: 53 low | high Med: | |
Market Activity 03825
Request a showing
Request a showing
_20230518140439.png)
Copyright 2026 PrimeMLS. All rights reserved. This information is deemed reliable, but not guaranteed. The data relating to real estate displayed on this Site comes in part from the IDX Program of PrimeMLS. The information being provided is for consumers’ personal, non-commercial use and may not be used for any purpose other than to identify prospective properties consumers may be interested in purchasing.
Contact
Learn More About This Property

| State | NH |
|---|---|
| County | Strafford |
| City | Barrington |
| Zip Code | 03825 |
| Area | NH Strafford |
| School District | Barrington Sch Dsct SAU #74 |
| Elementary School | Barrington Elementary |
| High School | OysterRive |
| Listing VS Median (in 03825) | |
Price: $859,000 low | high Med: $0 On site: 53 low | high Med: | |
