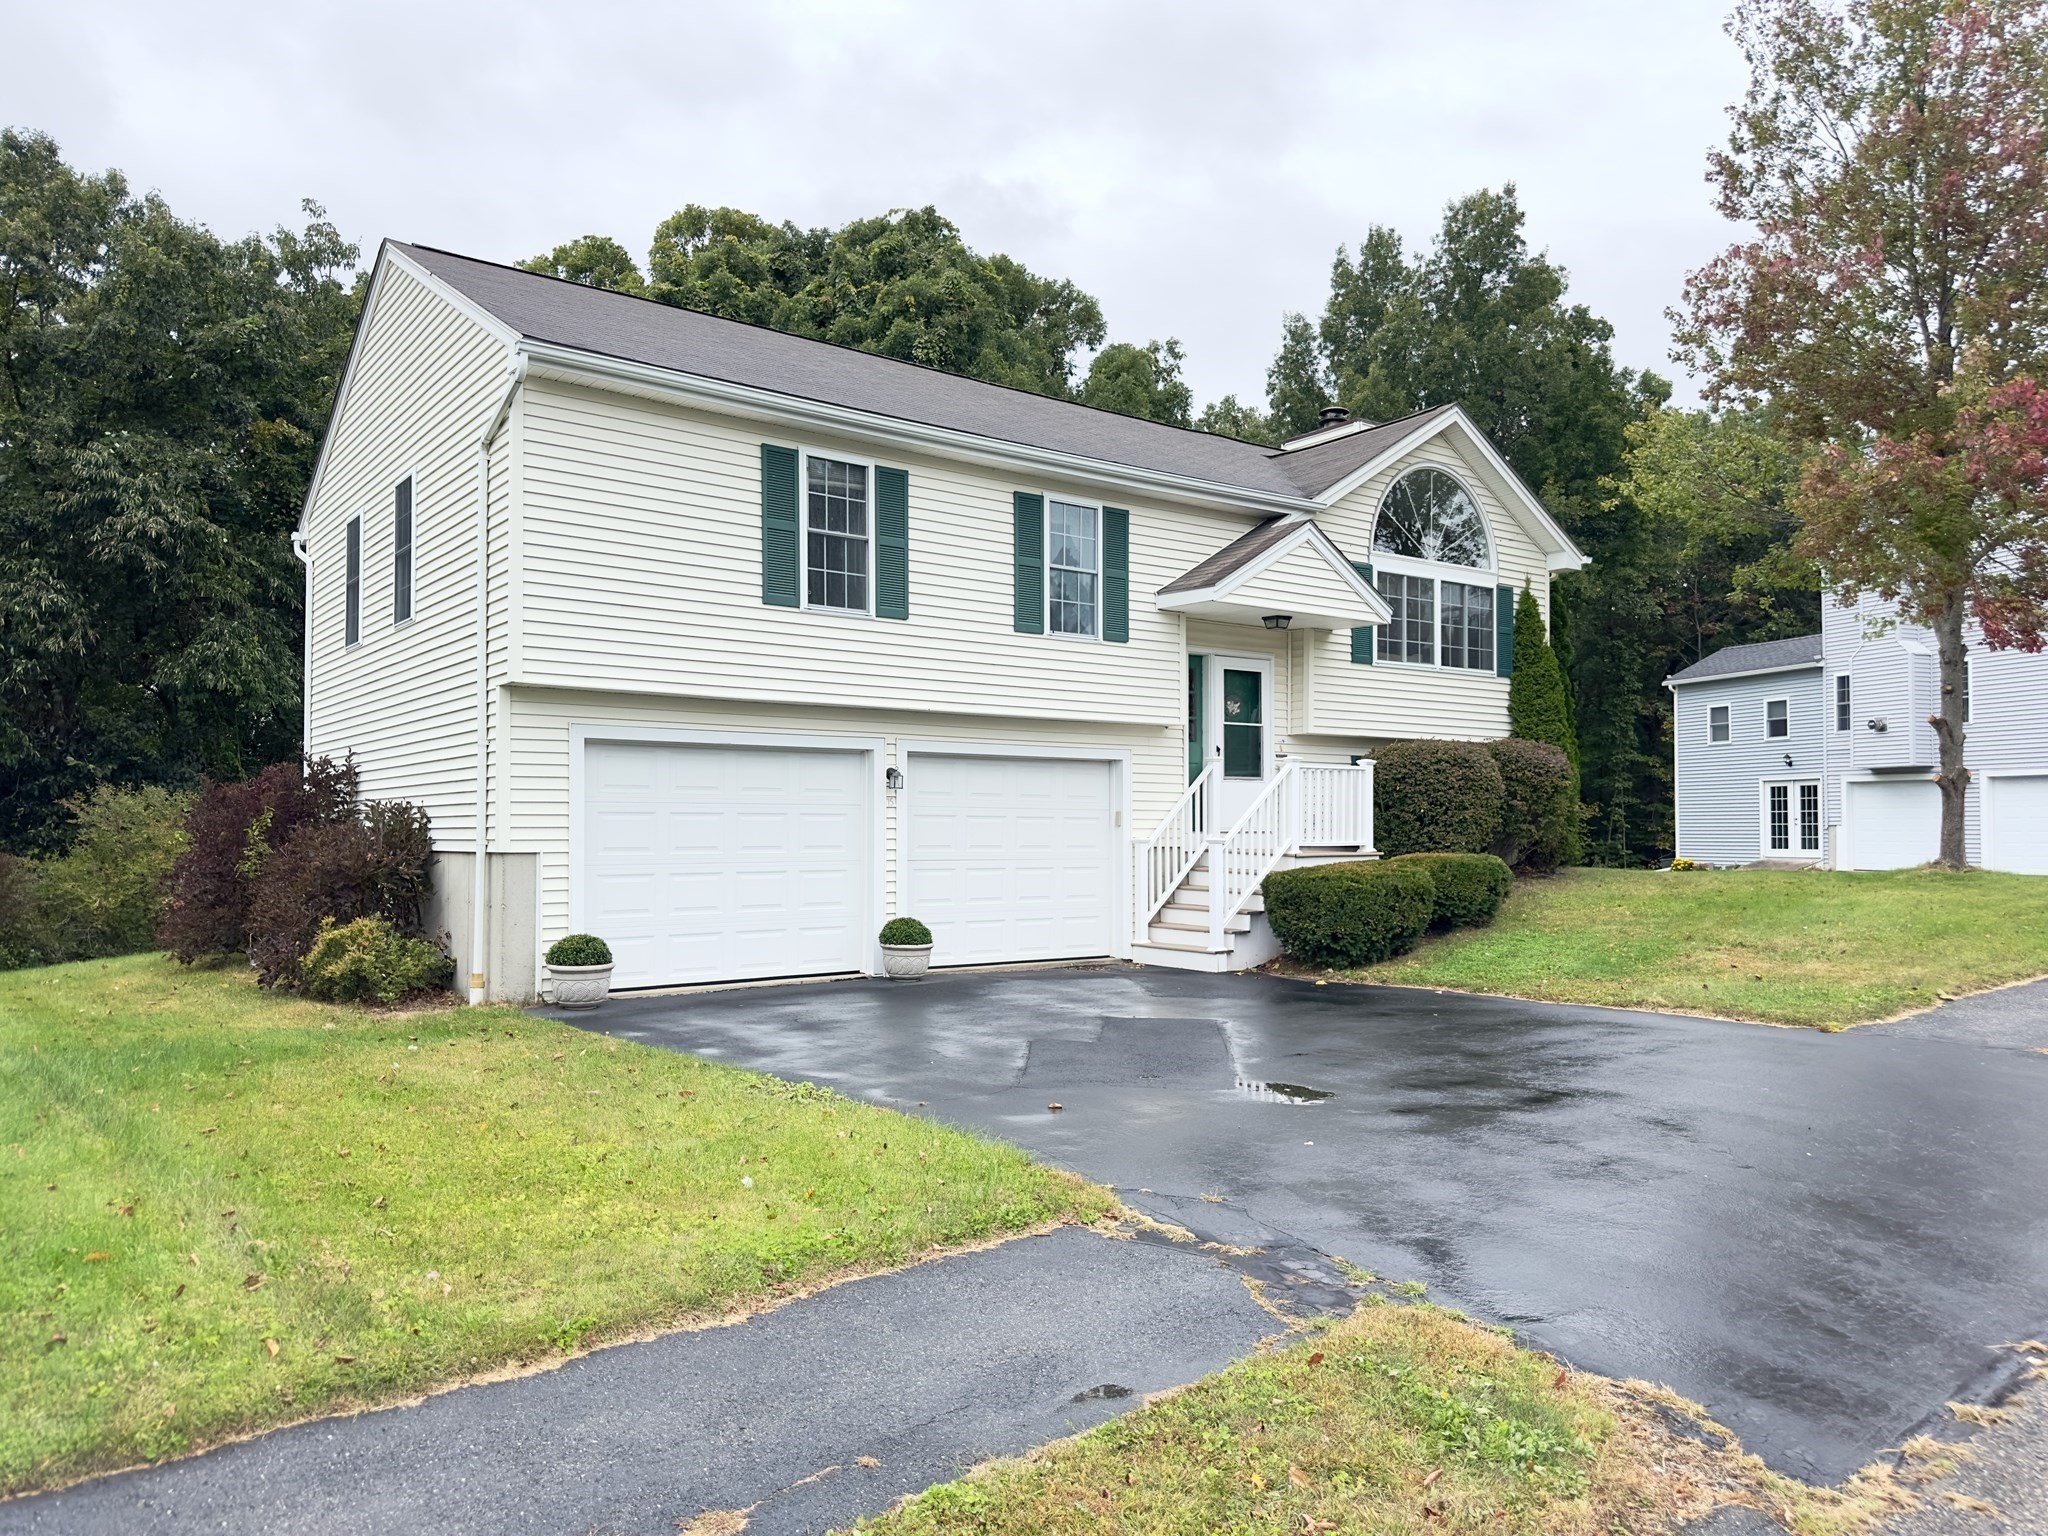
75 Moreland Green Dr,Worcester, MA 01609
Worcester, MA 01609

Description
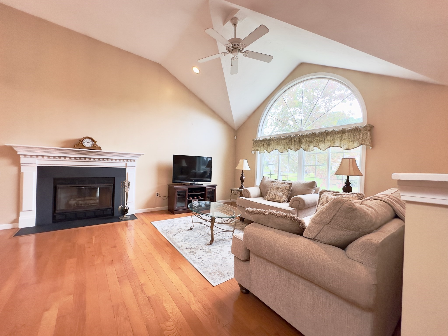
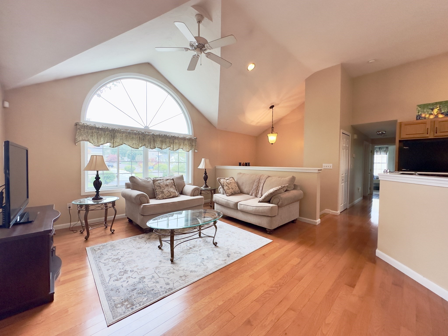
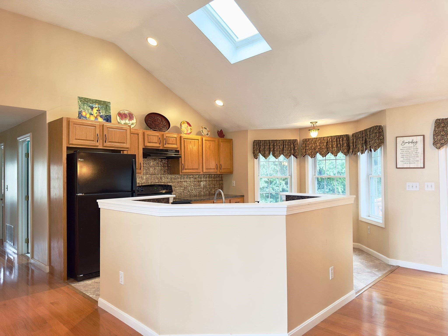
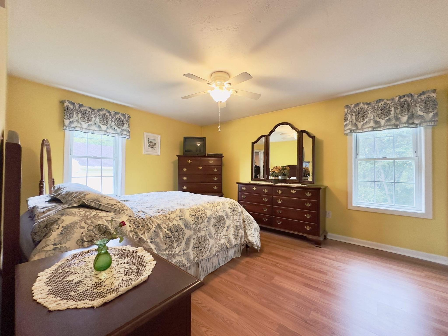
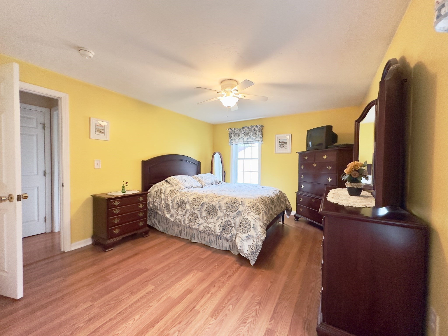
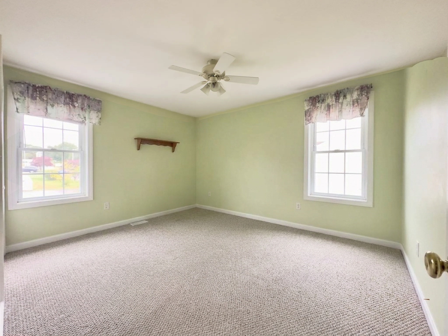
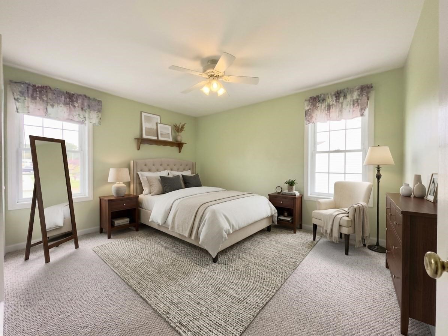
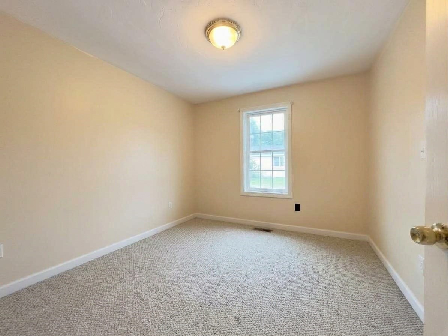
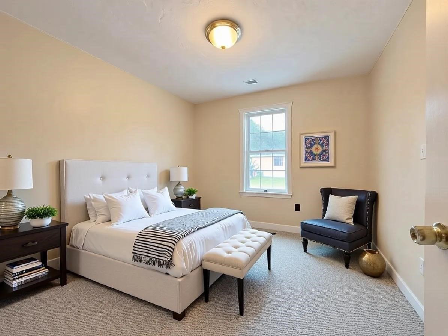
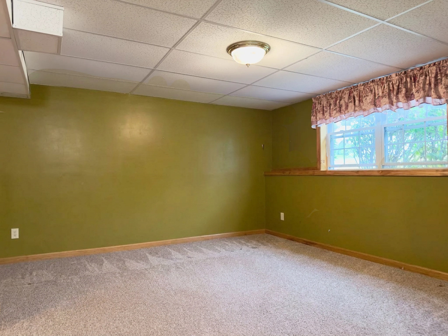
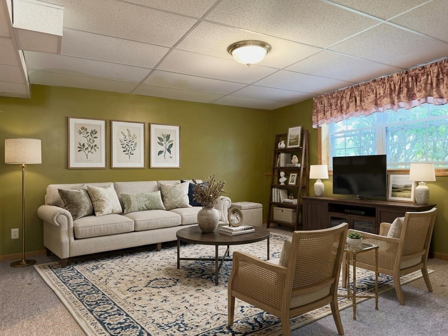
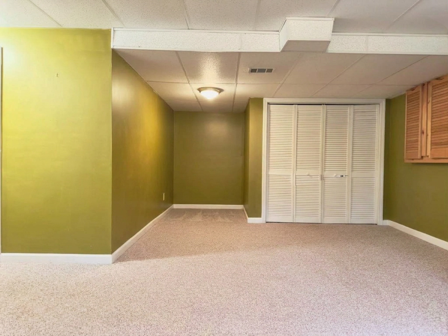
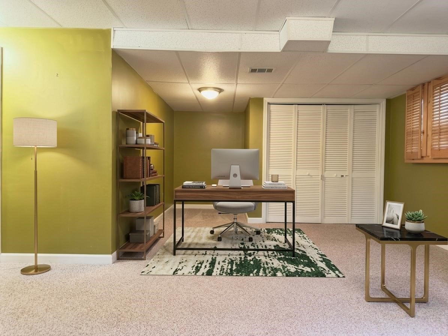
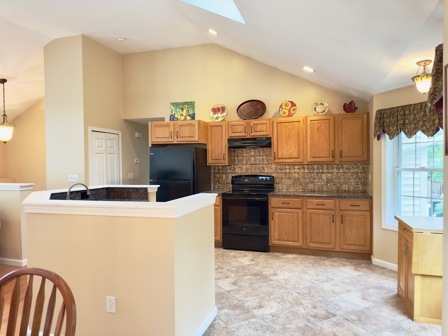
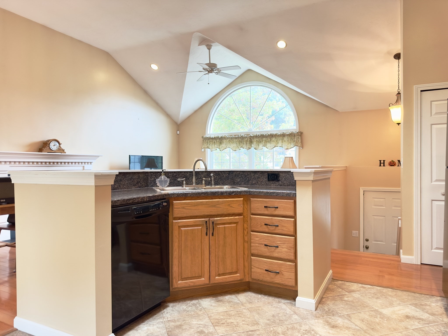
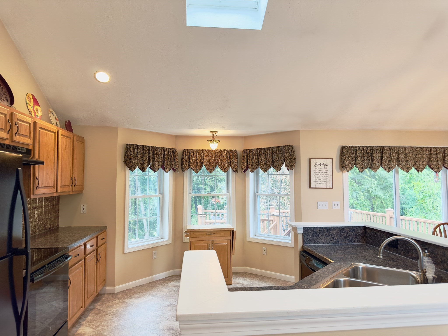
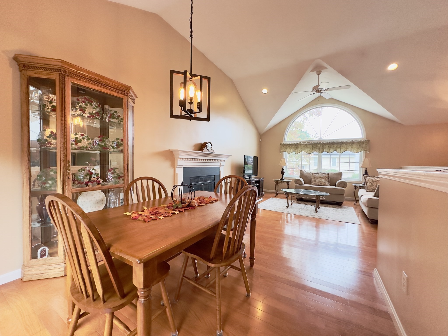
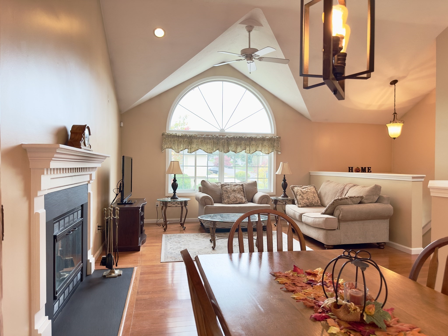
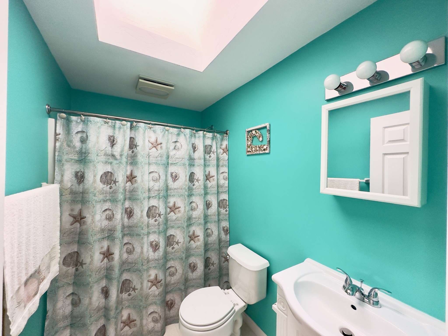
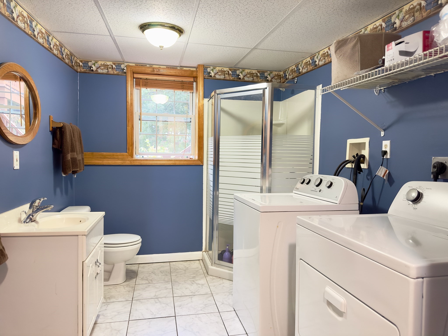
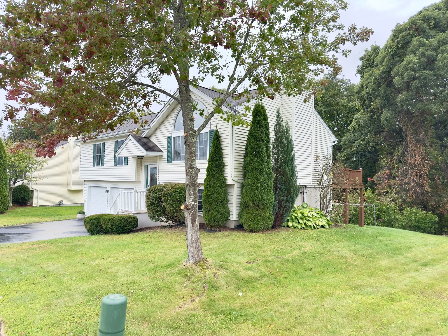
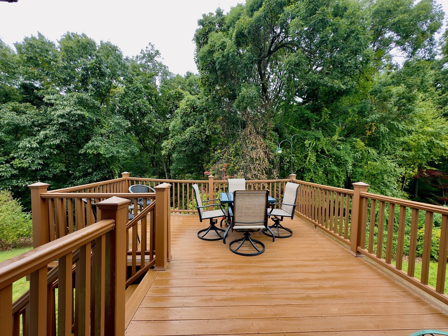
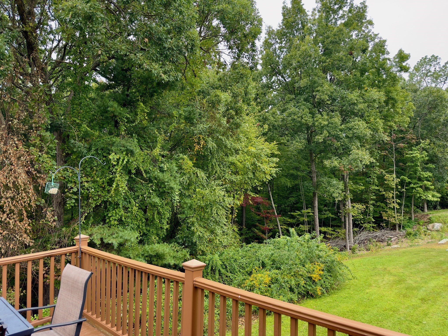
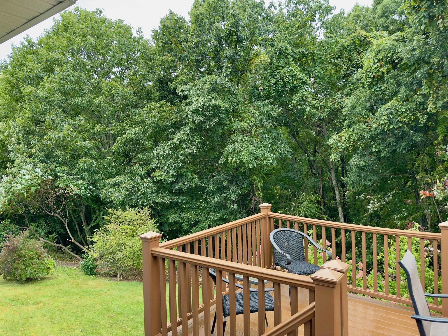
SPACE, COMFORT & A PEACEFUL SETTING! Step inside and discover a home designed for comfortable everyday living and entertaining. Soaring cathedral ceilings, hardwood floors, and a welcoming fireplace create an impressive living space filled with natural light, while the open floor plan connects the living, dining, and kitchen areas for an easy, inviting flow. Skylights and a breakfast nook add even more character. The finished lower level provides approximately 525 additional square feet of flexible space, perfect for a family room, home office, fitness area, hobbies, or guests. Outside, enjoy a spacious deck overlooking a beautiful wooded backdrop, ideal for morning coffee, summer gatherings, or simply relaxing at the end of the day. A two-car garage with additional storage, central air, natural gas heat, and nearly a half-acre adds everyday convenience. This home offers space, flexibility, and the opportunity to make it your own. Schedule your private showing and come experience the possibilities!
Details
| MLS # | 73582977 |
|---|---|
| Listing Type | For Sale |
| Style | House |
| Sub-Type | Resale |
| Status | Pending |
| Year | 1999 |
| Days On Site | 54 |
| Listing Provided By | KW Pinnacle Central | Miller Real Estate Group |
Features
| Bed(s) | 3 |
|---|---|
| Bath(s) | 3 Total |
| SQ Feet | 1,202 |
| Garage | 2 |
| Basement | Y |
| Zoning | RS-7 |
| Acreage | 0.48 |
Interior
| Rooms Total | 6 |
|---|---|
| Cooling Yes / No | Yes |
| Cooling | Central Air |
| Heating Yes / No | Yes |
| Heating | Forced Air, Natural Gas |
| Interior Features | Internet Available - Broadband |
| Window Features | Insulated Windows |
| Appliances | Gas Water Heater, Water Heater, Range, Dishwasher, Refrigerator, Washer, Dryer |
| Fireplace Features | Living Room |
| Fireplaces Total | 1 |
| Fireplace Yes / No | Yes |
| Flooring | Tile, Vinyl / VCT, Carpet, Laminate, Hardwood |
Exterior
| Exterior Features | Deck - Composite, Rain Gutters |
|---|---|
| Roof | Shingle |
| Security Features | Security System |
| Construction Materials | Frame |
| Foundation Details | Concrete Perimeter |
Parking
| Garage Yes / No | Yes |
|---|---|
| Attached Garage Yes / No | Yes |
| Parking Features | Under, Garage Door Opener, Storage, Insulated, Paved Drive, Off Street, Paved |
| Open Parking Yes / No | Yes |
Utilities
| Utilities | for Gas Range, for Electric Range, for Electric Dryer, Washer Hookup |
|---|---|
| Sewer | Public Sewer |
| Electric | Circuit Breakers, 200+ Amp Service |
Taxes
| Tax Annual Amount | 6199 |
|---|---|
| Tax Assessed Value | 466800 |
| Tax Year | 2026 |
Location
| Community Features | Shopping, Pool, Tennis Court(s), Walk/Jog Trails, House of Worship, Public School, Sidewalks |
|---|---|
| Senior Community Yes / No | No |
Area Information
| State | MA |
|---|---|
| County | Worcester |
| City | Worcester |
| Zip Code | 01609 |
| Area | Worcester |
| School District | Doherty |
| Elementary School | Tatnuck |
| High School | Doherty |
| Listing VS Median (in 01609) | |
Price: $500,000 low | high Med: $485,000 sqft: 1,202 low | high Med: 1,744 $ / sqft: $416 low | high Med: $278 On site: 54 low | high Med: 22 | |
Market Activity 01609
Request a showing
Request a showing
Contact
Learn More About This Property

| State | MA |
|---|---|
| County | Worcester |
| City | Worcester |
| Zip Code | 01609 |
| Area | Worcester |
| School District | Doherty |
| Elementary School | Tatnuck |
| High School | Doherty |
| Listing VS Median (in 01609) | |
Price: $500,000 low | high Med: $485,000 sqft: 1,202 low | high Med: 1,744 $ / sqft: $416 low | high Med: $278 On site: 54 low | high Med: 22 | |